$1,825,000
5 Camere Da Letto Unifamiliare Indipendente
- 5 Camere
- 4 Bagni
- 6,172 Sqft
- 13,940 Sqft lot
- Aggiornato: Ottobre 24
- 1
- MLS#6839628
Informazioni sulla proprietà
La descrizione è stata tradotta automaticamente.
La descrizione viene visualizzata nella lingua originale.
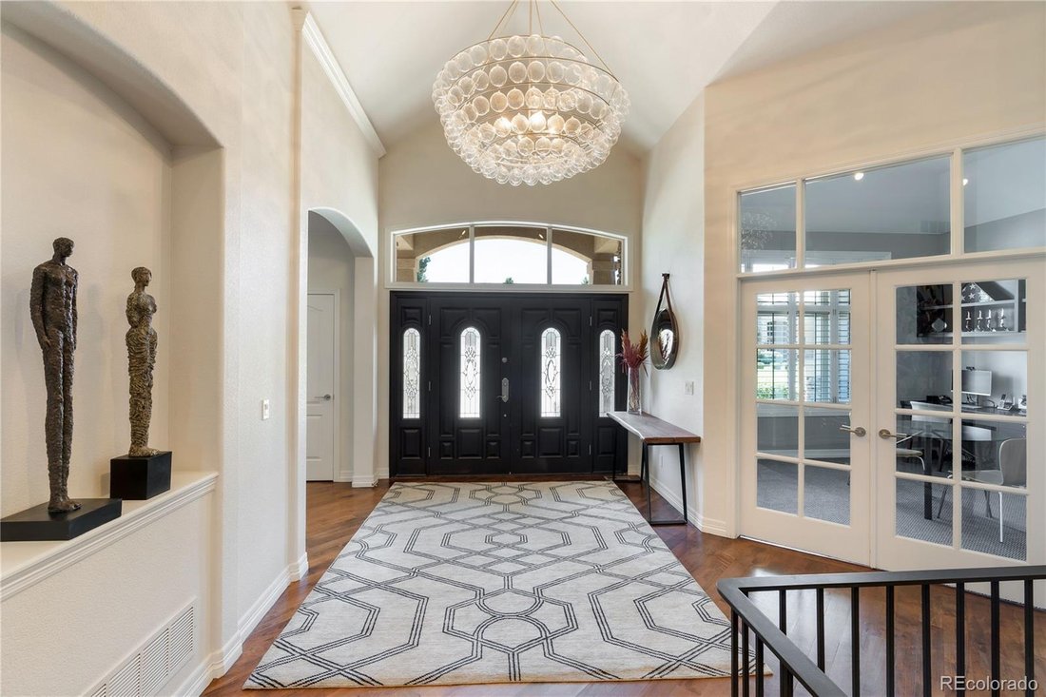
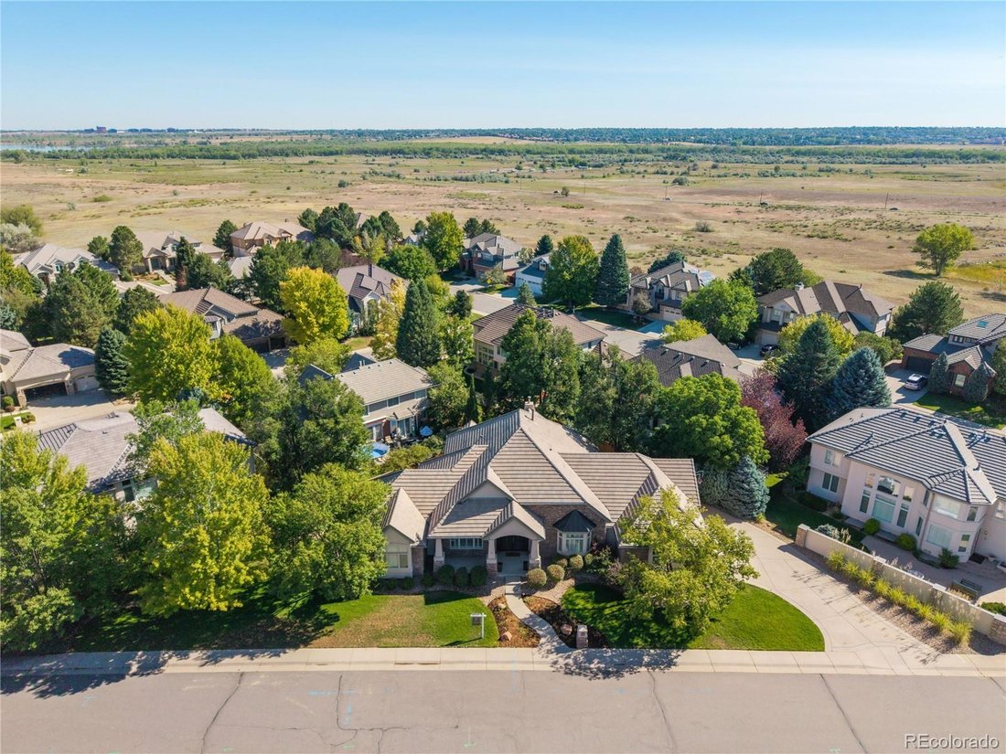
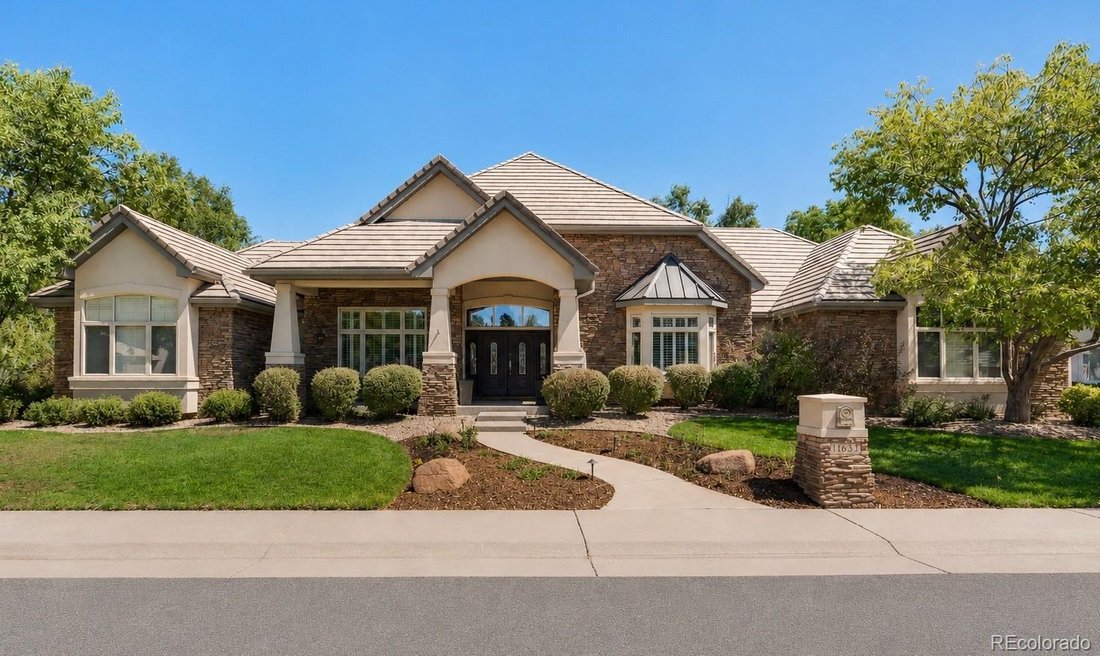
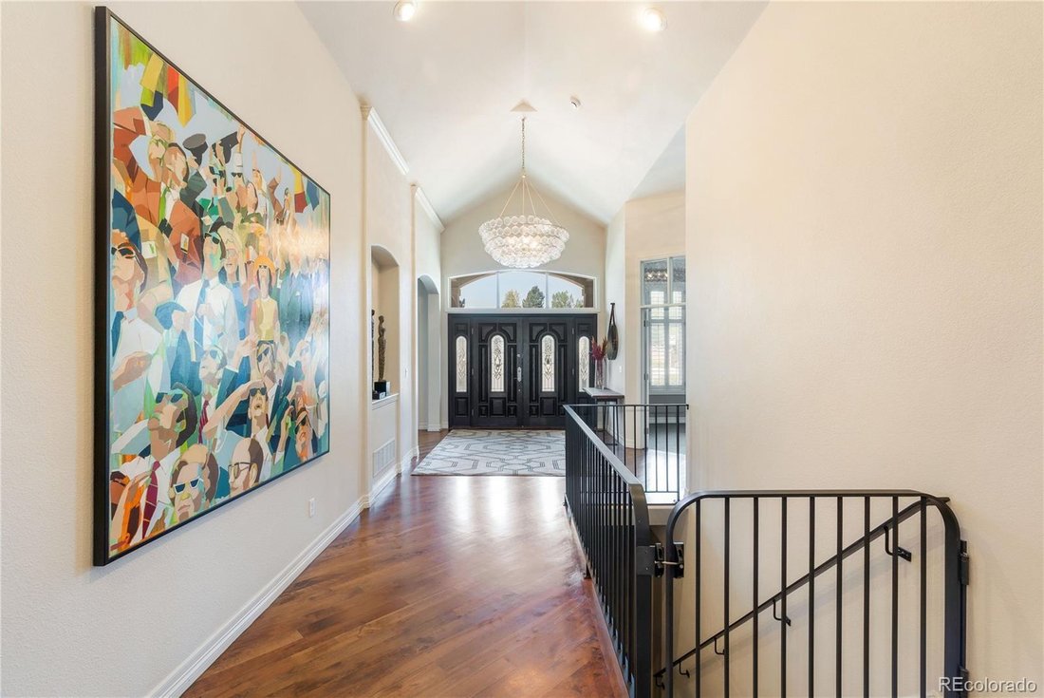
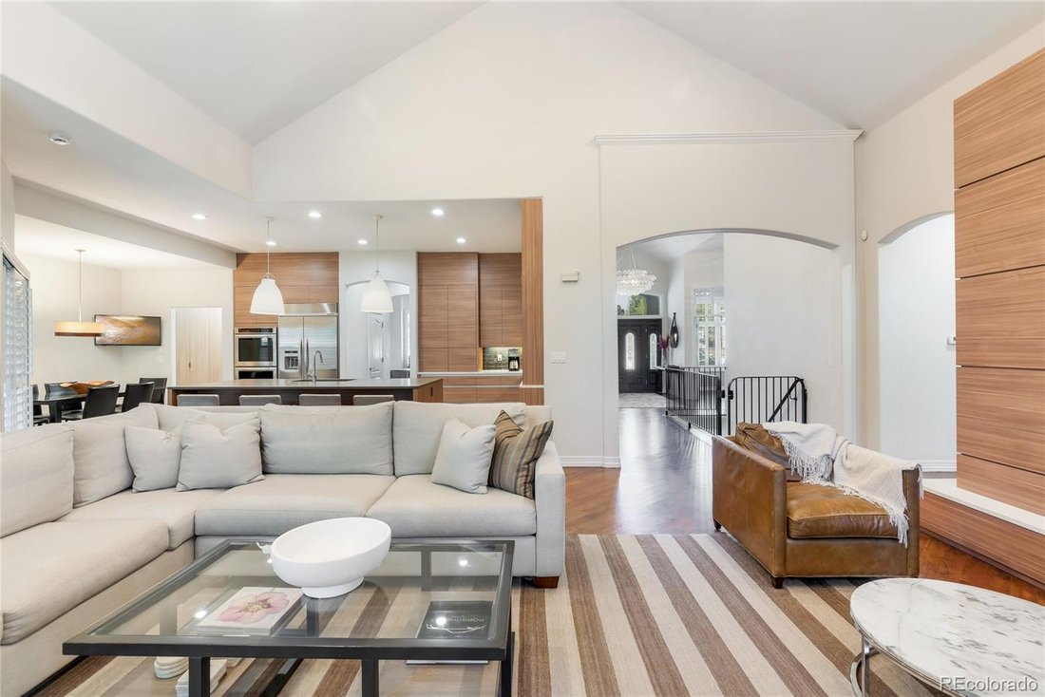
Completely remodeled single-story home. Rare HUGE 4 car garage! Step through the beautiful entry into a dramatic foyer with rich hardwood floors, soaring ceilings & sophisticated lighting. The exceptional open floor plan showcases an expansive family room anchored by a striking fireplace with a floor-to-ceiling modern facade. The chef’s kitchen boasts an oversized center island, custom cabinet
Completely remodeled single-story home. Rare HUGE 4 car garage! Step through the beautiful entry into a dramatic foyer with rich hardwood floors, soaring ceilings & sophisticated lighting. The exceptional open floor plan showcases an expansive family room anchored by a striking fireplace with a floor-to-ceiling modern facade. The chef’s kitchen boasts an oversized center island, custom cabinetry and premium appliances. The breakfast nook is ideal for casual dining, while the butler’s pantry connects to the elegant dining room. A private study with built-in desks and French doors creates a refined home office. The spacious main-level primary suite is a true retreat, featuring high ceilings and a luxurious 5-piece en-suite bath with bath tub, dual sinks & oversized walk-in steam shower. The impressive walk-in closet connects to the main-level laundry room. Two additional main-level bedrooms share a beautifully remodeled Jack-and-Jill bath, each with a private sink areas and generous closets. Fantastic mudroom off the side load 4-car garage. The expansive lower level offers over 3,000 square feet of space with high ceilings, a large family/rec room, media room and kitchen area with beautiful cabinetry, dishwasher, bev fridge and bar. A built-in workstation provides versatile space for studying,crafting or working from home. Two additional bedrooms feature generous closets and private sink areas, along with a three-quarter bath with walk-in shower and secondary laundry. Unfinished space provides abundant storage, flexibility and a spacious workshop. Outside, the covered patio overlooks a private, low-maintenance backyard w/new turf, full fencing, hot tub & mature trees. Additional highlights include plantation shutters and concrete tile roof. Ideally located in sought-after Lake Pointe Estates, steps from the CC State Park,this exceptional home offers sophisticated finishes & rarely offered 1-level living within Greenwood Village
-
Tipo di proprietà
Casa
-
Anno di costruzione
2000
-
Prezzo/piede²
$295
Caratteristiche
- Camino
- Garage
- Cabina armadio
- Giardino
- Idromassaggio
- Planimetria 2D
- Aria condizionata
- Lavanderia
- Spazio di vita all'aperto
Caratteristiche
Interni
- Soffitto alto
- Ufficio
- Camino
- Aria condizionata
- Isola della cucina
- Piano cottura a gas
- Idromassaggio
- Bar
- Lavanderia
- Controsoffitti in pietra
- Cabina armadio
Outdoor
- Garage
- Spazio di vita all'aperto
- Giardino
Esplora la zona
11657 E Berry Drive, Englewood, CO 80111, Cherry Hills Village, Colorado, Stati Uniti
Visualizza su Google Maps
Prezzo per sqft
Basso
Alto
Iscritto da 6 anni
Hai chiesto informazioni su questa proprietà
L'agente La contatterà al più presto
Pubblicato da
1
Annunci
2021
Iscritto
Prenota una visita con Jennifer Bub
Scegli una data e indica se preferisci un tour virtuale o di persona con l’agente.
Data preferita
Tipo di tour

Coldwell Banker Realty - Englewood
6501 E Belleview Ave Ste 500, 80111, Englewood, Colorado, United States
Visualizza profilo agenzia
Ultimo aggiornamento
Ottobre 24
Prima pubblicazione
Settembre 8
Riferimento annuncio
r3w9wv
Proprietà simili nelle vicinanze
Nuovi annunci a Cherry Hills Village




Esplora più immobili in vendita
tipi di proprietà Cherry Hills Village, CO, Stati Uniti
Cherry Hills Village, CO, Stati Uniti ricerche popolari
- Proprietà immobiliari con Piscina a Cherry Hills Village, CO, Stati Uniti
- Proprietà immobiliari con Campo da tennis a Cherry Hills Village, CO, Stati Uniti
- Proprietà immobiliari Vista sull'acqua a Cherry Hills Village, CO, Stati Uniti
- Proprietà immobiliari con Cinema a Cherry Hills Village, CO, Stati Uniti
- Proprietà immobiliari Comunità recintata a Cherry Hills Village, CO, Stati Uniti
- Proprietà immobiliari Vista Città a Cherry Hills Village, CO, Stati Uniti
- Proprietà immobiliari Investimento immobiliare a Cherry Hills Village, CO, Stati Uniti
- Proprietà immobiliari Vista sul fiume a Cherry Hills Village, CO, Stati Uniti
- Proprietà immobiliari Lungolago a Cherry Hills Village, CO, Stati Uniti
- Proprietà immobiliari Equestre a Cherry Hills Village, CO, Stati Uniti
- Proprietà immobiliari Residenza a Cherry Hills Village, CO, Stati Uniti
- Proprietà immobiliari Lungomare a Cherry Hills Village, CO, Stati Uniti
Guide e storie correlate
La fiducia dei migliori broker del mondo
Gli agenti dietro le proprietà più straordinarie del mondo pubblicano su JamesEdition.
- Annunci di Sotheby's, Christie's, BARNES ed Engel & Völkers
- Ogni annuncio è verificato prima della pubblicazione
- Si metta in contatto diretto con agenti verificati
Continuando, accetta i nostri Termini e la nostra Informativa sulla privacy.
brokerages we
partnered with
partnered with