$1,795,158
Casa DI 9 Locali DI 262 M² A Enghien Les Bains
- 4 Camere
- 1 Bagni
- 2,821 Sqft
- 6,028 Sqft lot
- Aggiornato: Ottobre 29
Informazioni sulla proprietà
La descrizione è stata tradotta automaticamente.
La descrizione viene visualizzata nella lingua originale.
In Enghien-les-Bains, in the highly sought-after La Coussaye neighborhood, this high-end family home offers approximately 262 m² of living space spread over four levels. Situated on a plot of about 560 m², it immediately impresses with its generous volumes, comfort level, and exceptionally well-maintained condition. Designed to accommodate a family in excellent conditions, it provides an elegant a
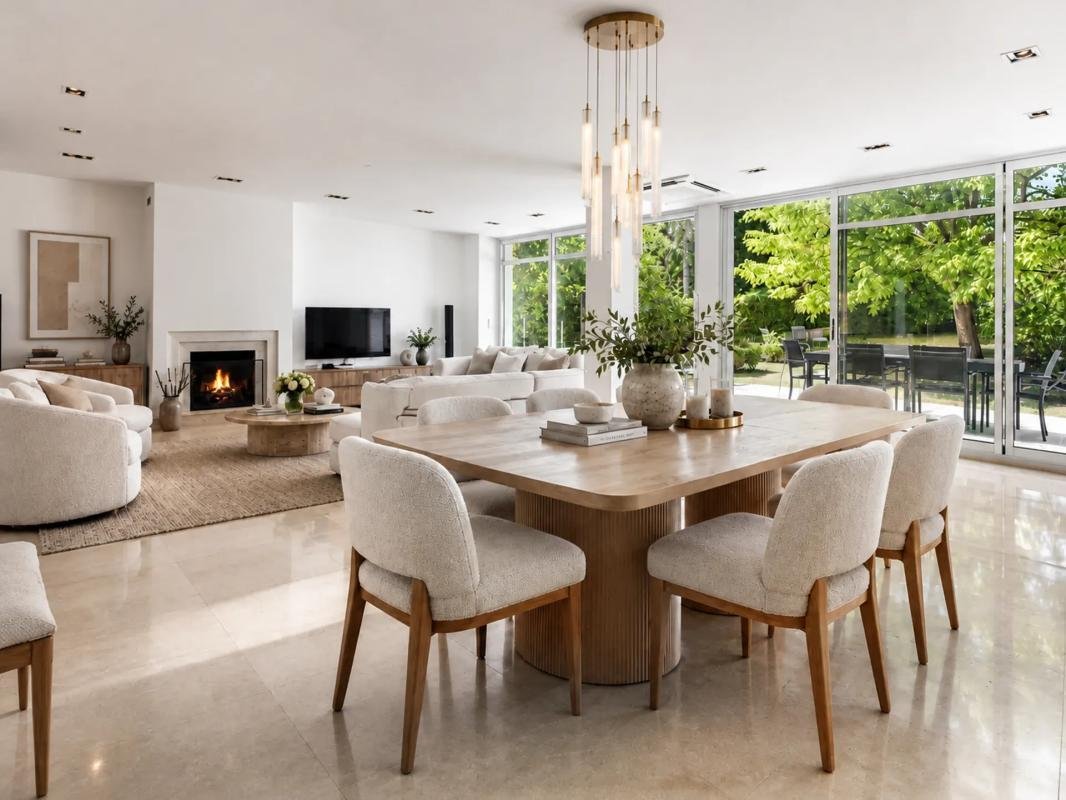
In Enghien-les-Bains, in the highly sought-after La Coussaye neighborhood, this high-end family home offers approximately 262 m² of living space spread over four levels. Situated on a plot of about 560 m², it immediately impresses with its generous volumes, comfort level, and exceptionally well-maintained condition. Designed to accommodate a family in excellent conditions, it provides an elegant and functional living environment, crafted to balance peaceful daily life with moments of conviviality.
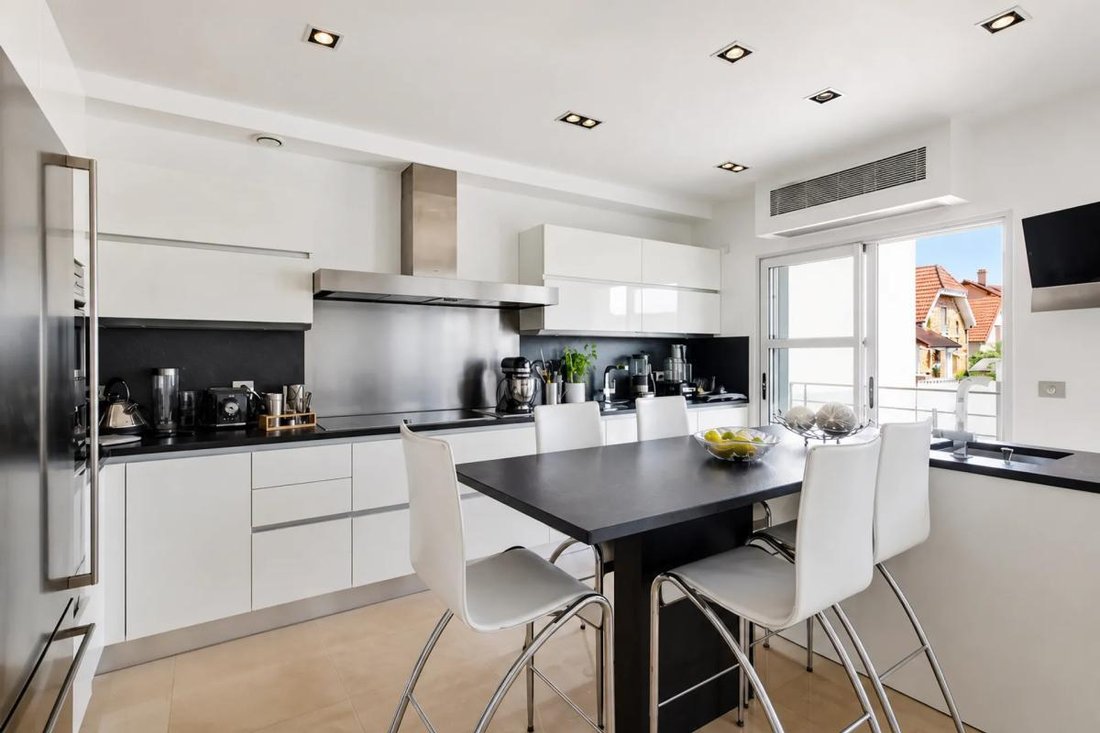
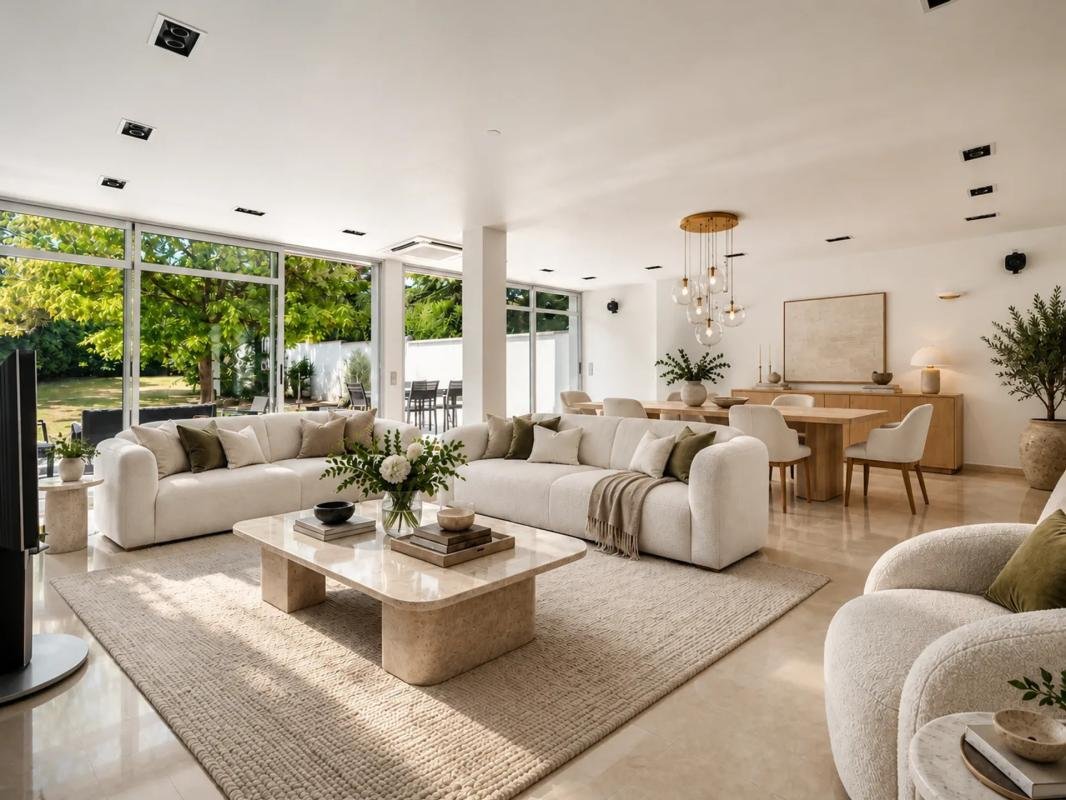
The ground floor centers around a spacious reception room of about 50 m², filled with natural light and ideal for entertaining. Adjacent to it, an independent kitchen allows meal preparation in peace while staying connected to the living areas. The house features seven bedrooms, including four spacious ones presented as main bedrooms, as well as a suite with its own dressing room. Three shower rooms, one bathroom, and several separate toilets ensure daily comfort for the whole family. A dedicated office completes this layout, offering a suitable space for remote work or focused tasks. Numerous built-in storage units, the dressing room, and closets optimize interior organization.
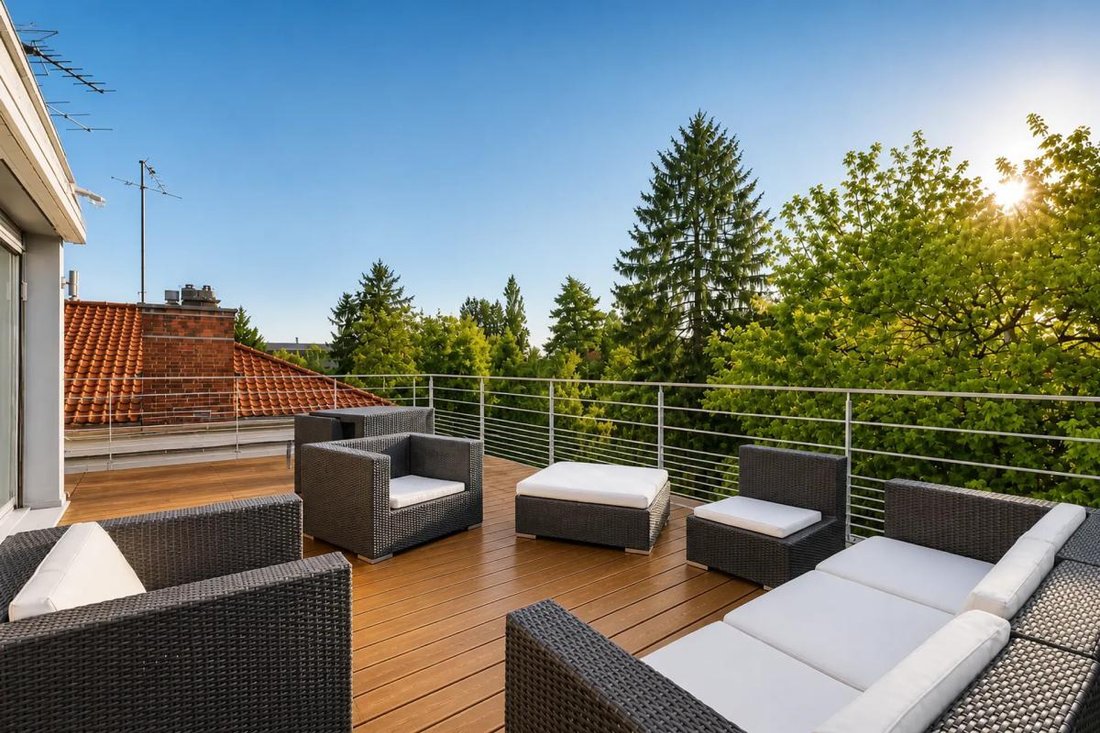
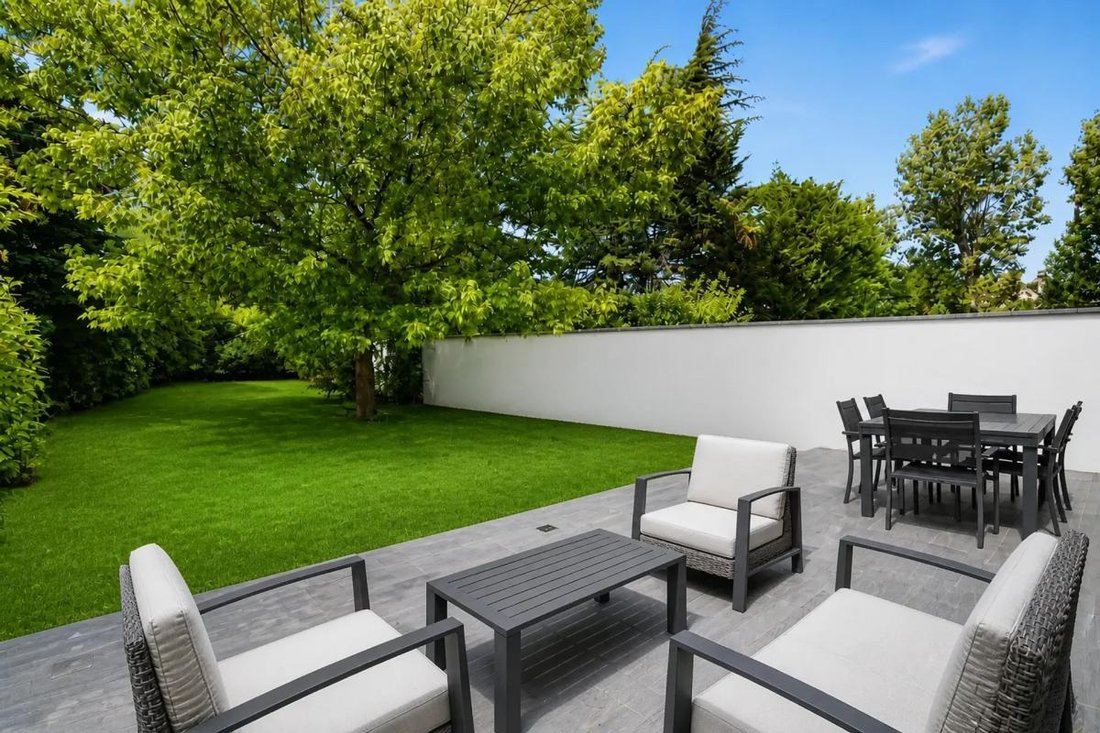
The fully finished basement is a true asset to the property. As a genuine extension of the house, it houses a gym, a playroom, a functional laundry room, and several storage areas. This additional level allows for multiple uses and provides extra space for leisure, family organization, or storage. Outside, the approximately 560 m² plot offers a pleasant garden complemented by an outdoor parking area. A terrace and a rooftop complete the ensemble, creating various outdoor relaxation spots. The house also benefits from appreciated comfort features such as a heat pump for heating, air conditioning, double glazing, electric roller shutters, natural stone flooring, and fiber optic internet, all within a recent and carefully maintained construction.
Located very close to Enghien-les-Bains lake, shops, and schools, this house enjoys a particularly attractive environment. Georges Pompidou middle school is about 100 m away, Notre Dame Providence school about 500 m, Louise Michel middle school about 500 m as well, and Victor Hugo school approximately 500 m away. Younger children can attend Sainte Thérèse kindergarten nearly 500 m away and Marie-France Chabanel kindergarten about 500 m away. For outdoor activities, several parks are easily accessible: the Ecological Reserve about 400 m, Roses Garden 400 m, Gabriel Déneux square 500 m, and Sainte Jeanne park about 500 m. This combination of schools and green spaces enhances daily living comfort and confirms the desirability of the area.
Technical details:
- Property tax: 3,071 euros
- Energy performance rating: B
- Heating system: heat pump
- Hot water distribution: electric water heater
Legal notice:
The information presented in this listing has been carefully prepared by Zefir based on the elements available at the time of writing. It is provided for informational purposes to guide your reflection and does not replace regulatory diagnostics or the usual technical and administrative verifications, particularly those related to urban planning, easements, or cadastral documents. For official information regarding natural, mining, or technological risks, we invite you to consult the Géorisques website, the public reference service on the matter. Zefir supports buyers throughout their project with transparency and rigor to facilitate an informed decision. If you wish to obtain further details about this property or need guidance in your procedures, our team is at your disposal. For any questions, contact Zefir at ***.
Le informazioni sui rischi a cui è esposta questa proprietà sono disponibili sul sito web di Géorisques: https://www.georisques.gouv.fr/
The ground floor centers around a spacious reception room of about 50 m², filled with natural light and ideal for entertaining. Adjacent to it, an independent kitchen allows meal preparation in peace while staying connected to the living areas. The house features seven bedrooms, including four spacious ones presented as main bedrooms, as well as a suite with its own dressing room. Three shower rooms, one bathroom, and several separate toilets ensure daily comfort for the whole family. A dedicated office completes this layout, offering a suitable space for remote work or focused tasks. Numerous built-in storage units, the dressing room, and closets optimize interior organization.
The fully finished basement is a true asset to the property. As a genuine extension of the house, it houses a gym, a playroom, a functional laundry room, and several storage areas. This additional level allows for multiple uses and provides extra space for leisure, family organization, or storage. Outside, the approximately 560 m² plot offers a pleasant garden complemented by an outdoor parking area. A terrace and a rooftop complete the ensemble, creating various outdoor relaxation spots. The house also benefits from appreciated comfort features such as a heat pump for heating, air conditioning, double glazing, electric roller shutters, natural stone flooring, and fiber optic internet, all within a recent and carefully maintained construction.
Located very close to Enghien-les-Bains lake, shops, and schools, this house enjoys a particularly attractive environment. Georges Pompidou middle school is about 100 m away, Notre Dame Providence school about 500 m, Louise Michel middle school about 500 m as well, and Victor Hugo school approximately 500 m away. Younger children can attend Sainte Thérèse kindergarten nearly 500 m away and Marie-France Chabanel kindergarten about 500 m away. For outdoor activities, several parks are easily accessible: the Ecological Reserve about 400 m, Roses Garden 400 m, Gabriel Déneux square 500 m, and Sainte Jeanne park about 500 m. This combination of schools and green spaces enhances daily living comfort and confirms the desirability of the area.
Technical details:
- Property tax: 3,071 euros
- Energy performance rating: B
- Heating system: heat pump
- Hot water distribution: electric water heater
Legal notice:
The information presented in this listing has been carefully prepared by Zefir based on the elements available at the time of writing. It is provided for informational purposes to guide your reflection and does not replace regulatory diagnostics or the usual technical and administrative verifications, particularly those related to urban planning, easements, or cadastral documents. For official information regarding natural, mining, or technological risks, we invite you to consult the Géorisques website, the public reference service on the matter. Zefir supports buyers throughout their project with transparency and rigor to facilitate an informed decision. If you wish to obtain further details about this property or need guidance in your procedures, our team is at your disposal. For any questions, contact Zefir at ***.
Le informazioni sui rischi a cui è esposta questa proprietà sono disponibili sul sito web di Géorisques: https://www.georisques.gouv.fr/
-
Tipo di proprietà
Casa
-
Piani
4
-
Anno di costruzione
1974
-
Prezzo/piede²
$636
-
Emissioni
A
-
Consumo
B
Caratteristiche
- Giardino
- Terrazza
- Camino
- Cabina armadio
- Sala giochi
- Centro Fitness / Palestra
- Nuove costruzioni
- Seminterrato
- Ufficio
Caratteristiche
Lot
Interni
- Ufficio
- Camino
- Aria condizionata
- Piano cottura a gas
- Sala giochi
- Seminterrato
- Cabina armadio
- Centro Fitness / Palestra
Outdoor
Esplora la zona
Centre Ville-Tour du Lac, Enghien-les-Bains, Francia
Visualizza su Google Maps
Prezzo per sqft
Basso
Alto
Iscritto da 1 mese
Hai chiesto informazioni su questa proprietà
L'agente La contatterà al più presto
Pubblicato da
769
Annunci
2026
Iscritto
Prenota una visita con the agent
Scegli una data e indica se preferisci un tour virtuale o di persona con l’agente.
Data preferita
Tipo di tour
Ultimo aggiornamento
Ottobre 29
Prima pubblicazione
Ottobre 29
Riferimento annuncio
87864c7a-f254-48b7-9552-a2cfbb
La fiducia dei migliori broker del mondo
Gli agenti dietro le proprietà più straordinarie del mondo pubblicano su JamesEdition.
- Annunci di Sotheby's, Christie's, BARNES ed Engel & Völkers
- Ogni annuncio è verificato prima della pubblicazione
- Si metta in contatto diretto con agenti verificati
Continuando, accetta i nostri Termini e la nostra Informativa sulla privacy.