$1,006,905
Casa DI 7 Locali DI 130 M² A Enghien Les Bains
- 5 Camere
- 1 Bagni
- 1,400 Sqft
- 4,930 Sqft lot
- Aggiornato: Settembre 26
Informazioni sulla proprietà
La descrizione è stata tradotta automaticamente.
La descrizione viene visualizzata nella lingua originale.
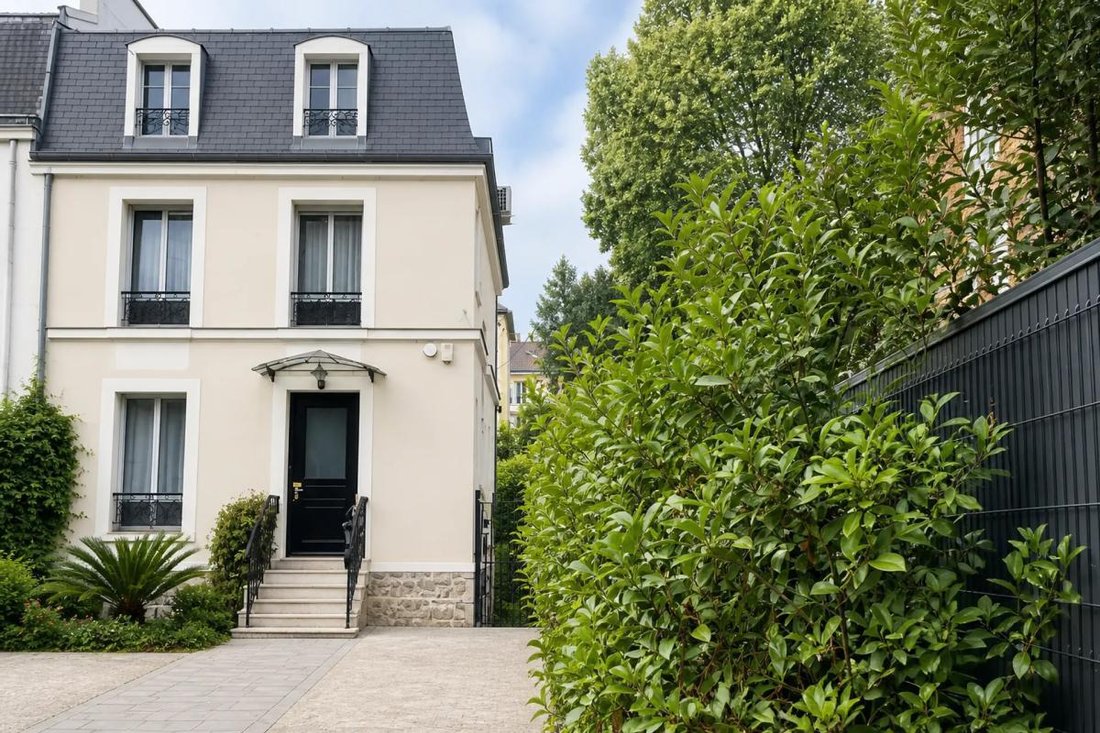
In Enghien-les-Bains, this beautiful detached house of approximately 130 m2 of living space stands out for its charm and comfort. Built on a plot of about 480 m2, it offers a spacious attic fully renovated with care, complemented by an independent studio of about 40 m2 located at the back of the garden. The whole provides a high-quality living environment, both warm and functional, in a well-known
In Enghien-les-Bains, this beautiful detached house of approximately 130 m2 of living space stands out for its charm and comfort. Built on a plot of about 480 m2, it offers a spacious attic fully renovated with care, complemented by an independent studio of about 40 m2 located at the back of the garden. The whole provides a high-quality living environment, both warm and functional, in a well-known area of the town.
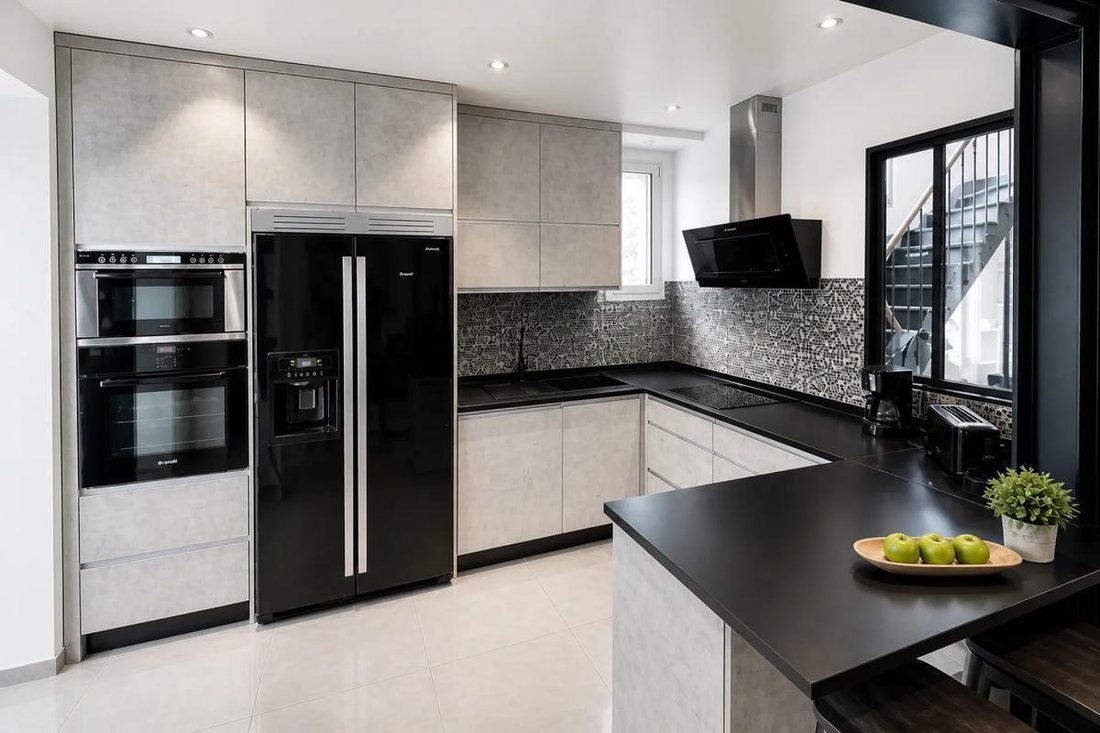
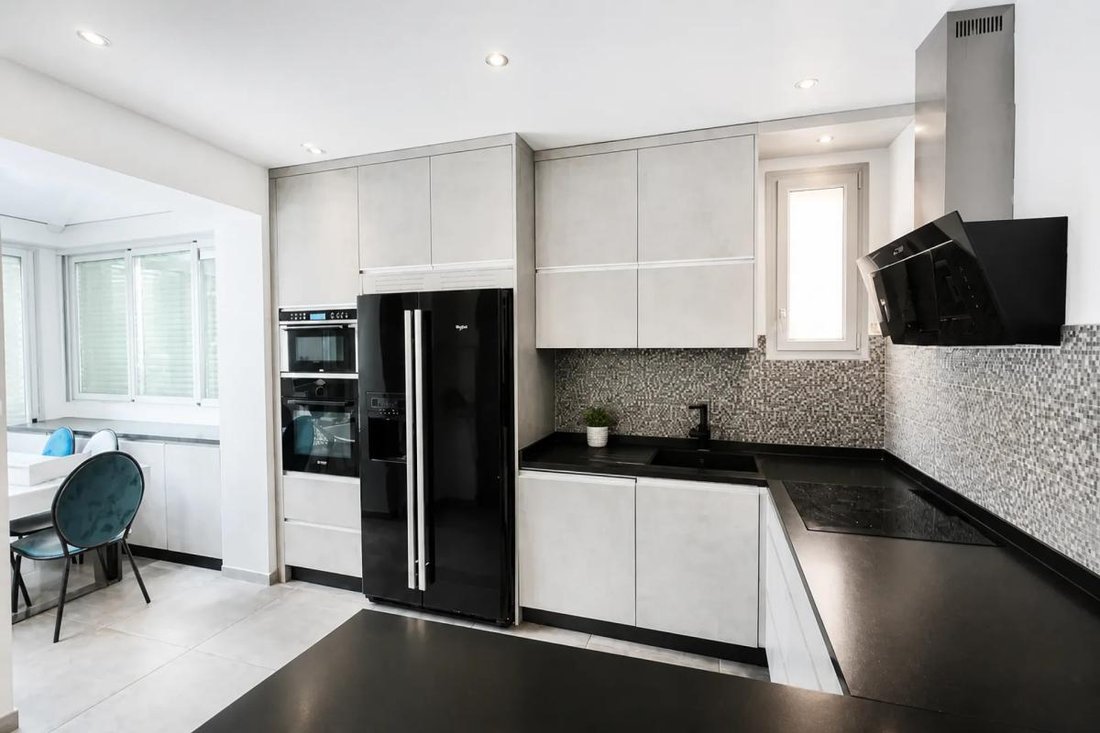
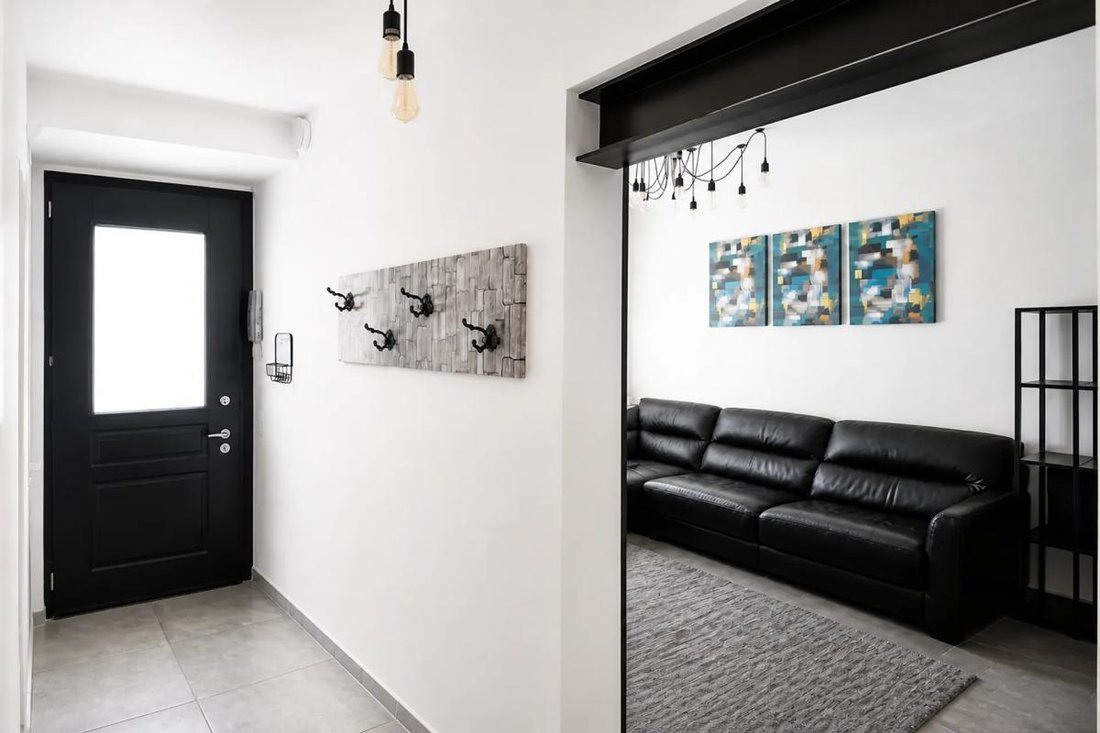
From the entrance, the ground floor sets the tone with a hall featuring toilets, leading to a generous living area of over 47 m2. This space combines a cozy living room, a dining area, and a fitted open kitchen, all extended by a fitted pergola inviting you to enjoy the garden in any season. The recent renovation highlights the volumes and brightness while providing a modern level of comfort.
Upstairs, a landing serves a true master suite of more than 21 m2, consisting of a beautiful bedroom, a dressing room, and a shower room with toilets. An adjoining room, which can serve as an additional bedroom or office, completes this level, ideal for organizing an intimate and well-structured sleeping area. On the top floor, a landing distributes two pleasant bedrooms of over 10 m2, a second office or small bedroom that can also be used as a dressing room, as well as a bathroom with toilets, offering a layout suited for family life.
The house also has a fully finished full basement, equipped with a boiler room, a playroom, a shower room with toilets, and a gym. This additional space, along with a cellar, allows for many uses depending on individual needs, from leisure to storage and daily organization.
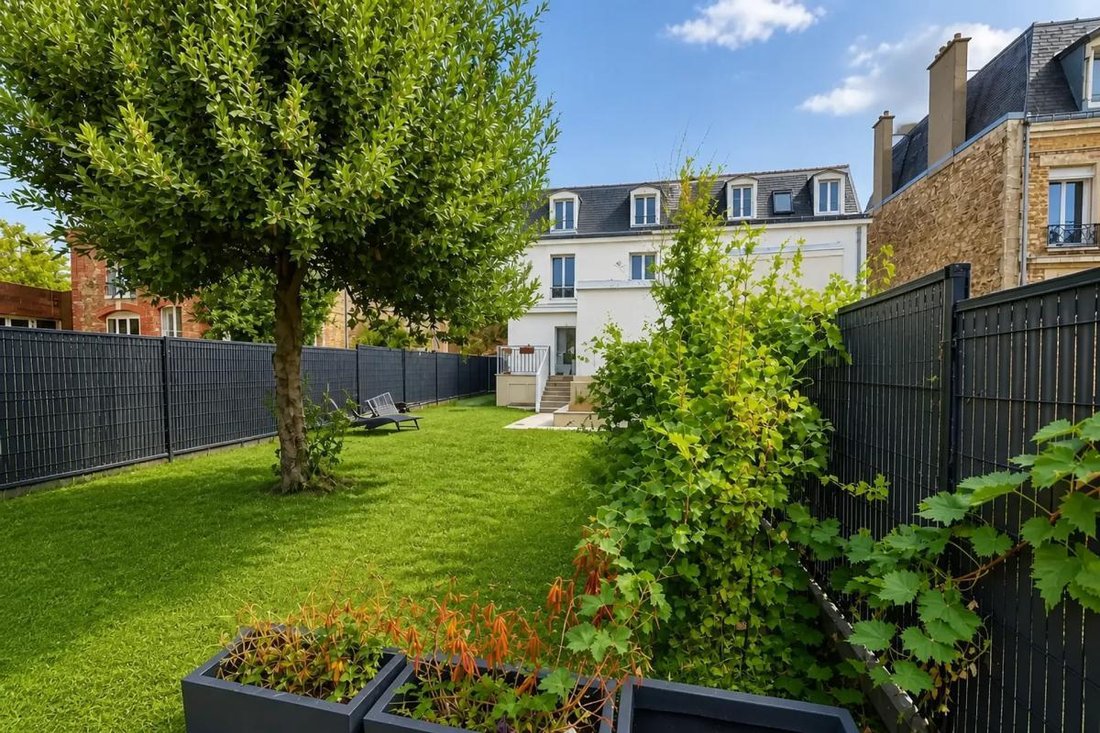
At the back of the garden, the independent studio of about 40 m2 is a real asset. Adapted for people with reduced mobility, it benefits from high ceilings and includes a pleasant living area, a fitted kitchen, a mezzanine, and a shower room with toilets. Ideal for hosting family, providing autonomy to a relative, or setting up a separate workspace, it enhances the property’s versatility. The garden, equipped with an automatic watering system, creates a practical and well-maintained outdoor environment, while the presence of several parking spaces on the plot facilitates daily life. The house is also fully secured, ensuring appreciated peace of mind.
In the immediate vicinity, the neighborhood benefits from several early childhood facilities, such as the Les Petits Chaperons Rouges nursery about 100 m away, the Babilou Enghien Division Leclerc micro-nursery about 200 m away, and the Small Patapons Nursery about 300 m away. Families also enjoy parks and green spaces, with Jean Mermoz Square about 300 m away and the park about 300 m away, ideal for walks and outdoor activities. Regarding transport, several bus stops are located a few hundred meters away, notably the Loges stop about 200 m away and the Avenue Carlier stop about 300 m away, contributing to convenient access for daily travel.
Technical features
- Energy Performance Certificate (DPE): C
- Heating system: gas and heat pump
Legal notices:
The information presented in this listing was gathered by Zefir from available elements at the time of writing to provide you with the most accurate view possible. However, it is provided for informational purposes only and does not replace mandatory regulatory diagnostics or the technical and administrative verifications usually carried out during a real estate transaction, particularly regarding urban planning or cadastral status. To know the official information related to natural, mining, or technological risks, we invite you to consult the Géorisques service. Zefir supports buyers throughout their project with rigor and transparency, remaining available to clarify each step. For any questions, contact Zefir at ***.
Le informazioni sui rischi a cui è esposta questa proprietà sono disponibili sul sito web di Géorisques: https://www.georisques.gouv.fr/
From the entrance, the ground floor sets the tone with a hall featuring toilets, leading to a generous living area of over 47 m2. This space combines a cozy living room, a dining area, and a fitted open kitchen, all extended by a fitted pergola inviting you to enjoy the garden in any season. The recent renovation highlights the volumes and brightness while providing a modern level of comfort.
Upstairs, a landing serves a true master suite of more than 21 m2, consisting of a beautiful bedroom, a dressing room, and a shower room with toilets. An adjoining room, which can serve as an additional bedroom or office, completes this level, ideal for organizing an intimate and well-structured sleeping area. On the top floor, a landing distributes two pleasant bedrooms of over 10 m2, a second office or small bedroom that can also be used as a dressing room, as well as a bathroom with toilets, offering a layout suited for family life.
The house also has a fully finished full basement, equipped with a boiler room, a playroom, a shower room with toilets, and a gym. This additional space, along with a cellar, allows for many uses depending on individual needs, from leisure to storage and daily organization.
At the back of the garden, the independent studio of about 40 m2 is a real asset. Adapted for people with reduced mobility, it benefits from high ceilings and includes a pleasant living area, a fitted kitchen, a mezzanine, and a shower room with toilets. Ideal for hosting family, providing autonomy to a relative, or setting up a separate workspace, it enhances the property’s versatility. The garden, equipped with an automatic watering system, creates a practical and well-maintained outdoor environment, while the presence of several parking spaces on the plot facilitates daily life. The house is also fully secured, ensuring appreciated peace of mind.
In the immediate vicinity, the neighborhood benefits from several early childhood facilities, such as the Les Petits Chaperons Rouges nursery about 100 m away, the Babilou Enghien Division Leclerc micro-nursery about 200 m away, and the Small Patapons Nursery about 300 m away. Families also enjoy parks and green spaces, with Jean Mermoz Square about 300 m away and the park about 300 m away, ideal for walks and outdoor activities. Regarding transport, several bus stops are located a few hundred meters away, notably the Loges stop about 200 m away and the Avenue Carlier stop about 300 m away, contributing to convenient access for daily travel.
Technical features
- Energy Performance Certificate (DPE): C
- Heating system: gas and heat pump
Legal notices:
The information presented in this listing was gathered by Zefir from available elements at the time of writing to provide you with the most accurate view possible. However, it is provided for informational purposes only and does not replace mandatory regulatory diagnostics or the technical and administrative verifications usually carried out during a real estate transaction, particularly regarding urban planning or cadastral status. To know the official information related to natural, mining, or technological risks, we invite you to consult the Géorisques service. Zefir supports buyers throughout their project with rigor and transparency, remaining available to clarify each step. For any questions, contact Zefir at ***.
Le informazioni sui rischi a cui è esposta questa proprietà sono disponibili sul sito web di Géorisques: https://www.georisques.gouv.fr/
-
Tipo di proprietà
Casa
-
Piani
3
-
Anno di costruzione
1881
-
Prezzo/piede²
$719
-
Emissioni
C
-
Consumo
C
Caratteristiche
- Giardino
- Cabina armadio
- Pergola
- Piano cottura a gas
- Ufficio
- Bar
- Aria condizionata
Esplora la zona
169, Avenue de la Division Leclerc, Nord Résidentiel, Enghien-les-Bains, Francia
Visualizza su Google Maps
Prezzo per sqft
Basso
Alto
Iscritto da 1 mese
Hai chiesto informazioni su questa proprietà
L'agente La contatterà al più presto
Pubblicato da
120
Annunci
2026
Iscritto
Prenota una visita con the agent
Scegli una data e indica se preferisci un tour virtuale o di persona con l’agente.
Data preferita
Tipo di tour
Ultimo aggiornamento
Settembre 26
Prima pubblicazione
Settembre 26
Riferimento annuncio
f6d3511f-215b-4f62-bc62-d2e808
Proprietà simili nelle vicinanze
Nuovi annunci a Nord Résidentiel

Esplora più immobili in vendita
tipi di proprietà Nord Résidentiel, Enghien-les-Bains, Francia
Nord Résidentiel, Enghien-les-Bains, Francia ricerche popolari
- Proprietà immobiliari con Terrazza a Nord Résidentiel, Enghien-les-Bains, Francia
- Proprietà immobiliari con Bar a Nord Résidentiel, Enghien-les-Bains, Francia
- Proprietà immobiliari con Ufficio a Nord Résidentiel, Enghien-les-Bains, Francia
- Proprietà immobiliari Vista Città a Nord Résidentiel, Enghien-les-Bains, Francia
- Proprietà immobiliari con Giardino a Nord Résidentiel, Enghien-les-Bains, Francia
- Proprietà immobiliari Duplex a Nord Résidentiel, Enghien-les-Bains, Francia
- Proprietà immobiliari Equestre a Nord Résidentiel, Enghien-les-Bains, Francia
- Proprietà immobiliari con Centro Fitness / Palestra a Nord Résidentiel, Enghien-les-Bains, Francia
- Proprietà immobiliari con Aria condizionata a Nord Résidentiel, Enghien-les-Bains, Francia
- Proprietà immobiliari con Cantina a Nord Résidentiel, Enghien-les-Bains, Francia
- Proprietà immobiliari con Balcone a Nord Résidentiel, Enghien-les-Bains, Francia
- Proprietà immobiliari Rinnovato a Nord Résidentiel, Enghien-les-Bains, Francia
Guide e storie correlate
La fiducia dei migliori broker del mondo
Gli agenti dietro le proprietà più straordinarie del mondo pubblicano su JamesEdition.
- Annunci di Sotheby's, Christie's, BARNES ed Engel & Völkers
- Ogni annuncio è verificato prima della pubblicazione
- Si metta in contatto diretto con agenti verificati
Continuando, accetta i nostri Termini e la nostra Informativa sulla privacy.