$2,244,435
Wellington Road, Enfield
- 5 Camere
- 2 Bagni
- Aggiornato: Agosto 12
- 2
Informazioni sulla proprietà
La descrizione è stata tradotta automaticamente.
La descrizione viene visualizzata nella lingua originale.
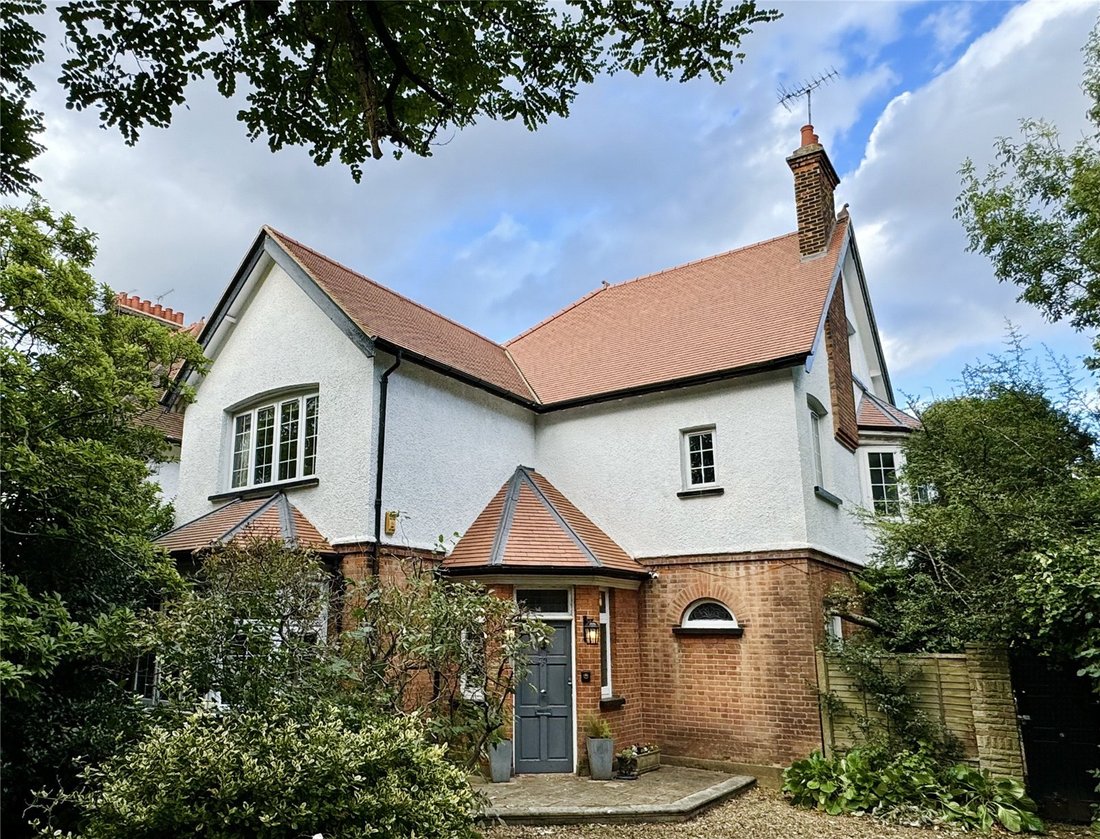
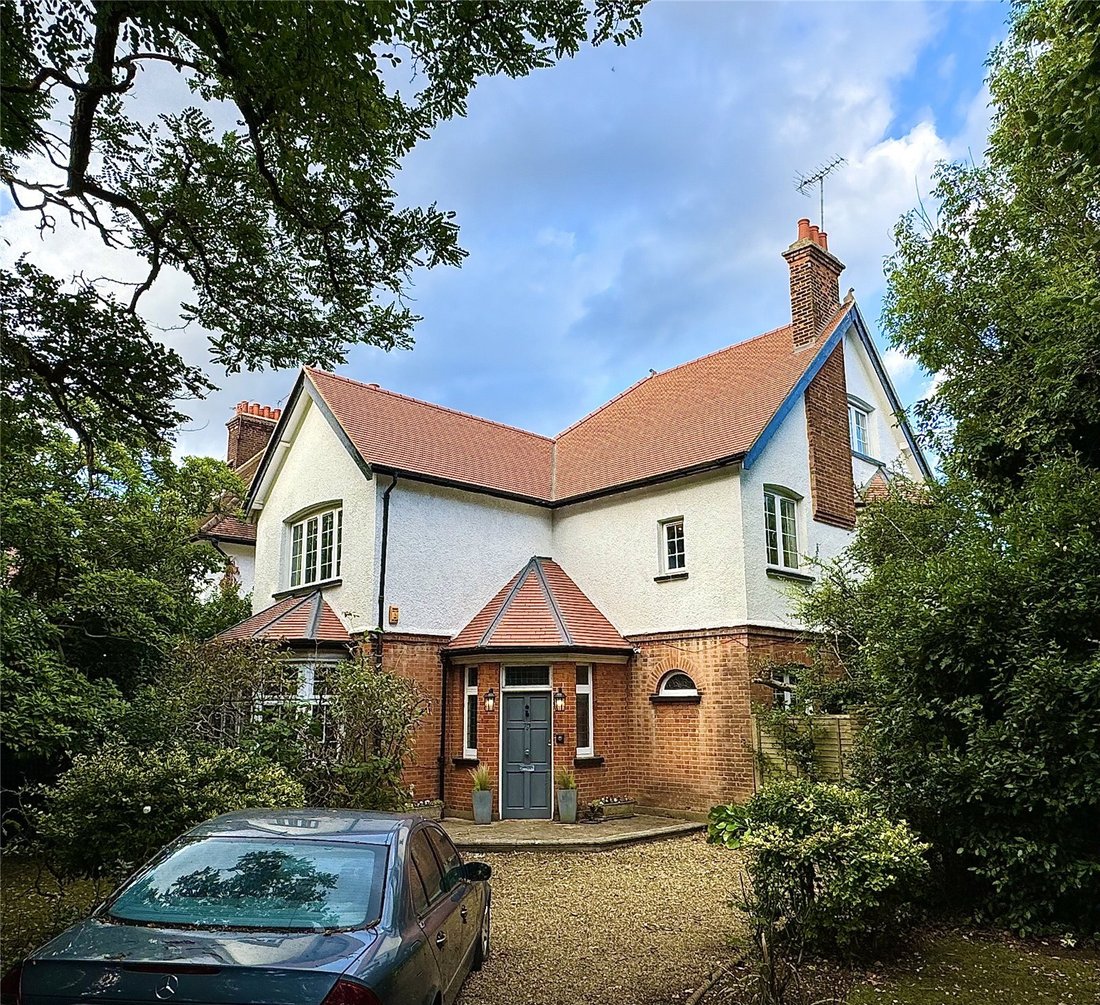
** CHAIN FREE ** Set in one of the areas premier tree lined avenues is this 5-bedroom detached Victorian home that is set within a corner plot of approximately 0.34 of an acre. The property has many period features and further scope to extend (subject to the planning permission being granted). The property also has the added benefit of rear gated access to a further driveway that leads to a double
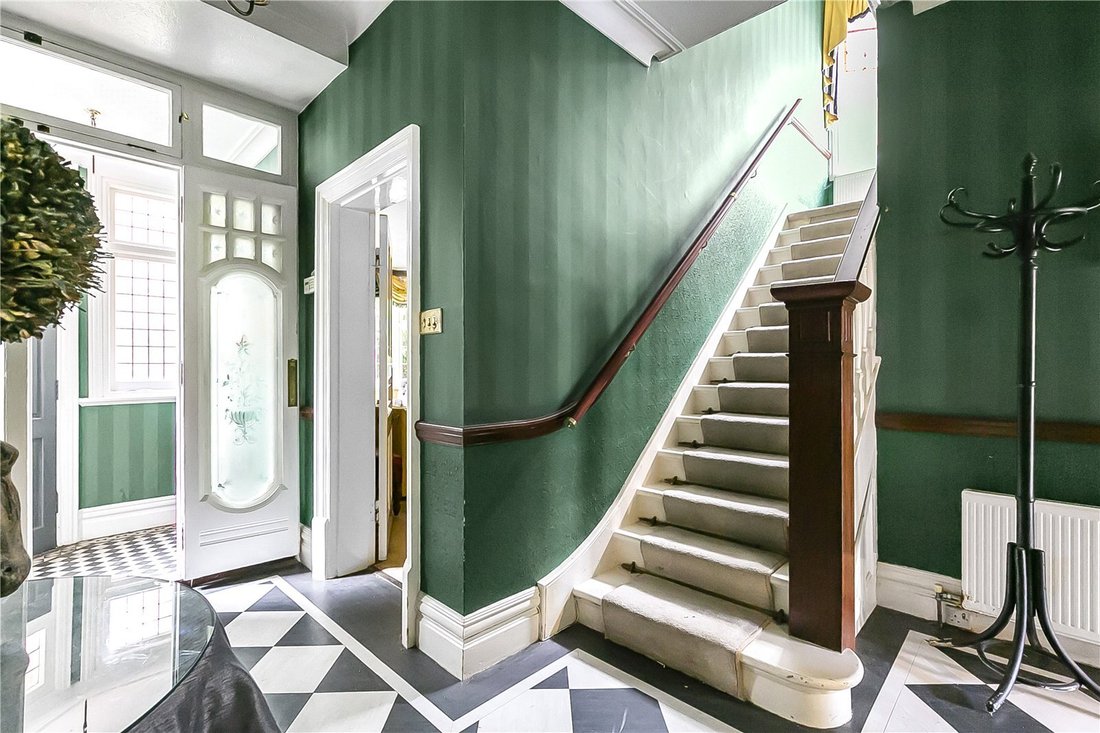
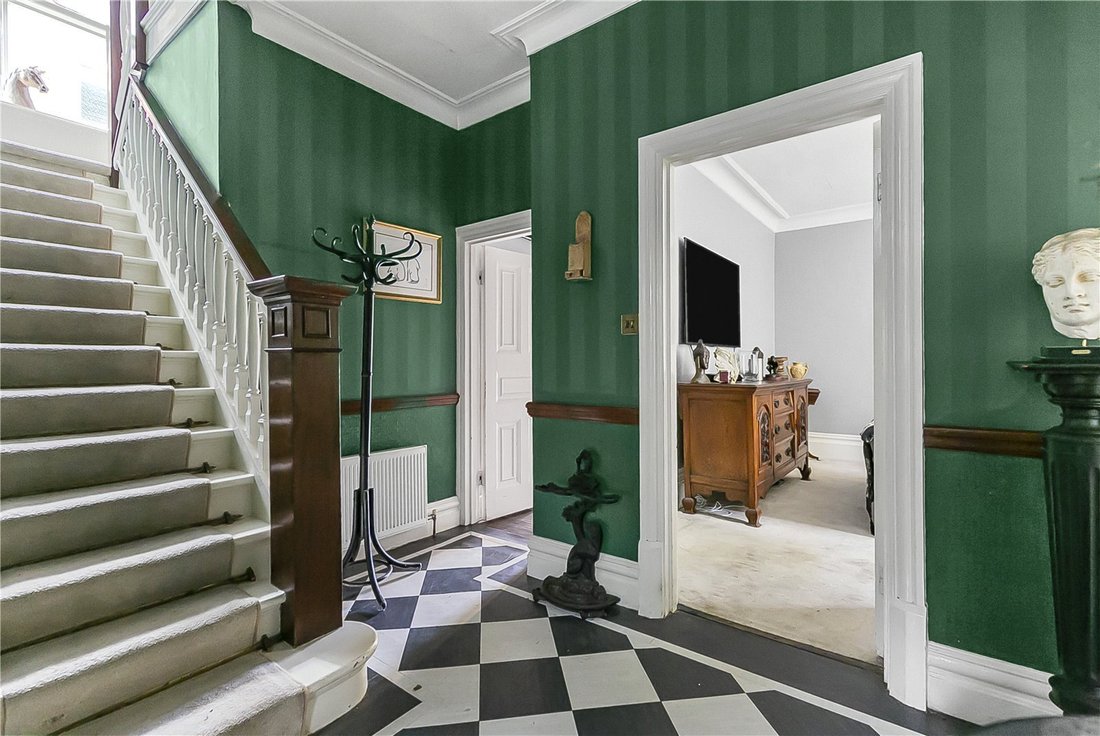
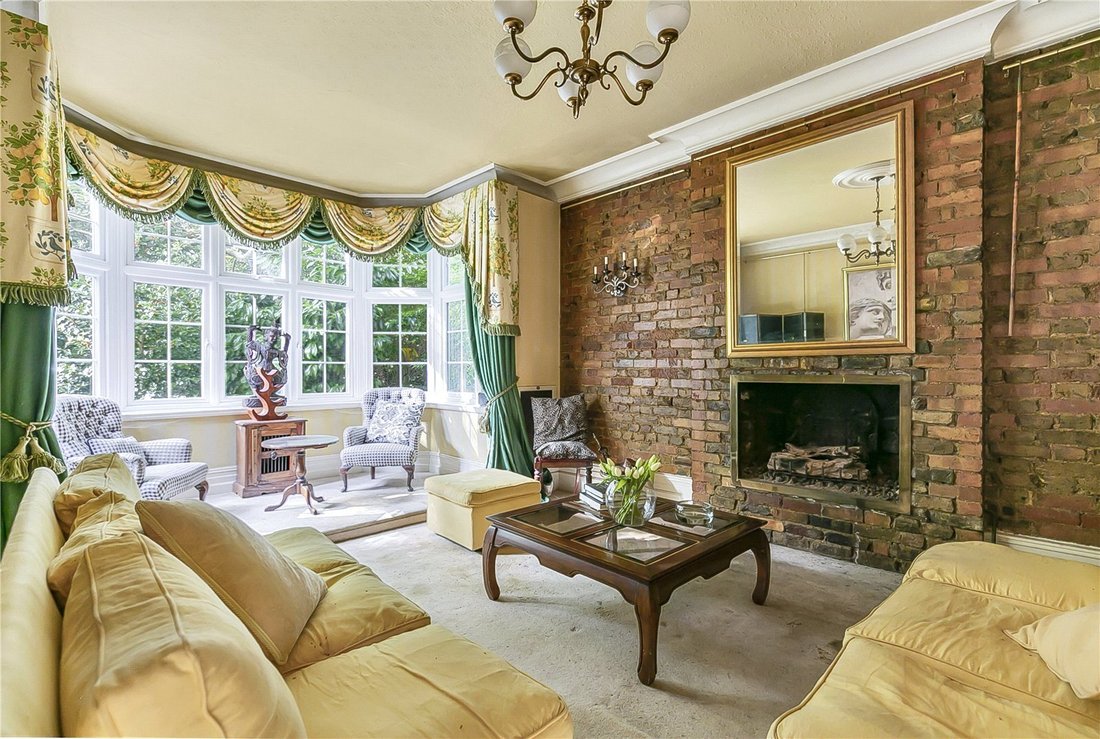
** CHAIN FREE ** Set in one of the areas premier tree lined avenues is this 5-bedroom detached Victorian home that is set within a corner plot of approximately 0.34 of an acre. The property has many period features and further scope to extend (subject to the planning permission being granted). The property also has the added benefit of rear gated access to a further driveway that leads to a double garage / workshop. The ground floor accommodation has a spacious reception hallway that leads to a living room with a feature exposed brick feature wall and bay window that overlooks the front garden. The lounge leads out to the side of the rear garden and swimming pool / terrace. Adjoining this reception room, you will find a bright and airy study. To the rear of the property is the kitchen diner with a range of a shaker style wall and base units with solid wood worktops and a space for a range cooker. To complete the ground floor there is a guest WC.
On the first floor are three double bedrooms. The principal suite has the added benefit of a south facing bay window and an en suite shower room. Bedrooms two and three have built in wardrobes. The large family bathroom consists of a four-piece suite and includes a separate tiled walk-in shower cubicle and a bath along with a basin vanity unit. Adjacent to the bathroom is a separate WC.
To the second floor there is a further two bedrooms and plenty of storage to the eaves.
The rear garden is approx. 72 ft wide and extends to approx. 114 ft in length. The garden has been zoned with is mature plants and shrubs and has a private and secluded terrace with a south facing swimming pool. To the rear of the garden is a detached double garage with hard standing and a gated rear access.
The front garden and driveway provides further off-street parking which is well landscaped with two lawns and mature trees and shrubs to its borders.
Situated in walking distance of local shops, restaurants, buses routes and Bush Hill Park Railway Station (access to Liverpool Street).
Council Tax: G Local Authority: Enfield Tenure: Freehold
On the first floor are three double bedrooms. The principal suite has the added benefit of a south facing bay window and an en suite shower room. Bedrooms two and three have built in wardrobes. The large family bathroom consists of a four-piece suite and includes a separate tiled walk-in shower cubicle and a bath along with a basin vanity unit. Adjacent to the bathroom is a separate WC.
To the second floor there is a further two bedrooms and plenty of storage to the eaves.
The rear garden is approx. 72 ft wide and extends to approx. 114 ft in length. The garden has been zoned with is mature plants and shrubs and has a private and secluded terrace with a south facing swimming pool. To the rear of the garden is a detached double garage with hard standing and a gated rear access.
The front garden and driveway provides further off-street parking which is well landscaped with two lawns and mature trees and shrubs to its borders.
Situated in walking distance of local shops, restaurants, buses routes and Bush Hill Park Railway Station (access to Liverpool Street).
Council Tax: G Local Authority: Enfield Tenure: Freehold
-
Tipo di proprietà
Casa
Esplora la zona
Wellington Road, Enfield, Bush Hill Park, Inghilterra
Visualizza su Google Maps
Prezzo per sqft
Basso
Alto
Iscritto da 9 mesi
Hai chiesto informazioni su questa proprietà
L'agente La contatterà al più presto
Pubblicato da
380
Annunci
2026
Iscritto
Prenota una visita con the agent
Scegli una data e indica se preferisci un tour virtuale o di persona con l’agente.
Data preferita
Tipo di tour
Ultimo aggiornamento
Agosto 12
Prima pubblicazione
Gennaio 16
Riferimento annuncio
-
La fiducia dei migliori broker del mondo
Gli agenti dietro le proprietà più straordinarie del mondo pubblicano su JamesEdition.
- Annunci di Sotheby's, Christie's, BARNES ed Engel & Völkers
- Ogni annuncio è verificato prima della pubblicazione
- Si metta in contatto diretto con agenti verificati
Continuando, accetta i nostri Termini e la nostra Informativa sulla privacy.