$4,595,000

Residenza Unifamiliare A Encinitas

  • 5 Camere
  • 5 Bagni
  • 4,971 Sqft
  • 30,928 Sqft lot
  • Aggiornato: Ottobre 2
  • Fonte:
    San Diego MLS  MLS#NDP2609061

Informazioni sulla proprietà

La descrizione è stata tradotta automaticamente.
La descrizione viene visualizzata nella lingua originale.
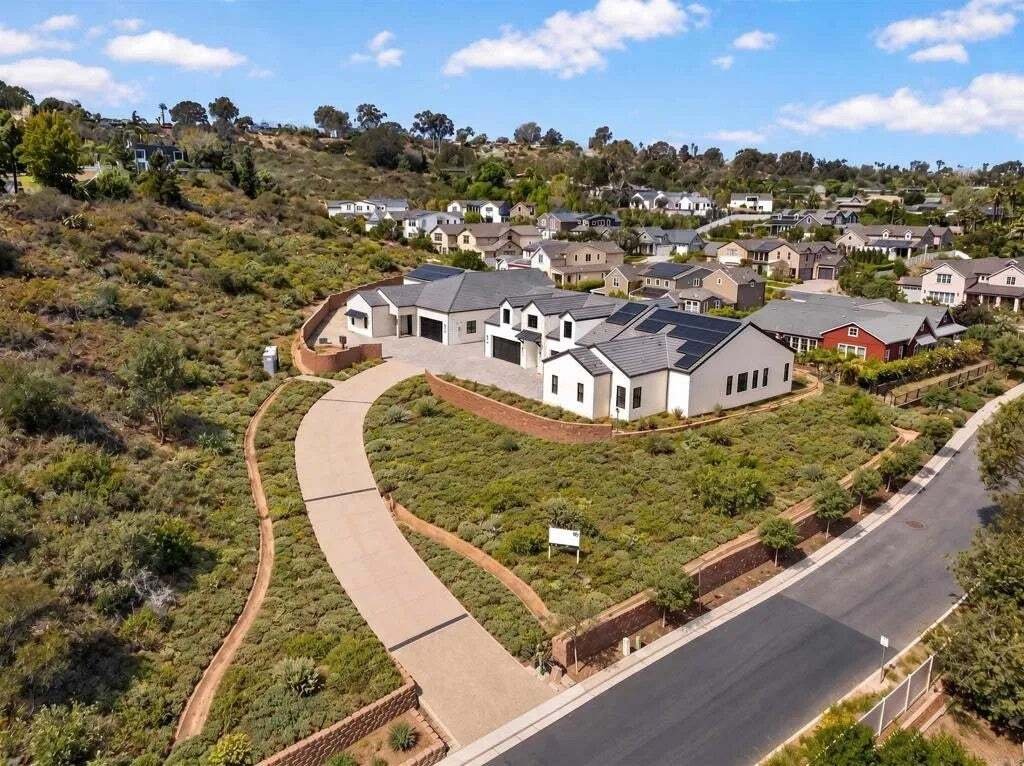
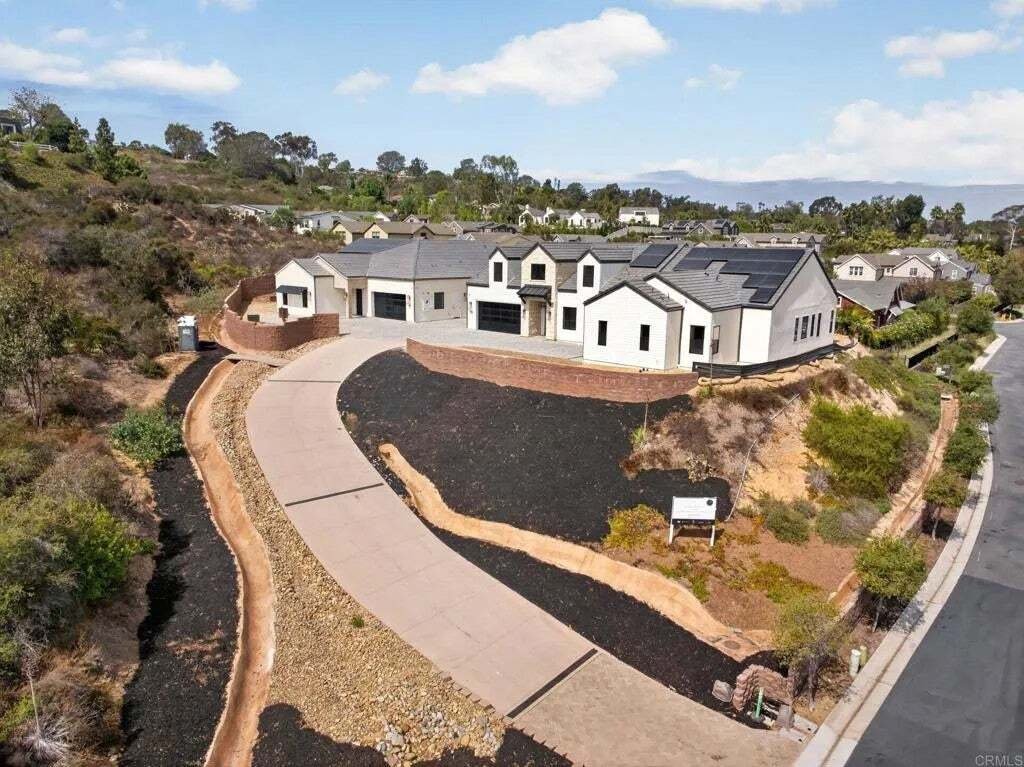
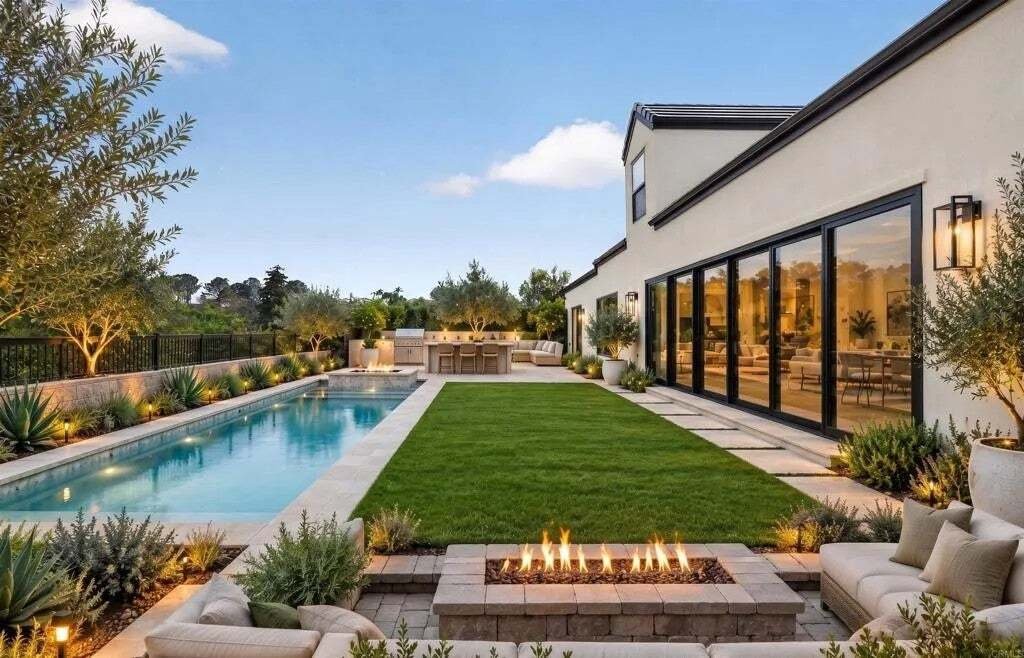
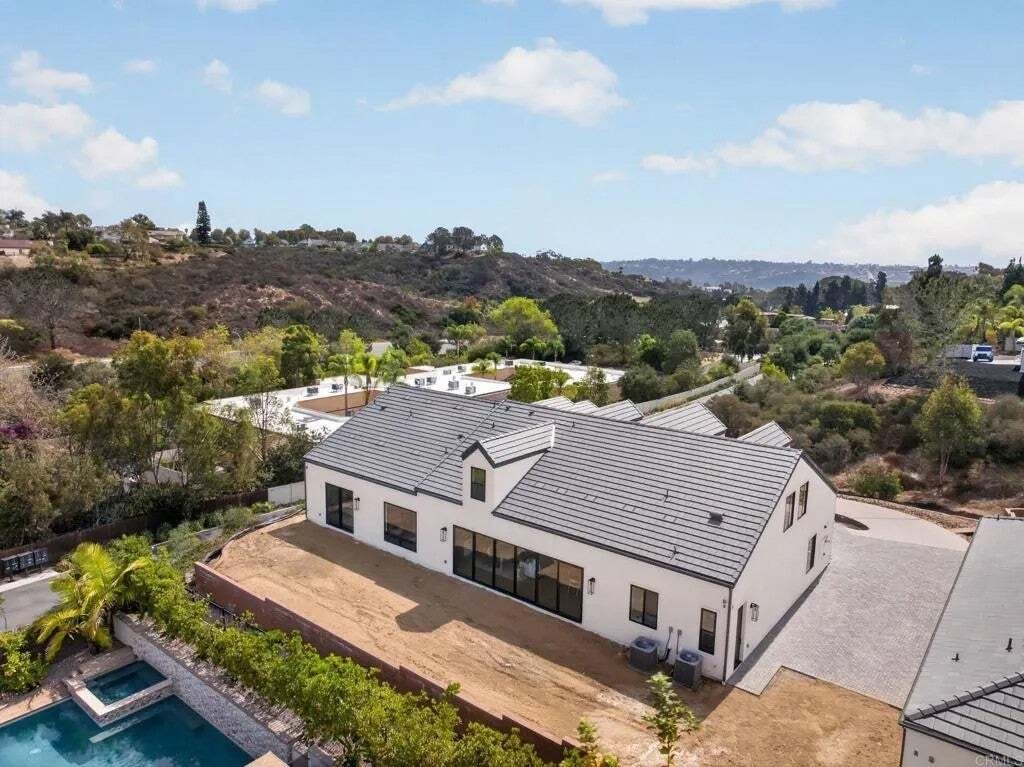
Brand-new bespoke construction󠃢󠂁󠂣󠃢󠂁󠂣󠃍󠂏󠃢󠂀󠂋󠃢󠂁󠂤󠃳󠂠󠂁󠂁 with true single-level living, this exceptional residence is perched on a beautiful knoll, drawing inspiration from the timeless architecture of a refined New England country estate. A collaboration between Design by HOD and custom builder Ironside, the approximately 4,971-square-foot home offers five bedrooms, four-and-a-half baths plus a dedicated
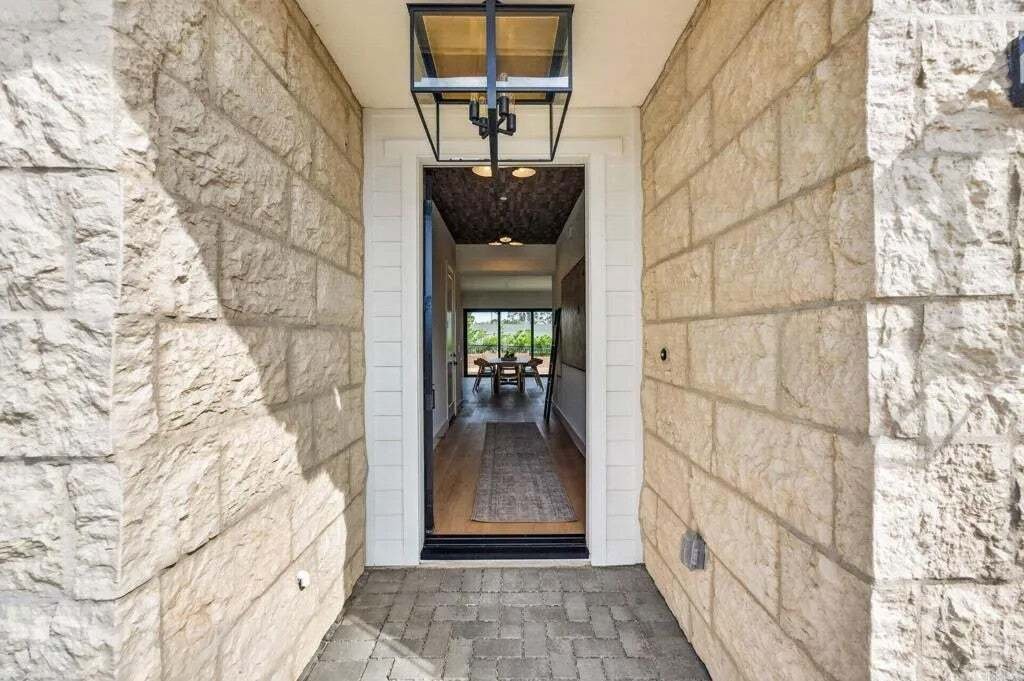
Brand-new bespoke construction󠃢󠂁󠂣󠃢󠂁󠂣󠃍󠂏󠃢󠂀󠂋󠃢󠂁󠂤󠃳󠂠󠂁󠂁 with true single-level living, this exceptional residence is perched on a beautiful knoll, drawing inspiration from the timeless architecture of a refined New England country estate. A collaboration between Design by HOD and custom builder Ironside, the approximately 4,971-square-foot home offers five bedrooms, four-and-a-half baths plus a dedicated office, with primary living thoughtfully arranged on the first level. Ten-foot ceilings create an inviting sense of scale, while a private guest suite with its own exterior entrance offers comfort and privacy. Richly layered interiors feature a real wood parquet ceiling in the entry foyer, Visual Comfort lighting, Phillip Jeffries wallcoverings and feature walls, and a softly textured raked-plaster fireplace wall anchoring the open-concept great room. Walls of floor-to-ceiling glass and disappearing pocket doors create a seamless connection to the outdoors, capturing the essence of Southern California living. The chefs kitchen pairs Black Lava quartz countertops with Fisher & Paykel appliances, complemented by a tailored wine room with built-in cabinetry and display shelving. Upstairs, a bonus loft with a spa-inspired bath and closets offers exceptional flexibility as a fifth bedroom, media room, office, gym, or private guest retreat. Sophisticated yet relaxed, the home brings together timeless New England architecture, effortless California living, and exceptional craftsmanship throughout. *Pool and Landscape Digitally Altered* Brand-new bespoke construction with true single-level living, this exceptional residence is perched on a beautiful knoll, drawing inspiration from the timeless architecture of a refined New England country estate. A collaboration between Design by HOD and custom builder Ironside, the approximately 4,971-square-foot home offers five bedrooms, four-and-a-half baths plus a dedicated office, with primary living thoughtfully arranged on the first level. Ten-foot ceilings create an inviting sense of scale, while a private guest suite with its own exterior entrance offers comfort and privacy. Richly layered interiors feature a real wood parquet ceiling in the entry foyer, Visual Comfort lighting, Phillip Jeffries wallcoverings and feature walls, and a softly textured raked-plaster fireplace wall anchoring the open-concept great room. Walls of floor-to-ceiling glass and disappearing pocket doors create a seamless connection to the outdoors, capturing the essence of Southern California living. The chefs kitchen pairs Black Lava quartz countertops with Fisher & Paykel appliances, complemented by a tailored wine room with built-in cabinetry and display shelving. Upstairs, a bonus loft with a spa-inspired bath and closets offers exceptional flexibility as a fifth bedroom, media room, office, gym, or private guest retreat. Sophisticated yet relaxed, the home brings together timeless New England architecture, effortless California living, and exceptional craftsmanship throughout. *Pool and Landscape Digitally Altered*
…
  • Tipo di proprietà

    Casa

  • Piani

    2

  • Anno di costruzione

    2026

  • Prezzo/piede²

    $924

Caratteristiche

  • Giardino
  • Camino
  • Garage
  • Piscina
  • Centro Fitness / Palestra
  • Cucina esterna
  • Focolare
  • Ufficio
  • Isola della cucina
Caratteristiche

Lot

  • Privacy

Interni

  • Soffitto alto
  • Ufficio
  • Camino
  • Isola della cucina
  • Bar
  • Controsoffitti in pietra
  • Centro Fitness / Palestra

Outdoor

  • Focolare
  • Piscina
  • Garage
  • Cucina esterna
  • Spazio di vita all'aperto
  • Giardino

Esplora la zona

1341 Berryman, Encinitas, California, Stati Uniti Visualizza su Google Maps
Prezzo per sqft
Basso
Alto

Vedi altri 124 annunci a Encinitas

Compass - Cardiff

Iscritto da 11 mesi
Il tuo messaggio
Hai chiesto informazioni su questa proprietà

L'agente La contatterà al più presto

Pubblicato da

Compass - Cardiff
California, United States
Visualizza profilo agenzia
9
Annunci
2025
Iscritto

Prenota una visita con the agent

Scegli una data e indica se preferisci un tour virtuale o di persona con l’agente.

In-person tour
Data preferita
Tipo di tour
Compass - Cardiff
Cardiff, California, United States
Visualizza profilo agenzia
Ultimo aggiornamento
Ottobre 2
Prima pubblicazione
Settembre 30
Riferimento annuncio
NDP2609061
Stato dell'annuncio
Chiamata

Avvia chiamata telefonica con:

Salve, chiamo per la proprietà con riferimento NDP2609061, che ho trovato su JamesEdition.

Dopo la chiamata, forniremo i tuoi contatti all'agente per una comunicazione facile.

brokerages we
partnered with