$3,150,000

Residenza Unifamiliare A Encinitas

  • 4 Camere
  • 3 Bagni
  • 4,200 Sqft
  • 23,523 Sqft lot
  • Aggiornato: Ieri
  • Fonte:
    San Diego MLS  MLS#NDP2608798

Informazioni sulla proprietà

La descrizione è stata tradotta automaticamente.
La descrizione viene visualizzata nella lingua originale.
Experience sweeping Rancho󠃢󠂁󠂣󠃢󠂁󠂣󠃍󠂏󠃢󠂀󠂋󠃢󠂁󠂤󠃳󠂠󠂁󠂁 Santa Fe and valley views from this private half-acre hilltop retreat in sought-after Olivenhain. Reimagined with a coastal-modern aesthetic, the home blends modern comfort with Southern California indoor-outdoor living. Vibrant sunrises, glowing sunsets, and sparkling evening lights create an ever-changing backdrop. Nearly 40 windows and skylights fill
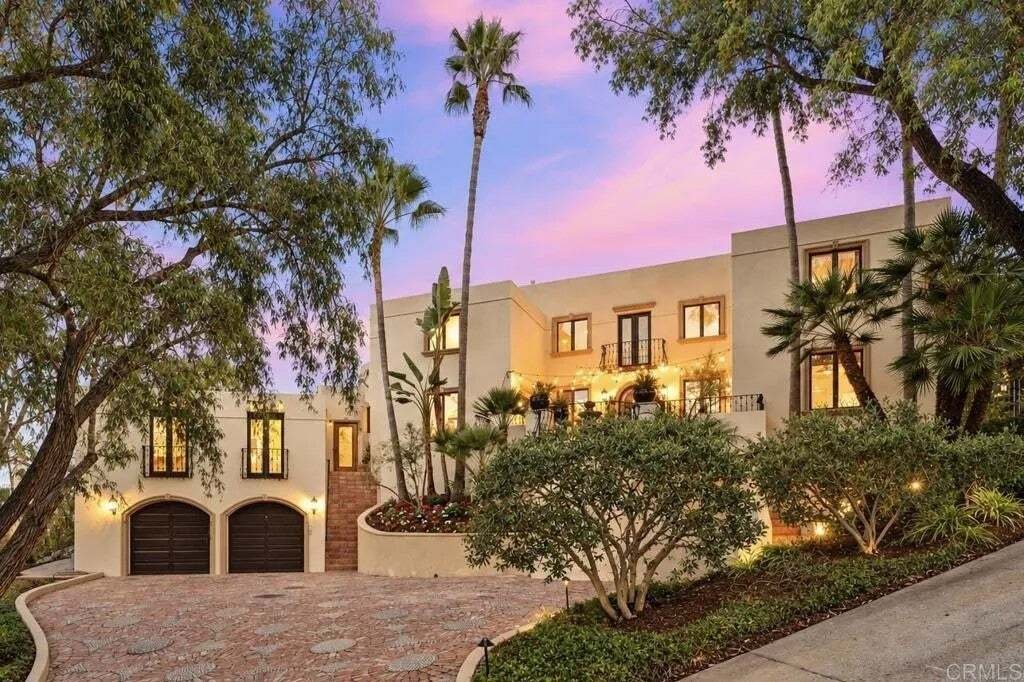
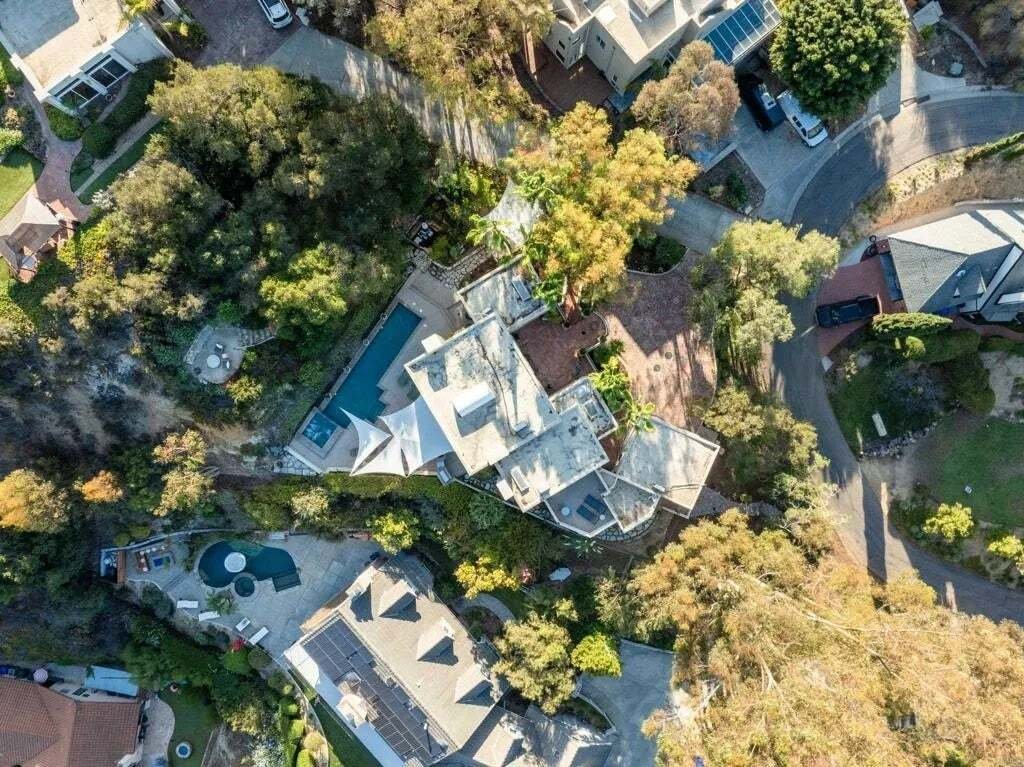
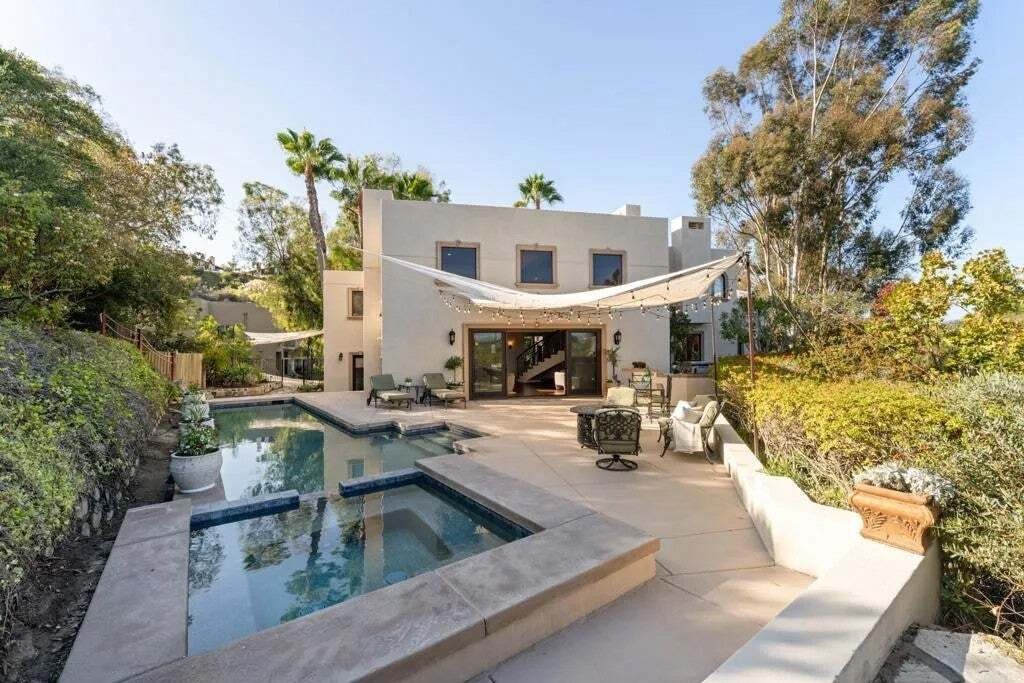
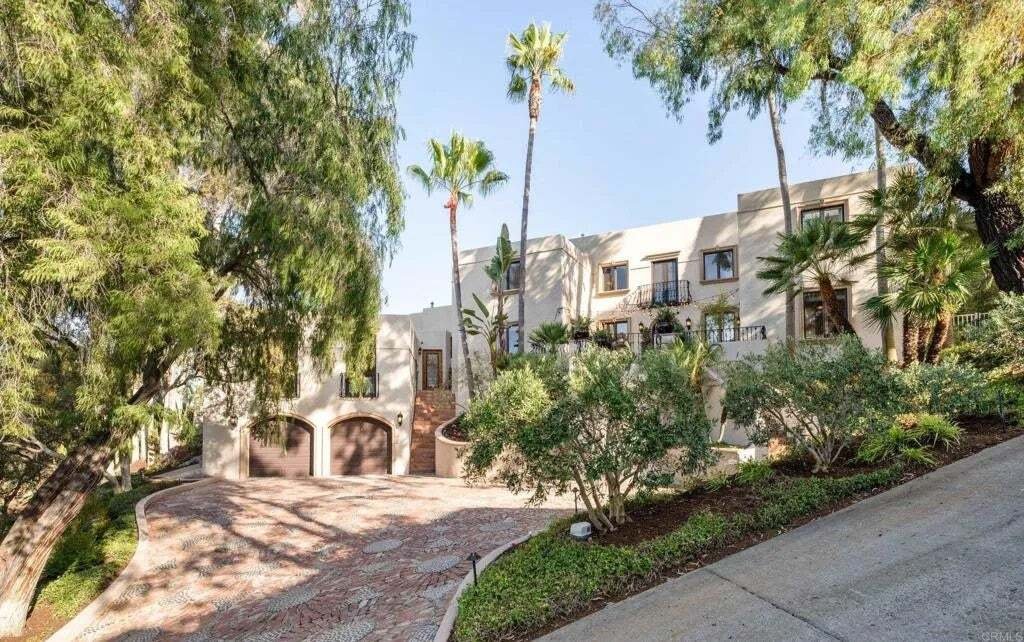
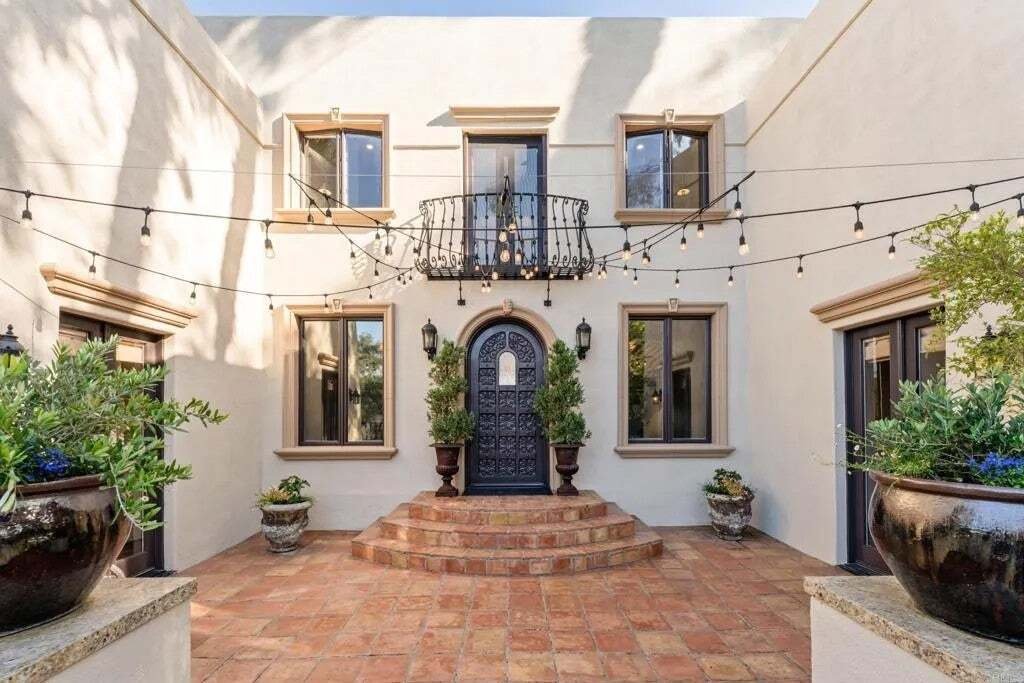
Experience sweeping Rancho󠃢󠂁󠂣󠃢󠂁󠂣󠃍󠂏󠃢󠂀󠂋󠃢󠂁󠂤󠃳󠂠󠂁󠂁 Santa Fe and valley views from this private half-acre hilltop retreat in sought-after Olivenhain. Reimagined with a coastal-modern aesthetic, the home blends modern comfort with Southern California indoor-outdoor living. Vibrant sunrises, glowing sunsets, and sparkling evening lights create an ever-changing backdrop. Nearly 40 windows and skylights fill the interior with natural light. Step through the custom front door into the dramatic great room with hickory engineered hardwood floors, 20-foot ceilings, and an expansive 20-foot Marvin glass door that frames the view and opens the home for entertaining. The remodeled chef’s kitchen features quartzite countertops, a center island, custom cabinetry, and an easy connection to the dining and living spaces. Two main-level bedrooms offer flexible options for family, guests, or multigenerational living. Upstairs, the romantic primary suite is a retreat with a fireplace, French doors opening to its own deck, and arched windows framing captivating Rancho Santa Fe and valley vistas. The updated bath features extensive use of marble, and a floor-to-ceiling seamless glass shower. A separate bedroom-office includes custom cabinetry, built-in storage, and a queen-size Murphy bed for working from home or welcoming guests. Curved staircases and an open mezzanine add architectural character. Outside, enjoy a resort-style pool and raised spa, outdoor kitchen with newer barbecue, refreshed landscaping, new shade sails, and spaces for dining and relaxing. A winding hillside trail leads to two peaceful view terraces Experience sweeping Rancho Santa Fe and valley views from this private half-acre hilltop retreat in sought-after Olivenhain. Reimagined with a coastal-modern aesthetic, the home blends modern comfort with Southern California indoor-outdoor living. Vibrant sunrises, glowing sunsets, and sparkling evening lights create an ever-changing backdrop. Nearly 40 windows and skylights fill the interior with natural light. Step through the custom front door into the dramatic great room with hickory engineered hardwood floors, 20-foot ceilings, and an expansive 20-foot Marvin glass door that frames the view and opens the home for entertaining. The remodeled chef’s kitchen features quartzite countertops, a center island, custom cabinetry, and an easy connection to the dining and living spaces. Two main-level bedrooms offer flexible options for family, guests, or multigenerational living. Upstairs, the romantic primary suite is a retreat with a fireplace, French doors opening to its own deck, and arched windows framing captivating Rancho Santa Fe and valley vistas. The updated bath features extensive use of marble, and a floor-to-ceiling seamless glass shower. A separate bedroom-office includes custom cabinetry, built-in storage, and a queen-size Murphy bed for working from home or welcoming guests. Curved staircases and an open mezzanine add architectural character. Outside, enjoy a resort-style pool and raised spa, outdoor kitchen with newer barbecue, refreshed landscaping, new shade sails, and spaces for dining and relaxing. A winding hillside trail leads to two peaceful view terraces beneath mature trees. Recent improvements include exterior and interior paint, new energy-efficient, Wi-Fi-controlled ductless heating and air conditioning with independent zones, resurfaced outdoor areas, and a newer pool heater. Two private driveways provide abundant parking and main-level access. Minutes from coastal Encinitas, beaches, dining, shopping, and top-rated schools.
  • Tipo di proprietà

    Casa

  • Piani

    2

  • Anno di costruzione

    1993

  • Prezzo/piede²

    $750

Caratteristiche

  • Giardino
  • Camino
  • Piscina
  • Focolare
  • Moderno
  • Cucina esterna
  • Idromassaggio
  • Terrazza
  • Collina
Caratteristiche

Lot

  • Vista panoramica / Scenica
  • Privacy
  • Collina
  • Moderno

Interni

  • Soffitto alto
  • Ufficio
  • Camino
  • Aria condizionata
  • Isola della cucina
  • Idromassaggio
  • Bar
  • Controsoffitti in pietra

Outdoor

  • Terrazza
  • Balcone
  • Parcheggio
  • Focolare
  • Piscina
  • Cucina esterna
  • Spazio di vita all'aperto
  • Cancello
  • Giardino

Esplora la zona

136 Hummingbird, Encinitas, California, Stati Uniti Visualizza su Google Maps
Prezzo per sqft
Basso
Alto

Vedi altri 132 annunci a Encinitas

Wisdom Properties - Del Mar

Iscritto da 11 mesi
Il tuo messaggio
Hai chiesto informazioni su questa proprietà

L'agente La contatterà al più presto

Pubblicato da

Wisdom Properties - Del Mar
California, United States
Visualizza profilo agenzia
4
Annunci
2025
Iscritto

Prenota una visita con the agent

Scegli una data e indica se preferisci un tour virtuale o di persona con l’agente.

In-person tour
Data preferita
Tipo di tour
Wisdom Properties - Del Mar
Del Mar, California, United States
Visualizza profilo agenzia
Ultimo aggiornamento
Ieri
Prima pubblicazione
Sep 19
Riferimento annuncio
NDP2608798
Stato dell'annuncio
Chiamata

Avvia chiamata telefonica con:

Salve, chiamo per la proprietà con riferimento NDP2608798, che ho trovato su JamesEdition.

Dopo la chiamata, forniremo i tuoi contatti all'agente per una comunicazione facile.

brokerages we
partnered with