


$1,214,000
Situato Nel Cuore Della Desiderabile Suddivisione Del Tuxedo Park DI Elmhurst
- 4 Camere
- 4 Bagni
- 4,122 Sqft
- 6,970 Sqft lot
- MLS#12791196
Informazioni sulla proprietà
La descrizione è stata tradotta automaticamente.
La descrizione viene visualizzata nella lingua originale.
Located in the heart of desirable Elmhurst’s Tuxedo Park subdivision, this beautifully situated two-story residence offers 5 bedrooms, 3.5 bathrooms, and nearly 4,000 square feet of total living space, including the finished basement. Step inside to a welcoming first floor designed for both elegant entertaining and comfortable everyday living. A formal living room flows effortlessly to the formal
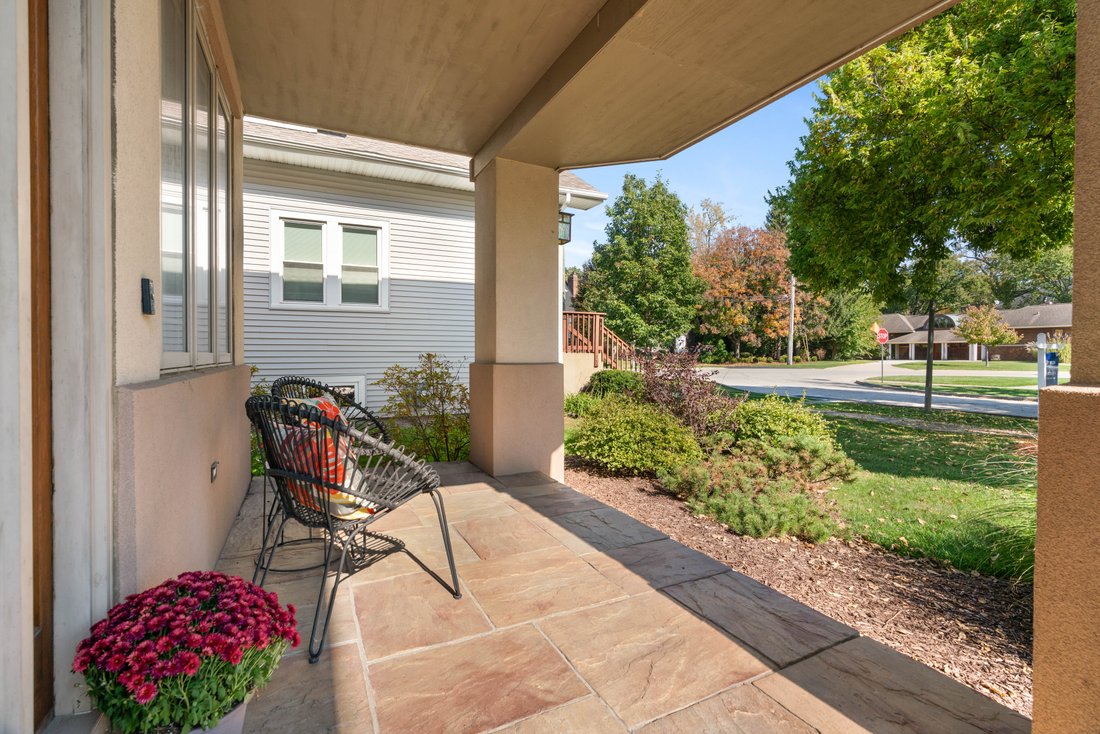
Located in the heart of desirable Elmhurst’s Tuxedo Park subdivision, this beautifully situated two-story residence offers 5 bedrooms, 3.5 bathrooms, and nearly 4,000 square feet of total living space, including the finished basement. Step inside to a welcoming first floor designed for both elegant entertaining and comfortable everyday living. A formal living room flows effortlessly to the formal dining room, which offers the flexibility to be reimagined as a private den, home office, or library. The beautiful open-concept kitchen serves as the heart of the home, featuring a center island with a wine refrigerator, granite countertops, custom cabinetry, and stainless steel appliances. The kitchen opens seamlessly to the inviting great room, where a warm fireplace creates the perfect setting for gathering and entertaining. Hardwood flooring and high ceilings throughout the first and second floors add warmth and timeless appeal. Upstairs, you’ll find four generously sized bedrooms and the convenience of a second-floor laundry room. The spacious primary suite offers a walk-in closet, a dedicated dressing area, and a luxurious en-suite bathroom featuring an oversized shower and a separate jetted tub. The finished basement expands the home’s living and entertaining possibilities, featuring a fifth bedroom, a full bathroom, and a sprawling recreation room ideal for movie nights, game days, or simply relaxing with family and friends. Enjoy your own private retreat in the fenced backyard, where a generous patio beneath a custom pergola sets the scene for outdoor dining, entertaining, and creating lasting memories. Recent updates include a new water heater, air conditioning, and natural gas generator in 2026. Kitchen appliances are approximately 3-4 years old. Beyond your doorstep, enjoy all that vibrant downtown Elmhurst has to offer, from boutique shopping and popular cafes to fine dining and beloved neighborhood favorites. Nearby Wilder Park, the Elmhurst Public Library, and the Illinois Prairie Path provide even more opportunities to enjoy the community and embrace an active lifestyle. The home is served by Jefferson Elementary School, with a choice of Bryan or Sandburg Middle School, and York Community High School. A desirable address. A vibrant, welcoming community. A lifestyle worth coming home to!
-
Tipo di proprietà
Casa
-
Anno di costruzione
2004
-
Prezzo/piede²
$294
Caratteristiche
- Garage
- Camino
- Cabina armadio
- Cucina aperta
- Idromassaggio
- Pergola
- Aria condizionata
- Spazio di vita all'aperto
- Focolare
Caratteristiche
Interni
- Soffitto alto
- Camino
- Aria condizionata
- Isola della cucina
- Idromassaggio
- Lavasciuga
- Bar
- Lavanderia
- Cucina aperta
- Seminterrato
- Controsoffitti in pietra
- Cabina armadio
Outdoor
- Focolare
- Garage
- Spazio di vita all'aperto
- Pergola
- Giardino
Esplora la zona
548 S Arlington Avenue , Elmhurst, IL 60126, Illinois, Stati Uniti
Visualizza su Google Maps
Prezzo per sqft
Basso
Alto
Iscritto da 1 mese
Hai chiesto informazioni su questa proprietà
L'agente La contatterà al più presto
Pubblicato da
1
Annunci
2026
Iscritto
Prenota una visita con Sarah Williamson
Scegli una data e indica se preferisci un tour virtuale o di persona con l’agente.
Data preferita
Tipo di tour

Jameson Sotheby's International Realty
330 W. Chestnut Street, 60521, Hinsdale, Illinois, United States
Visualizza profilo agenzia
Our Hinsdale office is home to a team of trusted advisors with deep roots
throughout Chicago’s western suburbs.
throughout Chicago’s western suburbs.
Our Hinsdale office is home to a team of trusted advisors with deep roots
throughout Chicago’s western suburbs. As local residents, neighbors, and market
experts, they bring an intimate understanding of the communities they serve,
providing thoughtful guidance and exceptional service at every stage of the real
estate journey.
From Hinsdale and Oak Brook to Western Springs, Clarendon Hills, Naperville, and
beyond, our advisors combine hyperlocal expertise with the power of the
Sotheby’s International Realty network. The result is a seamless blend of
personalized representation, global reach, innovative marketing, and exposure to
qualified buyers both locally and around the world.
Ultimo aggiornamento
Oggi
Prima pubblicazione
Ottobre 28
Link annuncio
Riferimento annuncio
WNQTDE
Proprietà simili nelle vicinanze
Nuovi annunci a Elmhurst




Esplora più immobili in vendita
tipi di proprietà Elmhurst, IL, Stati Uniti
Elmhurst, IL, Stati Uniti ricerche popolari
- Proprietà immobiliari Nuove costruzioni a Elmhurst, IL, Stati Uniti
- Proprietà immobiliari con Piscina a Elmhurst, IL, Stati Uniti
- Proprietà immobiliari con Campo da tennis a Elmhurst, IL, Stati Uniti
- Proprietà immobiliari con Cinema a Elmhurst, IL, Stati Uniti
- Proprietà immobiliari con Sauna a Elmhurst, IL, Stati Uniti
- Proprietà immobiliari con Ascensore a Elmhurst, IL, Stati Uniti
- Proprietà immobiliari Vista sull'acqua a Elmhurst, IL, Stati Uniti
Guide e storie correlate
La fiducia dei migliori broker del mondo
Gli agenti dietro le proprietà più straordinarie del mondo pubblicano su JamesEdition.
- Annunci di Sotheby's, Christie's, BARNES ed Engel & Völkers
- Ogni annuncio è verificato prima della pubblicazione
- Si metta in contatto diretto con agenti verificati
Continuando, accetta i nostri Termini e la nostra Informativa sulla privacy.
brokerages we
partnered with
partnered with