$754,000
4 Camere Da Letto Altro Residenziale
- 4 Camere
- 5 Bagni
- 3,592 Sqft
- Aggiornato: Giugno 9
- MLS#10781938
Informazioni sulla proprietà
La descrizione è stata tradotta automaticamente.
La descrizione viene visualizzata nella lingua originale.
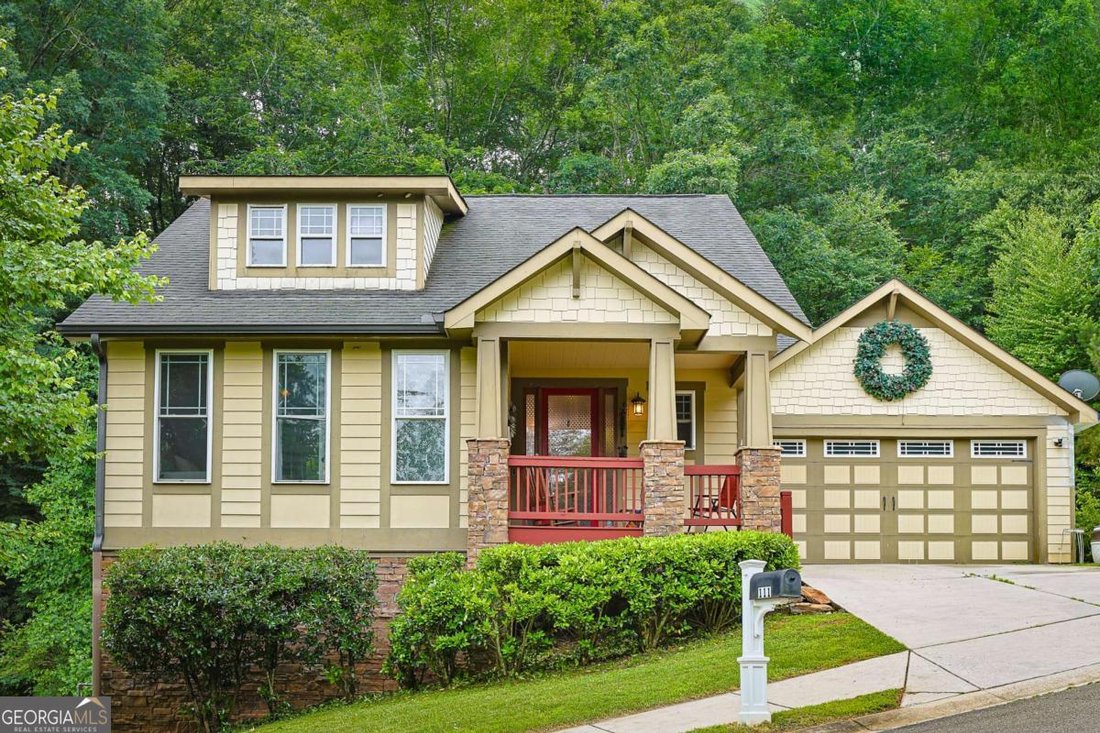
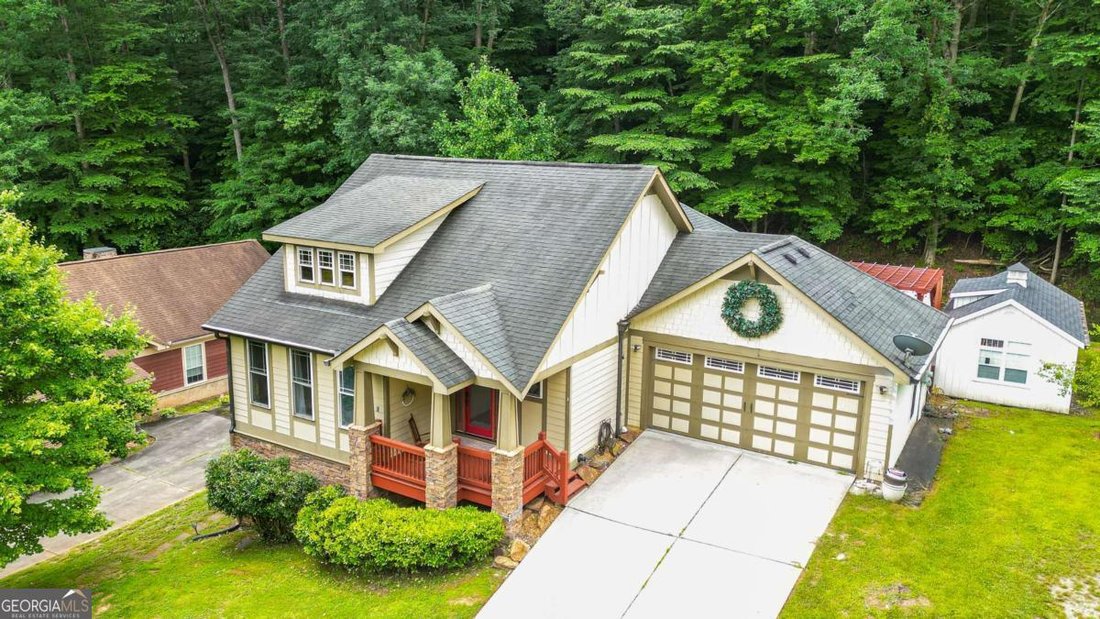
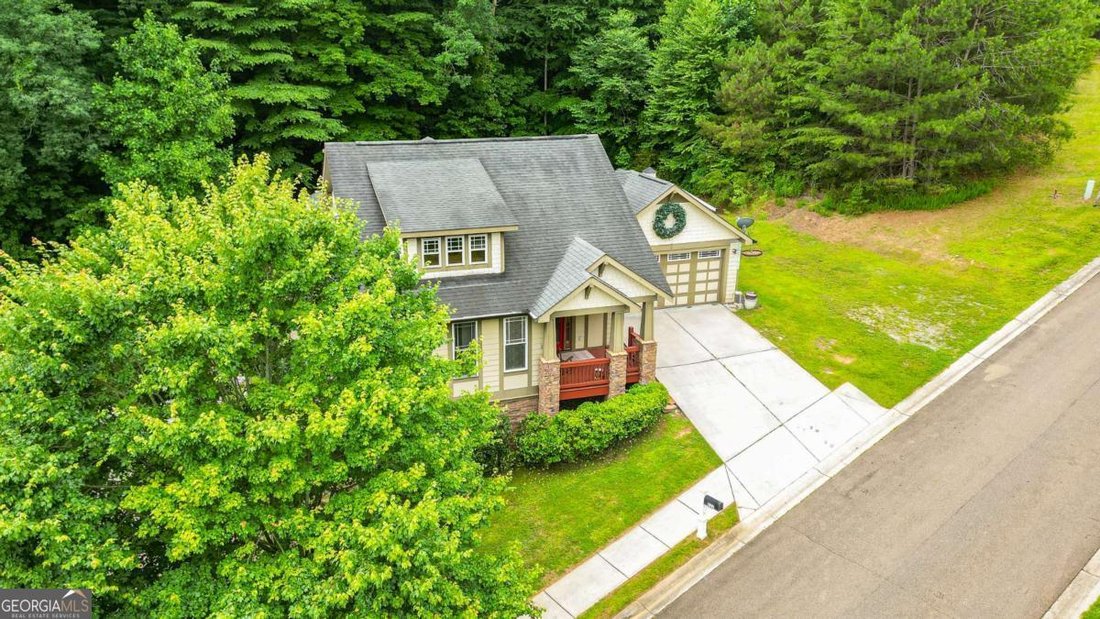
Welcome to a one-of-a-kind home where elegance meets creativity. Thoughtfully designed with abundant natural light, spacious living areas, and flexible living options, this property offers comfort, style, and endless possibilities. The main level welcomes you with a bright, open foyer and an inviting floor plan featuring 2 bedrooms, including a spacious primary ensuite, 2 1/2bathrooms, and a conve
Welcome to a one-of-a-kind home where elegance meets creativity. Thoughtfully designed with abundant natural light, spacious living areas, and flexible living options, this property offers comfort, style, and endless possibilities. The main level welcomes you with a bright, open foyer and an inviting floor plan featuring 2 bedrooms, including a spacious primary ensuite, 2 1/2bathrooms, and a convenient laundry/mud room located just off the attached two-car garage. Large windows throughout the home fill the space with natural light, creating a warm and welcoming atmosphere. The kitchen is designed for both everyday living and entertainment, featuring granite countertops, built in oven, ample cabinetry and a large pantry. The open-concept layout allows flexibility for breakfast, dining, and living areas to fit your lifestyle. Step outside to enjoy the expansive deck and pergola. Creative minds will especially appreciate the charming ”She Shed,” currently used as an art studio and creative retreat-an inspiring space for hobbies, projects, or a private getaway. A private elevator connects both levels of the home, leading to a fully equipped lower level that functions as a complete second living space. With both interior and exterior entrances. Downstairs you’ll find a spacious living room, dining area, large kitchen, 2 additional bedrooms, and 1 bathrooms, including a classic clawfoot tub. Large walk-in showers on both levels provide comfort and convenience. A full-size laundry area with additional storage adds to the functionality of the lower level. The outdoor living continues with a separate lower-level deck and an additional storage shed. Located just minutes from town, this property offers the freedom of no HOA fees while providing rare flexibility for a large family, mother-in-law suite, home business, or income-producing opportunity. This is more than a home-it’s a lifestyle filled with creativity, comfort, and possibilities.
-
Tipo di proprietà
Altro
-
Anno di costruzione
2008
-
Prezzo/piede²
$209
Caratteristiche
- Garage
- Cabina armadio
- Cucina aperta
- Ascensore
- Pergola
- Spazio di vita all'aperto
- Controsoffitti in pietra
- Seminterrato
- Lavanderia
Esplora la zona
111 Summit View Drive, Ellijay, GA 30540, Georgia, Stati Uniti
Visualizza su Google Maps
Prezzo per sqft
Basso
Alto
Iscritto da 6 anni
Hai chiesto informazioni su questa proprietà
L'agente La contatterà al più presto
Pubblicato da
Better Homes and Gardens Real Estate Metro Brokers
Georgia, United States
Visualizza profilo agenzia
25
Annunci
2020
Iscritto
Prenota una visita con the agent
Scegli una data e indica se preferisci un tour virtuale o di persona con l’agente.
Data preferita
Tipo di tour
Better Homes and Gardens Real Estate Metro Brokers
Blue Ridge, Georgia, United States
Visualizza profilo agenzia
Ultimo aggiornamento
Giugno 9
Prima pubblicazione
Giugno 9
Riferimento annuncio
69zhyb
Proprietà simili nelle vicinanze
Nuovi annunci a Ellijay


Esplora più immobili in vendita
tipi di proprietà Ellijay, GA, Stati Uniti
Ellijay, GA, Stati Uniti ricerche popolari
- Proprietà immobiliari con Garage a Ellijay, GA, Stati Uniti
- Proprietà immobiliari Vista sulle montagne a Ellijay, GA, Stati Uniti
- Proprietà immobiliari con Piscina a Ellijay, GA, Stati Uniti
- Proprietà immobiliari Comunità recintata a Ellijay, GA, Stati Uniti
- Proprietà immobiliari Lungomare a Ellijay, GA, Stati Uniti
- Proprietà immobiliari con Vigneto / Azienda vinicola a Ellijay, GA, Stati Uniti
- Proprietà immobiliari Investimento immobiliare a Ellijay, GA, Stati Uniti
- Proprietà immobiliari Lungofiume a Ellijay, GA, Stati Uniti
- Proprietà immobiliari Vista sul lago a Ellijay, GA, Stati Uniti
- Proprietà immobiliari Collina a Ellijay, GA, Stati Uniti
- Proprietà immobiliari Vista Golf a Ellijay, GA, Stati Uniti
- Proprietà immobiliari Residenza a Ellijay, GA, Stati Uniti
- Proprietà immobiliari Duplex a Ellijay, GA, Stati Uniti
- Proprietà immobiliari con Aeroporto Privato a Ellijay, GA, Stati Uniti
Guide e storie correlate
La fiducia dei migliori broker del mondo
Gli agenti dietro le proprietà più straordinarie del mondo pubblicano su JamesEdition.
- Annunci di Sotheby's, Christie's, BARNES ed Engel & Völkers
- Ogni annuncio è verificato prima della pubblicazione
- Si metta in contatto diretto con agenti verificati
Continuando, accetta i nostri Termini e la nostra Informativa sulla privacy.
brokerages we
partnered with
partnered with