$2,300,000
Prezzo aumentato di $150,000 il Aug 11, 2026
6 Camere Da Letto Unifamiliare Indipendente
- 6 Camere
- 6 Bagni
- 8,929 Sqft
- 33,542 Sqft lot
- Aggiornato: Agosto 11
-
1
Visualizzazioni degli ultimi 30 giorni
- MLS#MDHW2068846
Informazioni sulla proprietà
La descrizione è stata tradotta automaticamente.
La descrizione viene visualizzata nella lingua originale.
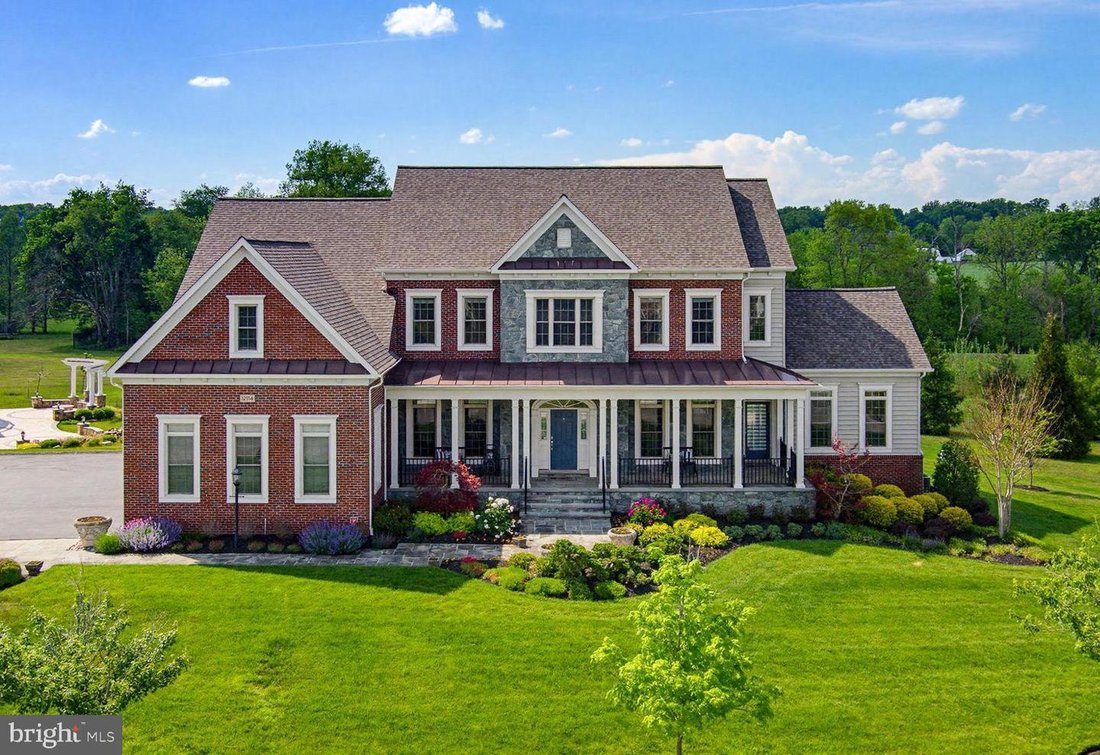
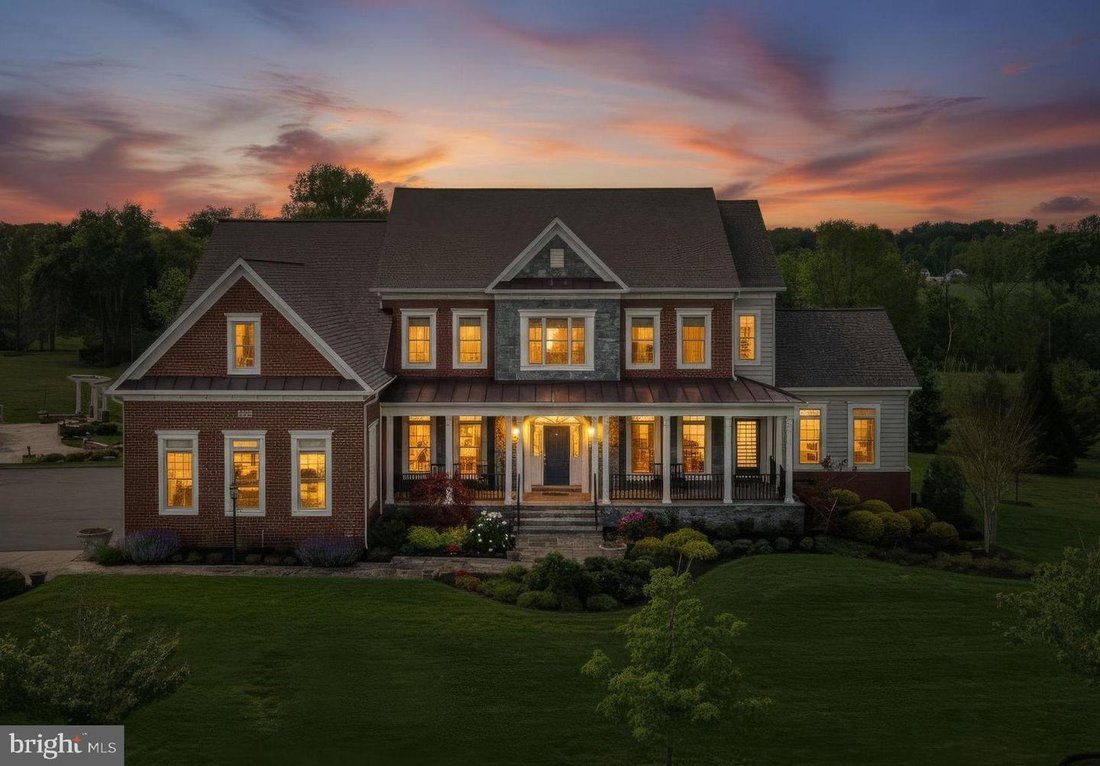
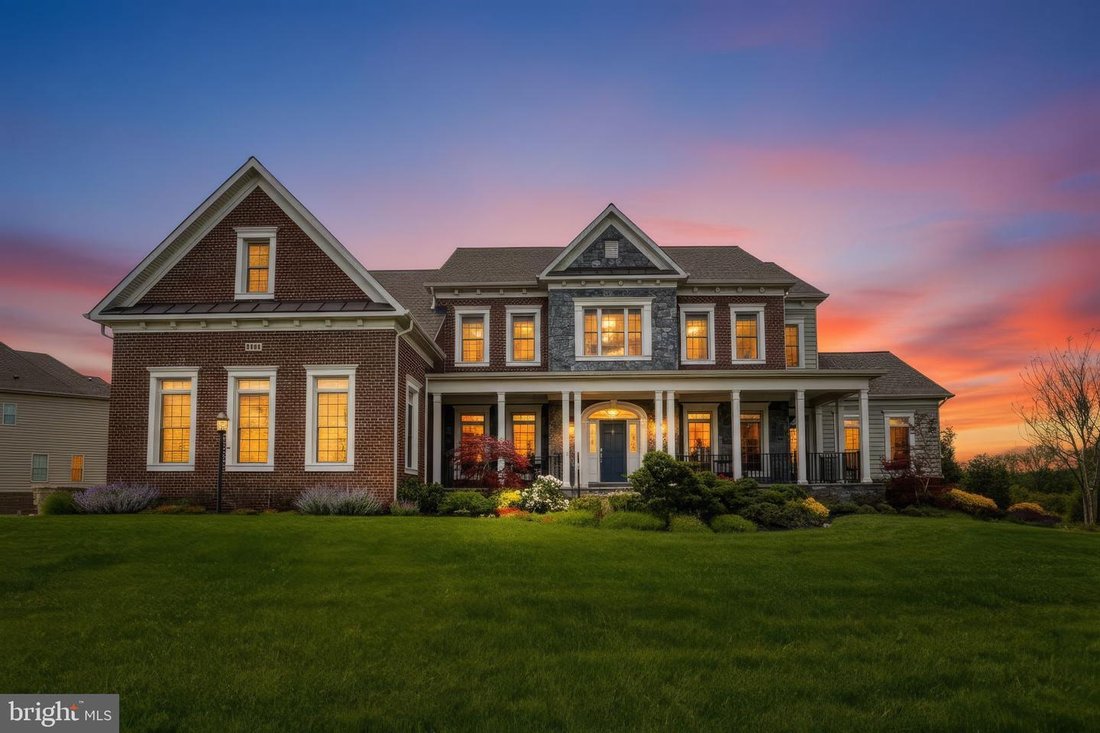
Welcome to 12114 Hayland Farm Way and experience luxury living at its finest in this extraordinary former showcase model by Camberley Homes, perfectly situated on a premium .76-acre homesite backing to trees in the highly sought-after Walnut Creek community. Offering an impressive 8,929 square feet of impeccably designed living space with 6 bedrooms, 5 full baths, and 1 half bath, this exceptional
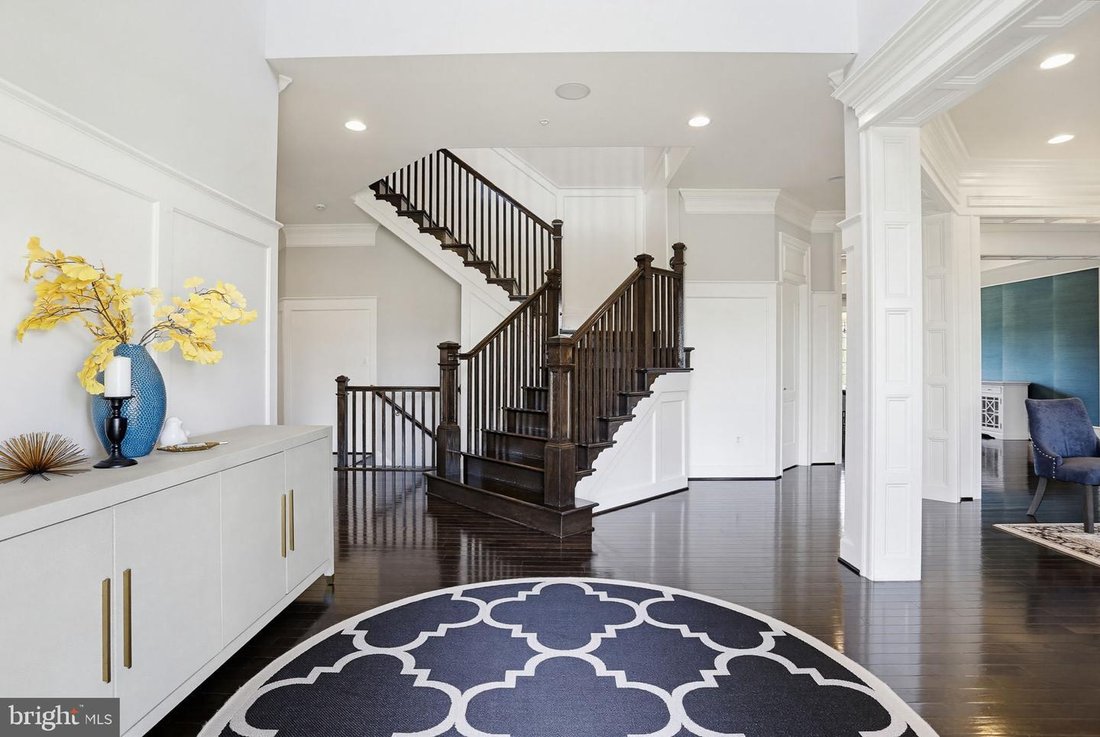
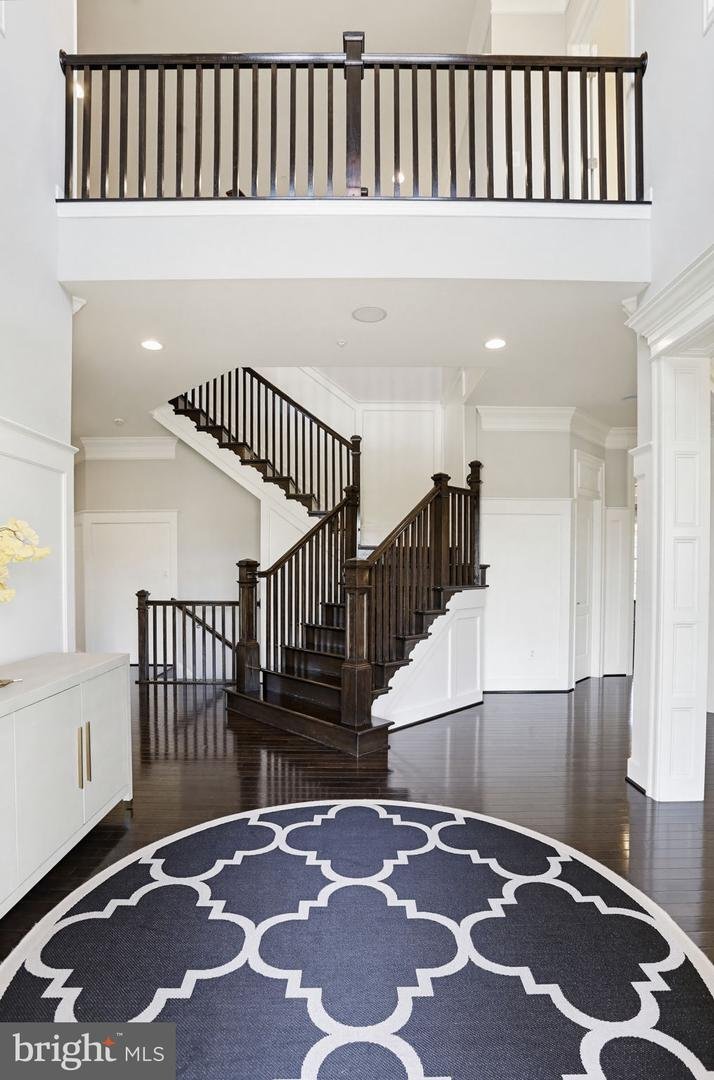
Welcome to 12114 Hayland Farm Way and experience luxury living at its finest in this extraordinary former showcase model by Camberley Homes, perfectly situated on a premium .76-acre homesite backing to trees in the highly sought-after Walnut Creek community. Offering an impressive 8,929 square feet of impeccably designed living space with 6 bedrooms, 5 full baths, and 1 half bath, this exceptional residence combines timeless elegance, custom craftsmanship, and modern functionality-all while showing like a model home today. From the moment you enter the dramatic two-story foyer, you’ll notice the extensive custom woodworking, intricate trim details, rich hardwood flooring, and countless builder upgrades throughout. Designed for both everyday living and grand entertaining, the main level features formal living and dining rooms, a private office with custom built-ins, a spacious mudroom, dual staircases, and a thoughtfully designed main-level in-law suite with its own private entrance-perfect for multigenerational living or extended guest stays. The gourmet kitchen is truly the heart of the home, showcasing an oversized island, KitchenAid appliances including a 48” gas rangetop with pot filler, built-in refrigerator, microwave/oven combination, granite countertops, tile backsplash, custom cabinetry, walk-in pantry, and adjoining Butler’s pantry. The light-filled morning room offers walls of windows, custom built-ins, and serene backyard views, while the soaring two-story family room impresses with expansive windows and a stunning stone fireplace. Retreat upstairs to the luxurious owner’s suite featuring tray ceilings, extensive trim work, a private sitting area, dual walk-in closets, and a spa-inspired bath with dual vanities, soaking tub alcove, oversized shower, and upgraded tile finishes. Additional bedrooms offer spacious layouts, walk-in closets, sitting areas, and ensuite or Jack-and-Jill bath access. The fully finished walkout lower level was designed for entertaining and versatility with an expansive rec room featuring a custom fireplace wall, theater room, impressive full bar with custom cabinetry, granite countertops, sink, dishwasher, and full-size refrigerator, plus two additional flexible rooms ideal for offices, fitness space, guest rooms, or hobbies. Outdoor living is equally impressive with a Trex deck, paver patio, pergola, custom paver porch, sidewalks and stairs-all overlooking a private tree-lined setting. Additional highlights include a 3-car garage, reverse osmosis water filtration system, new roof in 2023, in-wall pest control system, extensive custom cabinetry throughout, and an unbeatable Howard County location with top-rated schools and easy access to major commuter routes. This is more than a home-it’s a statement property offering luxury, comfort, and exceptional craftsmanship at every turn. Schedule your private tour today.
-
Tipo di proprietà
Casa
-
Anno di costruzione
2014
-
Prezzo/piede²
$257
Caratteristiche
Esplora la zona
12114 Hayland Farm Way, Ellicott City, MD 21042, West Friendship, Maryland, Stati Uniti
Visualizza su Google Maps
Prezzo per sqft
Basso
Alto
Iscritto da 5 anni
Hai chiesto informazioni su questa proprietà
L'agente La contatterà al più presto
Pubblicato da
3
Annunci
2021
Iscritto
Prenota una visita con the agent
Scegli una data e indica se preferisci un tour virtuale o di persona con l’agente.
Data preferita
Tipo di tour

Coldwell Banker Realty - Ellicott City
6031 University Blvd Ste 100, 21043, Ellicott City, Maryland, United States
Visualizza profilo agenzia
Ultimo aggiornamento
Agosto 11
Prima pubblicazione
Jun 3
Riferimento annuncio
vep3k6
Proprietà simili nelle vicinanze
Nuovi annunci a West Friendship






Esplora più immobili in vendita
tipi di proprietà West Friendship, MD, Stati Uniti
West Friendship, MD, Stati Uniti ricerche popolari
- Proprietà immobiliari con Terrazza a West Friendship, MD, Stati Uniti
- Proprietà immobiliari con Piscina a West Friendship, MD, Stati Uniti
- Proprietà immobiliari con Cucina aperta a West Friendship, MD, Stati Uniti
- Proprietà immobiliari Comunità recintata a West Friendship, MD, Stati Uniti
- Proprietà immobiliari Nuove costruzioni a West Friendship, MD, Stati Uniti
- Proprietà immobiliari con Bagno turco a West Friendship, MD, Stati Uniti
Guide e storie correlate
La fiducia dei migliori broker del mondo
Gli agenti dietro le proprietà più straordinarie del mondo pubblicano su JamesEdition.
- Annunci di Sotheby's, Christie's, BARNES ed Engel & Völkers
- Ogni annuncio è verificato prima della pubblicazione
- Si metta in contatto diretto con agenti verificati
Continuando, accetta i nostri Termini e la nostra Informativa sulla privacy.
brokerages we
partnered with
partnered with