$949,900
5 Camere Da Letto Unifamiliare Indipendente
- 5 Camere
- 5 Bagni
- 4,618 Sqft
- 16,553 Sqft lot
- Aggiornato: Ottobre 8
- MLS#22624571
Informazioni sulla proprietà
La descrizione è stata tradotta automaticamente.
La descrizione viene visualizzata nella lingua originale.
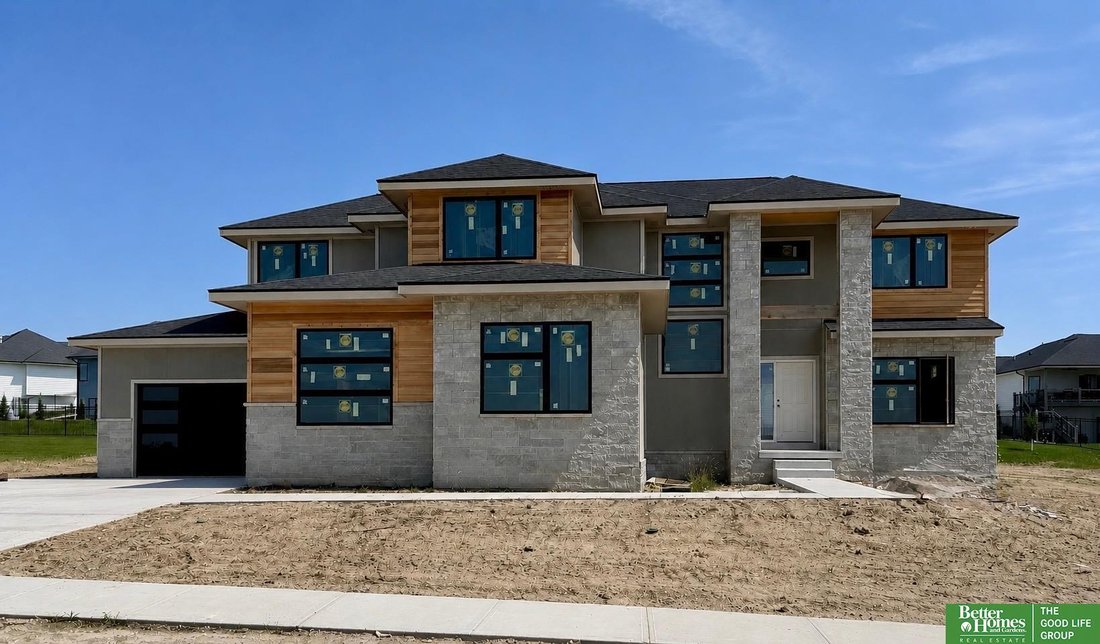
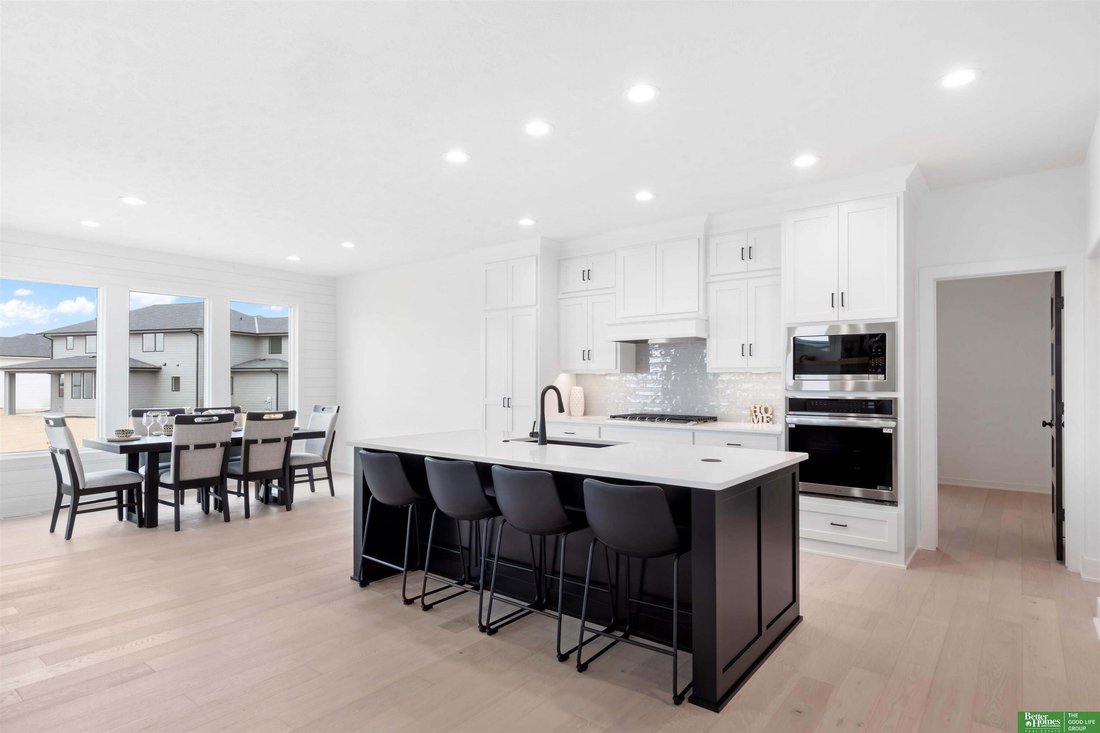
Meet ”Sienna”, Hildy Homes newest two-story plan. Sienna has a grand entry that is sure to make a bold impression. This Sienna is special, and has a side-load garage. Her main level features an open concept kitchen, large walk-in-panty, great room with fireplace, dining room, living room, office, mudroom, extra closets, and powder bath. She offers 5-bedrooms, 5-bathrooms and a large 4-car garage w
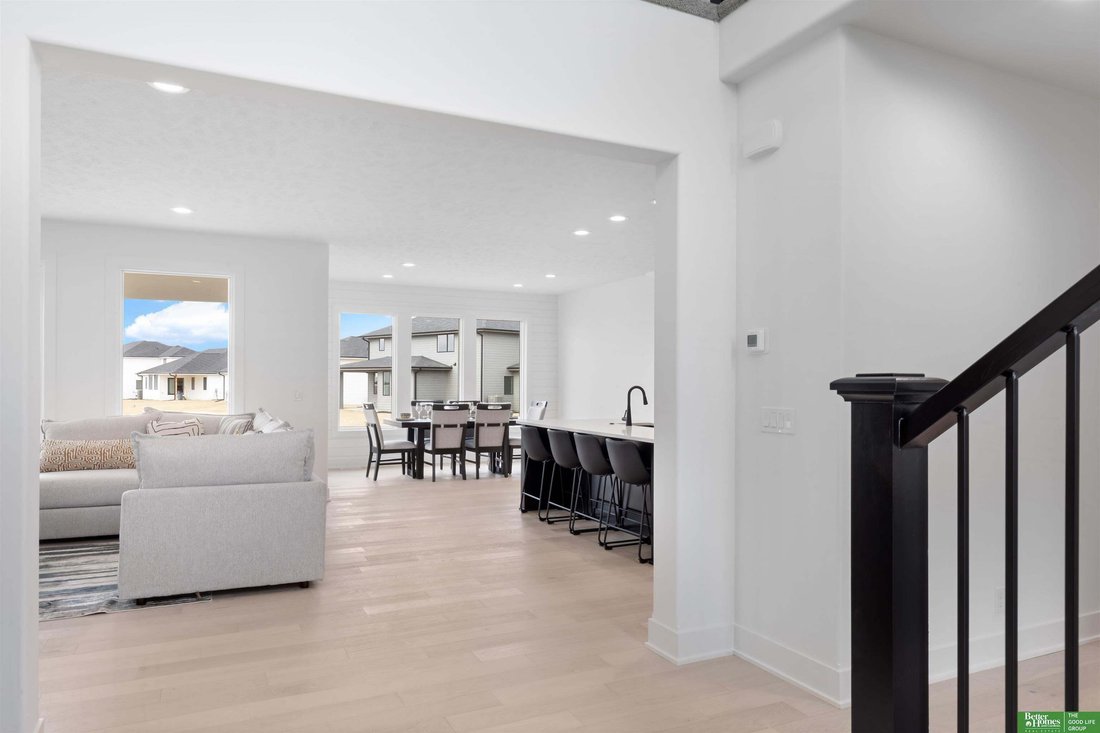
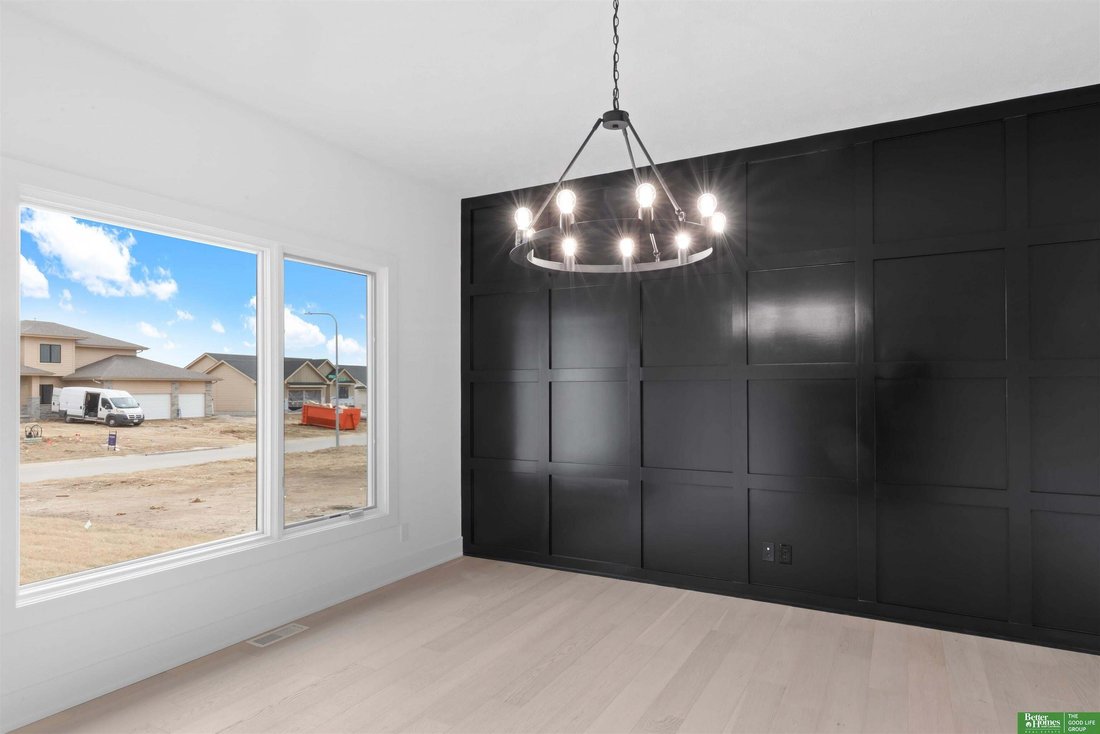
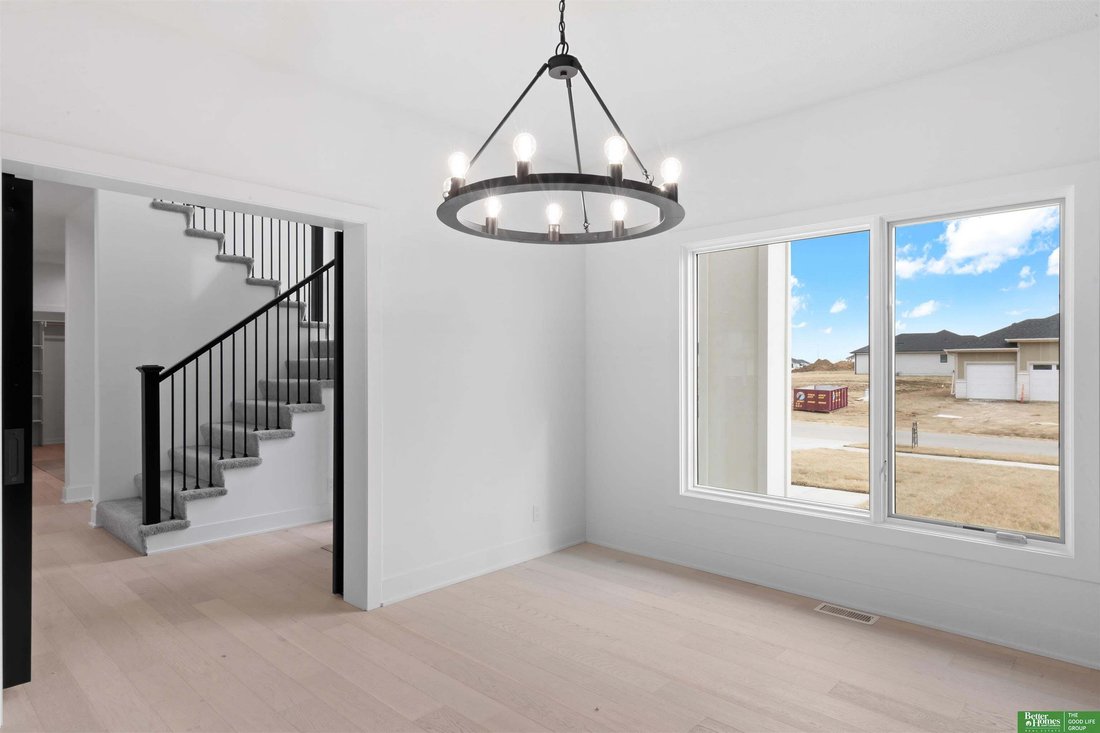
Meet ”Sienna”, Hildy Homes newest two-story plan. Sienna has a grand entry that is sure to make a bold impression. This Sienna is special, and has a side-load garage. Her main level features an open concept kitchen, large walk-in-panty, great room with fireplace, dining room, living room, office, mudroom, extra closets, and powder bath. She offers 5-bedrooms, 5-bathrooms and a large 4-car garage with over 4,600 sq. ft. of finished living space. The primary suite features two master closets, large walk in tiled shower, and soaking tub. Oh, did we forget to mention, Sienna has a finished basement with an open family room, wet-bar, and rec room, featuring daylight windows. AMA. Located in Elkhorn North School District on an estate lot! 0.379 acres. Estimated completion is 12/31/26. Act quickly and you may be able to pick interior selections!!!!
-
Tipo di proprietà
Casa
-
Anno di costruzione
2027
-
Prezzo/piede²
$205
Caratteristiche
- Garage
- Camino
- Ufficio
- Bar
- Nuove costruzioni
- Seminterrato
Esplora la zona
5405 N 197th Street, Elkhorn, NE 68022, Bennington, Nebraska, Stati Uniti
Visualizza su Google Maps
Prezzo per sqft
Basso
Alto
Iscritto da 6 anni
Hai chiesto informazioni su questa proprietà
L'agente La contatterà al più presto
Pubblicato da
Better Homes and Gardens Real Estate The Good Life Group
Nebraska, United States
Visualizza profilo agenzia
91
Annunci
2020
Iscritto
Prenota una visita con the agent
Scegli una data e indica se preferisci un tour virtuale o di persona con l’agente.
Data preferita
Tipo di tour
Better Homes and Gardens Real Estate The Good Life Group
Omaha, Nebraska, United States
Visualizza profilo agenzia
Ultimo aggiornamento
Ottobre 8
Prima pubblicazione
Agosto 27
Riferimento annuncio
lxh455
La fiducia dei migliori broker del mondo
Gli agenti dietro le proprietà più straordinarie del mondo pubblicano su JamesEdition.
- Annunci di Sotheby's, Christie's, BARNES ed Engel & Völkers
- Ogni annuncio è verificato prima della pubblicazione
- Si metta in contatto diretto con agenti verificati
Continuando, accetta i nostri Termini e la nostra Informativa sulla privacy.
brokerages we
partnered with
partnered with