Penthouse Charakter A Elixhausen: Panoramablick, Terrazza DI 33 M² E Altezza Della Stanza Fino A 4,20 Metri
- 3 Camere
- 2 Bagni
- 1,320 Sqft
- Aggiornato: Agosto 13
-
4
Visualizzazioni degli ultimi 30 giorni
Informazioni sulla proprietà
Penthouse Character in Elixhausen: Panoramic View, 33 m² Terrace, and Up to 4.20 Meter Ceiling Height
The Concept: Living Above It All
In the attractive and steadily growing residential area of Elixhausen, your future home is currently being built: a high-quality penthouse apartment with approximately 123 m² of living space. It is the only unit on this floor, offering maximum privac
Penthouse Character in Elixhausen: Panoramic View, 33 m² Terrace, and Up to 4.20 Meter Ceiling Height
The Concept: Living Above It All
In the attractive and steadily growing residential area of Elixhausen, your future home is currently being built: a high-quality penthouse apartment with approximately 123 m² of living space. It is the only unit on this floor, offering maximum privacy—no neighbors above you, no one crossing your path. The purchase price is €950,000.
Loft Ambiance: Height Makes the Difference
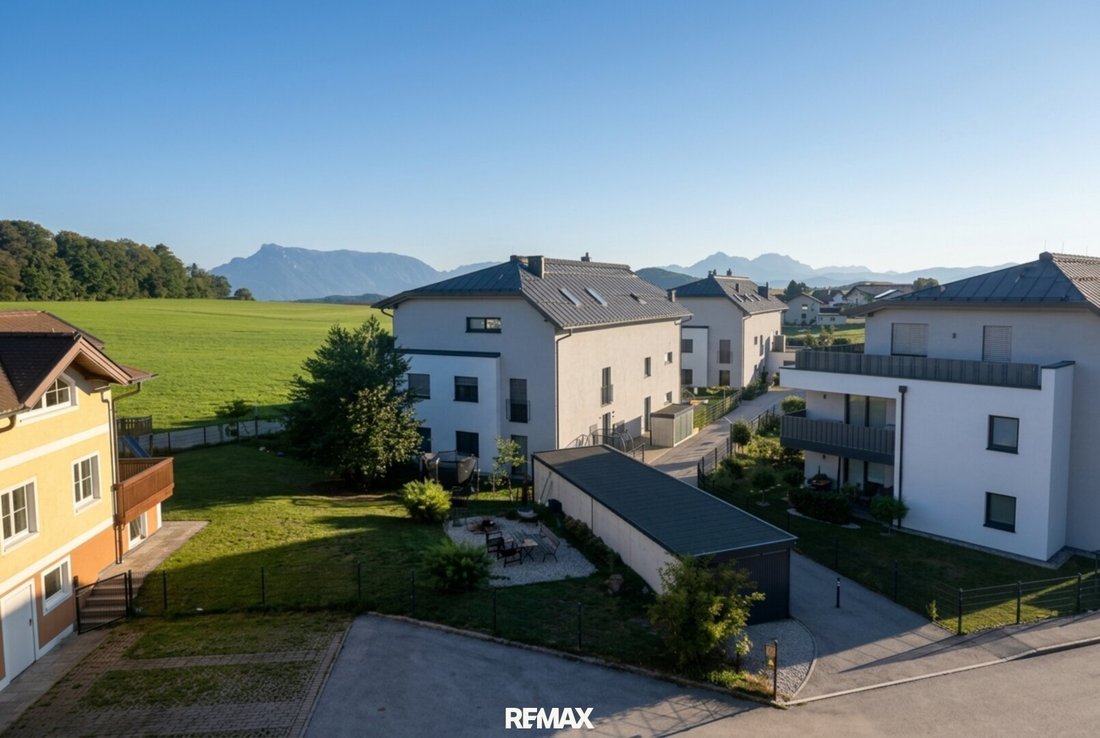
What sets this apartment apart from everything else on the Elixhausen market is its verticality: ceiling heights of just over four meters, large window fronts, and a spacious terrace with panoramic views create a sense of space rarely found in apartments, matching the character of a penthouse with a loft ambiance.
Your Floor Plan, Your Choice
You are joining at just the right time: the shell construction is well advanced, but the interior layout is not yet fixed—now is the ideal moment to realize your own wishes. Two fully developed floor plan options are available—whether you prefer two very spacious rooms or five more compact ones is up to you.
Access and the Heart of the Apartment
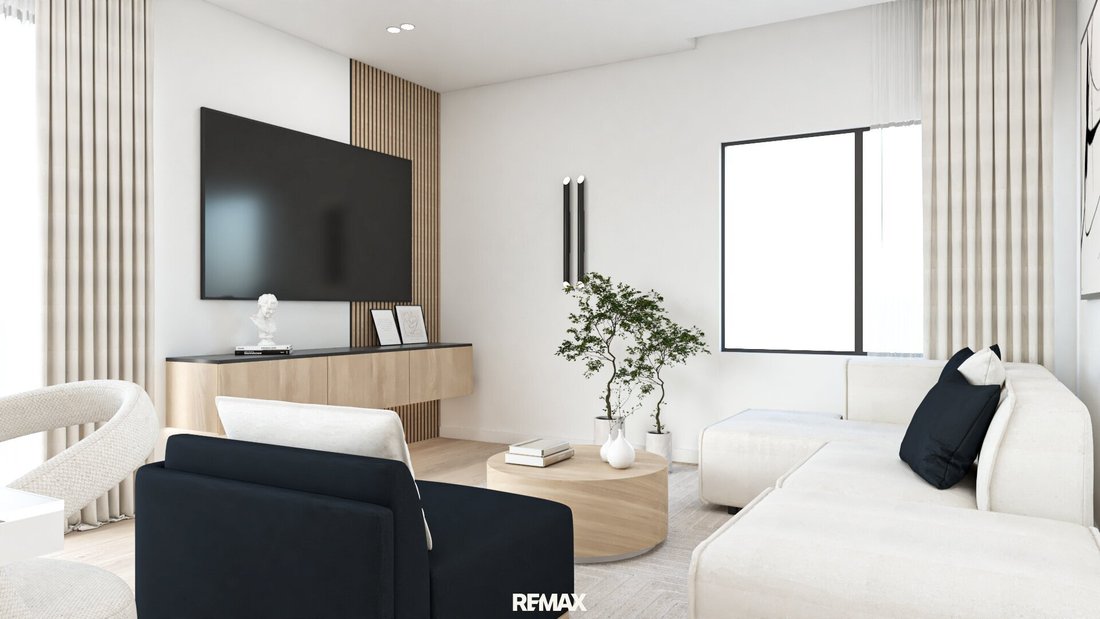
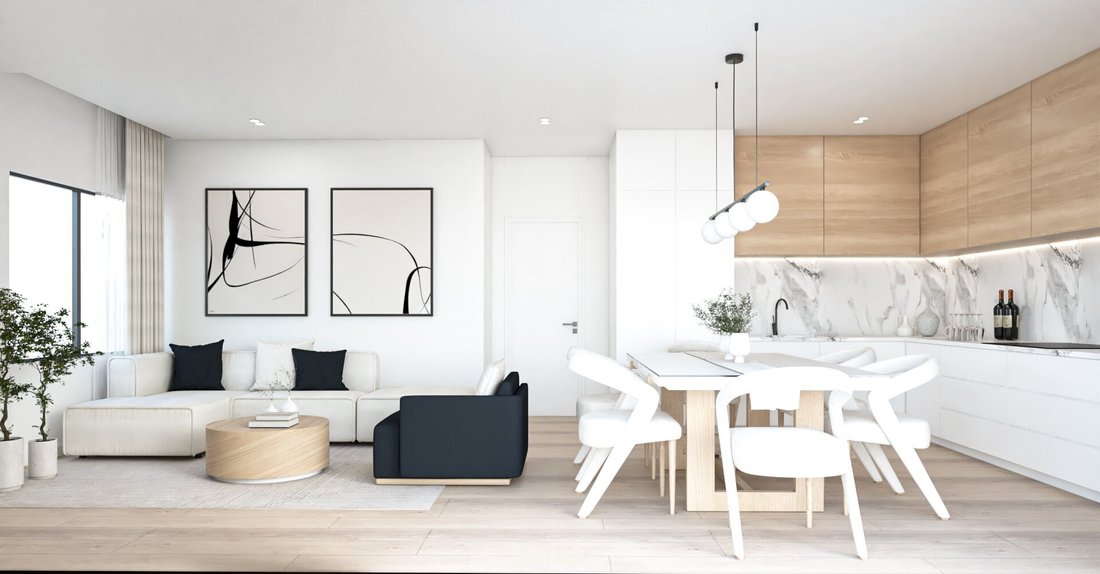
Access can be tailored to your preferences—either barrier-free via the elevator that takes you directly into your apartment or through a private entrance on the first floor, from which an internal staircase leads to the spacious penthouse hallway. This hallway forms the central axis of the apartment, from which all other rooms open. The heart of the home is the open living, kitchen, and dining area of approximately 40.28 m². Its exceptional height at the ridge, combined with large windows, creates a bright and airy atmosphere of rare lightness. The interplay between the rising height in the center and the calmer, sheltered areas under the sloping roof gives the space its unique character. From here, you step directly onto the approximately 33.39 m² terrace, which seamlessly extends the living area outdoors on warm days and offers wide views over meadows and fields to the mountain backdrop on the horizon.
Sleeping Areas and Auxiliary Rooms
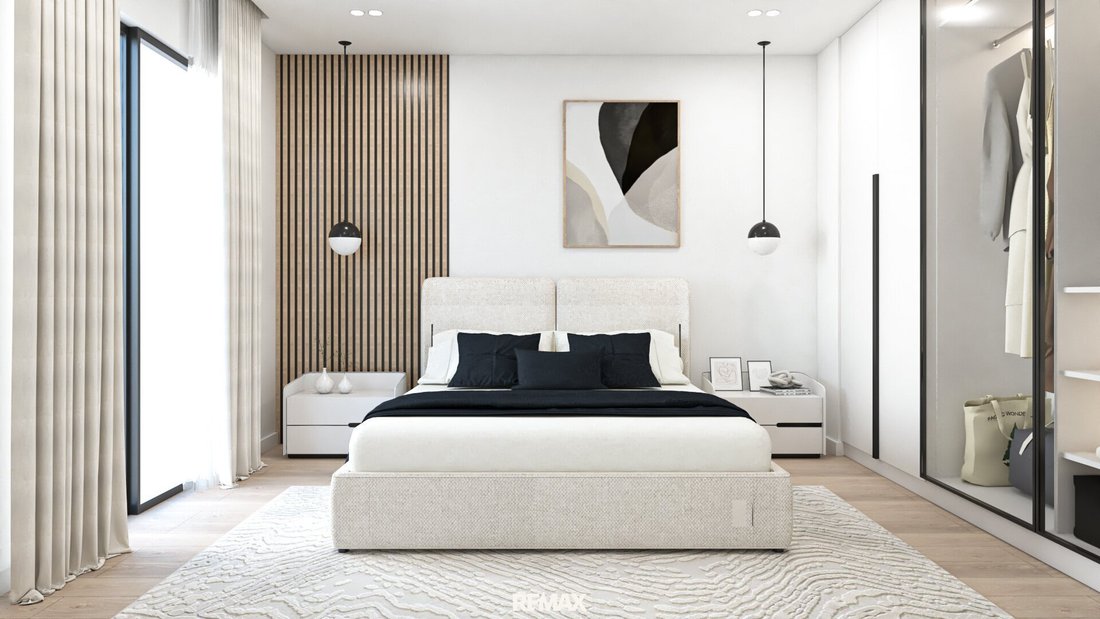
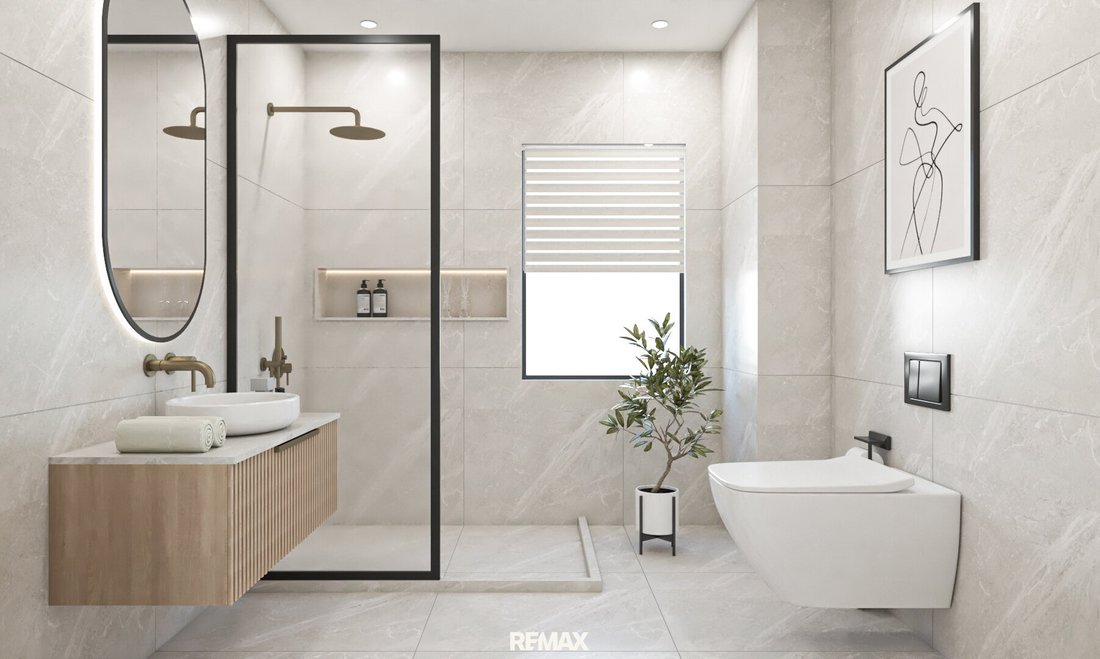
The master bedroom offers a cozy retreat with about 19.78 m², enough space for a comfortable double bed and a large wardrobe. A second room of approximately 13.71 m² is ideal as a guest room, children’s room, or workspace, while the third room, generously sized at about 17.86 m², offers additional design freedom. The bathroom, about 7.45 m², is modern and high-quality, complemented by a separate toilet of approximately 1.90 m². Two storage rooms of about 5.48 m² and 1.63 m², as well as a cellar compartment of approximately 14.58 m², complete the room program.
The Two Variants in Detail
Your design flexibility is demonstrated by the two available variants: Variant I focuses on spacious individual rooms, while Variant II reallocates space to enhance everyday comfort with a second bathroom, a walk-in closet, a private pantry, and a separate utility room. Both variants can be further customized to your preferences, including floors, surfaces, and materials during the selection process. The building is constructed to modern low-energy standards, featuring triple-glazed windows and zoned underfloor heating. Two parking spaces are assigned to the unit, available either as open spaces for €15,000 each or covered for €17,500 each, optionally prepped for electric mobility.
Location: Close to Nature and the City
Elixhausen combines living close to nature with excellent accessibility: Salzburg city center is only about a ten-minute drive away. Local shops, restaurants, and basic infrastructure are available nearby. Cycling and hiking trails, sports facilities, and regional lakes invite you outdoors all year round.
Completion and Move-In
Completion is planned for December 31, 2026, with move-in possible from the end of January 2027—plenty of time to design your new home exactly as you have always imagined.
Interested? We look forward to hearing from you: leave your name, email address, and phone number in the contact form, and you will receive a detailed exposé conveniently by email. Your information will, of course, be treated with strict confidentiality.
To process your inquiry and arrange a viewing appointment, we need your name, email address, and phone number. This information is used exclusively for the mediation of this property—including informing the owner about interested viewers. Naturally, we treat your data confidentially.
Please note your 14-day withdrawal period (according to § 11 FAGG). We will gladly act on your behalf before the end of this period if you explicitly and legally (preferably by email) request us to do so. If the purchase or rental contract does not come about, our services are completely free of charge for you.
Equal opportunity regardless of gender is not just a phrase at REMAX Immo-Base but a lived reality—and that is why we want to state this clearly here. To keep our texts fluid and readable, we use only one form of language throughout; of course, this always refers to all genders.
We point out that there is a familial or economic close relationship between the agent and the third party to be mediated.
The agent acts as a dual agent.
-
Tipo di proprietà
Appartamento
-
Piani
4
-
Anno di costruzione
2026
-
Prezzo/piede²
$841
Caratteristiche
Esplora la zona
L'agente La contatterà al più presto
Pubblicato da
Prenota una visita con the agent
Scegli una data e indica se preferisci un tour virtuale o di persona con l’agente.
La fiducia dei migliori broker del mondo
Gli agenti dietro le proprietà più straordinarie del mondo pubblicano su JamesEdition.
- Annunci di Sotheby's, Christie's, BARNES ed Engel & Völkers
- Ogni annuncio è verificato prima della pubblicazione
- Si metta in contatto diretto con agenti verificati
Continuando, accetta i nostri Termini e la nostra Informativa sulla privacy.