
$530,000
Residenza Unifamiliare A Elgin
- 5 Camere
- 3 Bagni
- 3,578 Sqft
- 1.23 Ac lot
- Aggiornato: Ottobre 2
- Fonte: Unlock MLS (Austin Board of REALTORS) MLS#7561625
Informazioni sulla proprietà
La descrizione è stata tradotta automaticamente.
La descrizione viene visualizzata nella lingua originale.
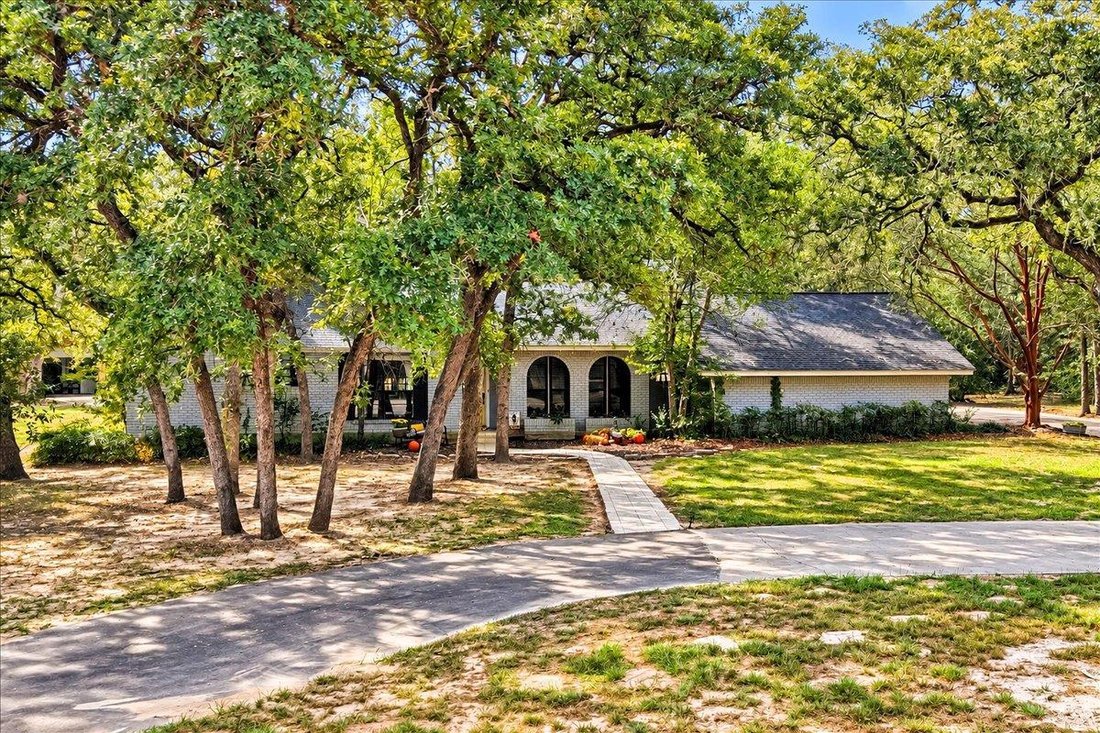
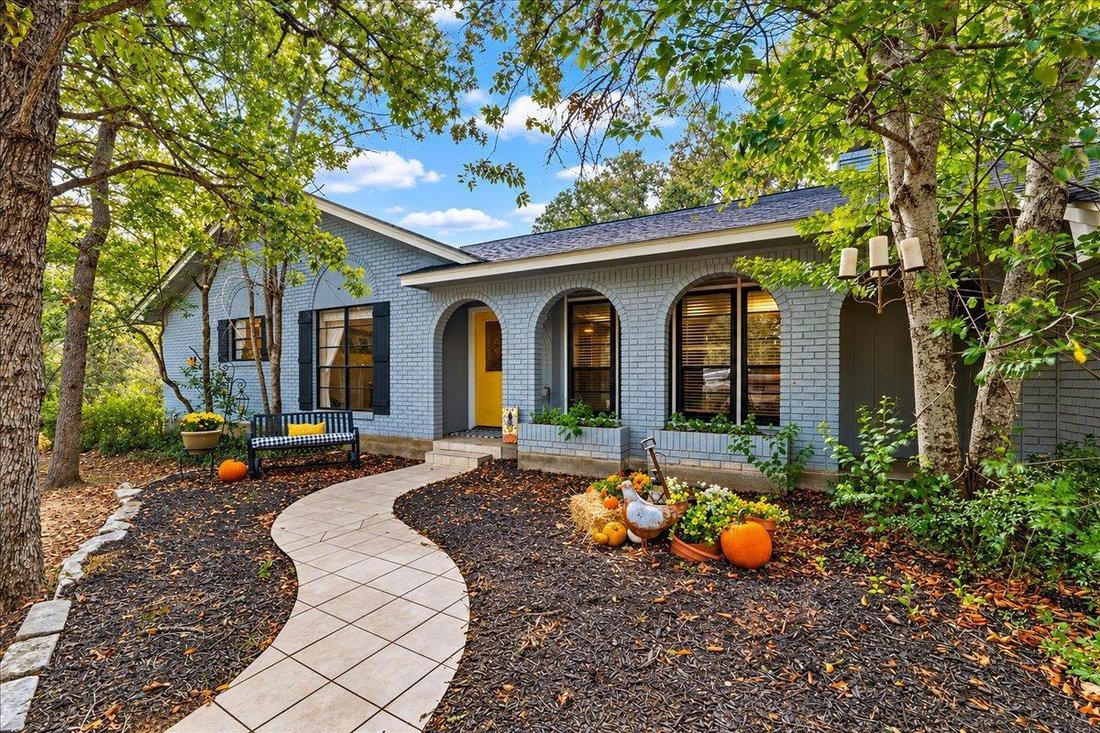
Classic brick ranch-style charm meets flexible living at this inviting Elgin property, set among mature shade trees with a curved stone walkway, front porch, paved driveway, and fenced backyard.
Inside, the main living area features a striking stone fireplace, vaulted and beamed ceilings, recessed lighting, a ceiling fan, and ceramic tile flooring. French doors and an open floorplan creat
Inside, the main living area features a striking stone fireplace, vaulted and beamed ceilings, recessed lighting, a ceiling fan, and ceramic tile flooring. French doors and an open floorplan creat
Classic brick ranch-style charm meets flexible living at this inviting Elgin property, set among mature shade trees with a curved stone walkway, front porch, paved driveway, and fenced backyard.
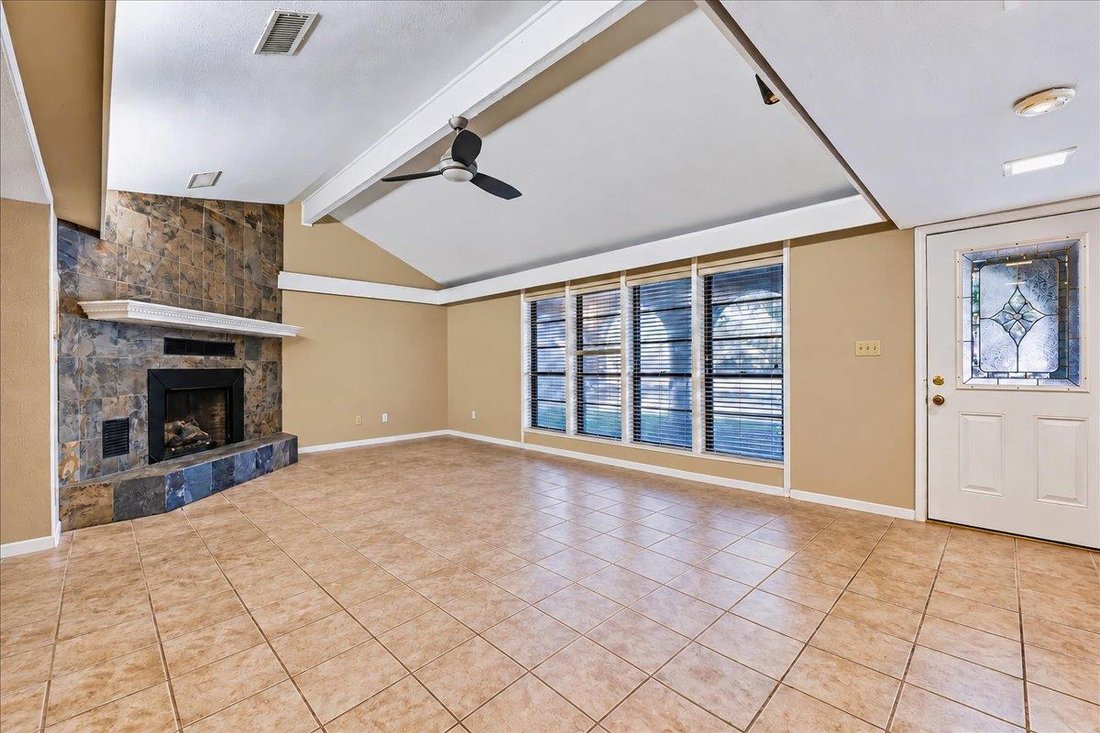
Inside, the main living area features a striking stone fireplace, vaulted and beamed ceilings, recessed lighting, a ceiling fan, and ceramic tile flooring. French doors and an open floorplan create an easy flow between living and dining spaces, while ductless heating and cooling systems provide added comfort.
The kitchen is centered around a spacious island and offers tile countertops, a skylight, built-in features, and a full complement of appliances including an electric range, cooktop, oven, microwave, refrigerator, dishwasher, range hood, and exhaust fan. The adjoining dining area is enhanced by wainscoting, a classic chandelier, and natural light.
Bedrooms offer a mix of carpet, wood, laminate, and hardwood flooring, along with ceiling fans, blinds, drapes, and wood-framed windows. One bedroom includes direct outdoor access through a sliding glass door. The guest bath features tile flooring, a tub surround, and a vanity with stone counters.
Adding to the property’s versatility are separate guest quarters, ideal for visitors, a home office, studio, or additional flexible living space. Outdoors, enjoy a covered concrete patio, mature trees, a stone fire pit, workshop, storage shed, and generous yard space for relaxing, entertaining, or hobbies.
Inside, the main living area features a striking stone fireplace, vaulted and beamed ceilings, recessed lighting, a ceiling fan, and ceramic tile flooring. French doors and an open floorplan create an easy flow between living and dining spaces, while ductless heating and cooling systems provide added comfort.
The kitchen is centered around a spacious island and offers tile countertops, a skylight, built-in features, and a full complement of appliances including an electric range, cooktop, oven, microwave, refrigerator, dishwasher, range hood, and exhaust fan. The adjoining dining area is enhanced by wainscoting, a classic chandelier, and natural light.
Bedrooms offer a mix of carpet, wood, laminate, and hardwood flooring, along with ceiling fans, blinds, drapes, and wood-framed windows. One bedroom includes direct outdoor access through a sliding glass door. The guest bath features tile flooring, a tub surround, and a vanity with stone counters.
Adding to the property’s versatility are separate guest quarters, ideal for visitors, a home office, studio, or additional flexible living space. Outdoors, enjoy a covered concrete patio, mature trees, a stone fire pit, workshop, storage shed, and generous yard space for relaxing, entertaining, or hobbies.
-
Tipo di proprietà
Casa
-
Anno di costruzione
1975
-
Prezzo/piede²
$148
Caratteristiche
- Giardino
- Cabina armadio
- Camino
- Piscina
- Focolare
- Cucina aperta
- Aria condizionata
- Soffitto alto
- Ufficio
Caratteristiche
Interni
- Soffitto alto
- Ufficio
- Camino
- Aria condizionata
- Isola della cucina
- Bar
- Lavanderia
- Cucina aperta
- Cabina armadio
Outdoor
- Parcheggio
- Focolare
- Piscina
- Giardino
Esplora la zona
111 Post Oak DR, Elgin, Texas, Stati Uniti
Visualizza su Google Maps
Prezzo per sqft
Basso
Alto
Iscritto da 11 mesi
Hai chiesto informazioni su questa proprietà
L'agente La contatterà al più presto
Pubblicato da
42
Annunci
2025
Iscritto
Prenota una visita con the agent
Scegli una data e indica se preferisci un tour virtuale o di persona con l’agente.
Data preferita
Tipo di tour
Ultimo aggiornamento
Ottobre 2
Prima pubblicazione
Ottobre 2
Riferimento annuncio
7561625
Stato dell'annuncio
Based on information submitted to the MLS GRID as of 2026. All data is obtained from various sources and may not have been verified by broker or MLS GRID. Supplied Open House Information is subject to change without notice. All information should be independently reviewed and verified for accuracy. Properties may or may not be listed by the office/agent presenting the information.
Proprietà simili nelle vicinanze
Nuovi annunci a Elgin

Esplora più immobili in vendita
tipi di proprietà Elgin, TX, Stati Uniti
Elgin, TX, Stati Uniti ricerche popolari
- Proprietà immobiliari con Cucina aperta a Elgin, TX, Stati Uniti
- Proprietà immobiliari con Piscina a Elgin, TX, Stati Uniti
- Proprietà immobiliari Vista panoramica / Scenica a Elgin, TX, Stati Uniti
- Proprietà immobiliari con Balcone a Elgin, TX, Stati Uniti
- Proprietà immobiliari con Sala giochi a Elgin, TX, Stati Uniti
- Proprietà immobiliari con Idromassaggio a Elgin, TX, Stati Uniti
- Proprietà immobiliari Comunità recintata a Elgin, TX, Stati Uniti
- Proprietà immobiliari con Cucina esterna a Elgin, TX, Stati Uniti
- Proprietà immobiliari Lungofiume a Elgin, TX, Stati Uniti
- Proprietà immobiliari con Campo da tennis a Elgin, TX, Stati Uniti
- Proprietà immobiliari con Ascensore a Elgin, TX, Stati Uniti
- Proprietà immobiliari Lungomare a Elgin, TX, Stati Uniti
- Proprietà immobiliari Moderno a Elgin, TX, Stati Uniti
- Proprietà immobiliari con Centro Fitness / Palestra a Elgin, TX, Stati Uniti
Guide e storie correlate
La fiducia dei migliori broker del mondo
Gli agenti dietro le proprietà più straordinarie del mondo pubblicano su JamesEdition.
- Annunci di Sotheby's, Christie's, BARNES ed Engel & Völkers
- Ogni annuncio è verificato prima della pubblicazione
- Si metta in contatto diretto con agenti verificati
Continuando, accetta i nostri Termini e la nostra Informativa sulla privacy.
brokerages we
partnered with
partnered with