$600,000
Residenza Unifamiliare A Elgin
- 4 Camere
- 3 Bagni
- 2,446 Sqft
- 1.51 Ac lot
- Aggiornato: Aprile 15
- Fonte: Unlock MLS (Austin Board of REALTORS) MLS#4421561
Informazioni sulla proprietà
La descrizione è stata tradotta automaticamente.
La descrizione viene visualizzata nella lingua originale.
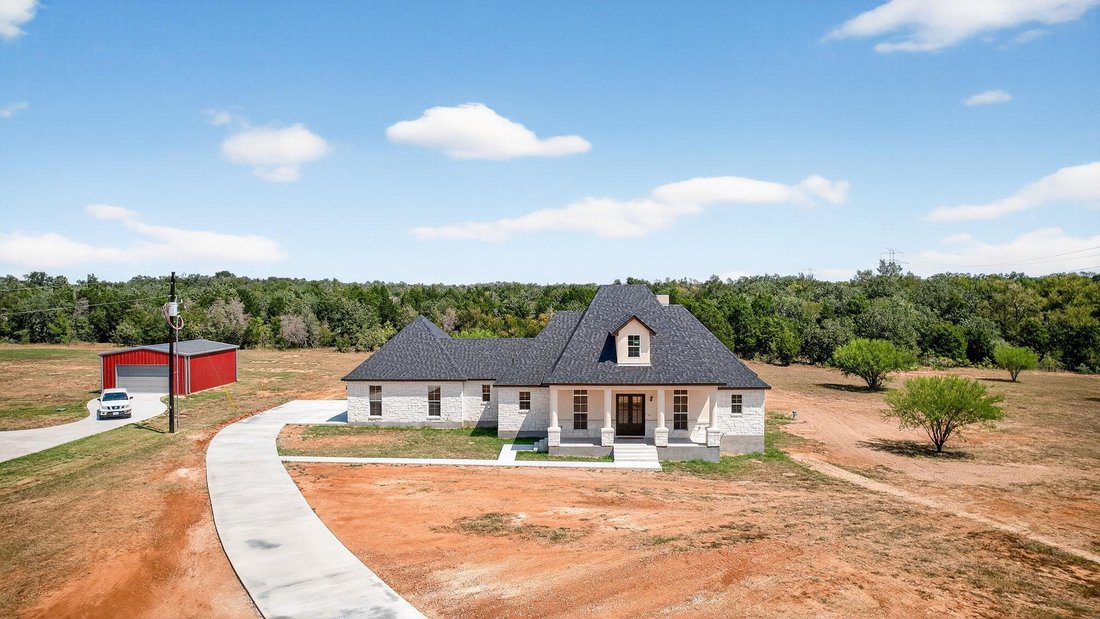
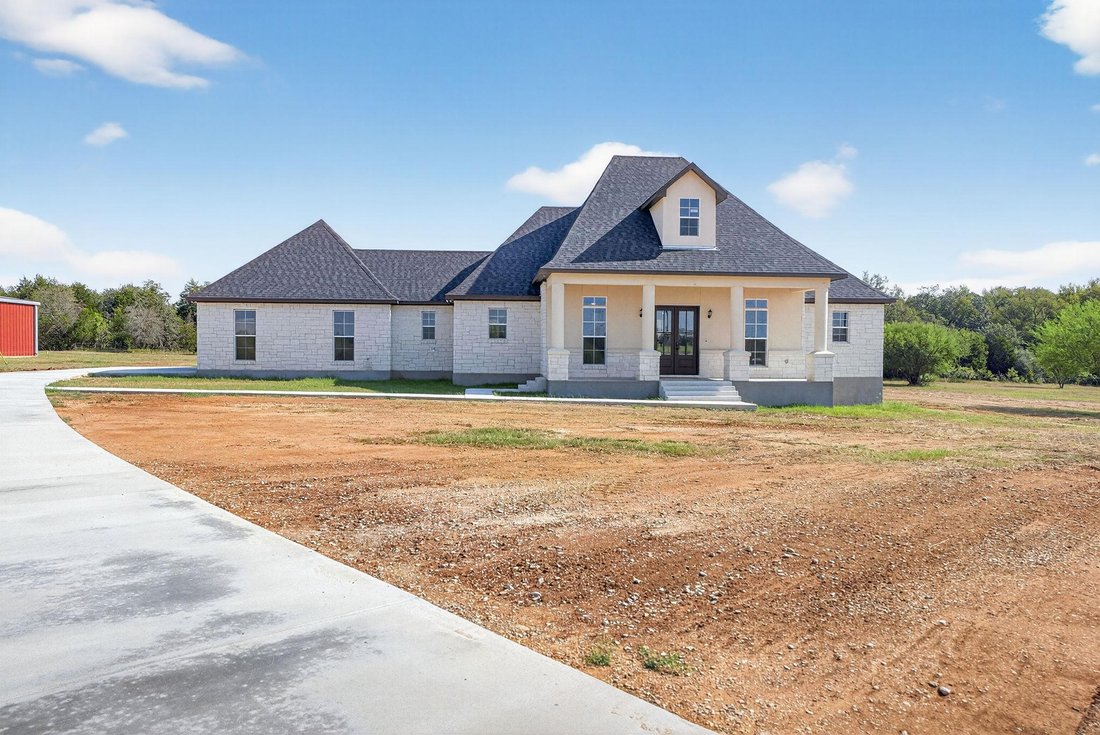
Nestled in the Hidden Spring Subdivision, this beautifully designed home sits on 1.509 acres and offers a perfect blend of luxury, comfort, and functionality. The exterior boasts charming stone siding, a welcoming front porch, and a spacious 3-car multi-door garage, ideal for multiple vehicles or extra storage.
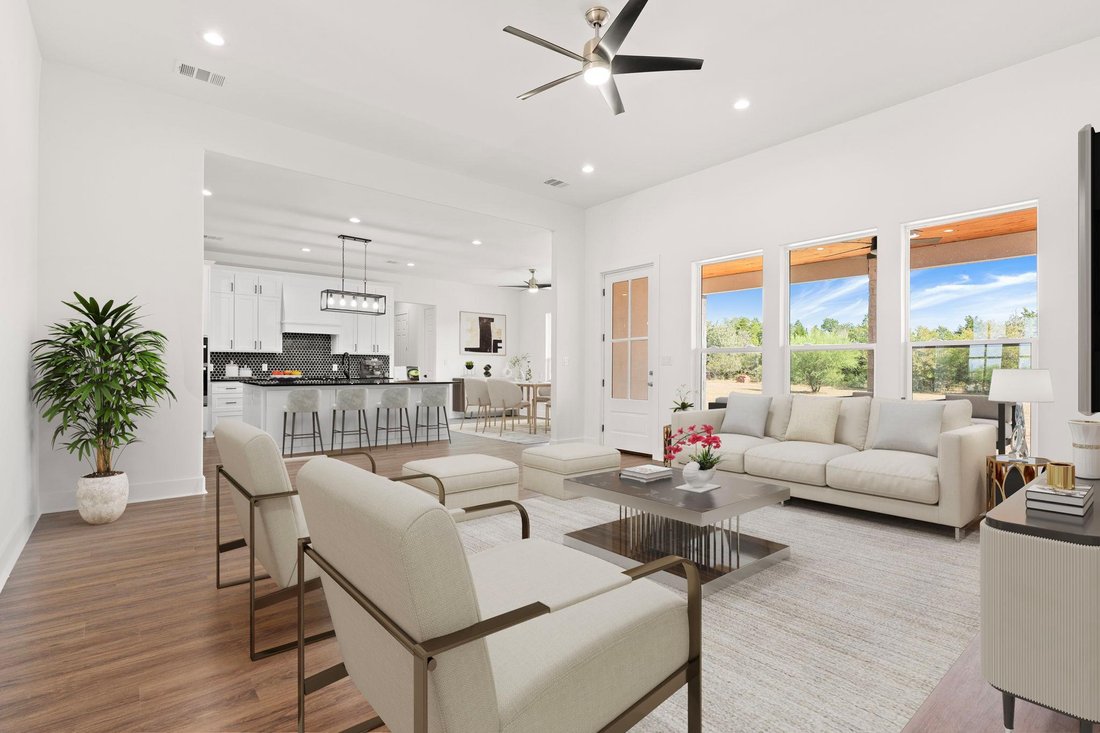
Step inside to discover an open floor plan filled with plenty of natural light
Step inside to discover an open floor plan filled with plenty of natural light
Nestled in the Hidden Spring Subdivision, this beautifully designed home sits on 1.509 acres and offers a perfect blend of luxury, comfort, and functionality. The exterior boasts charming stone siding, a welcoming front porch, and a spacious 3-car multi-door garage, ideal for multiple vehicles or extra storage.
Step inside to discover an open floor plan filled with plenty of natural light, dark wood finished floors, and high ceilings that enhance the airy and elegant feel throughout the main living area. The living room is a true centerpiece, featuring a glass-covered fireplace with built-in shelves on the side, a ceiling fan, recessed lighting, and expansive windows that invite the outdoors in.
The gourmet kitchen is both stylish and functional, equipped with 32-inch white cabinetry, a refrigerator, dishwasher, quartz countertops, modern backsplash, recessed lighting, and hanging light fixtures over a spacious kitchen island. A generous pantry with built-in shelves provides excellent storage.
Retreat to the luxurious master suite, complete with tray ceilings, a ceiling fan, and elegant dark wood floors that continue through the walk-in closet and spa-inspired bathroom. The master bath features a dual vanity, a relaxing garden tub, a walk-in shower, and a walk-in closet with custom built-ins.
Additional conveniences include a laundry room with a washer and dryer, white cabinetry, and a faucet for utility tasks.
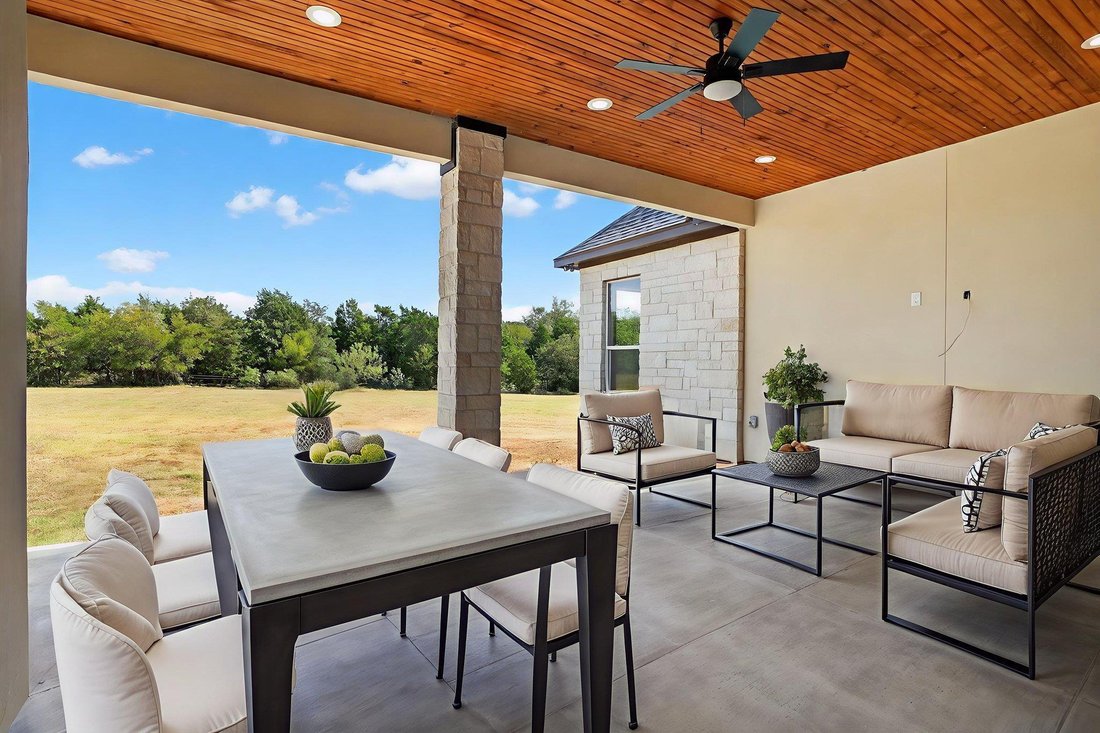
Step outside to enjoy the covered patio/terrace, perfect for entertaining or relaxing, complete with a ceiling fan, recessed lighting, and a water faucet for added functionality.
This home is a rare find offering upscale features and room to grow in a peaceful, spacious setting.
Step inside to discover an open floor plan filled with plenty of natural light, dark wood finished floors, and high ceilings that enhance the airy and elegant feel throughout the main living area. The living room is a true centerpiece, featuring a glass-covered fireplace with built-in shelves on the side, a ceiling fan, recessed lighting, and expansive windows that invite the outdoors in.
The gourmet kitchen is both stylish and functional, equipped with 32-inch white cabinetry, a refrigerator, dishwasher, quartz countertops, modern backsplash, recessed lighting, and hanging light fixtures over a spacious kitchen island. A generous pantry with built-in shelves provides excellent storage.
Retreat to the luxurious master suite, complete with tray ceilings, a ceiling fan, and elegant dark wood floors that continue through the walk-in closet and spa-inspired bathroom. The master bath features a dual vanity, a relaxing garden tub, a walk-in shower, and a walk-in closet with custom built-ins.
Additional conveniences include a laundry room with a washer and dryer, white cabinetry, and a faucet for utility tasks.
Step outside to enjoy the covered patio/terrace, perfect for entertaining or relaxing, complete with a ceiling fan, recessed lighting, and a water faucet for added functionality.
This home is a rare find offering upscale features and room to grow in a peaceful, spacious setting.
-
Tipo di proprietà
Casa
-
Anno di costruzione
2025
-
Prezzo/piede²
$245
Caratteristiche
- Giardino
- Cabina armadio
- Garage
- Camino
- Terrazza
- Cucina aperta
- Lavasciuga
- Soffitto alto
- Isola della cucina
Caratteristiche
Interni
- Soffitto alto
- Camino
- Isola della cucina
- Lavasciuga
- Lavanderia
- Cucina aperta
- Cabina armadio
Outdoor
- Terrazza
- Garage
- Giardino
Esplora la zona
1035 Brandywine CT, Elgin, Texas, Stati Uniti
Visualizza su Google Maps
Prezzo per sqft
Basso
Alto
Iscritto da 5 mesi
Hai chiesto informazioni su questa proprietà
L'agente La contatterà al più presto
Pubblicato da
336
Annunci
2026
Iscritto
Prenota una visita con the agent
Scegli una data e indica se preferisci un tour virtuale o di persona con l’agente.
Data preferita
Tipo di tour
Ultimo aggiornamento
Aprile 15
Prima pubblicazione
Apr 7
Riferimento annuncio
4421561
Stato dell'annuncio
Based on information submitted to the MLS GRID as of 2026. All data is obtained from various sources and may not have been verified by broker or MLS GRID. Supplied Open House Information is subject to change without notice. All information should be independently reviewed and verified for accuracy. Properties may or may not be listed by the office/agent presenting the information.
Proprietà simili nelle vicinanze
Nuovi annunci a Elgin

Esplora più immobili in vendita
tipi di proprietà Elgin, TX, Stati Uniti
Elgin, TX, Stati Uniti ricerche popolari
- Proprietà immobiliari con Cucina aperta a Elgin, TX, Stati Uniti
- Proprietà immobiliari Vista panoramica / Scenica a Elgin, TX, Stati Uniti
- Proprietà immobiliari con Balcone a Elgin, TX, Stati Uniti
- Proprietà immobiliari con Piscina a Elgin, TX, Stati Uniti
- Proprietà immobiliari con Idromassaggio a Elgin, TX, Stati Uniti
- Proprietà immobiliari con Cucina esterna a Elgin, TX, Stati Uniti
- Proprietà immobiliari con Sala giochi a Elgin, TX, Stati Uniti
- Proprietà immobiliari Comunità recintata a Elgin, TX, Stati Uniti
- Proprietà immobiliari Moderno a Elgin, TX, Stati Uniti
- Proprietà immobiliari Nuove costruzioni a Elgin, TX, Stati Uniti
- Proprietà immobiliari Duplex a Elgin, TX, Stati Uniti
- Proprietà immobiliari Lungofiume a Elgin, TX, Stati Uniti
- Proprietà immobiliari con Ascensore a Elgin, TX, Stati Uniti
- Proprietà immobiliari con Campo da tennis a Elgin, TX, Stati Uniti
Guide e storie correlate
La fiducia dei migliori broker del mondo
Gli agenti dietro le proprietà più straordinarie del mondo pubblicano su JamesEdition.
- Annunci di Sotheby's, Christie's, BARNES ed Engel & Völkers
- Ogni annuncio è verificato prima della pubblicazione
- Si metta in contatto diretto con agenti verificati
Continuando, accetta i nostri Termini e la nostra Informativa sulla privacy.
brokerages we
partnered with
partnered with