$1,595,000
Residenza Unifamiliare a Elgin
- 5 Camere
- 6 Bagni
- 8,460 Sqft
- 1.76 Ac lot
- Aggiornato: Oggi
- Fonte: Midwest Real Estate Data (MRED) MLS#12811929
Informazioni sulla proprietà
La descrizione è stata tradotta automaticamente.
La descrizione viene visualizzata nella lingua originale.
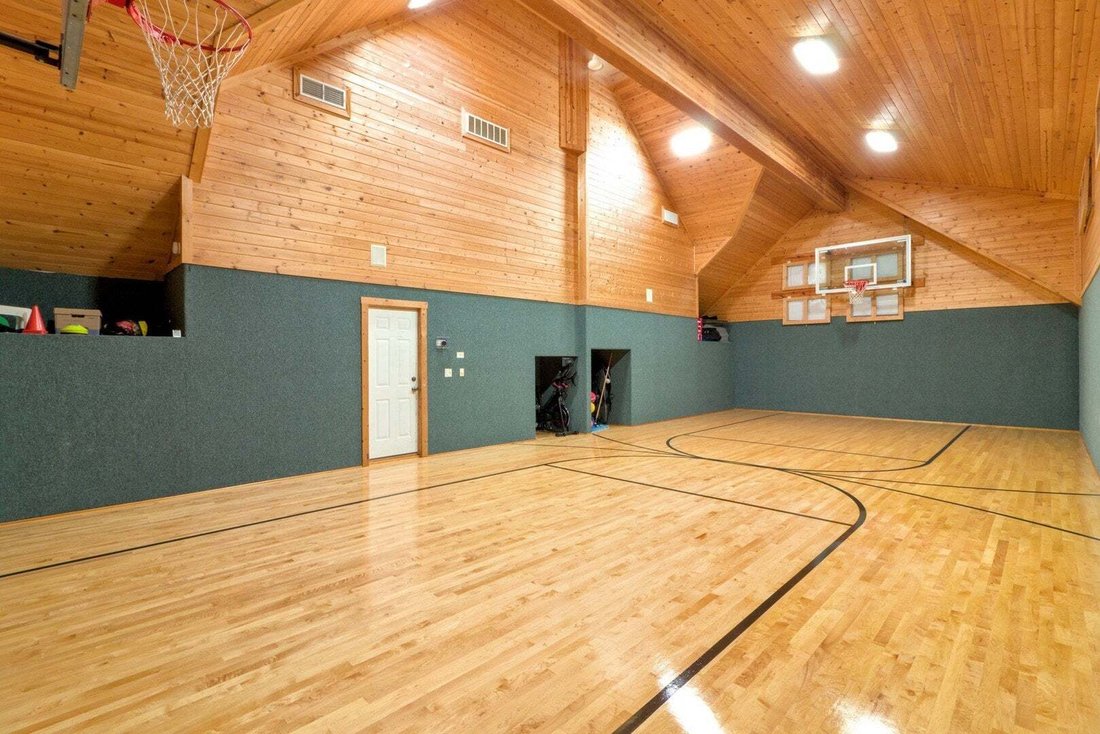
Friends and family call it The Resort - a fun, kick-your-shoes-off gathering place for family, relatives and friends, with room for everyone to stay the night. This 5-bedroom, 5.5-bath home offers 8,460 sq ft of finished living space in the Williamsburg Green subdivision, including a full in-law suite, a 1,050 sq ft Basketball Court and a 20 x 40 pool. It sits on 1.76 acres full of mature trees, s
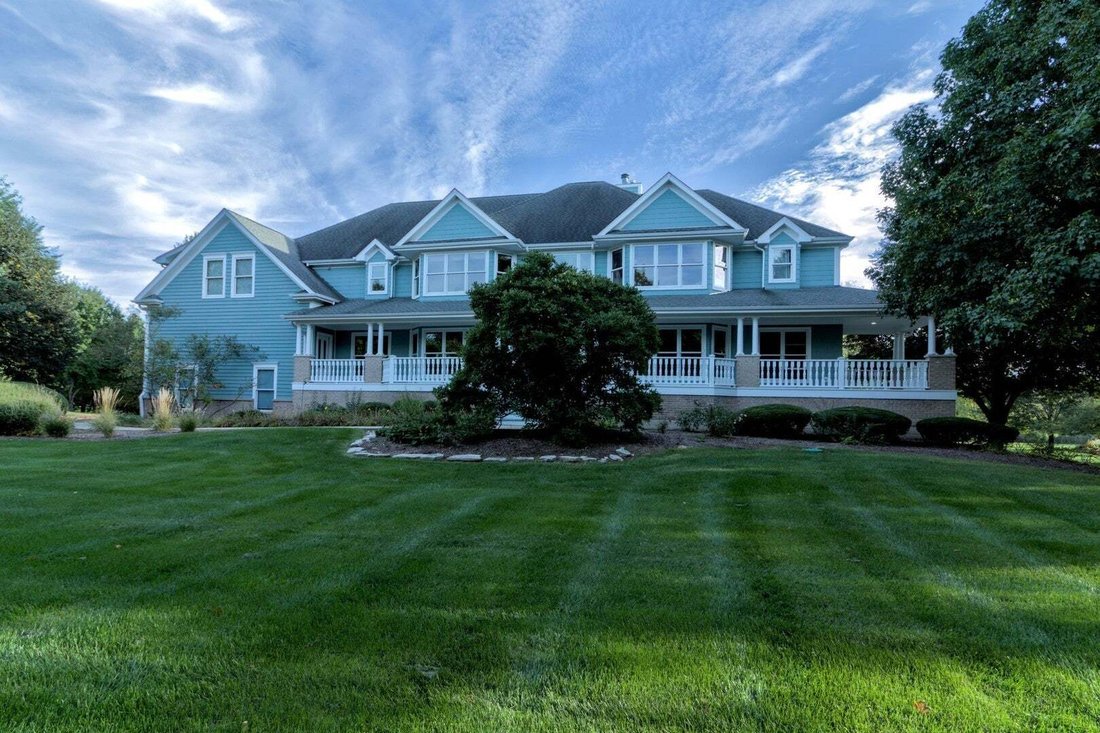
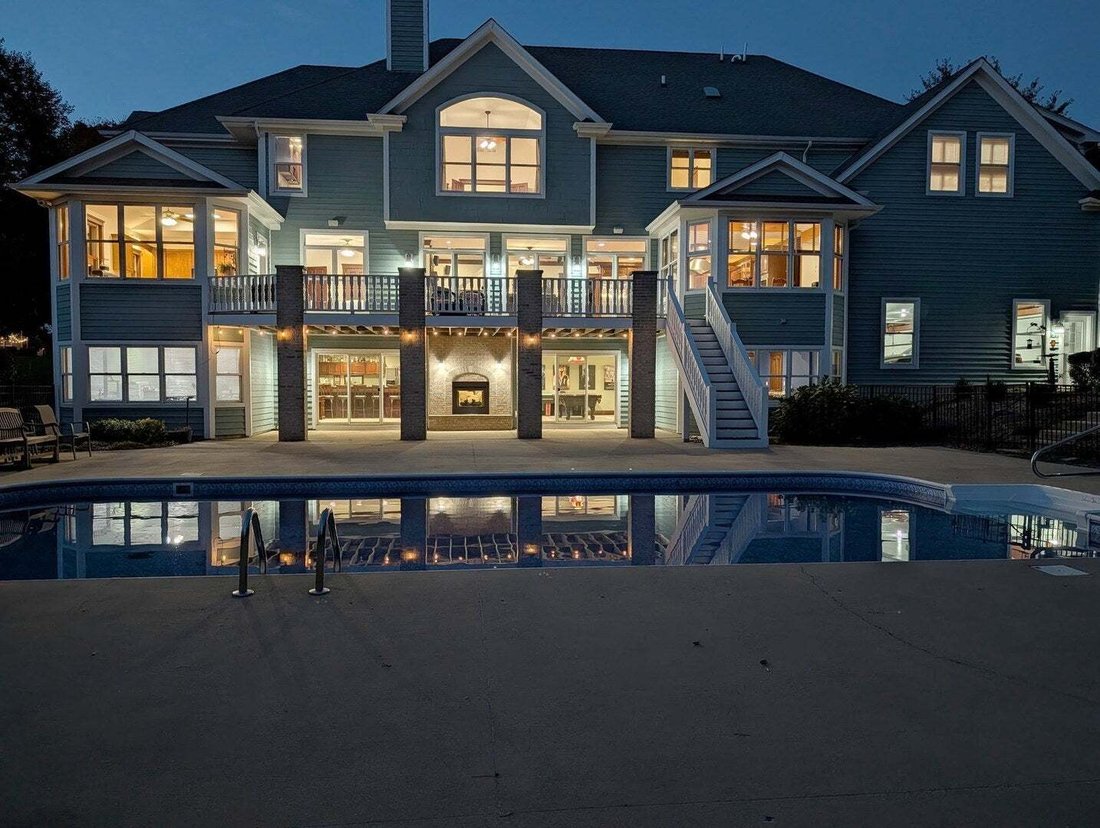
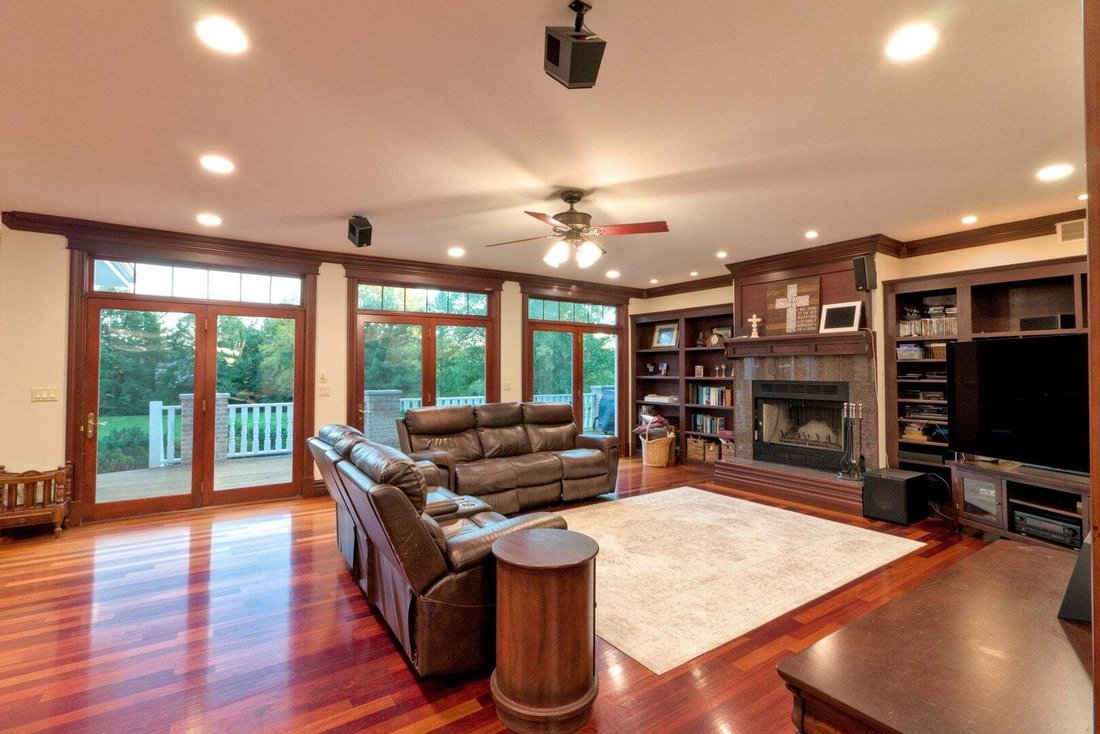
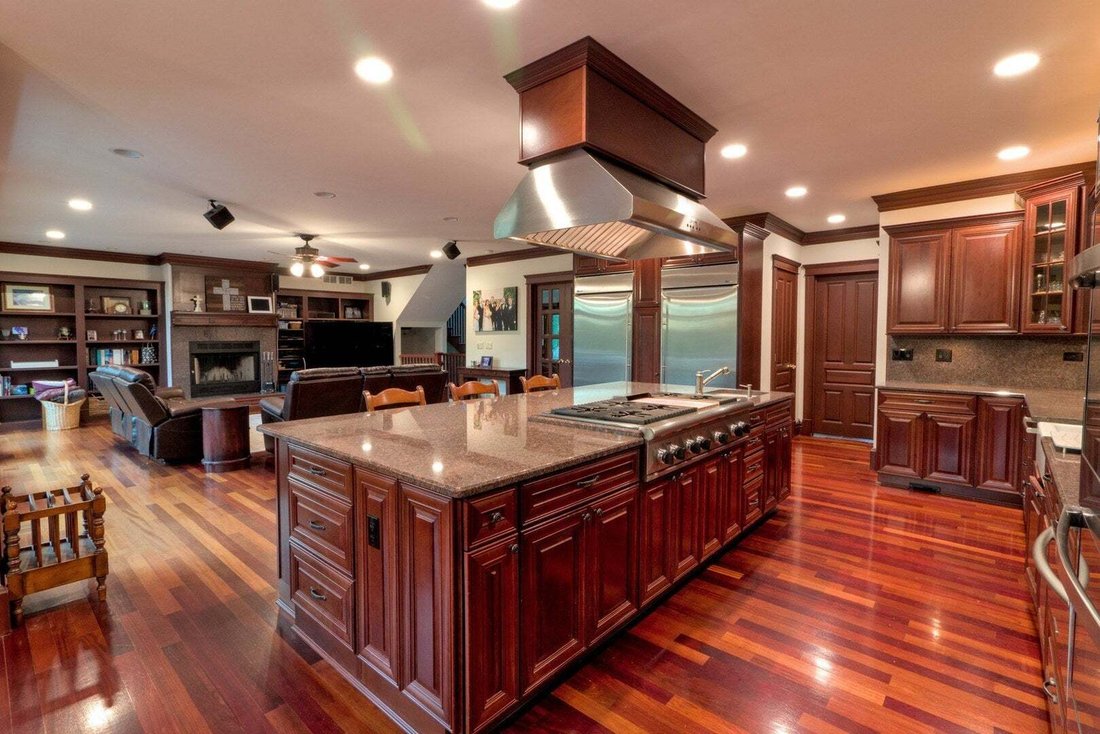
Friends and family call it The Resort - a fun, kick-your-shoes-off gathering place for family, relatives and friends, with room for everyone to stay the night. This 5-bedroom, 5.5-bath home offers 8,460 sq ft of finished living space in the Williamsburg Green subdivision, including a full in-law suite, a 1,050 sq ft Basketball Court and a 20 x 40 pool. It sits on 1.76 acres full of mature trees, second from the end of a quiet dead-end street, with a pond view and golf cart access to Elgin Country Club. The first thing you notice is the 72-foot front porch, running the full width of the house with white balustrades and a beadboard ceiling. Inside, the house is wrapped in light - windows and glass doors in every direction. Brazilian cherry hardwood floors run through the main and upper levels. The kitchen and family room flow together as one open great room: cherry cabinetry in the kitchen, granite countertops and a massive 11 x 5 island at one end, and a wood-burning fireplace centered in a wall of custom built-ins at the other. Three glass French doors open to the deck. A main-level office/study, a large dining room and the pantry/mudroom complete this part of the house. Custom-made doors and trim add to the craftsmanship. The main-level in-law suite is a home of its own: about 800 sq ft with a separate entrance and a door to the main part of the house. It has a bedroom, living room, full kitchen, sunroom/eating area, and a bathroom with laundry inside. Features wide 36-inch doors, a wide hallway, and a low-barrier step-in shower. It works for multigenerational living, long-term guests or an au pair - close by, never on top of each other. Upstairs, all four bedrooms have vaulted ceilings. The primary suite adds a sitting room, a three-sided fireplace, and a bath with a jetted tub, a shower with two shower heads, and a walk-in closet with custom-built drawers, shelves and storage. Three more bedrooms with bay window seats, 2 full baths, and the laundry room complete the level. Basketball is just the start in the 1,050 sq ft Basketball Court. Its solid maple floors have seen pickleball, badminton, dodgeball, soccer and cornhole (bags), and it serves as a walking track for exercise year-round. The walk-out lower level is built for everyday fun: a recreation room, home theater, wet bar, playroom, craft room, weight room and another office. A two-sided see-through fireplace sits between the recreation room and the covered patio, reached by two 3-panel sliding glass doors. The weight-room equipment and the home theater’s M&K THX speaker system are included in the sale. Outside, a 20 x 40 pool with a new liner and new pool light is set in a fenced pool area of about 4,800 sq ft, with a spacious back yard beyond it. Four-car garage, 3 HVAC units, radiant heat in the lower level and garage - the garage stays warm in the winter - central vacuum, built-in speakers on the front porch and rear deck, in the Basketball Court and the primary bath, and hardwired throughout with Cat5e ethernet plus cable and wired phone jacks. No HOA fees. Central Community Unit School District 301. Showings by appointment.
-
Tipo di proprietà
Casa
-
Anno di costruzione
2002
-
Prezzo/piede²
$188
Caratteristiche
- Garage
- Cabina armadio
- Cucina aperta
- Piscina
- Basket
- Cinema
- Focolare
- Centro Fitness / Palestra
- Camino
Caratteristiche
Interni
- Soffitto alto
- Ufficio
- Camino
- Isola della cucina
- Piano cottura a gas
- Lavasciuga
- Bar
- Lavanderia
- Cinema
- Cucina aperta
- Seminterrato
- Controsoffitti in pietra
- Cabina armadio
- Centro Fitness / Palestra
Outdoor
- Terrazza
- Focolare
- Piscina
- Garage
- Giardino
- Basket
Esplora la zona
37W823 Stratford Lane, Plato Center, Illinois, Stati Uniti
Visualizza su Google Maps
Prezzo per sqft
Basso
Alto
Iscritto da 1 anno
Hai chiesto informazioni su questa proprietà
L'agente La contatterà al più presto
Pubblicato da
47
Annunci
2025
Iscritto
Prenota una visita con the agent
Scegli una data e indica se preferisci un tour virtuale o di persona con l’agente.
Data preferita
Tipo di tour
Ultimo aggiornamento
Oggi
Prima pubblicazione
Novembre 20
Riferimento annuncio
12811929
Stato dell'annuncio
Based on information submitted to the MLS GRID as of2026. All data is obtained from various sources and may not have been verified by broker or MLS GRID. Supplied Open House Information is subject to change without notice. All information should be independently reviewed and verified for accuracy. Properties may or may not be listed by the office/agent presenting the information.
Proprietà simili nelle vicinanze
Nuovi annunci a Plato Center

Esplora più immobili in vendita
Plato Center, IL, Stati Uniti ricerche popolari
- Proprietà immobiliari con Cucina aperta a Plato Center, IL, Stati Uniti
- Proprietà immobiliari con Campo da tennis a Plato Center, IL, Stati Uniti
- Proprietà immobiliari Nuove costruzioni a Plato Center, IL, Stati Uniti
- Proprietà immobiliari Vista sull'acqua a Plato Center, IL, Stati Uniti
- Proprietà immobiliari Vista Golf a Plato Center, IL, Stati Uniti
- Proprietà immobiliari Lungomare a Plato Center, IL, Stati Uniti
- Proprietà immobiliari Vista sul lago a Plato Center, IL, Stati Uniti
- Proprietà immobiliari Vista panoramica / Scenica a Plato Center, IL, Stati Uniti
- Proprietà immobiliari con Cinema a Plato Center, IL, Stati Uniti
- Proprietà immobiliari con Libreria a Plato Center, IL, Stati Uniti
- Proprietà immobiliari Investimento immobiliare a Plato Center, IL, Stati Uniti
- Proprietà immobiliari Comunità recintata a Plato Center, IL, Stati Uniti
Guide e storie correlate
La fiducia dei migliori broker del mondo
Gli agenti dietro le proprietà più straordinarie del mondo pubblicano su JamesEdition.
- Annunci di Sotheby's, Christie's, BARNES ed Engel & Völkers
- Ogni annuncio è verificato prima della pubblicazione
- Si metta in contatto diretto con agenti verificati
Continuando, accetta i nostri Termini e la nostra Informativa sulla privacy.
Brokerages we
partnered with
partnered with