$744,990
Residenza Unifamiliare A Elgin
- 4 Camere
- 2 Bagni
- 2,371 Sqft
- 12,633 Sqft lot
- Aggiornato: Oggi
- Fonte: Midwest Real Estate Data (MRED) MLS#12744921
Informazioni sulla proprietà
La descrizione è stata tradotta automaticamente.
La descrizione viene visualizzata nella lingua originale.
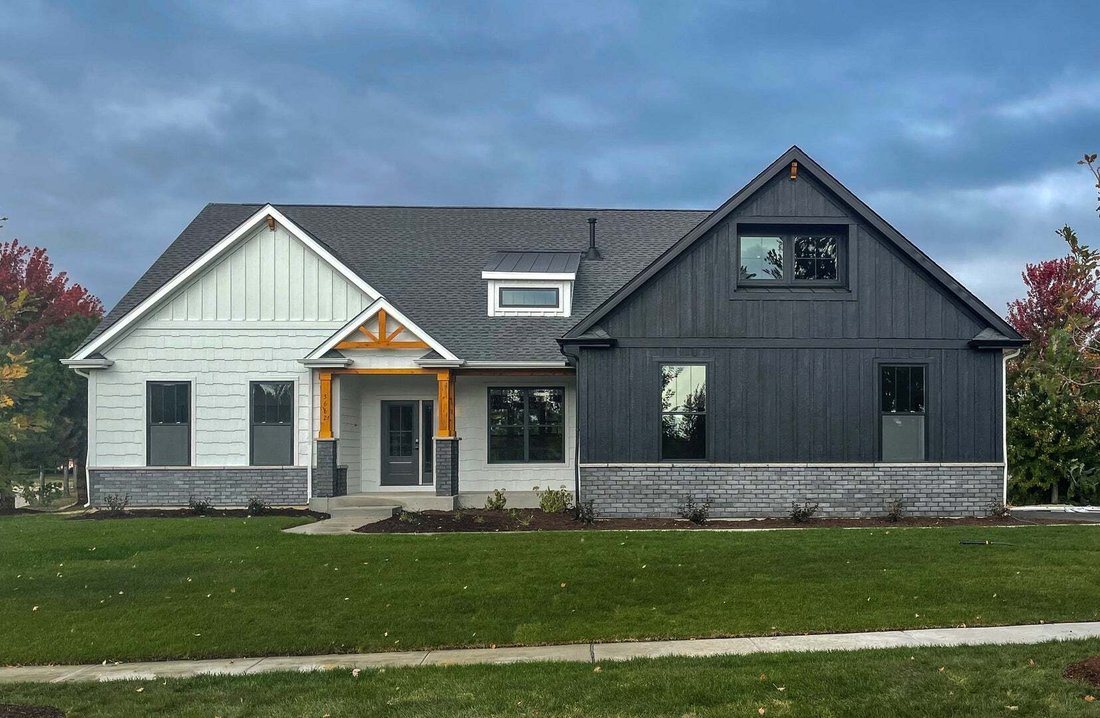
Move-in ready new home with all of the finishes and selected options you would expect from this showcase home. The stunning Aspen ranch home is one of our fan favorite floorplans! Designed with the Bettendorf in mind, this plan is a split-bedroom, one-story home that features four (4) bedrooms, two (2) baths, a full basement and an oversized 2-car sideload garage. The beautiful eat-in-kitchen feat
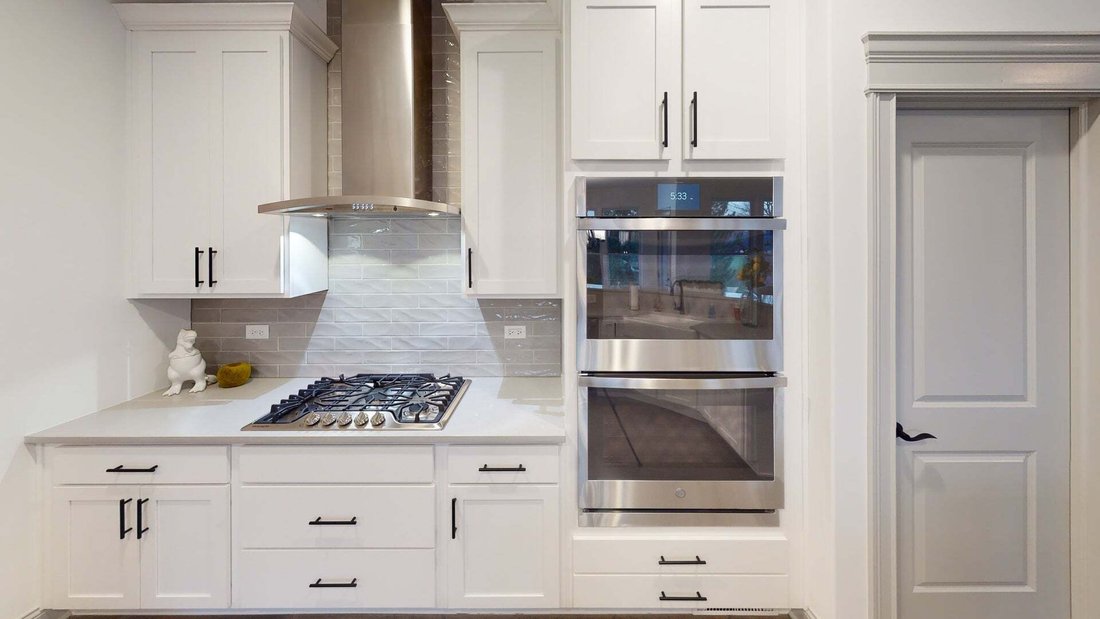
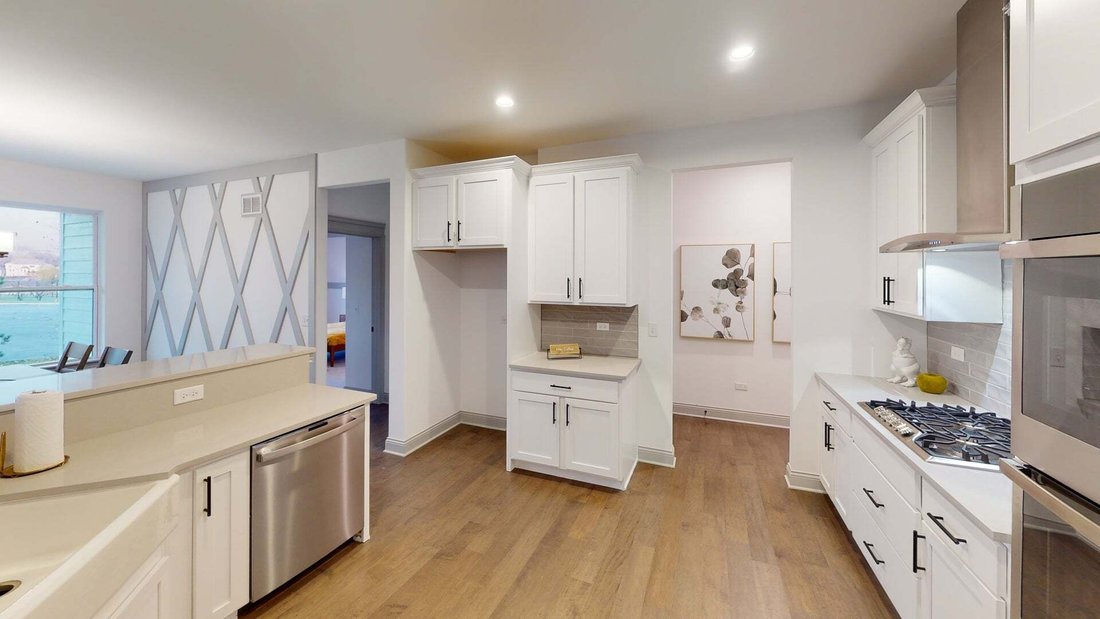
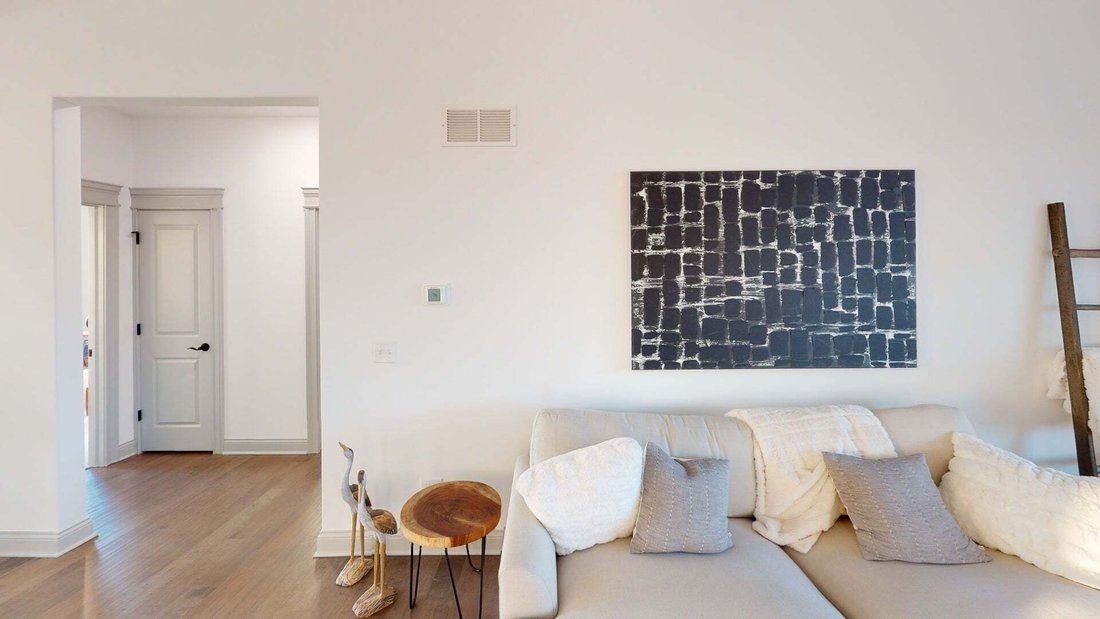
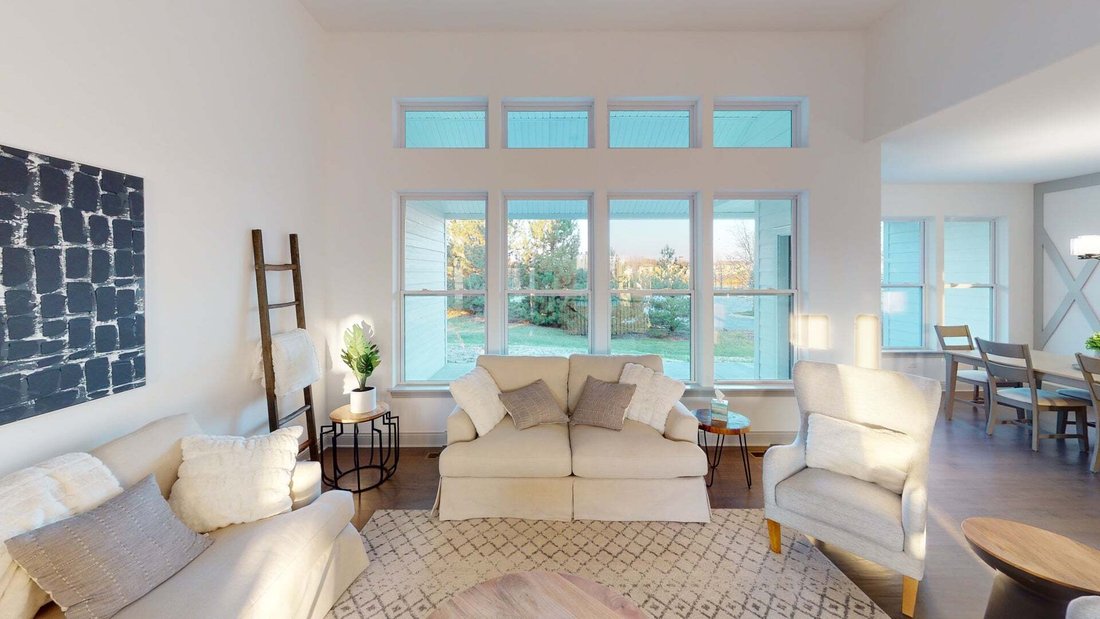
Move-in ready new home with all of the finishes and selected options you would expect from this showcase home. The stunning Aspen ranch home is one of our fan favorite floorplans! Designed with the Bettendorf in mind, this plan is a split-bedroom, one-story home that features four (4) bedrooms, two (2) baths, a full basement and an oversized 2-car sideload garage. The beautiful eat-in-kitchen features a large, angled island with a spacious breakfast bar overlooking the great room. With a surplus of cabinets and stunning countertops, there is plenty of storage and preparation space for the cook or cooks. The dining area is openly located alongside the kitchen and great room providing the ideal layout for entertaining. Gather around the covered back porch or get situated beside the 4 beautiful windows in the great room overlooking the back porch and backyard. The Master suite boasts a captivating tray ceiling and is privately tucked away on its own side of the home, therefore making it the perfect way to begin and end your day. Also featuring a perfectly thought-out private bath with a large walk-in shower and expansive vanity. Which then leads you to a spacious walk-in closet making preparing for the day a seamless task in one spacious location. Pictures of previously built homes, some with upgraded features.
-
Tipo di proprietà
Casa
-
Anno di costruzione
2026
-
Prezzo/piede²
$314
Caratteristiche
- Garage
- Cabina armadio
- Nuove costruzioni
- Bar
- Isola della cucina
- Soffitto alto
- Seminterrato
Esplora la zona
214 Burr Oak Circle, Plato Center, Illinois, Stati Uniti
Visualizza su Google Maps
Prezzo per sqft
Basso
Alto
Iscritto da 10 mesi
Hai chiesto informazioni su questa proprietà
L'agente La contatterà al più presto
Pubblicato da
52
Annunci
2025
Iscritto
Prenota una visita con the agent
Scegli una data e indica se preferisci un tour virtuale o di persona con l’agente.
Data preferita
Tipo di tour
Ultimo aggiornamento
Oggi
Prima pubblicazione
Aug 28
Riferimento annuncio
12744921
Stato dell'annuncio
Based on information submitted to the MLS GRID as of2026. All data is obtained from various sources and may not have been verified by broker or MLS GRID. Supplied Open House Information is subject to change without notice. All information should be independently reviewed and verified for accuracy. Properties may or may not be listed by the office/agent presenting the information.
Proprietà simili nelle vicinanze
Nuovi annunci a Plato Center




Esplora più immobili in vendita
Plato Center, IL, Stati Uniti ricerche popolari
- Proprietà immobiliari con Cucina aperta a Plato Center, IL, Stati Uniti
- Proprietà immobiliari con Campo da tennis a Plato Center, IL, Stati Uniti
- Proprietà immobiliari Nuove costruzioni a Plato Center, IL, Stati Uniti
- Proprietà immobiliari Vista panoramica / Scenica a Plato Center, IL, Stati Uniti
- Proprietà immobiliari Vista sull'acqua a Plato Center, IL, Stati Uniti
- Proprietà immobiliari con Cinema a Plato Center, IL, Stati Uniti
- Proprietà immobiliari con Libreria a Plato Center, IL, Stati Uniti
- Proprietà immobiliari Lungomare a Plato Center, IL, Stati Uniti
- Proprietà immobiliari Comunità recintata a Plato Center, IL, Stati Uniti
- Proprietà immobiliari Vista sul lago a Plato Center, IL, Stati Uniti
Guide e storie correlate
La fiducia dei migliori broker del mondo
Gli agenti dietro le proprietà più straordinarie del mondo pubblicano su JamesEdition.
- Annunci di Sotheby's, Christie's, BARNES ed Engel & Völkers
- Ogni annuncio è verificato prima della pubblicazione
- Si metta in contatto diretto con agenti verificati
Continuando, accetta i nostri Termini e la nostra Informativa sulla privacy.
brokerages we
partnered with
partnered with