$544,000
Residenza Unifamiliare A Elgin
- 4 Camere
- 3 Bagni
- 2,937 Sqft
- Aggiornato: Oggi
- Fonte: Midwest Real Estate Data (MRED) MLS#12733610
Informazioni sulla proprietà
La descrizione è stata tradotta automaticamente.
La descrizione viene visualizzata nella lingua originale.
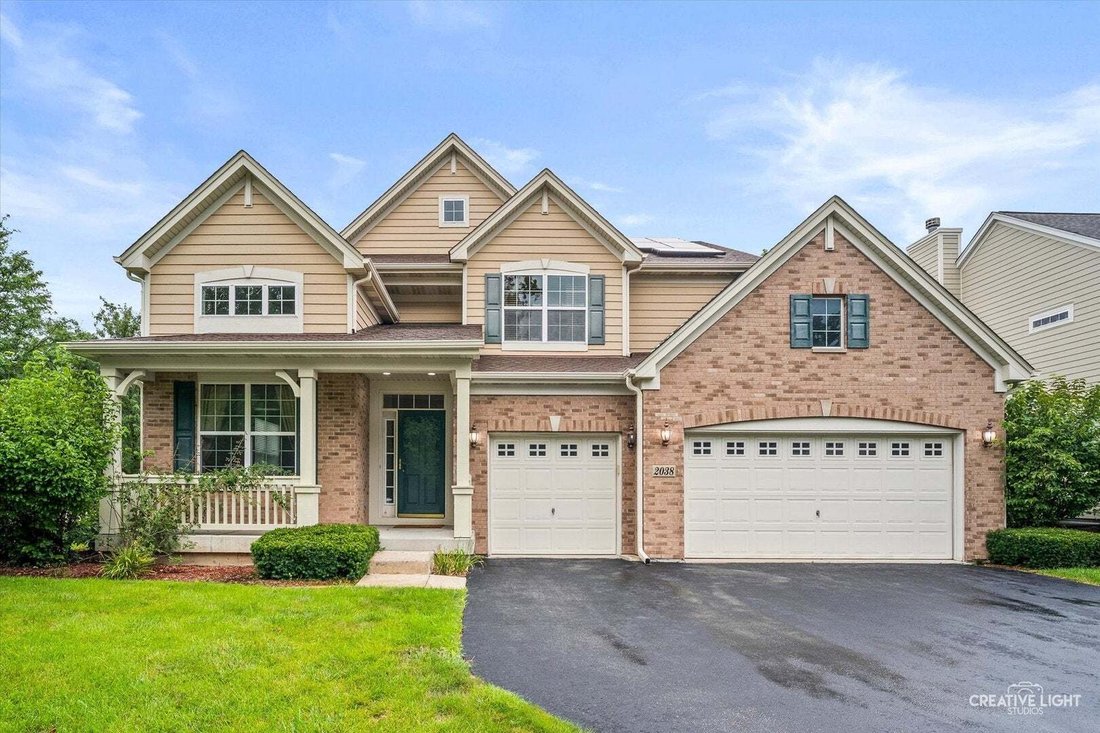
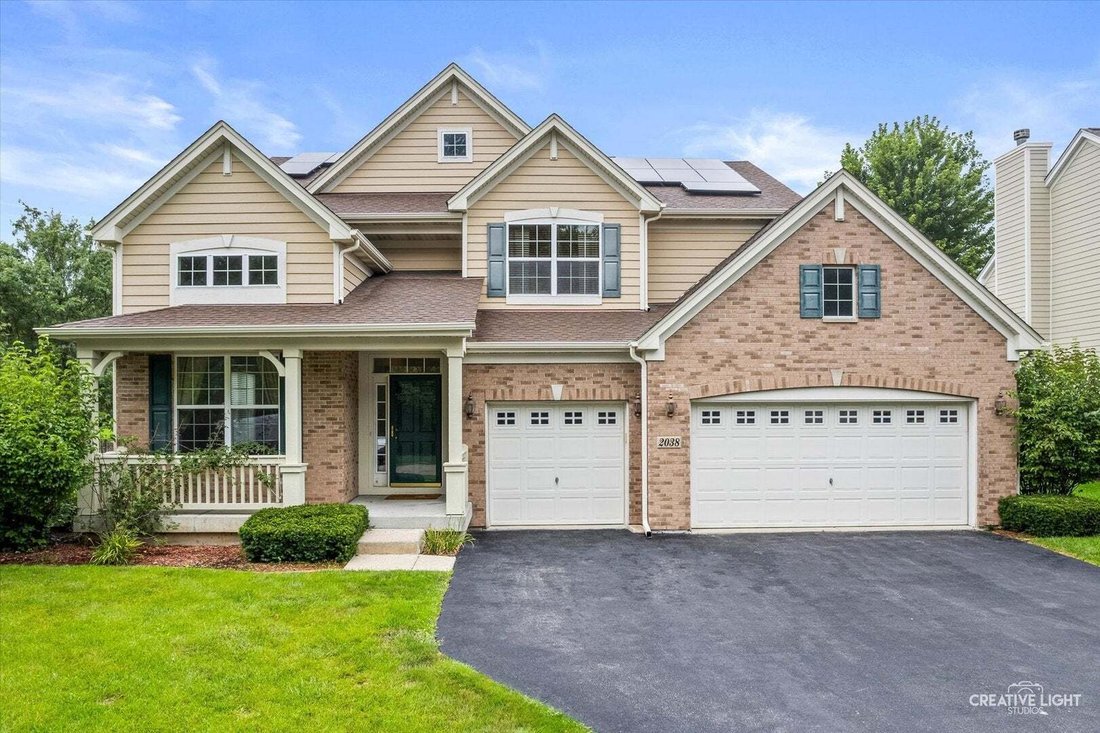
Welcome to 2038 Padua Drive in highly sought-after Tuscan Woods! This picture-perfect home checks all the boxes- prime location, exceptional condition, incredible upgrades, and priced to sell! From the moment you step inside, you’ll be impressed by the spacious, open-concept floor plan and thoughtful flow, offering an abundance of living space that’s ideal for entertaining, hosting large gathering
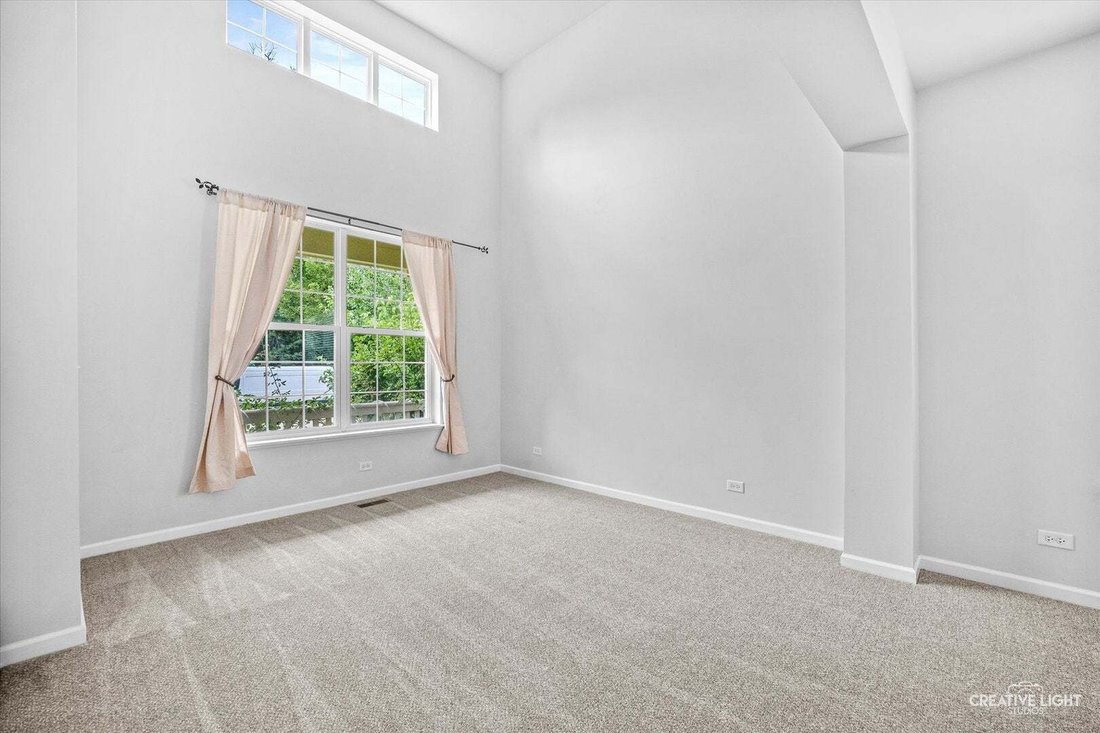
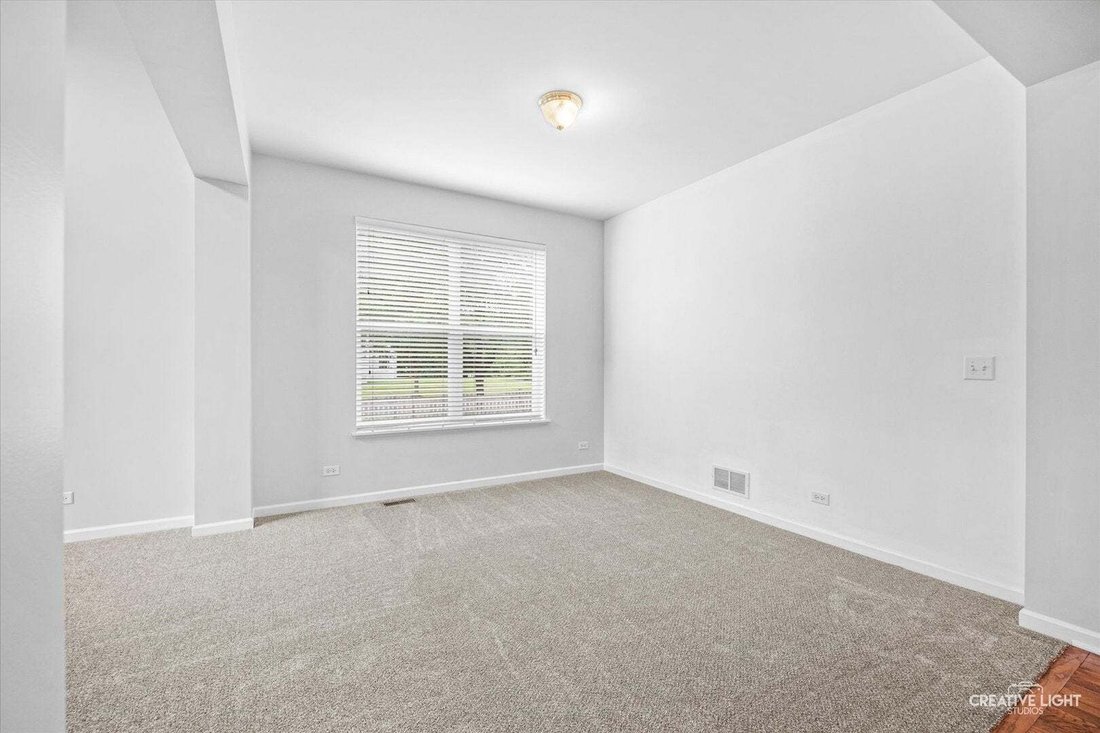
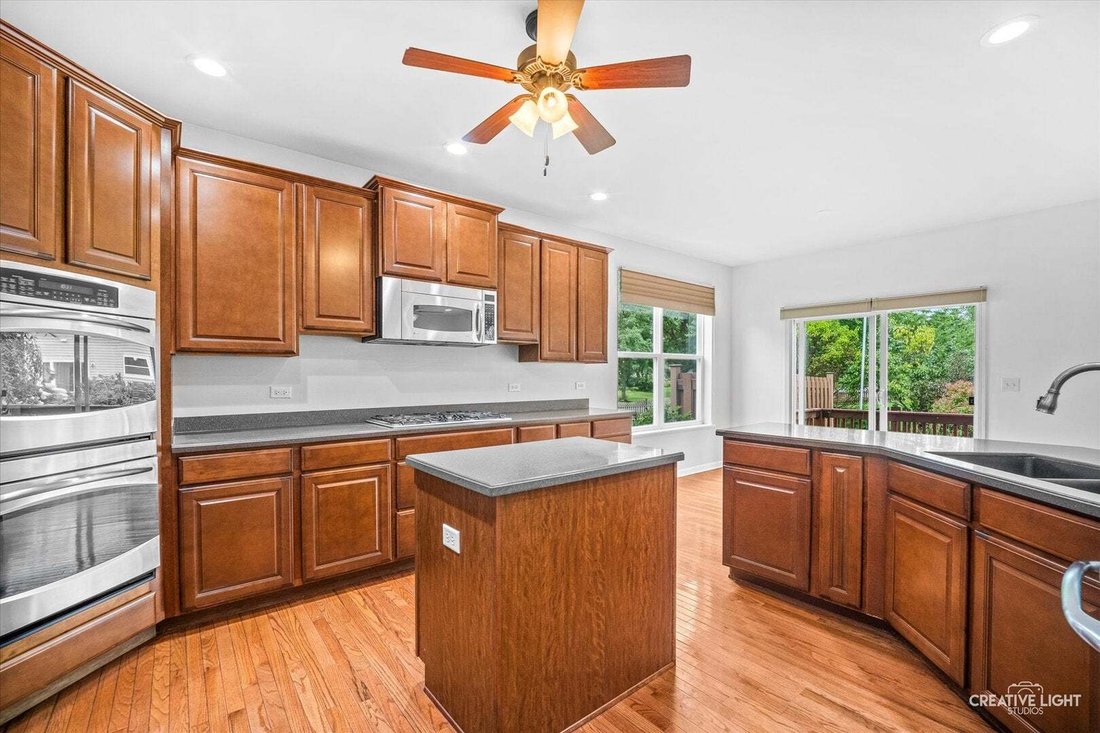
Welcome to 2038 Padua Drive in highly sought-after Tuscan Woods! This picture-perfect home checks all the boxes- prime location, exceptional condition, incredible upgrades, and priced to sell! From the moment you step inside, you’ll be impressed by the spacious, open-concept floor plan and thoughtful flow, offering an abundance of living space that’s ideal for entertaining, hosting large gatherings, and everyday family living. The soaring ceilings and walls of windows in the two-story foyer, living room, and dining room fill the home with beautiful natural light and create a warm, inviting first impression. The **stunning eat-in kitchen** is truly the heart of the home, featuring upgraded 42” maple cabinetry, countertops, recessed lighting, and GE Profile stainless steel appliances, including double ovens and a cooktop. A large pantry, center island, and additional breakfast bar add both style and functionality. The kitchen flows seamlessly into the spacious family room. Convenience is key with the first-floor laundry/mudroom, ideally located just off the oversized three-car garage. Step through the sliding glass doors and enjoy spectacular sunset views from the large custom stamped-concrete patio, creating the perfect setting for summer entertaining, outdoor dining, or simply relaxing at the end of the day. Just off the family room, a private den/office room offers incredible versatility. Upstairs, an open and airy layout leads to four generously sized bedrooms. Including an impressive primary suite, the spacious retreat features his-and-her walk-in closets and a luxurious en-suite bath with dual vanity, separate shower, and a deep, oversized jetted soaking tub. The massive full basement is already insulated and offers tremendous storage space with endless potential for future finishing. Additional highlights include a high-efficiency furnace, central air conditioning, hot water heater, and humidifier, owners have a fully paid solar panel system, designed to dramatically reduce future electricity expenses! List of upgrades: Carpet (2026), Roof & Gutters (2024), Water Heater (2025). Don’t miss out on this beautiful home!
-
Tipo di proprietà
Casa
-
Anno di costruzione
2009
-
Prezzo/piede²
$185
Caratteristiche
- Garage
- Cabina armadio
- Cucina aperta
- Lavasciuga
- Soffitto alto
- Aria condizionata
- Ufficio
- Isola della cucina
- Lavanderia
Caratteristiche
Interni
- Soffitto alto
- Ufficio
- Aria condizionata
- Isola della cucina
- Lavasciuga
- Bar
- Lavanderia
- Cucina aperta
- Seminterrato
- Cabina armadio
Outdoor
Esplora la zona
2038 Padua Drive, Elgin, Illinois, Stati Uniti
Visualizza su Google Maps
Prezzo per sqft
Basso
Alto
Iscritto da 10 mesi
Hai chiesto informazioni su questa proprietà
L'agente La contatterà al più presto
Pubblicato da
6
Annunci
2025
Iscritto
Prenota una visita con the agent
Scegli una data e indica se preferisci un tour virtuale o di persona con l’agente.
Data preferita
Tipo di tour
Ultimo aggiornamento
Oggi
Prima pubblicazione
Aug 15
Riferimento annuncio
12733610
Stato dell'annuncio
Based on information submitted to the MLS GRID as of2026. All data is obtained from various sources and may not have been verified by broker or MLS GRID. Supplied Open House Information is subject to change without notice. All information should be independently reviewed and verified for accuracy. Properties may or may not be listed by the office/agent presenting the information.
Proprietà simili nelle vicinanze
Nuovi annunci a Elgin


Esplora più immobili in vendita
Elgin, IL, Stati Uniti ricerche popolari
- Proprietà immobiliari con Garage a Elgin, IL, Stati Uniti
- Proprietà immobiliari con Bar a Elgin, IL, Stati Uniti
- Proprietà immobiliari con Ufficio a Elgin, IL, Stati Uniti
- Proprietà immobiliari con Camino a Elgin, IL, Stati Uniti
- Proprietà immobiliari con Cucina aperta a Elgin, IL, Stati Uniti
- Proprietà immobiliari con Aria condizionata a Elgin, IL, Stati Uniti
- Proprietà immobiliari Privacy a Elgin, IL, Stati Uniti
- Proprietà immobiliari Residenza a Elgin, IL, Stati Uniti
- Proprietà immobiliari con Libreria a Elgin, IL, Stati Uniti
- Proprietà immobiliari con Idromassaggio a Elgin, IL, Stati Uniti
Guide e storie correlate
La fiducia dei migliori broker del mondo
Gli agenti dietro le proprietà più straordinarie del mondo pubblicano su JamesEdition.
- Annunci di Sotheby's, Christie's, BARNES ed Engel & Völkers
- Ogni annuncio è verificato prima della pubblicazione
- Si metta in contatto diretto con agenti verificati
Continuando, accetta i nostri Termini e la nostra Informativa sulla privacy.
brokerages we
partnered with
partnered with