$1,318,775
Villa Indipendente
- 9 Camere
- 8 Bagni
- 3,068 Sqft
- 2.3 Ac lot
- Aggiornato: Luglio 27
Informazioni sulla proprietà
La descrizione è stata tradotta automaticamente.
La descrizione viene visualizzata nella lingua originale.
Unique Single-Level Country Estate with Guest Accommodation, Pool and Expansion Potential Near Elche, Costa Blanca
Discover a truly distinctive country estate for sale on the Costa Blanca, set within a peaceful natural environment close to Elche and the Mediterranean coastline. This exceptional single-level villa is defined by its rounded architectural design, character-filled interiors a
Discover a truly distinctive country estate for sale on the Costa Blanca, set within a peaceful natural environment close to Elche and the Mediterranean coastline. This exceptional single-level villa is defined by its rounded architectural design, character-filled interiors a
Unique Single-Level Country Estate with Guest Accommodation, Pool and Expansion Potential Near Elche, Costa Blanca
Discover a truly distinctive country estate for sale on the Costa Blanca, set within a peaceful natural environment close to Elche and the Mediterranean coastline. This exceptional single-level villa is defined by its rounded architectural design, character-filled interiors and extensive grounds, offering a rare combination of privacy, space and long-term potential just minutes from the city and the beach.
Key Features
• Main Villa with 4 Bedrooms + Private Study• 2 Bathrooms in Main Residence• Detached Guest Wing with Bedroom and Bathroom• Two Independent Ground-Floor Apartments (Each with Kitchen, Living Area and En-Suite)• 53m² Private Swimming Pool• Central Internal Courtyard with Fountain• Rooftop Solarium• Separate 85m² Social Lounge / Multi-Purpose Building• Registered Finnish Sauna and Private Jacuzzi Cabin• Large Plot with Mature Gardens and Fruit Trees• Additional Adjacent Plot with Second House for Reform• Large Garage Converted into Additional Living Space
Property Description
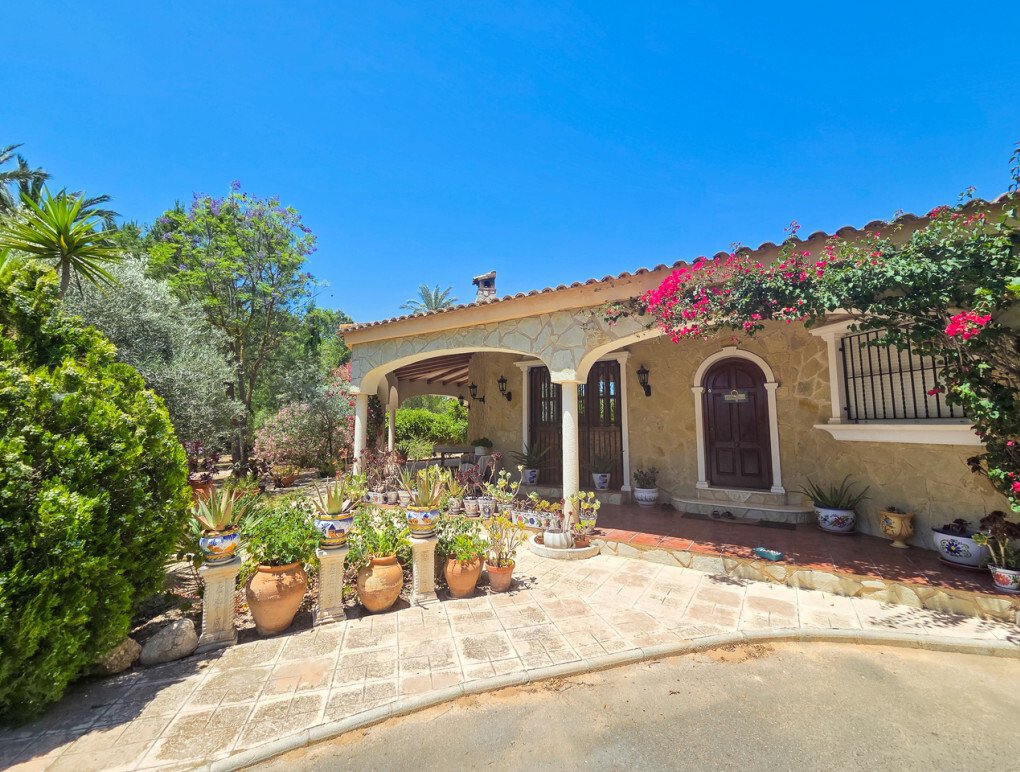
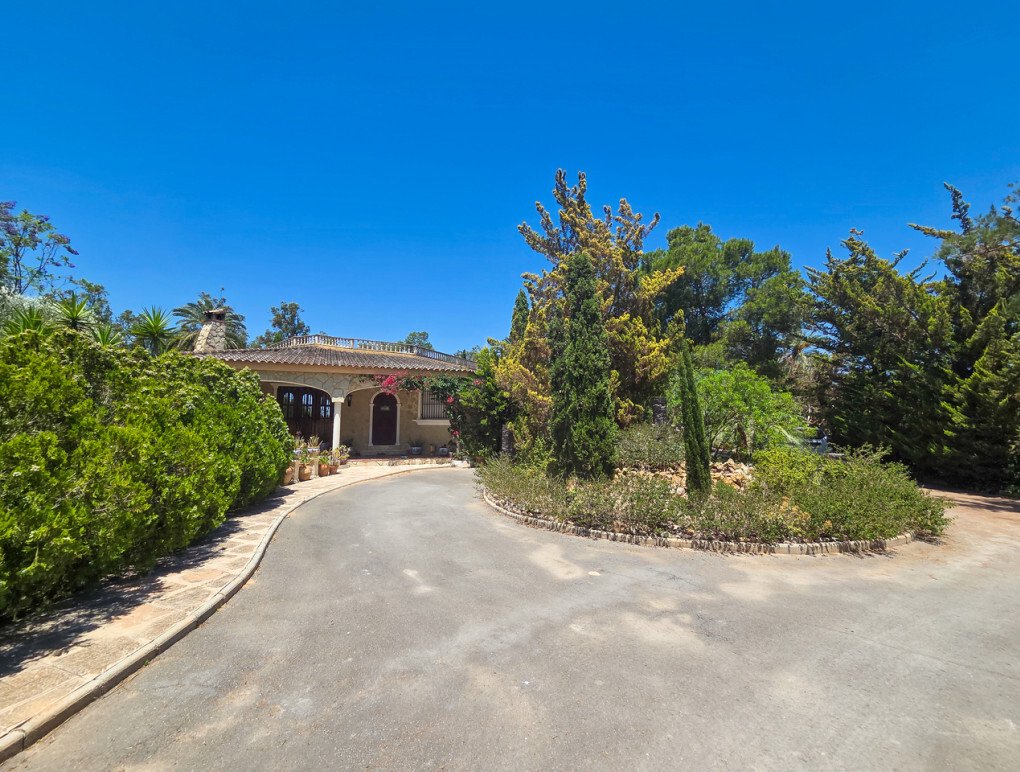
This unique single-level country estate immediately stands out for its architectural identity, featuring soft rounded lines, arched windows, exposed wooden beams and a striking central courtyard that defines the entire layout. The main entrance opens into a beautifully designed flow of space, where the interior is organised around light, openness and a strong connection to the outdoors.
The main living room is the heart of the home, showcasing a feature stone wall, timber beams and large arched windows that overlook the internal courtyard, creating a constant visual link between indoor and outdoor living. To one side, a fully equipped independent kitchen blends traditional charm with quality granite worktops and handcrafted detailing, while stained-glass features add further personality to the property’s unique design.
The layout is intelligently distributed around the central courtyard with fountain, which acts as a private focal point and connects directly to the rooftop solarium via external stairs. Four spacious bedrooms and a private office are positioned throughout the main floor, each enjoying access to covered terraces and garden views, while two bathrooms serve the main residence. A large garage has also been adapted into additional living space, adding flexibility for family use or creative conversion.
Outdoor Living and Grounds
Set on an expansive private plot, the estate has been designed to fully embrace the Mediterranean climate. Two large covered porches provide shaded outdoor living and dining areas, while the impressive 53m² swimming pool forms the centrepiece of the garden.
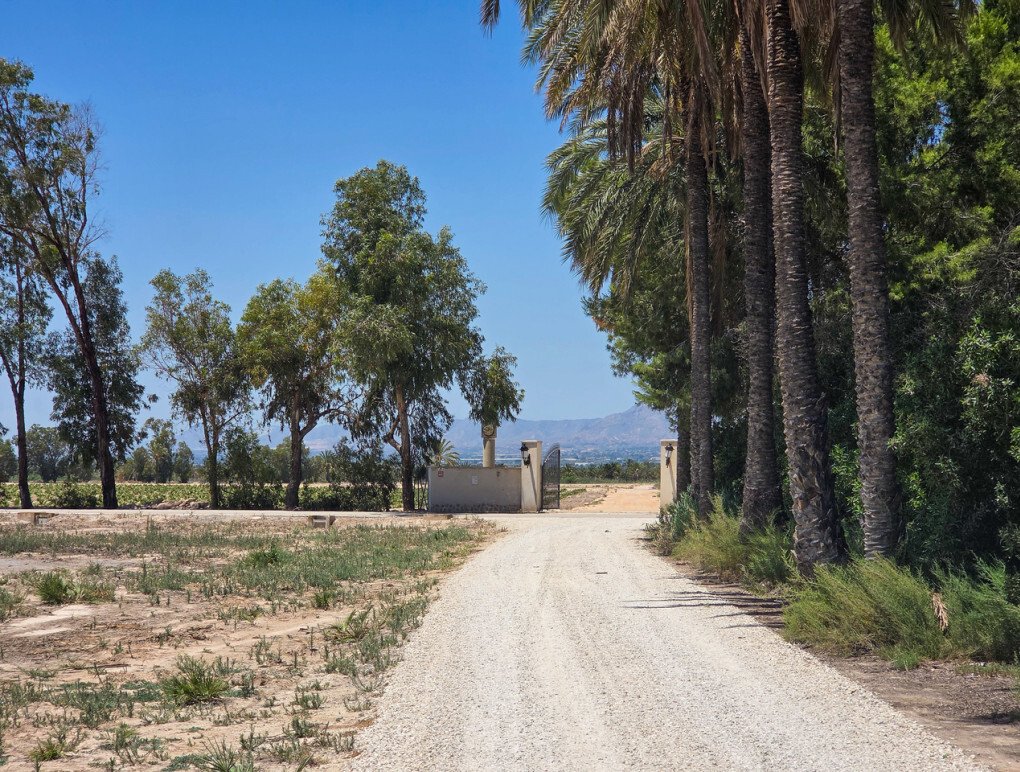
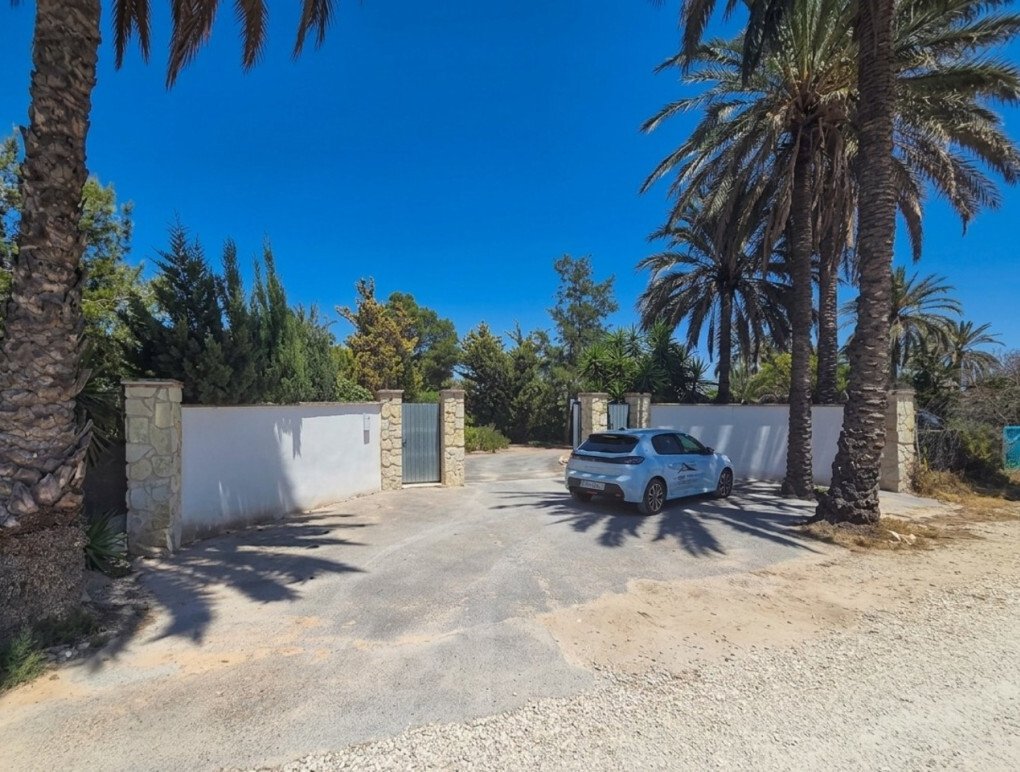
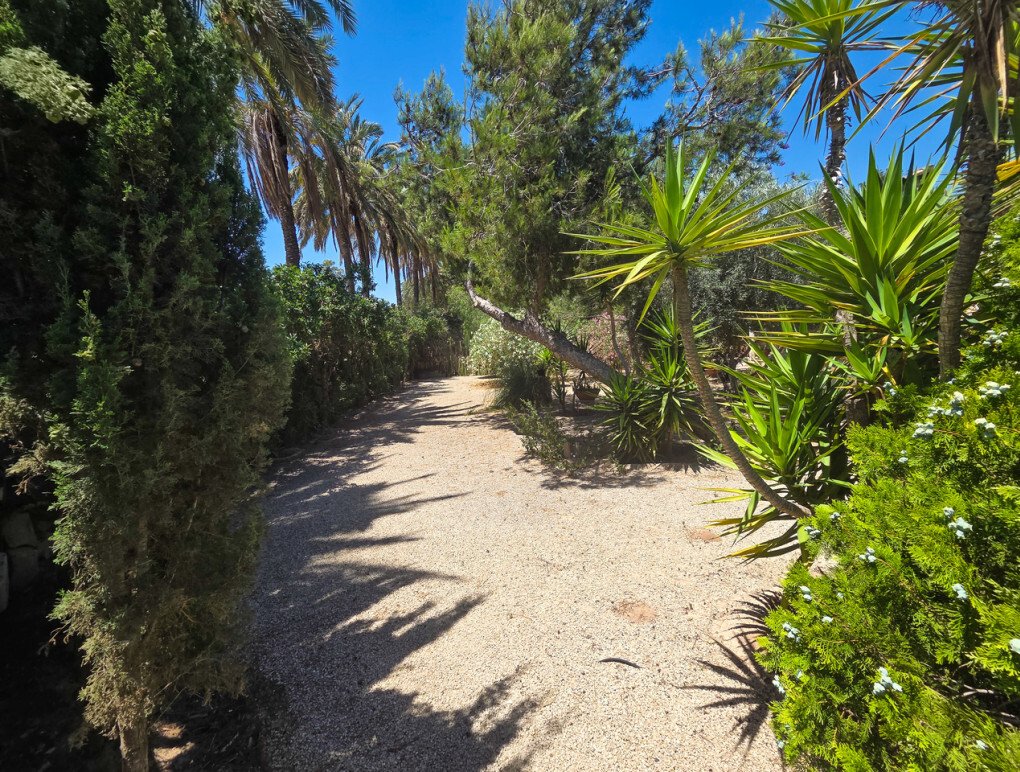
The grounds are filled with mature palm trees, pine trees and established fruit trees, creating a natural and tranquil environment with excellent privacy. While the exterior would benefit from general updating and maintenance, the scale, layout and structure of the property offer significant potential for enhancement and value increase.
Additional wellness and lifestyle features include a fully operational Finnish sauna, a private covered Jacuzzi cabin and multiple outdoor relaxation zones, making the property ideal for both private enjoyment and retreat-style living.
Guest Accommodation and Multi-Use Spaces
One of the estate’s strongest features is its outstanding accommodation flexibility. A detached guest wing offers independent living with bedroom and bathroom, while two additional self-contained apartments on the ground floor each include a living area, kitchen and en-suite bedroom.
Next to the pool terrace, an 85m² social lounge provides a large multi-purpose space suitable for entertaining, fitness, yoga, events or even commercial use. The adjacent plot also includes a second house requiring renovation, further increasing the estate’s long-term development potential.
Location & Lifestyle
The property is ideally positioned in a peaceful natural setting next to a protected reserve, offering complete privacy and a strong connection to nature. Despite its secluded feel, it remains exceptionally well connected, with Elche’s historic city centre just 15 minutes away, offering a full range of services, shopping, dining and cultural attractions.
The beaches of the Costa Blanca are also within a 15-minute drive, providing easy access to sandy shores, beach bars and coastal promenades. Alicante city and its international airport are within comfortable reach, ensuring excellent connectivity for both national and international travel.
This combination of rural tranquillity and urban accessibility makes the estate ideal for those seeking space, versatility and a lifestyle property with substantial potential for renovation, hospitality or multi-generational living.
Discover a truly distinctive country estate for sale on the Costa Blanca, set within a peaceful natural environment close to Elche and the Mediterranean coastline. This exceptional single-level villa is defined by its rounded architectural design, character-filled interiors and extensive grounds, offering a rare combination of privacy, space and long-term potential just minutes from the city and the beach.
Key Features
• Main Villa with 4 Bedrooms + Private Study• 2 Bathrooms in Main Residence• Detached Guest Wing with Bedroom and Bathroom• Two Independent Ground-Floor Apartments (Each with Kitchen, Living Area and En-Suite)• 53m² Private Swimming Pool• Central Internal Courtyard with Fountain• Rooftop Solarium• Separate 85m² Social Lounge / Multi-Purpose Building• Registered Finnish Sauna and Private Jacuzzi Cabin• Large Plot with Mature Gardens and Fruit Trees• Additional Adjacent Plot with Second House for Reform• Large Garage Converted into Additional Living Space
Property Description
This unique single-level country estate immediately stands out for its architectural identity, featuring soft rounded lines, arched windows, exposed wooden beams and a striking central courtyard that defines the entire layout. The main entrance opens into a beautifully designed flow of space, where the interior is organised around light, openness and a strong connection to the outdoors.
The main living room is the heart of the home, showcasing a feature stone wall, timber beams and large arched windows that overlook the internal courtyard, creating a constant visual link between indoor and outdoor living. To one side, a fully equipped independent kitchen blends traditional charm with quality granite worktops and handcrafted detailing, while stained-glass features add further personality to the property’s unique design.
The layout is intelligently distributed around the central courtyard with fountain, which acts as a private focal point and connects directly to the rooftop solarium via external stairs. Four spacious bedrooms and a private office are positioned throughout the main floor, each enjoying access to covered terraces and garden views, while two bathrooms serve the main residence. A large garage has also been adapted into additional living space, adding flexibility for family use or creative conversion.
Outdoor Living and Grounds
Set on an expansive private plot, the estate has been designed to fully embrace the Mediterranean climate. Two large covered porches provide shaded outdoor living and dining areas, while the impressive 53m² swimming pool forms the centrepiece of the garden.
The grounds are filled with mature palm trees, pine trees and established fruit trees, creating a natural and tranquil environment with excellent privacy. While the exterior would benefit from general updating and maintenance, the scale, layout and structure of the property offer significant potential for enhancement and value increase.
Additional wellness and lifestyle features include a fully operational Finnish sauna, a private covered Jacuzzi cabin and multiple outdoor relaxation zones, making the property ideal for both private enjoyment and retreat-style living.
Guest Accommodation and Multi-Use Spaces
One of the estate’s strongest features is its outstanding accommodation flexibility. A detached guest wing offers independent living with bedroom and bathroom, while two additional self-contained apartments on the ground floor each include a living area, kitchen and en-suite bedroom.
Next to the pool terrace, an 85m² social lounge provides a large multi-purpose space suitable for entertaining, fitness, yoga, events or even commercial use. The adjacent plot also includes a second house requiring renovation, further increasing the estate’s long-term development potential.
Location & Lifestyle
The property is ideally positioned in a peaceful natural setting next to a protected reserve, offering complete privacy and a strong connection to nature. Despite its secluded feel, it remains exceptionally well connected, with Elche’s historic city centre just 15 minutes away, offering a full range of services, shopping, dining and cultural attractions.
The beaches of the Costa Blanca are also within a 15-minute drive, providing easy access to sandy shores, beach bars and coastal promenades. Alicante city and its international airport are within comfortable reach, ensuring excellent connectivity for both national and international travel.
This combination of rural tranquillity and urban accessibility makes the estate ideal for those seeking space, versatility and a lifestyle property with substantial potential for renovation, hospitality or multi-generational living.
-
Tipo di proprietà
Villa
-
Prezzo/piede²
$429
Caratteristiche
- Giardino
- Piscina
- Terrazza
- Garage
- Sauna
- Idromassaggio
- Cancello
- Ufficio
- Privacy
Caratteristiche
Lot
- Privacy
Interni
- Soffitto alto
- Ufficio
- Idromassaggio
- Sauna
- Controsoffitti in pietra
Outdoor
- Terrazza
- Piscina
- Garage
- Cancello
- Giardino
Esplora la zona

Iscritto da 1 anno
Hai chiesto informazioni su questa proprietà
L'agente La contatterà al più presto
Pubblicato da
15
Annunci
2025
Iscritto
Prenota una visita con Callum Durston
Scegli una data e indica se preferisci un tour virtuale o di persona con l’agente.
Data preferita
Tipo di tour

Lisa Frain Real Estate Agency
Avenida de las Naciones 1a, Local 26, Ciudad Quesada, Rojales 03170, 03170, Rojales, Spain
Visualizza profilo agenzia
Lisa Frain Real Estate is a trusted, family-run real estate agency based in Ciudad Quesada, on Spain’s beautiful Co
Lisa Frain Real Estate is a trusted, family-run real estate agency based in Ciudad Quesada, on Spain’s beautiful Costa Blanca.
With more than 20 years of experience in the UK and Spanish property markets, we specialise in luxury real estate, holiday homes and investment properties across the southern Costa Blanca. We are fully qualified and legally registered in Spain, offering a professional, transparent service with a personal touch.
As a family business, we take pride in building genuine, long-lasting relationships with our clients, guiding them every step of the way—from initial enquiry to receiving the keys to their dream home in the sun. Thanks to our strong, long-standing relationships with reputable local developers, we are also able to offer our clients exclusive access to fantastic off-plan opportunities.
These partnerships allow us to provide a wide range of high-quality, newly built homes tailored to your exact specifications—whether you’re buying for lifestyle or investment purposes. So, if you’re searching for a stunning villa by the sea, a modern golf property, or a high-yield investment, our expert local knowledge and client-first approach ensure you’ll find the ideal home tailored to your lifestyle and goals. And, we will make the whole process easy and stress-free from start to finish.
At Lisa Frain Real Estate, your dream is our priority.
With more than 20 years of experience in the UK and Spanish property markets, we specialise in luxury real estate, holiday homes and investment properties across the southern Costa Blanca. We are fully qualified and legally registered in Spain, offering a professional, transparent service with a personal touch.
As a family business, we take pride in building genuine, long-lasting relationships with our clients, guiding them every step of the way—from initial enquiry to receiving the keys to their dream home in the sun. Thanks to our strong, long-standing relationships with reputable local developers, we are also able to offer our clients exclusive access to fantastic off-plan opportunities.
These partnerships allow us to provide a wide range of high-quality, newly built homes tailored to your exact specifications—whether you’re buying for lifestyle or investment purposes. So, if you’re searching for a stunning villa by the sea, a modern golf property, or a high-yield investment, our expert local knowledge and client-first approach ensure you’ll find the ideal home tailored to your lifestyle and goals. And, we will make the whole process easy and stress-free from start to finish.
At Lisa Frain Real Estate, your dream is our priority.
Ultimo aggiornamento
Luglio 27
Prima pubblicazione
Jun 23
Riferimento annuncio
AKS-91671
Proprietà simili nelle vicinanze
Nuovi annunci a Elx





Esplora più immobili in vendita
tipi di proprietà Elx, Comunità Valenzana, Spagna
Elx, Comunità Valenzana, Spagna ricerche popolari
- Proprietà immobiliari Vista mare a Elx, Comunità Valenzana, Spagna
- Proprietà immobiliari Vista Città a Elx, Comunità Valenzana, Spagna
- Proprietà immobiliari Comunità recintata a Elx, Comunità Valenzana, Spagna
- Proprietà immobiliari Nuove costruzioni a Elx, Comunità Valenzana, Spagna
- Proprietà immobiliari Lungomare a Elx, Comunità Valenzana, Spagna
- Proprietà immobiliari con Vigneto / Azienda vinicola a Elx, Comunità Valenzana, Spagna
- Proprietà immobiliari Fronte mare a Elx, Comunità Valenzana, Spagna
- Proprietà immobiliari con Piscina coperta a Elx, Comunità Valenzana, Spagna
Elx, Comunità Valenzana, Spagna Quartieri
Guide e storie correlate
La fiducia dei migliori broker del mondo
Gli agenti dietro le proprietà più straordinarie del mondo pubblicano su JamesEdition.
- Annunci di Sotheby's, Christie's, BARNES ed Engel & Völkers
- Ogni annuncio è verificato prima della pubblicazione
- Si metta in contatto diretto con agenti verificati
Continuando, accetta i nostri Termini e la nostra Informativa sulla privacy.