
$562,987
Chalet Venta Alicante
- 6 Camere
- 4 Bagni
- 6,028 Sqft
- 1.36 Ac lot
- Aggiornato: Aprile 13
- 3
Informazioni sulla proprietà
La descrizione è stata tradotta automaticamente.
La descrizione viene visualizzata nella lingua originale.

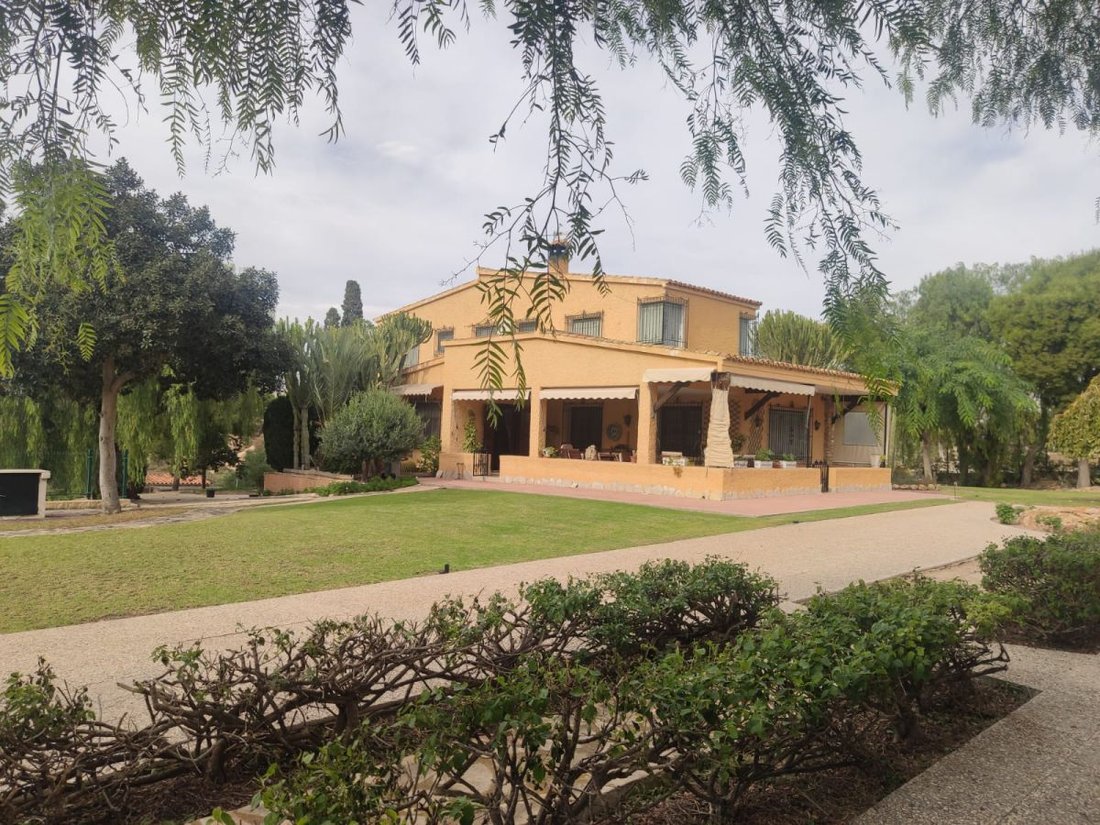
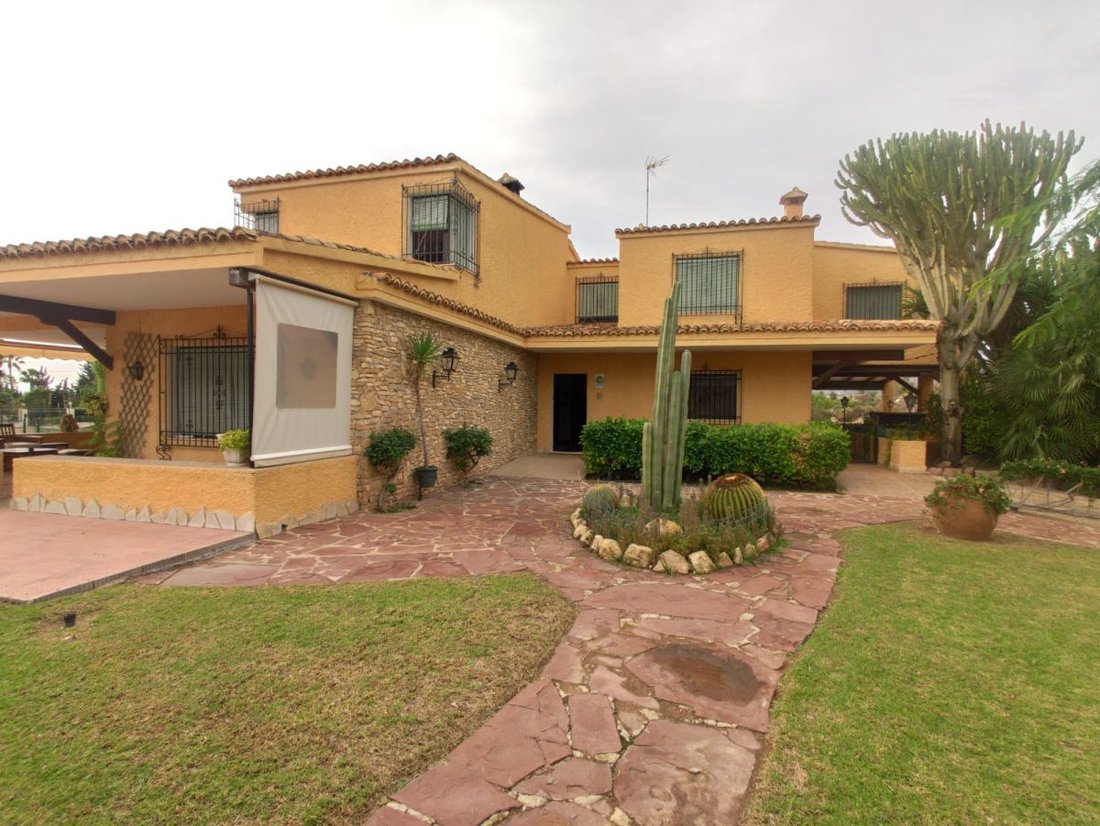
Stately country house, built in an urban area, on a 5,500 m2 plot, just minutes from the city center and 20 km from the beach.
The main house has 580 m2 divided over three floors.
The main floor is accessed through a large entrance hall leading to different areas:
- A cozy living room with a fireplace and air conditioning, opening onto a magnificent and spacious covered porch
The main house has 580 m2 divided over three floors.
The main floor is accessed through a large entrance hall leading to different areas:
- A cozy living room with a fireplace and air conditioning, opening onto a magnificent and spacious covered porch
Stately country house, built in an urban area, on a 5,500 m2 plot, just minutes from the city center and 20 km from the beach.
The main house has 580 m2 divided over three floors.
The main floor is accessed through a large entrance hall leading to different areas:
- A cozy living room with a fireplace and air conditioning, opening onto a magnificent and spacious covered porch divided into different spaces with beautiful views of the estate.
- A large, bright, and spacious lounge of about 60 m2.
- An elegant office decorated with wooden bookshelves and a guest toilet.
- A bright and spacious kitchen with a pantry and laundry area.
From the kitchen, you access the service area, which includes:
- A living room or work area.
- A double bedroom.
- A full bathroom.
This area also opens onto a large terrace with mountain views, ideal for elderly people who should avoid stairs.
The first floor is well laid out with:
- Five double bedrooms.
- Three bathrooms.
All bedrooms have large windows and built-in wardrobes. The master bedroom is a suite with a private terrace.
The entire house has propane gas heating and ceramic floors, large windows, and faces all four directions, allowing plenty of natural light throughout the day.
The basement floor includes:
- A large multipurpose room (bedroom, study, workshop, etc.).
- A cellar lounge with a fireplace and a large dining table for parties.
- A guest toilet.
- A garage for two cars with automated doors.
- A pump room and boiler.
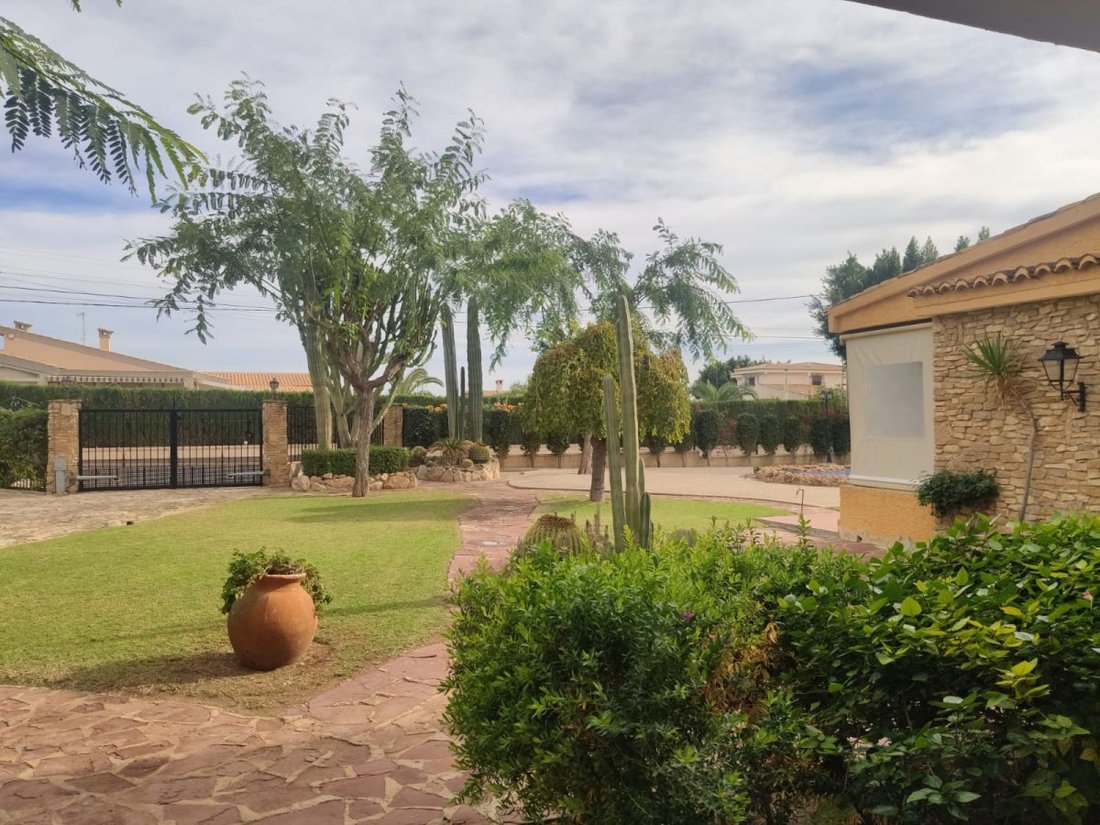
The nearly square estate is landscaped, wooded, and illuminated. It is divided into different zones:
- Pool area with barbecue.
- A beautiful pine grove.
- Garden with automatic irrigation.
- Area with fruit trees and vegetable garden.
- Tennis court with changing rooms.
- An area with facilities for animals if desired (dogs, chickens, etc.).
- Outdoor parking for two cars.
Don’t hesitate... Let’s go visit it!
The main house has 580 m2 divided over three floors.
The main floor is accessed through a large entrance hall leading to different areas:
- A cozy living room with a fireplace and air conditioning, opening onto a magnificent and spacious covered porch divided into different spaces with beautiful views of the estate.
- A large, bright, and spacious lounge of about 60 m2.
- An elegant office decorated with wooden bookshelves and a guest toilet.
- A bright and spacious kitchen with a pantry and laundry area.
From the kitchen, you access the service area, which includes:
- A living room or work area.
- A double bedroom.
- A full bathroom.
This area also opens onto a large terrace with mountain views, ideal for elderly people who should avoid stairs.
The first floor is well laid out with:
- Five double bedrooms.
- Three bathrooms.
All bedrooms have large windows and built-in wardrobes. The master bedroom is a suite with a private terrace.
The entire house has propane gas heating and ceramic floors, large windows, and faces all four directions, allowing plenty of natural light throughout the day.
The basement floor includes:
- A large multipurpose room (bedroom, study, workshop, etc.).
- A cellar lounge with a fireplace and a large dining table for parties.
- A guest toilet.
- A garage for two cars with automated doors.
- A pump room and boiler.
The nearly square estate is landscaped, wooded, and illuminated. It is divided into different zones:
- Pool area with barbecue.
- A beautiful pine grove.
- Garden with automatic irrigation.
- Area with fruit trees and vegetable garden.
- Tennis court with changing rooms.
- An area with facilities for animals if desired (dogs, chickens, etc.).
- Outdoor parking for two cars.
Don’t hesitate... Let’s go visit it!
-
Tipo di proprietà
Chalet
-
Anno di costruzione
1980
-
Prezzo/piede²
$93
Caratteristiche
- Giardino
- Piscina
- Terrazza
- Camino
- Campo da tennis
- Cancello
- Ufficio
- Spazio di vita all'aperto
- Isola della cucina
Caratteristiche
Interni
- Soffitto alto
- Ufficio
- Camino
- Aria condizionata
- Isola della cucina
Outdoor
- Terrazza
- Piscina
- Campo da tennis
- Spazio di vita all'aperto
- Cancello
- Giardino
Esplora la zona
Camino Partida LLano San José, 10, Elche/Elx, Polígonos - Llano san Jose, Comunità Valenzana, Spagna
Visualizza su Google Maps
Prezzo per sqft
Basso
Alto
Iscritto da 3 anni
Hai chiesto informazioni su questa proprietà
L'agente La contatterà al più presto
Pubblicato da
4
Annunci
2023
Iscritto
Prenota una visita con the agent
Scegli una data e indica se preferisci un tour virtuale o di persona con l’agente.
Data preferita
Tipo di tour
Ultimo aggiornamento
Aprile 13
Prima pubblicazione
Maggio 17, 2023
Riferimento annuncio
5421542141
Proprietà simili nelle vicinanze
Nuovi annunci a Elx




Esplora più immobili in vendita
tipi di proprietà Elx, Comunità Valenzana, Spagna
Elx, Comunità Valenzana, Spagna ricerche popolari
- Proprietà immobiliari Vista mare a Elx, Comunità Valenzana, Spagna
- Proprietà immobiliari Vista Città a Elx, Comunità Valenzana, Spagna
- Proprietà immobiliari Comunità recintata a Elx, Comunità Valenzana, Spagna
- Proprietà immobiliari Nuove costruzioni a Elx, Comunità Valenzana, Spagna
- Proprietà immobiliari Lungomare a Elx, Comunità Valenzana, Spagna
- Proprietà immobiliari con Vigneto / Azienda vinicola a Elx, Comunità Valenzana, Spagna
- Proprietà immobiliari Fronte mare a Elx, Comunità Valenzana, Spagna
- Proprietà immobiliari con Piscina coperta a Elx, Comunità Valenzana, Spagna
Elx, Comunità Valenzana, Spagna Quartieri
Guide e storie correlate
La fiducia dei migliori broker del mondo
Gli agenti dietro le proprietà più straordinarie del mondo pubblicano su JamesEdition.
- Annunci di Sotheby's, Christie's, BARNES ed Engel & Völkers
- Ogni annuncio è verificato prima della pubblicazione
- Si metta in contatto diretto con agenti verificati
Continuando, accetta i nostri Termini e la nostra Informativa sulla privacy.