$844,481
Villa Unica A Elani
- 3 Camere
- 3 Bagni
- 1,992 Sqft
- 16,146 Sqft lot
- Aggiornato: Agosto 14, 2024
- 8
Informazioni sulla proprietà
La descrizione è stata tradotta automaticamente.
La descrizione viene visualizzata nella lingua originale.
Descrizione: Si è presentata l’opportunità di acquistare una villa estremamente unica situata in Grecia. Questa splendida villa si trova vicino alla città di Mykonos ed è stata classificata come una delle 20 migliori ville delle isole greche. La dimensione totale della villa è di 302 metri quadrati e il terreno è di 2000 mq La villa è composta da 3 piani. La villa ha generato un flusso costante di
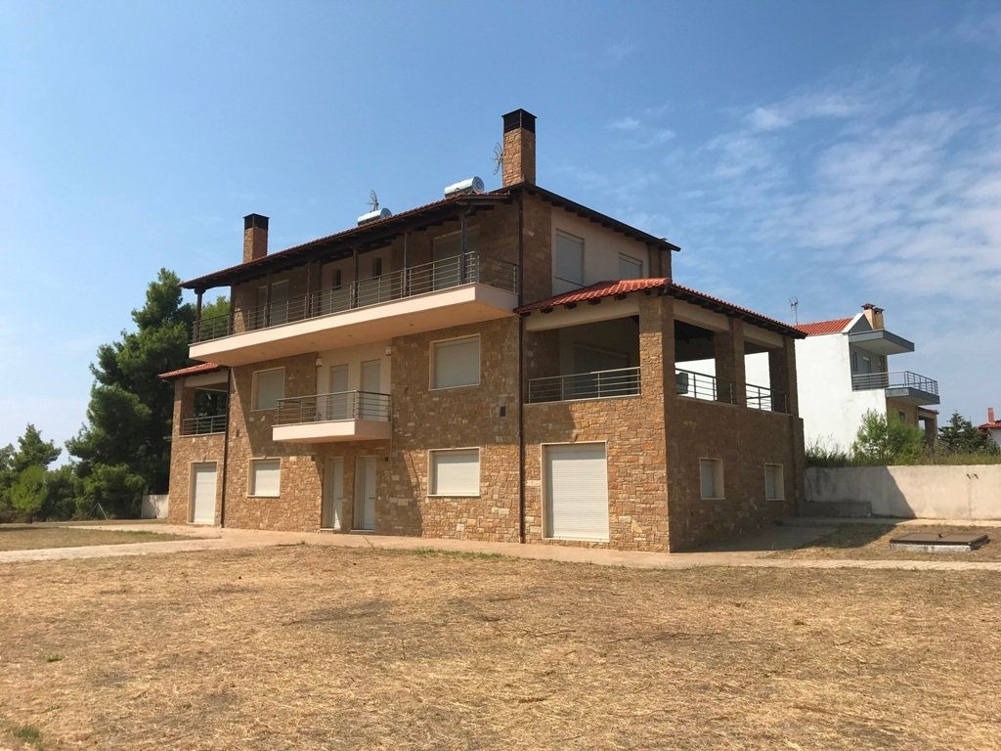
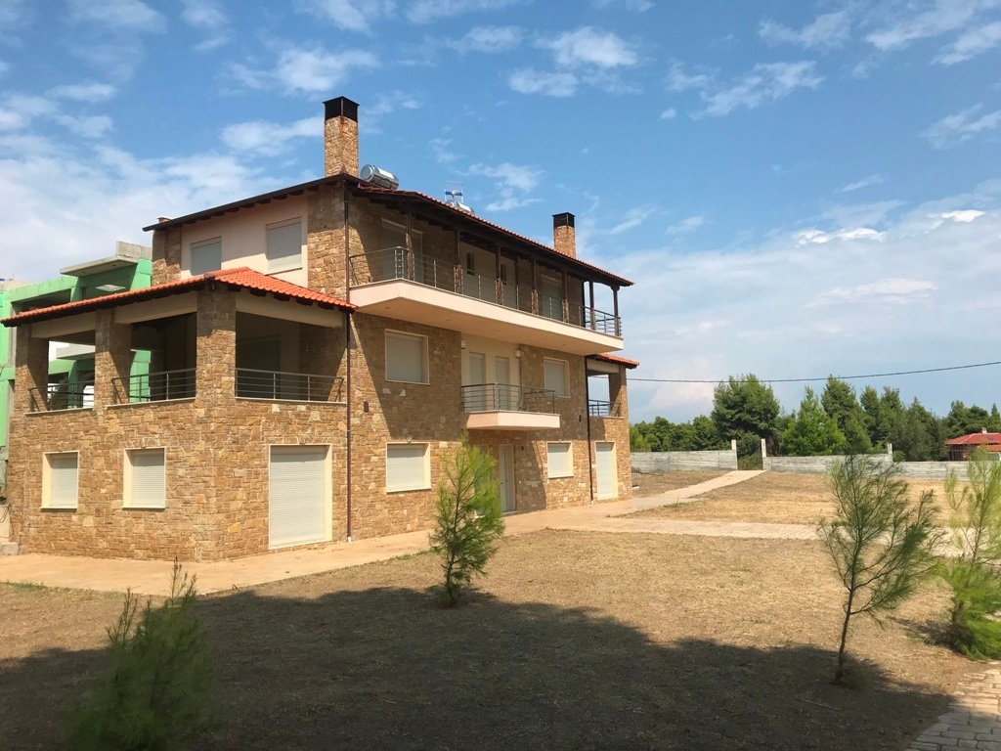
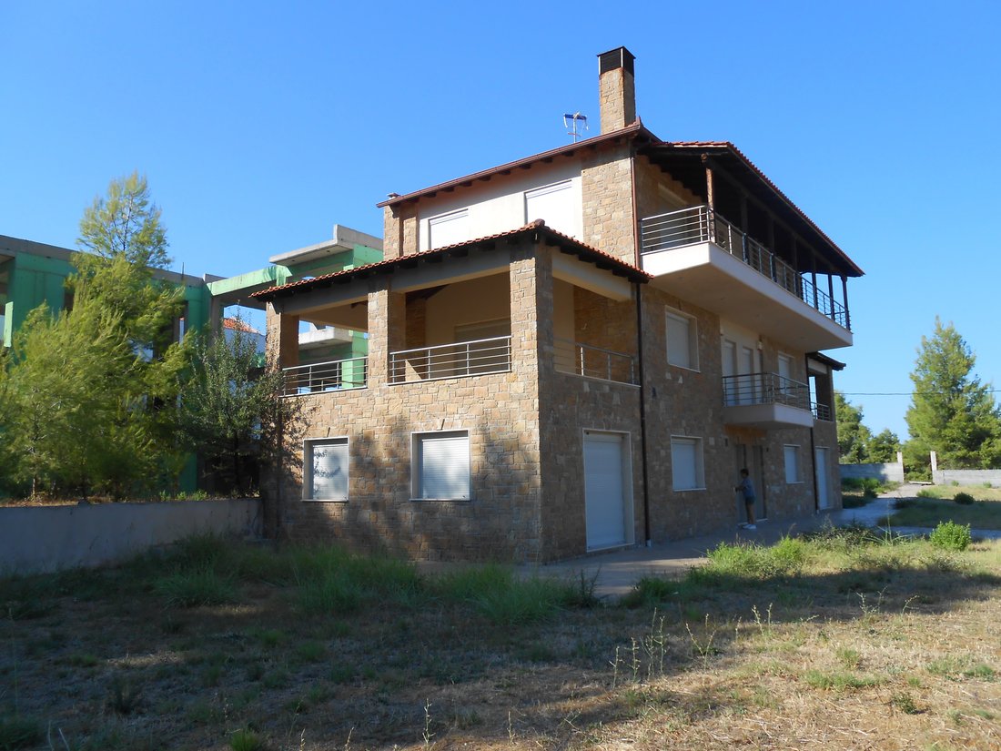
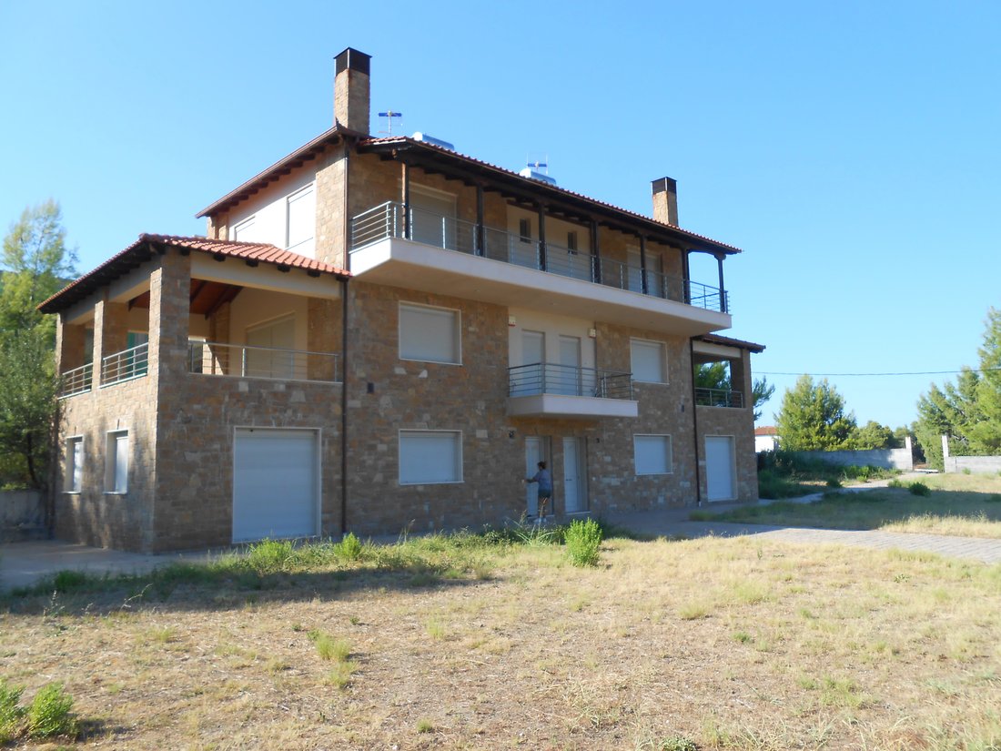
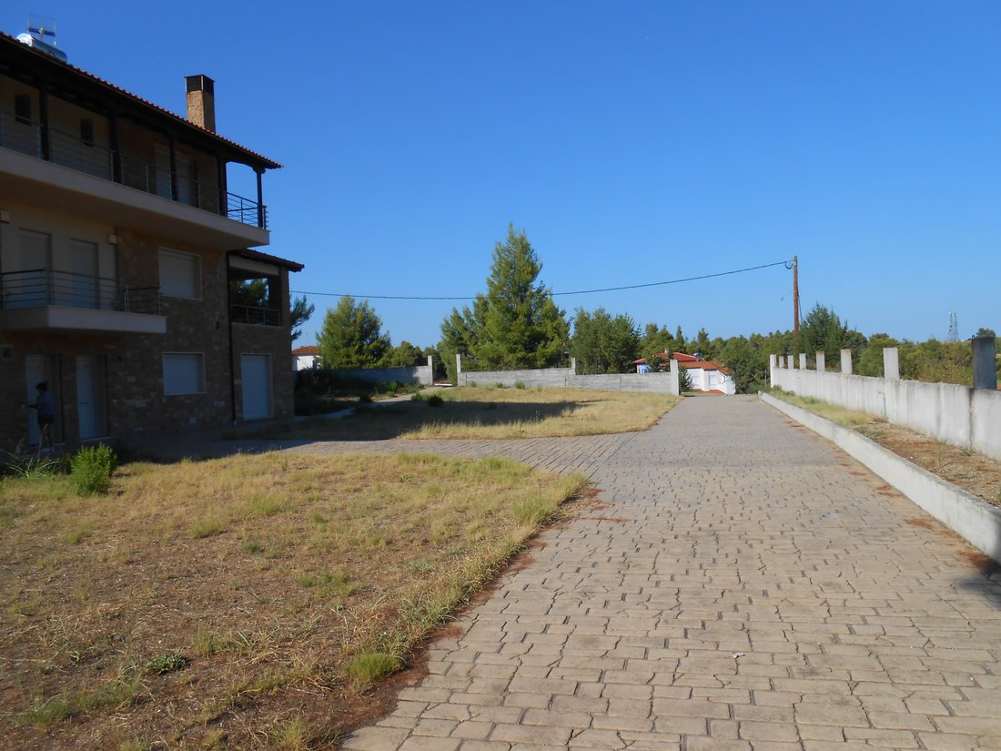
Two houses (same) with an area of 185m2 built on three (3) levels with the price of each one at 750,000 euros.
Price negotiable when buying both as a package.
Distance from the sea 1800m.
View on both sides of the 1st leg of Halkidiki as the residences are
built on a hill (Aegean Sea on one side and sea between
1st and 2nd leg on the other hand).
Ground floor, 1
Descrizione: Si è presentata l’opportunità di acquistare una villa estremamente unica situata in Grecia. Questa splendida villa si trova vicino alla città di Mykonos ed è stata classificata come una delle 20 migliori ville delle isole greche. La dimensione totale della villa è di 302 metri quadrati e il terreno è di 2000 mq La villa è composta da 3 piani. La villa ha generato un flusso costante di entrate negli ultimi 20 anni. È una grande opportunità di investimento in quanto ha fruttato da 130.000 a 160.000€ prima del COVID. • 6 ampie camere da letto • 6 bagni **Recentemente rinnovata con splendidi arredi bianchi • Vista mozzafiato senza ostacoli sul mare • Grande piscina privata • Giardino privato • Parcheggio per un massimo di 4 auto La villa è un’opportunità di investimento in quanto attualmente produce entrate annuali elevate grazie alla sua impressionante unicità e al fatto che si trova in una delle economie in più rapida crescita microsedi in Grecia
Two houses (same) with an area of 185m2 built on three (3) levels with the price of each one at 750,000 euros.
Price negotiable when buying both as a package.
Distance from the sea 1800m.
View on both sides of the 1st leg of Halkidiki as the residences are
built on a hill (Aegean Sea on one side and sea between
1st and 2nd leg on the other hand).
Ground floor, 1st floor, 2nd floor.
All levels habitable. There is nothing underground.
The houses are built with the latest technology construction materials from
in terms of insulation, strength and anti-seismic performance.
The exterior surfaces of the houses are mostly covered
with Lakkoma stone, internationally known for its excellent anti-corrosion resistance
as well as for color stability and temperature and sound
insulation. The rest of the visible exterior surfaces have been clad and
painted with materials resistant to moisture and corrosion.
The construction materials of the ceramic roofs are particularly careful for durability
them in humid conditions.
For this reason the choice of the woods that make up
the frame of the central tile roof as well as the peripheral roofs
of balconies is equivalent to the materials used in
marine vessel construction industry.
The external as well as the internal railings are made of inox material (material
anti-corrosive and anti-rust with proven long-term durability).
External frames (doors and windows) made of aluminium, double glazing for
excellent temperature and sound insulation. All frames also feature
reclining capabilities and insect screens.
Interior of houses: (description of one house, the same applies to the other)
Ground floor: 1 bedroom, living room-dining room-kitchen joined in a ”C” shape, 1
full bathroom and a storage room.
1st floor: a single living room with an energy fireplace, 1 WC, a very
large balcony in continuation of the living room with canopy the same as the roof and
stone-built peripheral seats, a small balcony. All balconies
they have taps and outlets.
2nd floor: 1 large bedroom (master bedroom) with wardrobe space, 1
also large bedroom and a full bathroom.
2) On the ceiling of the 2nd floor hall, between the bedrooms and the bathroom
there is a special folding ladder, which is collected inside the roof,
leading to the inside of the roof.
Floors: tile with resistance to frost conditions (with the same tiles are
coated and the floors of the balconies both for durability and for
better aesthetic harmonization of interior and exterior spaces).
Bathrooms: 2 full bathrooms with high quality tiles and sanitary ware, built in
showers, bathroom furniture (ground floor and 2nd floor) as well as 1 WC on the 1st
floor, complete with its bathroom furniture.
Kitchen: Kitchen with wood in a natural decapé shade. Figure ”P”. Electric
appliances of the Miele company (electric ceramic hobs, baking oven and
refrigerator).
Internal doors: Wooden in a natural decoupage shade.
Internal marble staircase (with the same marble are also made
frames of external frames) with rounded corners of steps
for safety reasons from accidents. Highly aesthetic marble with
embedded fossilized seashells which are evident in many
points from the imprint they have left in time. Inox bars same as the
externally.
Heating: Energy fireplace of high design and performance. Its main body
fireplace is located on the 1st floor and with special bellows the heat is transferred
air to the remaining levels of the house.
The facilities for installing air conditioners are also ready.
Installations and complete security alarm bodies.
Plumbing installations:
There is a full water supply but for safety reasons during the summer
months has been done outside the area of the habitable house and inside the yard
underground space in which are located:
2 tanks (one for each house) with a capacity of 5000 liters.
2 electronic pressure generators that carry out the transport
of water from the tanks to the houses (respectively)
1 electronic pressure switch which is activated automatically in case
forget to open the water supply to the tanks and they overflow.
The water is pushed from the underground space that houses the tanks in the garden.
There is a valve system on the outside of the house, next to the water meters
with which the choice is made manually whether the house will take water from the
”HYDRATION” or from the reservoirs.
All plumbing installations have been made with materials that follow them
rules of maximum health protection.
In the yard of the house and at the maximum distance from the houses are:
collectors installed underground that accept the drainage
outdoor shower.
The exterior floors in the courtyards are finished and lined with special
cement mortar of high aesthetics and durability.
-
Tipo di proprietà
Villa
-
Piani
3
-
Anno di costruzione
2013
-
Prezzo/piede²
$424
-
Emissioni
A
-
Consumo
A
Caratteristiche
Caratteristiche
Lot
- Vista panoramica / Scenica
- Vista mare
- Fronte mare
- Vista sulle montagne
- Vista sull'acqua
- Lungomare
- Privacy
- Alta quota
- Nuove costruzioni
- Investimento immobiliare
- Rinnovato
- Moderno
Interni
- Soffitto alto
- Camino
- Aria condizionata
- Bar
- Lavanderia
- Sala giochi
- Cucina aperta
Outdoor
Esplora la zona
Elani, 63077, Greece
Visualizza su Google Maps
Prezzo per sqft
Basso
Alto
Iscritto da 5 anni
Hai chiesto informazioni su questa proprietà
L'agente La contatterà al più presto
Pubblicato da
27
Annunci
2021
Iscritto
Prenota una visita con the agent
Scegli una data e indica se preferisci un tour virtuale o di persona con l’agente.
Data preferita
Tipo di tour
Ultimo aggiornamento
Agosto 14, 2024
Prima pubblicazione
Luglio 11, 2023
Riferimento annuncio
DPR-1639
Proprietà simili nelle vicinanze
Nuovi annunci a Kassandra



Esplora più immobili in vendita
tipi di proprietà Kassandra, Macedonia and Thrace, Grecia
- Ville in vendita in Kassandra, Macedonia and Thrace, Grecia
- Case in vendita in Kassandra, Macedonia and Thrace, Grecia
- Appartamenti in vendita in Kassandra, Macedonia and Thrace, Grecia
- Terreno in vendita in Kassandra, Macedonia and Thrace, Grecia
- Case in vendita in Kassandra, Macedonia and Thrace, Grecia
- Condomini in vendita in Kassandra, Macedonia and Thrace, Grecia
- Proprietà in vendita in Kassandra, Macedonia and Thrace, Grecia
- Case di campagna in vendita in Kassandra, Macedonia and Thrace, Grecia
- Chalet in vendita in Kassandra, Macedonia and Thrace, Grecia
Kassandra, Macedonia and Thrace, Grecia ricerche popolari
- Proprietà immobiliari Vista panoramica / Scenica a Kassandra, Macedonia and Thrace, Grecia
- Proprietà immobiliari Vista mare a Kassandra, Macedonia and Thrace, Grecia
- Proprietà immobiliari Vista sul lago a Kassandra, Macedonia and Thrace, Grecia
- Proprietà immobiliari con Terrazza a Kassandra, Macedonia and Thrace, Grecia
- Proprietà immobiliari con Bar a Kassandra, Macedonia and Thrace, Grecia
- Proprietà immobiliari con Sala giochi a Kassandra, Macedonia and Thrace, Grecia
- Proprietà immobiliari con Ufficio a Kassandra, Macedonia and Thrace, Grecia
- Proprietà immobiliari con Ascensore a Kassandra, Macedonia and Thrace, Grecia
- Proprietà immobiliari Vista Città a Kassandra, Macedonia and Thrace, Grecia
- Proprietà immobiliari Vista sulle montagne a Kassandra, Macedonia and Thrace, Grecia
- Proprietà immobiliari con Giardino a Kassandra, Macedonia and Thrace, Grecia
- Proprietà immobiliari con Cucina esterna a Kassandra, Macedonia and Thrace, Grecia
- Proprietà immobiliari Vista Golf a Kassandra, Macedonia and Thrace, Grecia
- Proprietà immobiliari Duplex a Kassandra, Macedonia and Thrace, Grecia
- Proprietà immobiliari Costiera a Kassandra, Macedonia and Thrace, Grecia
- Proprietà immobiliari Comunità recintata a Kassandra, Macedonia and Thrace, Grecia
- Proprietà immobiliari Privacy a Kassandra, Macedonia and Thrace, Grecia
- Proprietà immobiliari Alta quota a Kassandra, Macedonia and Thrace, Grecia
- Proprietà immobiliari Lungomare a Kassandra, Macedonia and Thrace, Grecia
- Proprietà immobiliari Collina a Kassandra, Macedonia and Thrace, Grecia
- Proprietà immobiliari Investimento immobiliare a Kassandra, Macedonia and Thrace, Grecia
- Proprietà immobiliari Moderno a Kassandra, Macedonia and Thrace, Grecia
- Proprietà immobiliari Equestre a Kassandra, Macedonia and Thrace, Grecia
- Proprietà immobiliari Nuove costruzioni a Kassandra, Macedonia and Thrace, Grecia
- Proprietà immobiliari con Centro Fitness / Palestra a Kassandra, Macedonia and Thrace, Grecia
- Proprietà immobiliari con Sauna a Kassandra, Macedonia and Thrace, Grecia
- Proprietà immobiliari con Bagno turco a Kassandra, Macedonia and Thrace, Grecia
- Proprietà immobiliari con Libreria a Kassandra, Macedonia and Thrace, Grecia
- Proprietà immobiliari con Aria condizionata a Kassandra, Macedonia and Thrace, Grecia
- Proprietà immobiliari Fronte oceano a Kassandra, Macedonia and Thrace, Grecia
- Proprietà immobiliari con Cantina a Kassandra, Macedonia and Thrace, Grecia
- Proprietà immobiliari con Idromassaggio a Kassandra, Macedonia and Thrace, Grecia
- Proprietà immobiliari con Camino a Kassandra, Macedonia and Thrace, Grecia
- Proprietà immobiliari con Piscina a Kassandra, Macedonia and Thrace, Grecia
- Proprietà immobiliari con Garage a Kassandra, Macedonia and Thrace, Grecia
- Proprietà immobiliari con Balcone a Kassandra, Macedonia and Thrace, Grecia
- Proprietà immobiliari con Campo da tennis a Kassandra, Macedonia and Thrace, Grecia
- Proprietà immobiliari Lungomare a Kassandra, Macedonia and Thrace, Grecia
- Proprietà immobiliari Residenza a Kassandra, Macedonia and Thrace, Grecia
- Proprietà immobiliari con Spiaggia Privata a Kassandra, Macedonia and Thrace, Grecia
- Proprietà immobiliari con Cucina aperta a Kassandra, Macedonia and Thrace, Grecia
- Proprietà immobiliari Rinnovato a Kassandra, Macedonia and Thrace, Grecia
- Proprietà immobiliari con Cinema a Kassandra, Macedonia and Thrace, Grecia
- Proprietà immobiliari Lungolago a Kassandra, Macedonia and Thrace, Grecia
- Proprietà immobiliari Lungofiume a Kassandra, Macedonia and Thrace, Grecia
- Proprietà immobiliari Fronte mare a Kassandra, Macedonia and Thrace, Grecia
- Proprietà immobiliari con Piscina coperta a Kassandra, Macedonia and Thrace, Grecia
- Proprietà immobiliari Vista sull'acqua a Kassandra, Macedonia and Thrace, Grecia
- Proprietà immobiliari Vista sull'oceano a Kassandra, Macedonia and Thrace, Grecia
Kassandra, Macedonia and Thrace, Grecia Quartieri
- Case in vendita in Kriopighi, Kassandra, Macedonia and Thrace
- Case in vendita in Afytos, Kassandra, Macedonia and Thrace
- Case in vendita in Moles Kalives, Kassandra, Macedonia and Thrace
- Case in vendita in Possidi, Kassandra, Macedonia and Thrace
- Case in vendita in Elani, Kassandra, Macedonia and Thrace
- Case in vendita in Fourka, Kassandra, Macedonia and Thrace
- Case in vendita in Sani, Kassandra, Macedonia and Thrace
- Case in vendita in Siviri, Kassandra, Macedonia and Thrace
- Case in vendita in Kallithea, Kassandra, Macedonia and Thrace
- Case in vendita in Nea Fokea, Kassandra, Macedonia and Thrace
- Case in vendita in Elani Villas, Kassandra, Macedonia and Thrace
- Case in vendita in Skala Fourkas, Kassandra, Macedonia and Thrace
- Case in vendita in Kalandra, Kassandra, Macedonia and Thrace
- Case in vendita in Lefki Peristera, Kassandra, Macedonia and Thrace
- Case in vendita in Oikismos Karamixail, Kassandra, Macedonia and Thrace
- Case in vendita in Oikismos Ypallilon A.P.Th., Kassandra, Macedonia and Thrace
- Case in vendita in Sani Forest, Kassandra, Macedonia and Thrace
- Case in vendita in Kaloutsikos, Greece
Guide e storie correlate
La fiducia dei migliori broker del mondo
Gli agenti dietro le proprietà più straordinarie del mondo pubblicano su JamesEdition.
- Annunci di Sotheby's, Christie's, BARNES ed Engel & Völkers
- Ogni annuncio è verificato prima della pubblicazione
- Si metta in contatto diretto con agenti verificati
Continuando, accetta i nostri Termini e la nostra Informativa sulla privacy.