$1,211,217
Prezzo diminuito di $161,495 il Jul 16, 2026
Unifamiliare Indipendente élancourt
- 5 Camere
- 3 Bagni
- 1,594 Sqft lot
- Aggiornato: Ieri
-
9
Visualizzazioni degli ultimi 30 giorni
- 1
Informazioni sulla proprietà
La descrizione è stata tradotta automaticamente.
La descrizione viene visualizzata nella lingua originale.
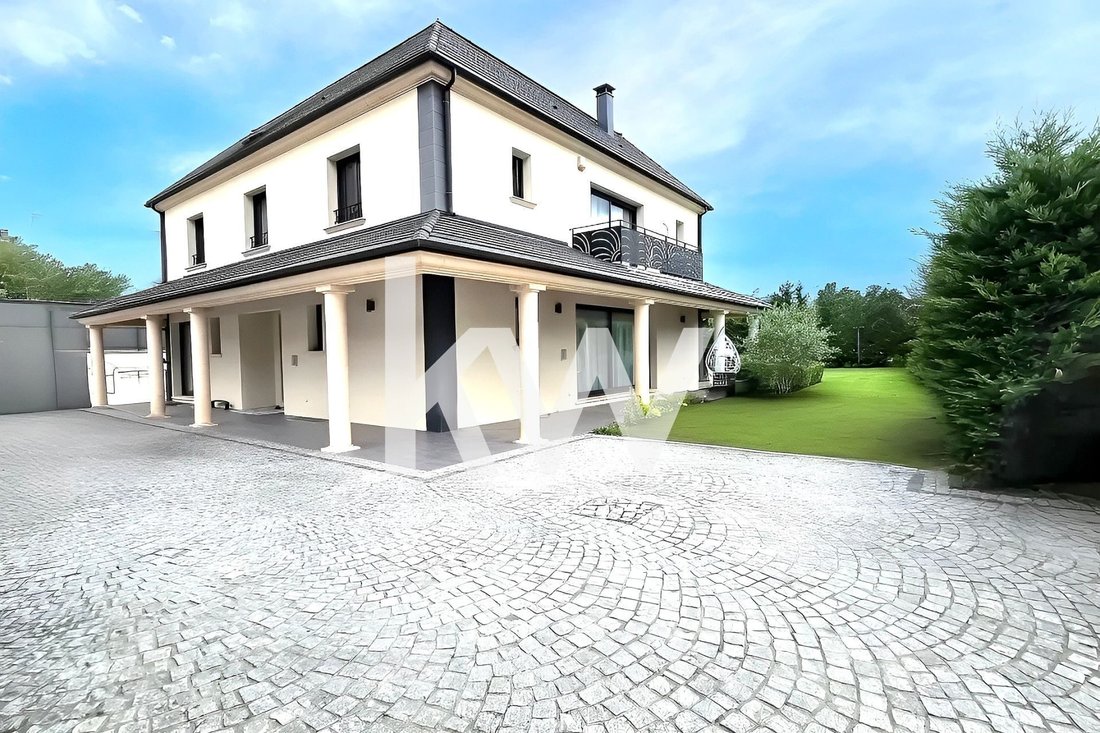
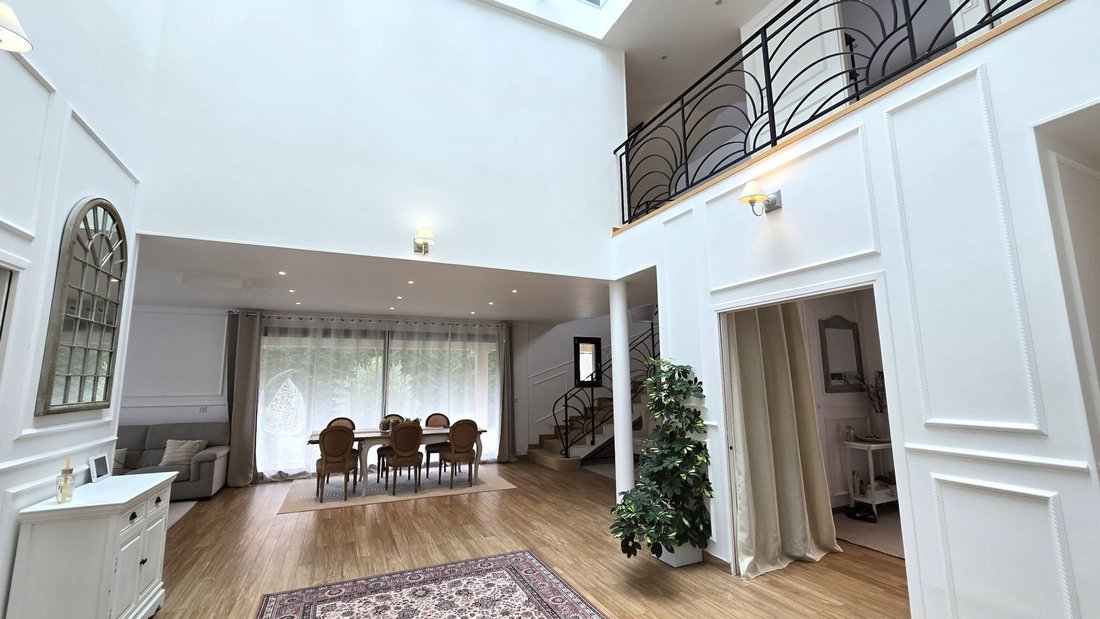
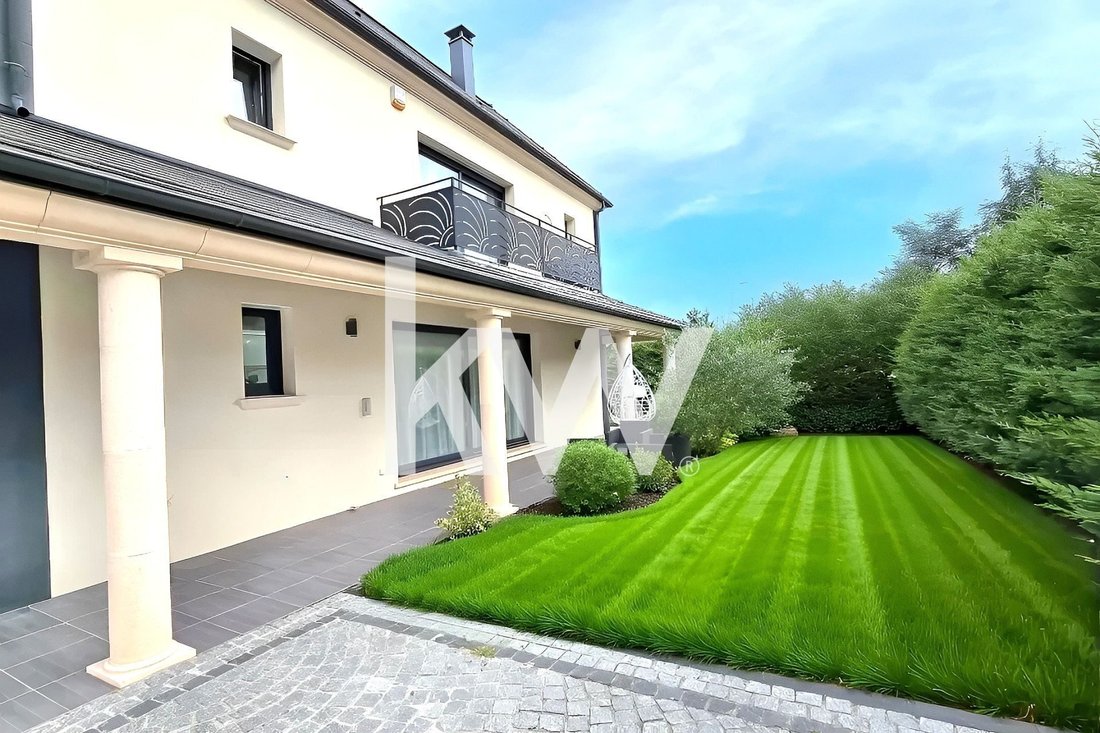
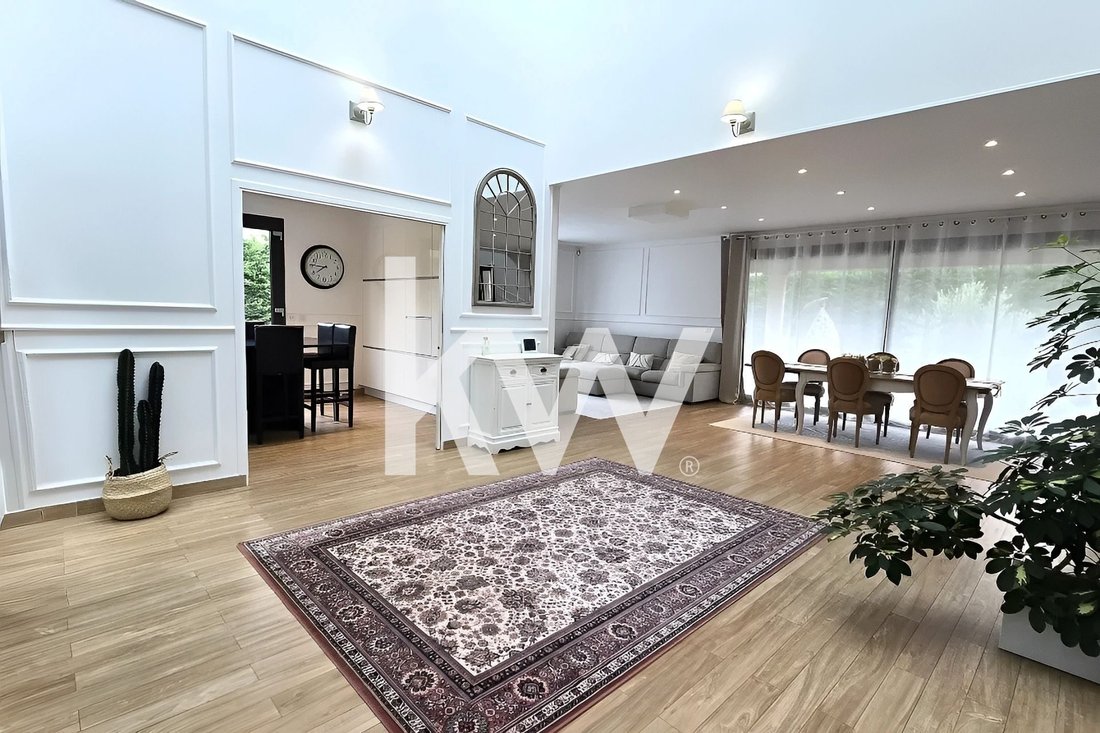
Prestigious Contemporary Villa (446 m²) – 805 m² Garden Suitable for a Pool Discover a true architectural gem combining modernity, exceptional volumes, and top-of-the-line features. Built in 2015 and fully renovated in 2022, this exceptional contemporary home offers 446 m² of living space spread over 3 levels. Bathed in natural light and compliant with accessibility standards, it provides a unique
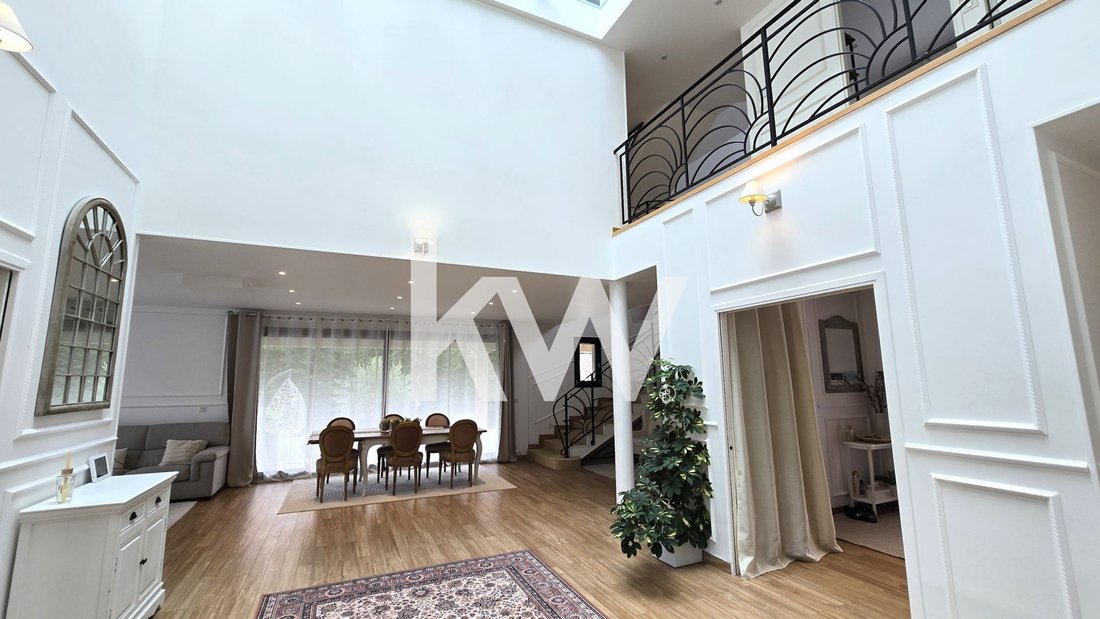
Prestigious Contemporary Villa (446 m²) – 805 m² Garden Suitable for a Pool Discover a true architectural gem combining modernity, exceptional volumes, and top-of-the-line features. Built in 2015 and fully renovated in 2022, this exceptional contemporary home offers 446 m² of living space spread over 3 levels. Bathed in natural light and compliant with accessibility standards, it provides a unique and uncompromising lifestyle. Key features of the property: - Monumental volumes: Generous 3-meter ceiling height and a spectacular 96 m² entrance/living hall with fireplace. - Outdoor paradise: A beautiful landscaped garden of 805 m² (pool-ready land), enhanced by a 6 m² balcony and 3 private terraces, including a 56 m² southwest-facing terrace. - Premium materials: Large architect-designed aluminum double-glazed openings, granite countertops, and high-end faucets. A spacious layout for the whole family: - Living areas (ground floor): A 96 m² cathedral triple living room perfect for entertaining, paired with a high-end independent kitchen, fully fitted and equipped for gourmets. - Sleeping area (upper floor): 5 spacious bedrooms with built-in closets, including a majestic master suite designed as a true sanctuary of calm. - Bathrooms: Absolute comfort with 3 full bathrooms, 1 shower room, and separate toilets on each level. - Storage & annexes: A 12 m² convertible basement and a private cellar. - Parking: 2 indoor parking spaces (secured garage) and 5 outdoor spaces. A premium strategic location: Enjoy a private and green living environment while benefiting from excellent connectivity: - Under 10 minutes: Gourmet shops, renowned schools, and medical centers. - Under 15 minutes: Fine dining, designer boutiques, and cultural venues. - Under 20 minutes: Large shopping areas and immediate access to major roadways. An exceptional estate ideal for design enthusiasts and families seeking luxury, space, and tranquility.
Le informazioni sui rischi a cui è esposta questa proprietà sono disponibili sul sito web di Géorisques: https://www.georisques.gouv.fr/
Le informazioni sui rischi a cui è esposta questa proprietà sono disponibili sul sito web di Géorisques: https://www.georisques.gouv.fr/
-
Tipo di proprietà
Casa
-
Anno di costruzione
2015
Caratteristiche
- Giardino
- Terrazza
- Garage
- Centro Fitness / Palestra
- Spazio di vita all'aperto
- Ufficio
- Isola della cucina
- Controsoffitti in pietra
- Soffitto alto
Esplora la zona
Le Village, Elancourt, Francia
Visualizza su Google Maps
Prezzo per sqft
Basso
Alto
Iscritto da 4 anni
Hai chiesto informazioni su questa proprietà
L'agente La contatterà al più presto
Pubblicato da
2
Annunci
2026
Iscritto
Prenota una visita con JEROME AMARI
Scegli una data e indica se preferisci un tour virtuale o di persona con l’agente.
Data preferita
Tipo di tour

Ultimo aggiornamento
Ieri
Prima pubblicazione
Jul 1
Riferimento annuncio
2132378485597830
Proprietà simili nelle vicinanze
Nuovi annunci a Le Village

Esplora più immobili in vendita
tipi di proprietà Le Village, Elancourt, Francia
Le Village, Elancourt, Francia ricerche popolari
- Proprietà immobiliari con Terrazza a Le Village, Elancourt, Francia
- Proprietà immobiliari con Bar a Le Village, Elancourt, Francia
- Proprietà immobiliari con Ufficio a Le Village, Elancourt, Francia
- Proprietà immobiliari con Giardino a Le Village, Elancourt, Francia
- Proprietà immobiliari Moderno a Le Village, Elancourt, Francia
- Proprietà immobiliari Equestre a Le Village, Elancourt, Francia
- Proprietà immobiliari con Centro Fitness / Palestra a Le Village, Elancourt, Francia
- Proprietà immobiliari con Aria condizionata a Le Village, Elancourt, Francia
- Proprietà immobiliari con Camino a Le Village, Elancourt, Francia
- Proprietà immobiliari con Garage a Le Village, Elancourt, Francia
- Proprietà immobiliari con Balcone a Le Village, Elancourt, Francia
- Proprietà immobiliari Vista sull'acqua a Le Village, Elancourt, Francia
Guide e storie correlate
La fiducia dei migliori broker del mondo
Gli agenti dietro le proprietà più straordinarie del mondo pubblicano su JamesEdition.
- Annunci di Sotheby's, Christie's, BARNES ed Engel & Völkers
- Ogni annuncio è verificato prima della pubblicazione
- Si metta in contatto diretto con agenti verificati
Continuando, accetta i nostri Termini e la nostra Informativa sulla privacy.