$4,051,002
Villa De Autor Con Vistas Al Mediterráneo Villa DI Design Con Vista Sul Mediterraneo
- 6 Camere
- 9 Bagni
- 12,239 Sqft
- 1.02 Ac lot
- Aggiornato: Ieri
- 2
Informazioni sulla proprietà
La descrizione è stata tradotta automaticamente.
La descrizione viene visualizzata nella lingua originale.
Located in one of the most prestigious residential areas around Sagunto, this exceptional villa was fully renovated in 2025 and is in perfect condition. Designed by the renowned architect Rafael Tamarit Pitarch, it sits on a plot of over 4,000 m² with more than 1,000 m² of built space.
Its architecture is notable for distinctive semicircular spaces, designed to open the home to the landsc
Its architecture is notable for distinctive semicircular spaces, designed to open the home to the landsc
Located in one of the most prestigious residential areas around Sagunto, this exceptional villa was fully renovated in 2025 and is in perfect condition. Designed by the renowned architect Rafael Tamarit Pitarch, it sits on a plot of over 4,000 m² with more than 1,000 m² of built space.
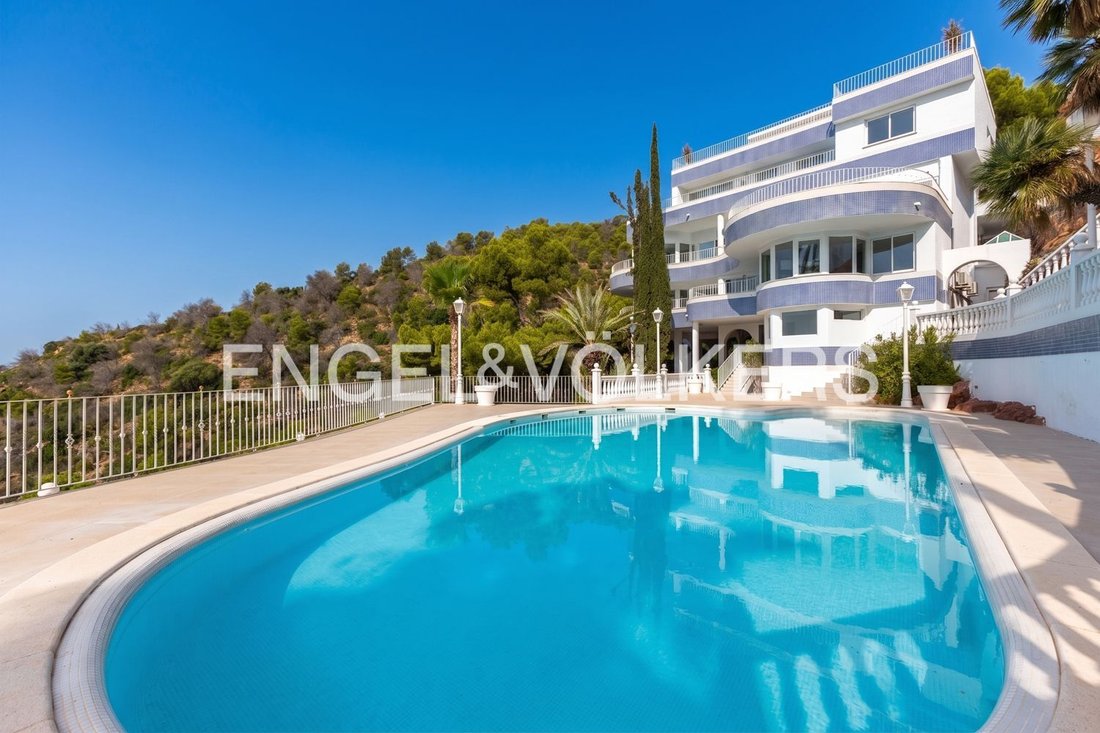
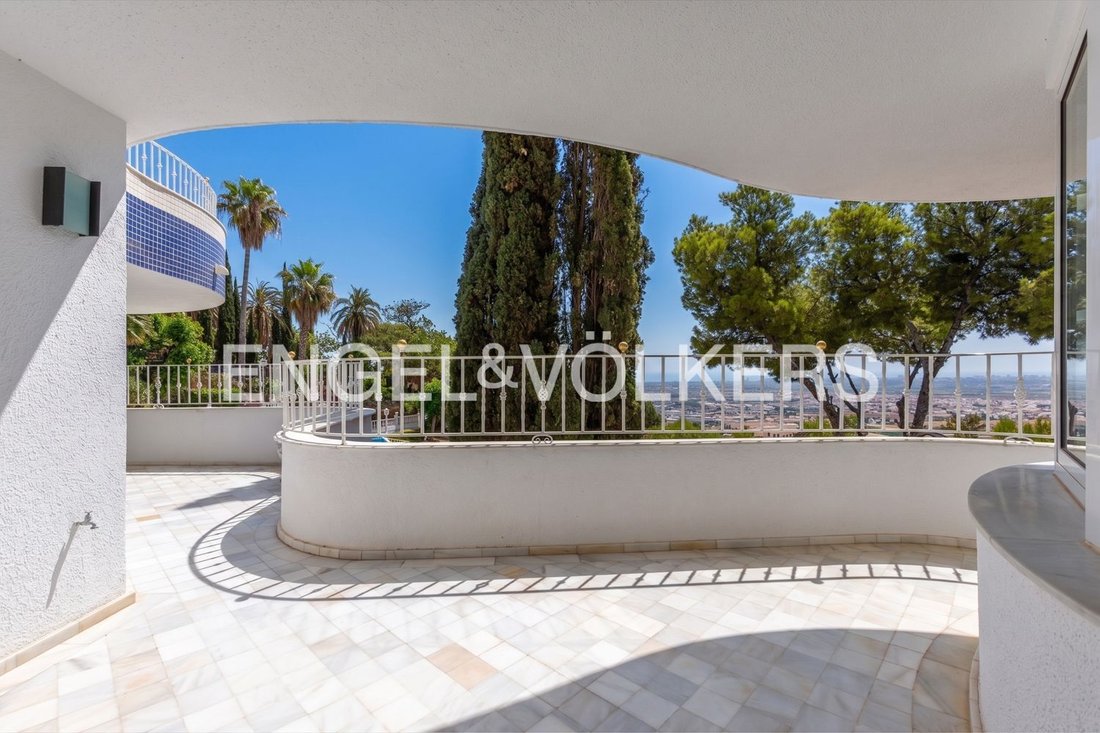
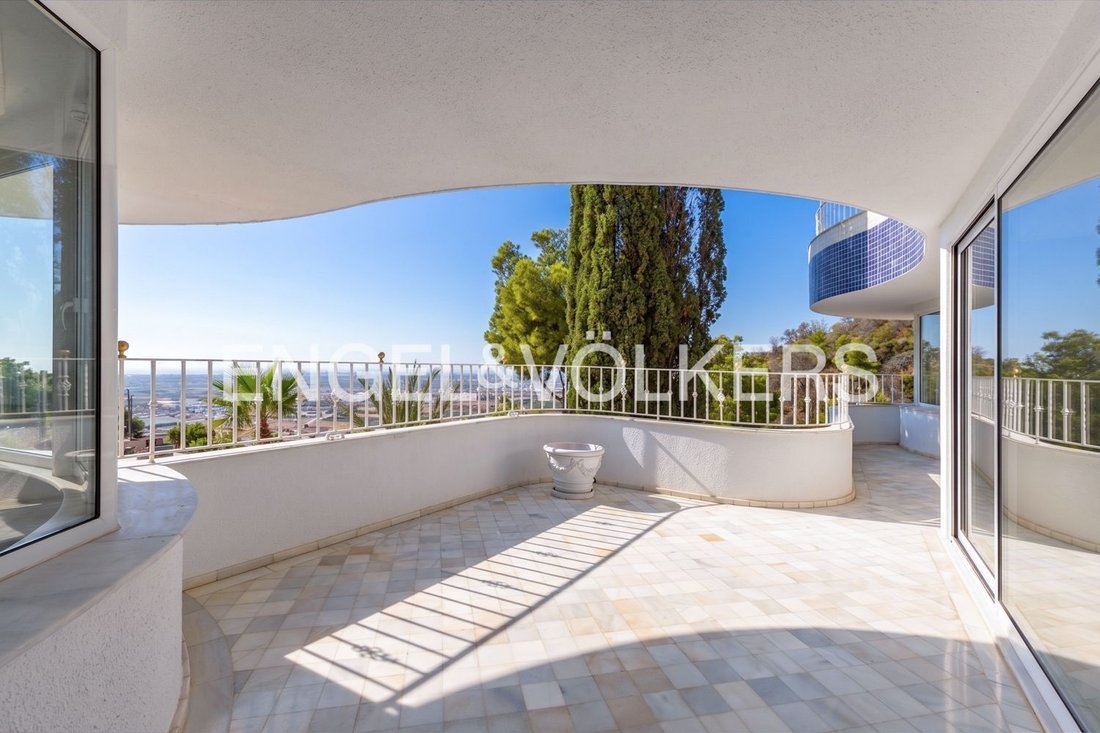
Its architecture is notable for distinctive semicircular spaces, designed to open the home to the landscape and offer privileged views of the Sierra Calderona and the Mediterranean Sea from nearly every point on the property.
The façade, clad with exclusive tiles from the historic Nolla factory, gives the villa a unique and timeless identity. Inside, spaciousness, natural light, and a carefully planned layout separate the areas for entertaining, relaxation, work, and leisure.
The property features an elevator serving all floors, an independent staff apartment, and up to four kitchens tailored to the diverse needs of a residence of this size. Amenities include aerothermal technology for domestic hot water and heating via independent radiators, solar panels, air conditioning, a water softener, home automation, and a 24-hour security alarm system.
One of its major attractions is the ability to offer various wellness and leisure spaces with complete privacy. The home includes a full private wellness area with a sauna, Turkish bath, and massage room.
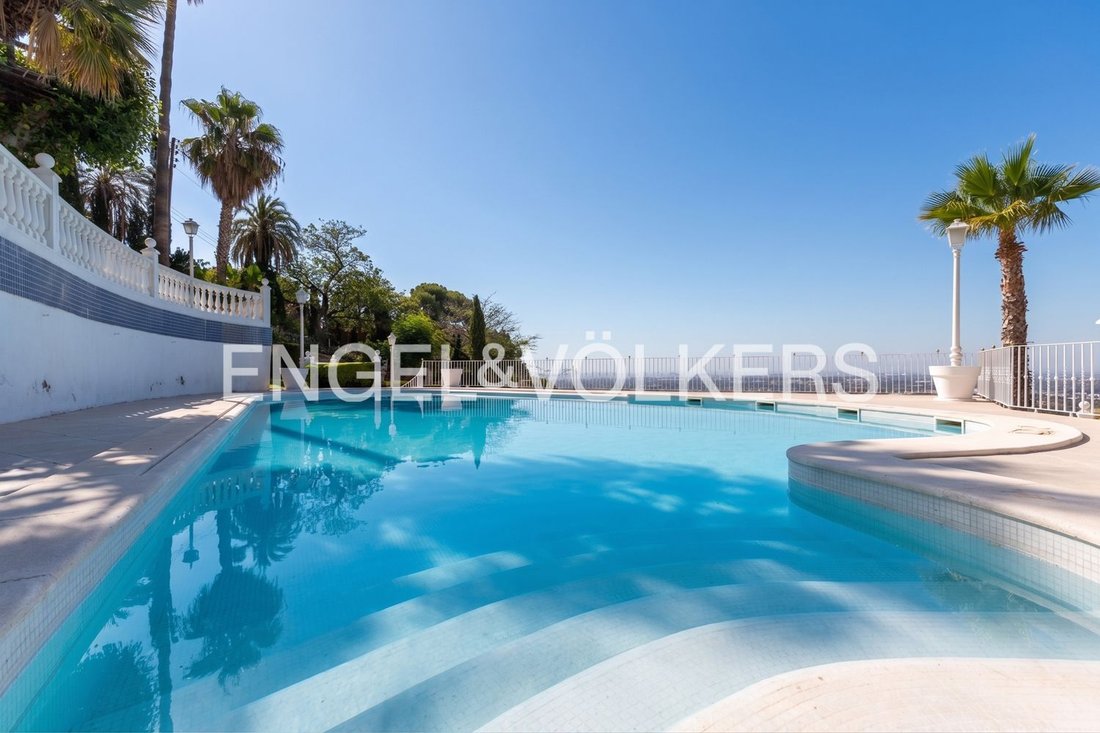
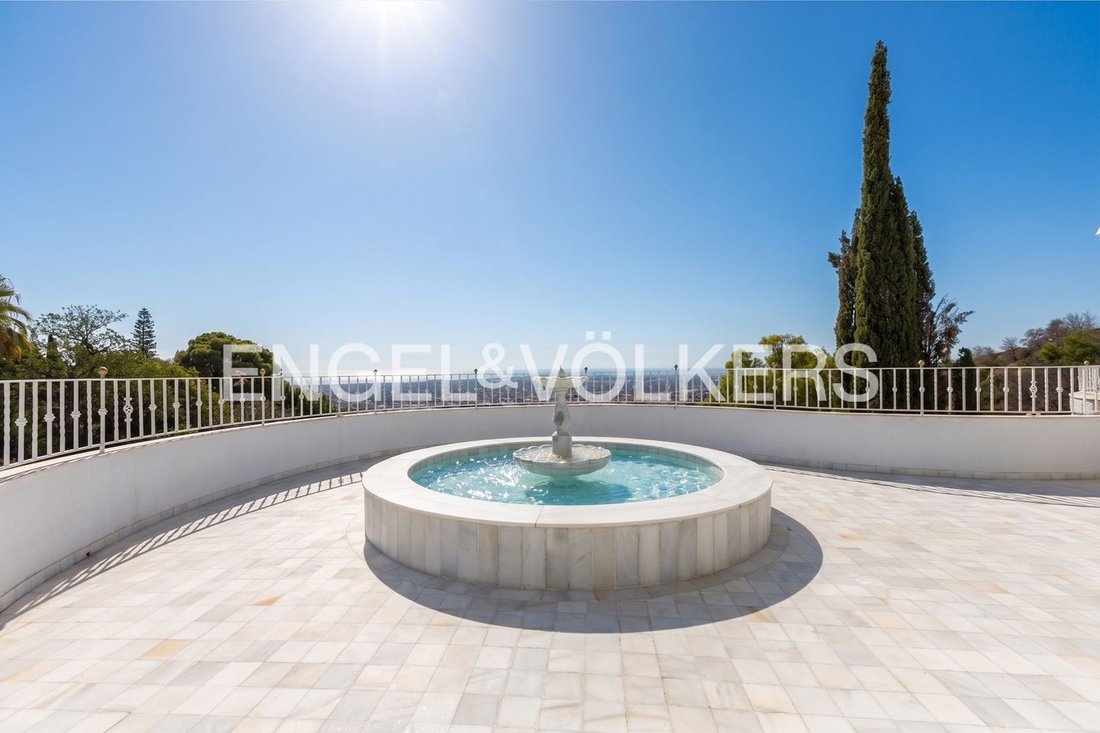
The exterior serves as a natural extension of the residence. The private saltwater pool integrates into a mature garden featuring a separate waterfall, an elegant peristyle or landscaped courtyard for hot days, a barbecue area, and multiple settings to enjoy the surroundings.
The sports area includes a frontón court, which can be converted into a padel court to suit the future owner’s preferences.
At the top, a rooftop with a support area provides additional space to enjoy the views and entertain guests in a more informal, independent setting.
Key features:
- Over 1,000 m² built space
- Over 4,000 m² plot
- Architecture by Rafael Tamarit Pitarch
- Views of Sierra Calderona and the Mediterranean
- Façade with Nolla tiles
- Elevator
- Four kitchens
- Library
- Wine cellar
- Games room
- Landscaped peristyle with small lake
- Saltwater pool
- Separate waterfall
- Private wellness area
- Frontón court convertible to padel court
- Barbecue area
- Rooftop
- Independent staff apartment
- Aerothermal heating
- Solar panels
- Home automation
- Air conditioning
- Security system
An exceptional-scale residence where architecture, landscape, privacy, and amenities coexist naturally.
This property is aimed at a buyer who values architecture, privacy, scale, and qualities rarely found in a conventional home.
Located in the exclusive residential area of Monte Picayo, Sagunto, this property enjoys a privileged position between the Sierra Calderona and the Mediterranean, with excellent connections to Valencia and the beaches of the Valencian coast. Sagunto is currently undergoing significant economic and urban transformation, driven by major industrial and logistics projects such as Parc Sagunt and the establishment of PowerCo’s gigafactory. These developments are strengthening the municipality’s position as a new hub of activity along the Mediterranean corridor.
This evolution is generating growing residential and investment interest in the area, especially among those seeking unique properties in an established environment with growth potential.
Additional features:
- Study
- Separate sanitary facilities
- Built-in kitchen
- Fixed furniture
- Built-in wardrobe and cupboards
- Doorman
- Furnished
- BBQ area
- Tennis court
- Garden irrigation
- Children’s playground
- Partial and split air conditioning
- Views: green, mountain, open, water
- Outdoor private spaces
Its architecture is notable for distinctive semicircular spaces, designed to open the home to the landscape and offer privileged views of the Sierra Calderona and the Mediterranean Sea from nearly every point on the property.
The façade, clad with exclusive tiles from the historic Nolla factory, gives the villa a unique and timeless identity. Inside, spaciousness, natural light, and a carefully planned layout separate the areas for entertaining, relaxation, work, and leisure.
The property features an elevator serving all floors, an independent staff apartment, and up to four kitchens tailored to the diverse needs of a residence of this size. Amenities include aerothermal technology for domestic hot water and heating via independent radiators, solar panels, air conditioning, a water softener, home automation, and a 24-hour security alarm system.
One of its major attractions is the ability to offer various wellness and leisure spaces with complete privacy. The home includes a full private wellness area with a sauna, Turkish bath, and massage room.
The exterior serves as a natural extension of the residence. The private saltwater pool integrates into a mature garden featuring a separate waterfall, an elegant peristyle or landscaped courtyard for hot days, a barbecue area, and multiple settings to enjoy the surroundings.
The sports area includes a frontón court, which can be converted into a padel court to suit the future owner’s preferences.
At the top, a rooftop with a support area provides additional space to enjoy the views and entertain guests in a more informal, independent setting.
Key features:
- Over 1,000 m² built space
- Over 4,000 m² plot
- Architecture by Rafael Tamarit Pitarch
- Views of Sierra Calderona and the Mediterranean
- Façade with Nolla tiles
- Elevator
- Four kitchens
- Library
- Wine cellar
- Games room
- Landscaped peristyle with small lake
- Saltwater pool
- Separate waterfall
- Private wellness area
- Frontón court convertible to padel court
- Barbecue area
- Rooftop
- Independent staff apartment
- Aerothermal heating
- Solar panels
- Home automation
- Air conditioning
- Security system
An exceptional-scale residence where architecture, landscape, privacy, and amenities coexist naturally.
This property is aimed at a buyer who values architecture, privacy, scale, and qualities rarely found in a conventional home.
Located in the exclusive residential area of Monte Picayo, Sagunto, this property enjoys a privileged position between the Sierra Calderona and the Mediterranean, with excellent connections to Valencia and the beaches of the Valencian coast. Sagunto is currently undergoing significant economic and urban transformation, driven by major industrial and logistics projects such as Parc Sagunt and the establishment of PowerCo’s gigafactory. These developments are strengthening the municipality’s position as a new hub of activity along the Mediterranean corridor.
This evolution is generating growing residential and investment interest in the area, especially among those seeking unique properties in an established environment with growth potential.
Additional features:
- Study
- Separate sanitary facilities
- Built-in kitchen
- Fixed furniture
- Built-in wardrobe and cupboards
- Doorman
- Furnished
- BBQ area
- Tennis court
- Garden irrigation
- Children’s playground
- Partial and split air conditioning
- Views: green, mountain, open, water
- Outdoor private spaces
-
Tipo di proprietà
Villa
-
Piani
5
-
Anno di costruzione
1968
-
Prezzo/piede²
$331
-
Emissioni
B
-
Consumo
B
Caratteristiche
Caratteristiche
Lot
- Vista sulle montagne
- Vista sull'acqua
- Privacy
- Investimento immobiliare
- Rinnovato
Interni
- Camino
- Aria condizionata
- Piano cottura a gas
- Idromassaggio
- Bar
- Sauna
- Cantina
- Ascensore
- Libreria
- Controsoffitti in pietra
Outdoor
- Balcone
- Piscina
- Cortile
- Campo da tennis
- Giardino
Esplora la zona
Monte Picayo, Sagunto, 46500, Spain
Visualizza su Google Maps
Prezzo per sqft
Basso
Alto
Iscritto da 3 anni
Hai chiesto informazioni su questa proprietà
L'agente La contatterà al più presto
Pubblicato da
2714
Annunci
2023
Iscritto
Prenota una visita con the agent
Scegli una data e indica se preferisci un tour virtuale o di persona con l’agente.
Data preferita
Tipo di tour
Ultimo aggiornamento
Ieri
Prima pubblicazione
Luglio 29
Riferimento annuncio
I-04A8U5-W-04A8U5
Proprietà simili nelle vicinanze
Nuovi annunci a Sagunto





Esplora più immobili in vendita
tipi di proprietà Sagunto, Comunità Valenzana, Spagna
Sagunto, Comunità Valenzana, Spagna ricerche popolari
- Proprietà immobiliari Vista mare a Sagunto, Comunità Valenzana, Spagna
- Proprietà immobiliari con Cucina esterna a Sagunto, Comunità Valenzana, Spagna
- Proprietà immobiliari Comunità recintata a Sagunto, Comunità Valenzana, Spagna
- Proprietà immobiliari Lungomare a Sagunto, Comunità Valenzana, Spagna
- Proprietà immobiliari Investimento immobiliare a Sagunto, Comunità Valenzana, Spagna
- Proprietà immobiliari Nuove costruzioni a Sagunto, Comunità Valenzana, Spagna
- Proprietà immobiliari con Bagno turco a Sagunto, Comunità Valenzana, Spagna
- Proprietà immobiliari con Libreria a Sagunto, Comunità Valenzana, Spagna
- Proprietà immobiliari Residenza a Sagunto, Comunità Valenzana, Spagna
- Proprietà immobiliari Rinnovato a Sagunto, Comunità Valenzana, Spagna
- Proprietà immobiliari Fronte mare a Sagunto, Comunità Valenzana, Spagna
- Proprietà immobiliari con Piscina coperta a Sagunto, Comunità Valenzana, Spagna
Guide e storie correlate
La fiducia dei migliori broker del mondo
Gli agenti dietro le proprietà più straordinarie del mondo pubblicano su JamesEdition.
- Annunci di Sotheby's, Christie's, BARNES ed Engel & Völkers
- Ogni annuncio è verificato prima della pubblicazione
- Si metta in contatto diretto con agenti verificati
Continuando, accetta i nostri Termini e la nostra Informativa sulla privacy.