$800,000
5 Camere Da Letto Unifamiliare Indipendente
- 5 Camere
- 3 Bagni
- 2,867 Sqft
- Aggiornato: Giugno 26
-
1
Visualizzazioni degli ultimi 30 giorni
- 1
- MLS#226080814
Informazioni sulla proprietà
La descrizione è stata tradotta automaticamente.
La descrizione viene visualizzata nella lingua originale.
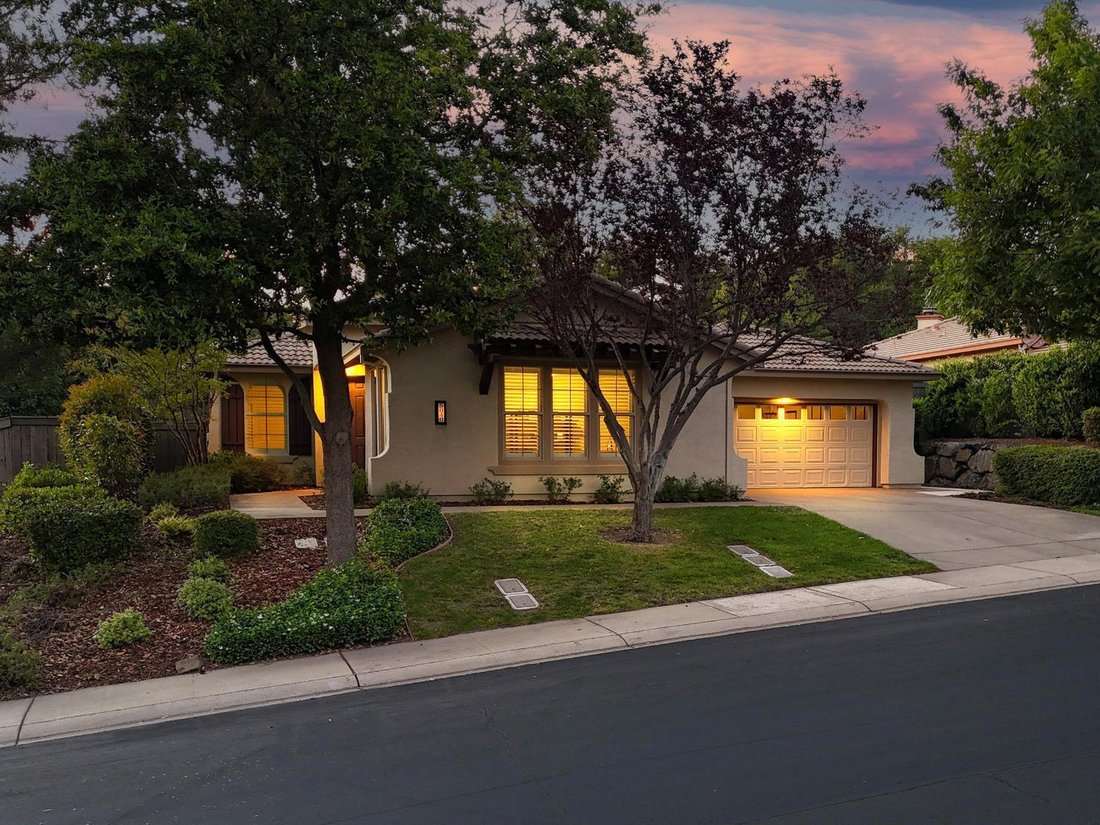
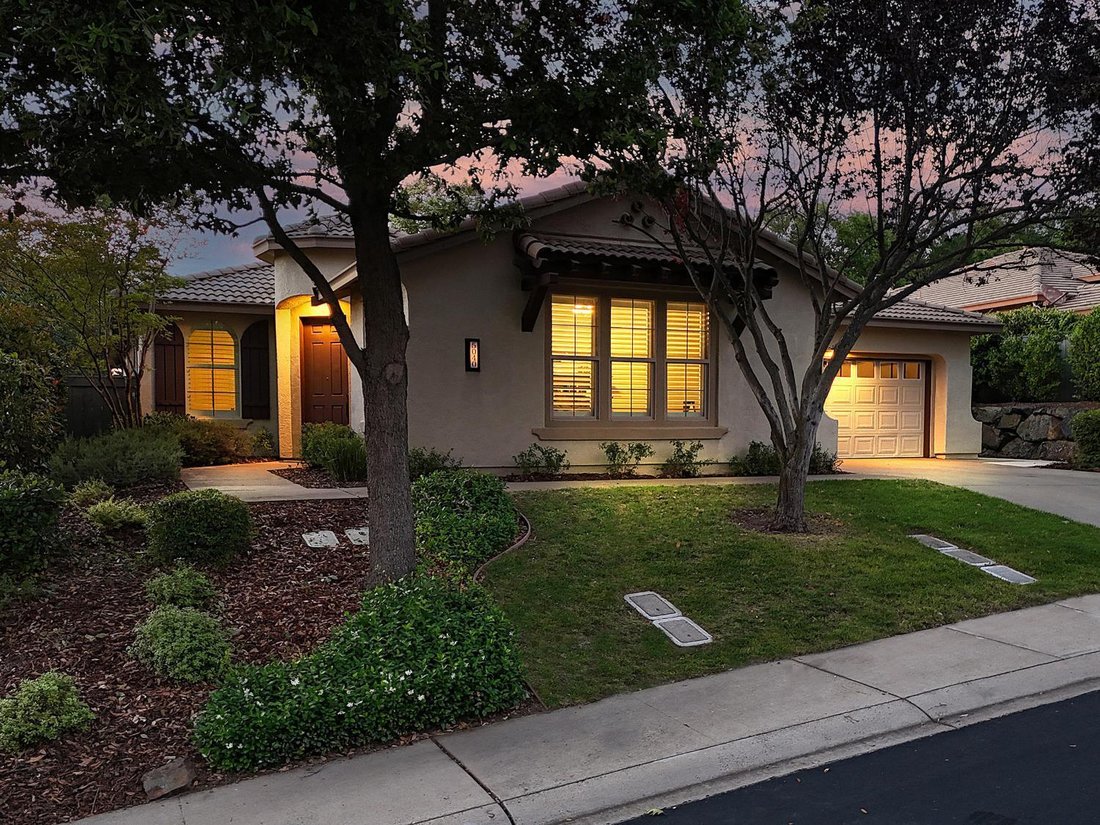
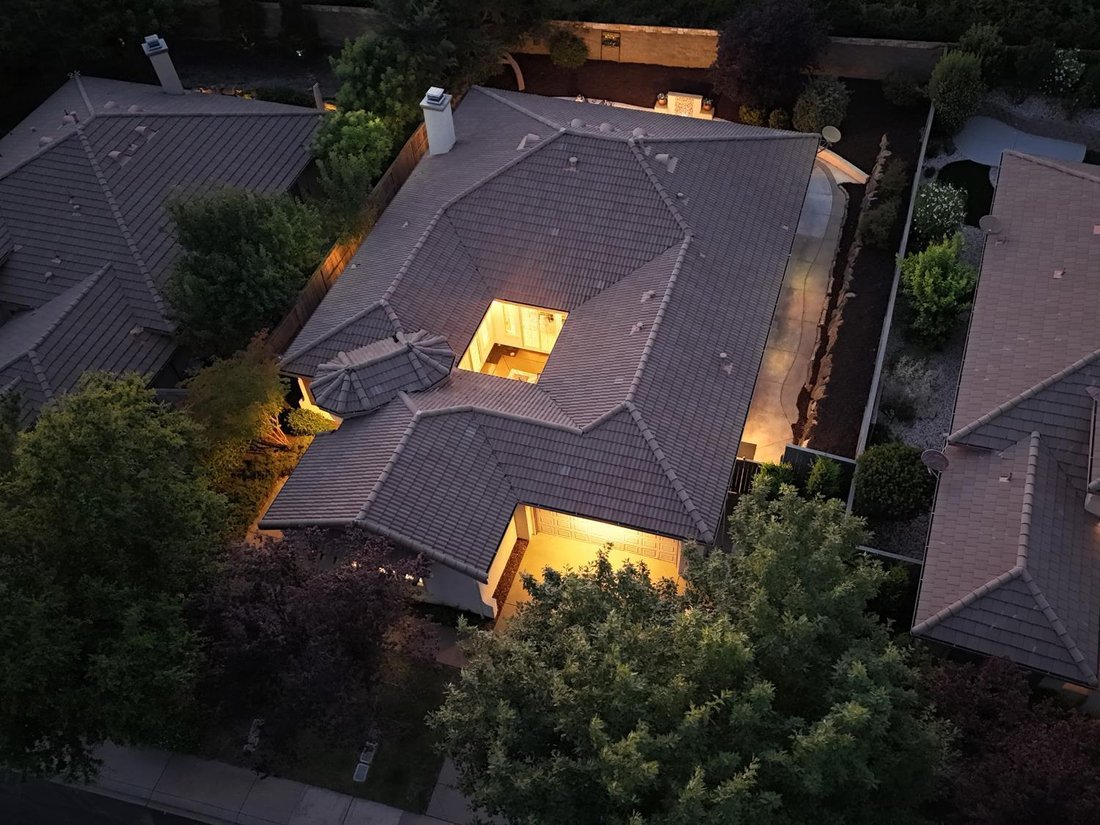
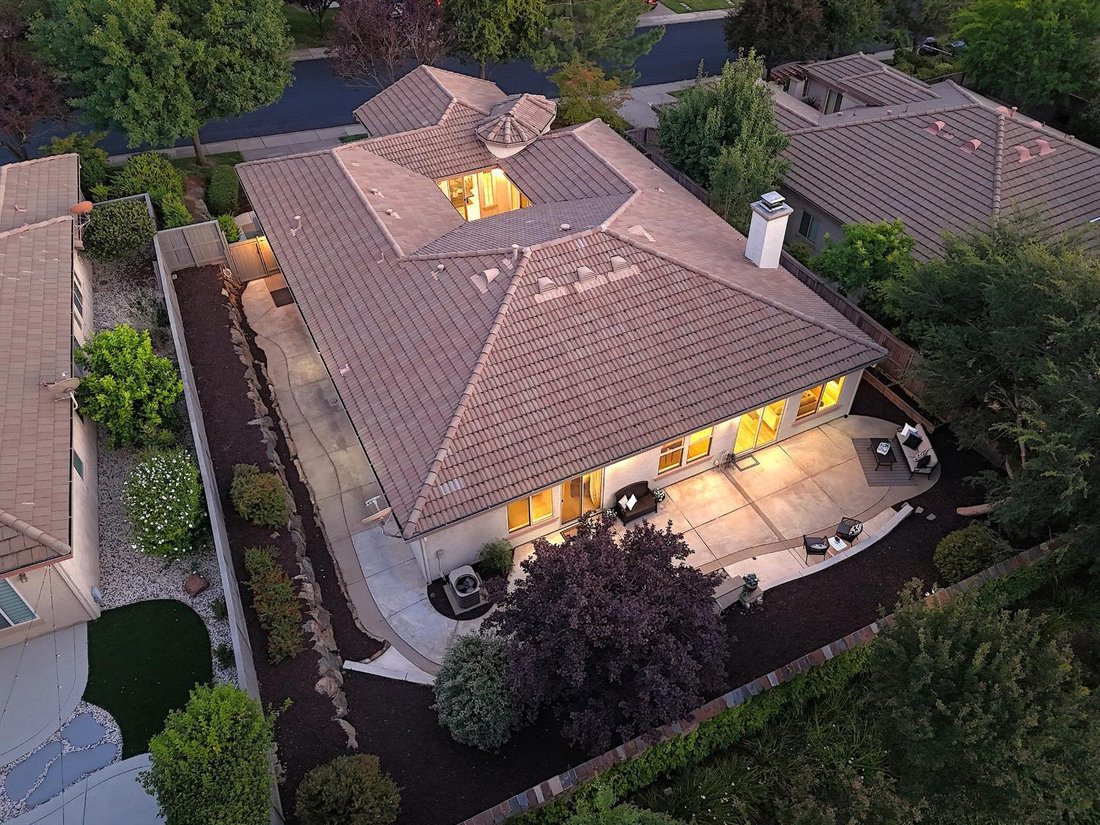
Spacious Serrano 1-STORY boasting 2867sq.ft. featuring 4 full bedrooms, plus private OFFICE (possible 5th bedroom), 3 full bathrooms, PLUS an open-air courtyard surrounded by living space that creates a hidden sanctuary. Gourmet kitchen showcasing granite countertops, stainless steel appliances, closet pantry, ample cabinet space. Grand master suite with huge walk-in closet and generous master bat

Spacious Serrano 1-STORY boasting 2867sq.ft. featuring 4 full bedrooms, plus private OFFICE (possible 5th bedroom), 3 full bathrooms, PLUS an open-air courtyard surrounded by living space that creates a hidden sanctuary. Gourmet kitchen showcasing granite countertops, stainless steel appliances, closet pantry, ample cabinet space. Grand master suite with huge walk-in closet and generous master bathroom with separate vanities. Wonderful upgrades including plantation shutters, built-in surround sound speakers, designer tile and wood laminate wide-planked floors, built-in Murphy bed in guest bedroom with sconce lights. Home feels fresh and new, move-in ready with newer carpets, interior paint, and freshly white-painted cabinets throughout. Laundry room with plentiful cabinets and abundance of counter space. Low maintenance, private backyard with built-in water feature and plenty of room for gardening. 2-car garage with storage and security safe. Serrano gated community maintains your front yard landscape and provides 24-hour roaming security. Perfect location walking distance to Bella Terra Park and the Serrano Country Club. Easy access to shopping and Hwy 50. Welcome home!
-
Tipo di proprietà
Casa
-
Anno di costruzione
2004
-
Prezzo/piede²
$279
Caratteristiche
- Garage
- Giardino
- Cabina armadio
- Comunità recintata
- Cucina aperta
- Lavanderia
- Controsoffitti in pietra
- Ufficio
- Privacy
Esplora la zona
5040 Garlenda Drive, El Dorado Hills, CA 95762, California, Stati Uniti
Visualizza su Google Maps
Prezzo per sqft
Basso
Alto
Iscritto da 11 anni
Hai chiesto informazioni su questa proprietà
L'agente La contatterà al più presto
Pubblicato da
2
Annunci
2016
Iscritto
Prenota una visita con Cheri Elliott
Scegli una data e indica se preferisci un tour virtuale o di persona con l’agente.
Data preferita
Tipo di tour

CENTURY 21 Select Real Estate, Inc.
4601 Post Street, 95762, El Dorado Hills, California, United States
Visualizza profilo agenzia
Ultimo aggiornamento
Giugno 26
Prima pubblicazione
Jun 26
Riferimento annuncio
5684FBF2-4273-41EC-A00D-4610049CE175
Proprietà simili nelle vicinanze
Nuovi annunci a El Dorado Hills






Esplora più immobili in vendita
tipi di proprietà El Dorado Hills, CA, Stati Uniti
El Dorado Hills, CA, Stati Uniti ricerche popolari
- Proprietà immobiliari con Piscina a El Dorado Hills, CA, Stati Uniti
- Proprietà immobiliari Vista panoramica / Scenica a El Dorado Hills, CA, Stati Uniti
- Proprietà immobiliari con Terrazza a El Dorado Hills, CA, Stati Uniti
- Proprietà immobiliari Moderno a El Dorado Hills, CA, Stati Uniti
- Proprietà immobiliari Vista Città a El Dorado Hills, CA, Stati Uniti
- Proprietà immobiliari Lungolago a El Dorado Hills, CA, Stati Uniti
- Proprietà immobiliari Residenza a El Dorado Hills, CA, Stati Uniti
- Proprietà immobiliari Investimento immobiliare a El Dorado Hills, CA, Stati Uniti
- Proprietà immobiliari Collina a El Dorado Hills, CA, Stati Uniti
- Proprietà immobiliari con Bagno turco a El Dorado Hills, CA, Stati Uniti
- Proprietà immobiliari Costiera a El Dorado Hills, CA, Stati Uniti
- Proprietà immobiliari Vista sul fiume a El Dorado Hills, CA, Stati Uniti
Guide e storie correlate
La fiducia dei migliori broker del mondo
Gli agenti dietro le proprietà più straordinarie del mondo pubblicano su JamesEdition.
- Annunci di Sotheby's, Christie's, BARNES ed Engel & Völkers
- Ogni annuncio è verificato prima della pubblicazione
- Si metta in contatto diretto con agenti verificati
Continuando, accetta i nostri Termini e la nostra Informativa sulla privacy.
brokerages we
partnered with
partnered with