$1,949,000
4 Camere Da Letto Unifamiliare Indipendente
- 4 Camere
- 5 Bagni
- 5,286 Sqft
- 20,038 Sqft lot
- Aggiornato: Settembre 24
- MLS#226024085
Informazioni sulla proprietà
La descrizione è stata tradotta automaticamente.
La descrizione viene visualizzata nella lingua originale.
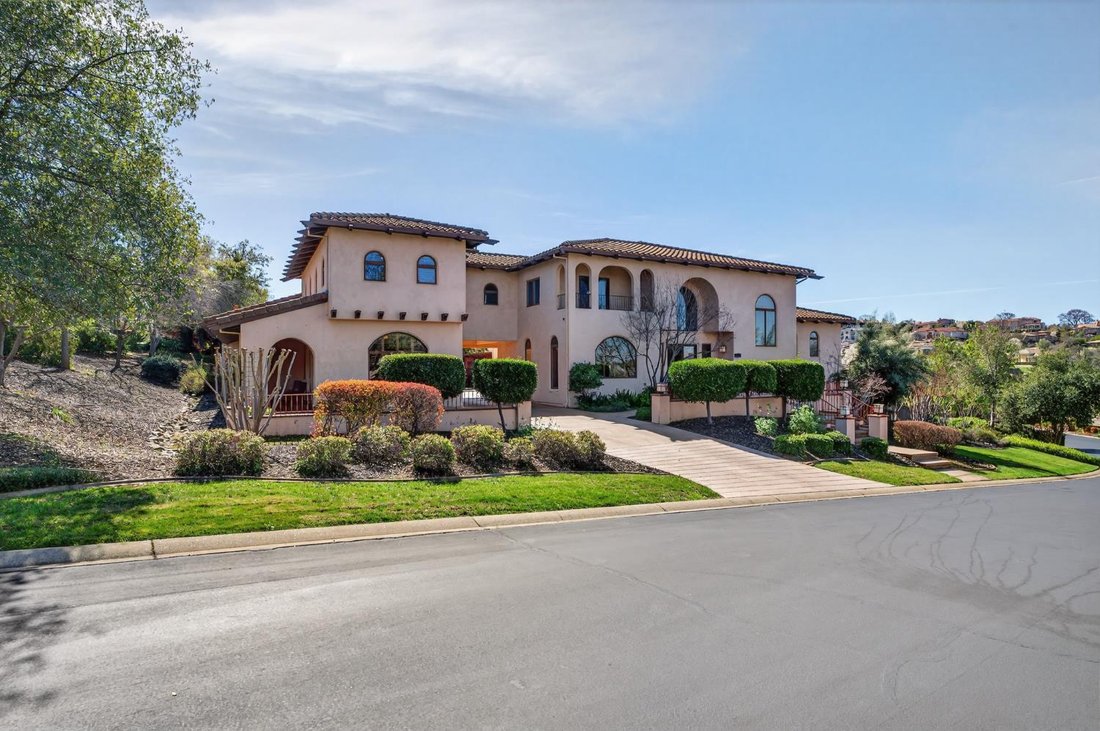
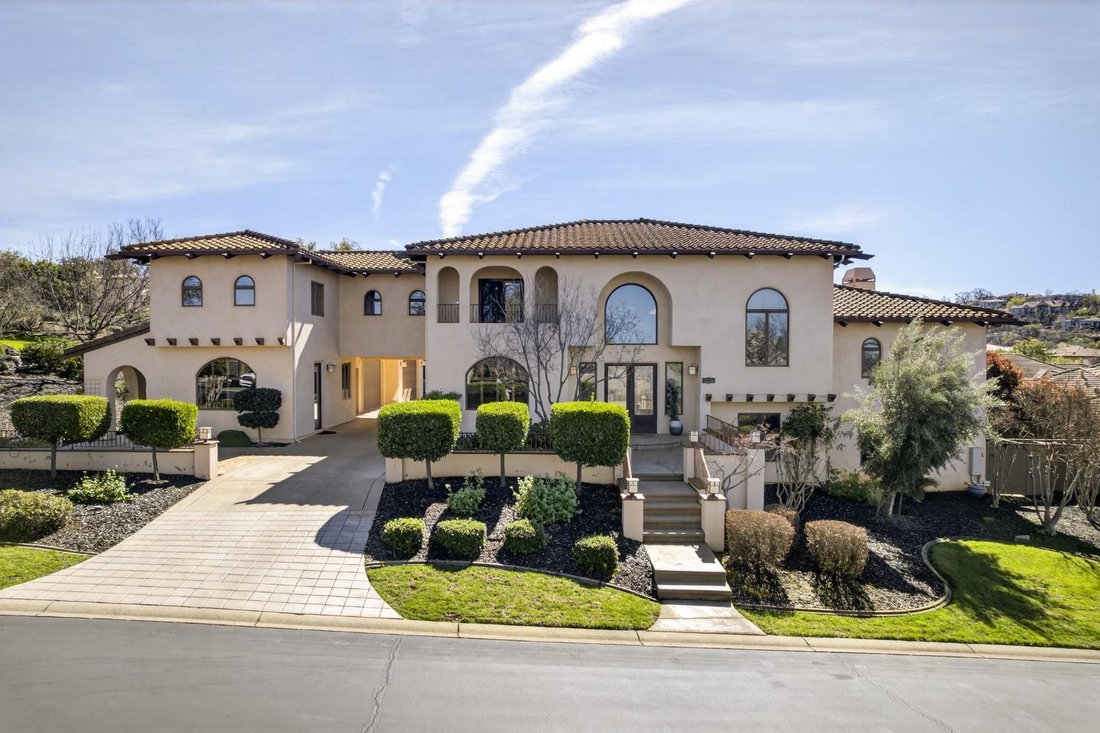
Located behind the prestigious guard gates of Serrano Golf & Country Club, this exceptional Mission-style estate offers approximately 5,286 square feet of refined living space on a nearly half-acre corner lot with lush landscaping and remarkable privacy. Featuring 5-6 bedrooms and 5.5 bathrooms, the home showcases timeless architecture with a dramatic two-story foyer, hand-carved wood beams, s
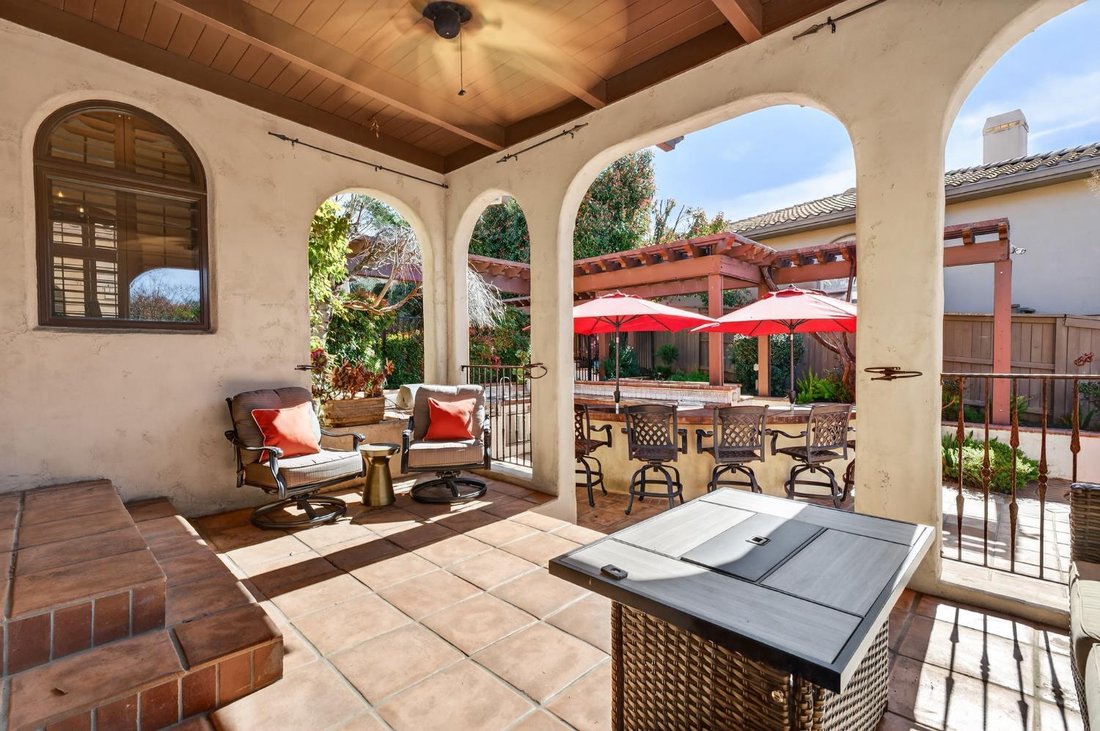
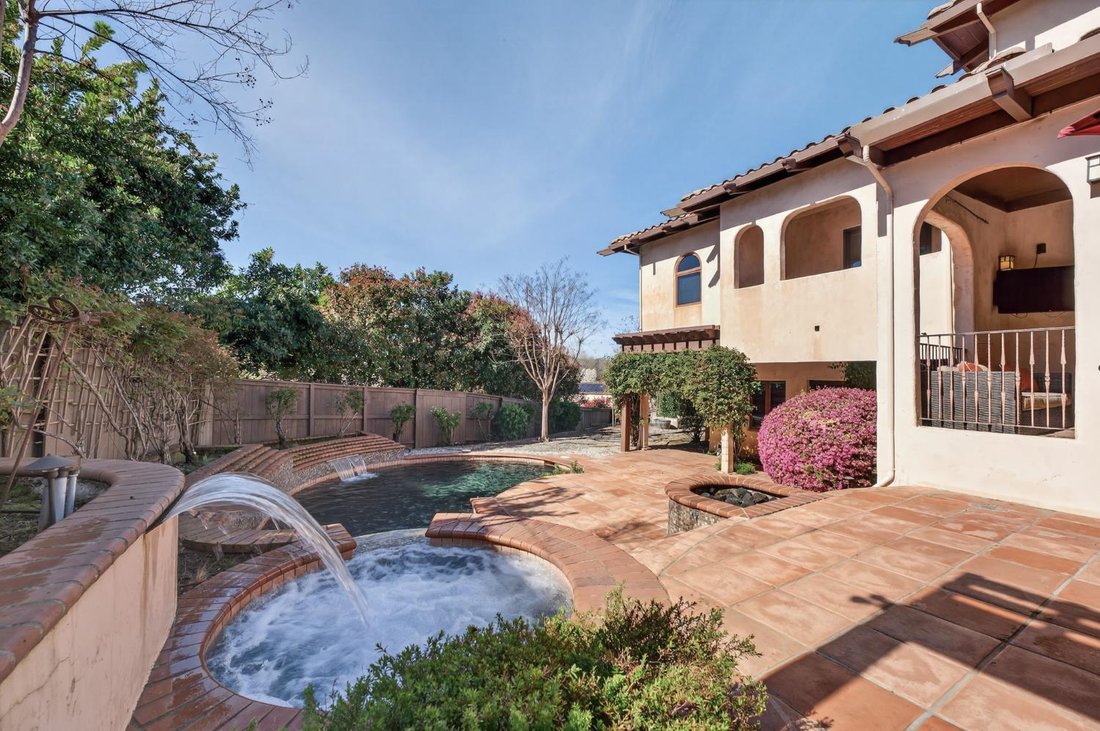
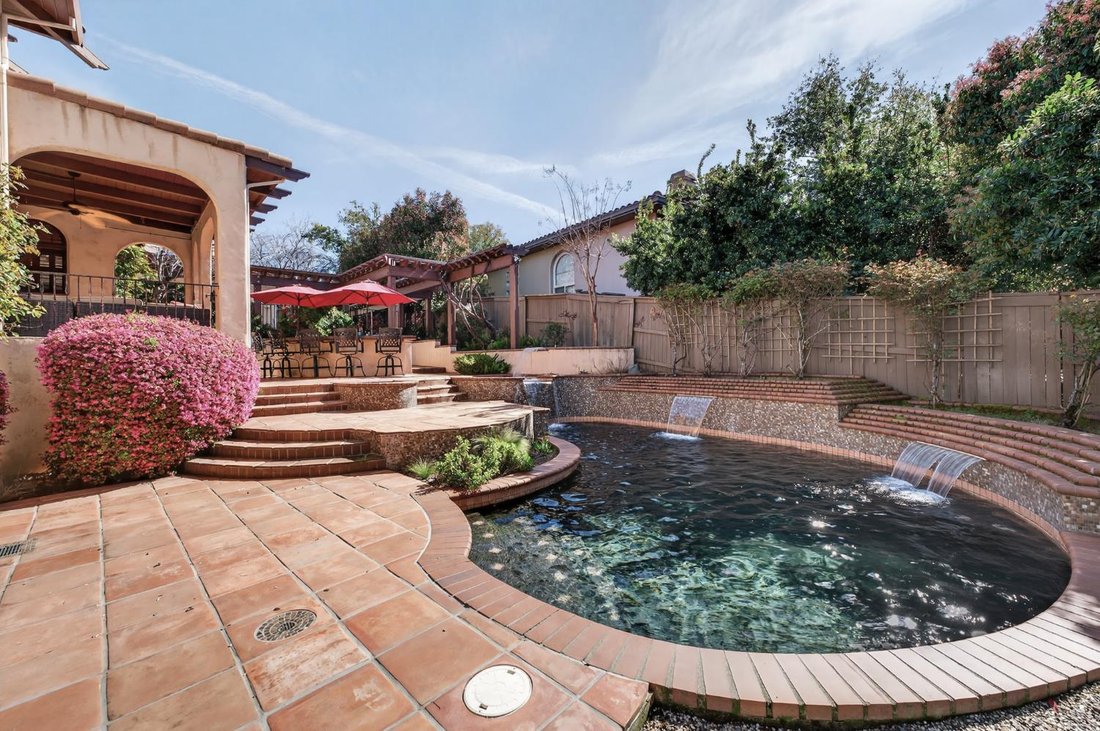
Located behind the prestigious guard gates of Serrano Golf & Country Club, this exceptional Mission-style estate offers approximately 5,286 square feet of refined living space on a nearly half-acre corner lot with lush landscaping and remarkable privacy. Featuring 5-6 bedrooms and 5.5 bathrooms, the home showcases timeless architecture with a dramatic two-story foyer, hand-carved wood beams, soaring vaulted ceilings, and multiple fireplaces including the family room and primary suite. Elegant formal spaces include a raised sitting room perfect for a piano and a formal dining room, while the expansive family room seamlessly connects to the outdoor living areas. The chef’s kitchen is both warm and functional, featuring terracotta flooring, a large center island, dining nook, Wolf range, built-in refrigerator, and abundant cabinetry, all filled with natural light. The luxurious primary suite offers a private balcony, fireplace, dual walk-in closets including a custom dressing-room style closet, and a spa-inspired bath with soaking tub, walk-in shower, and dual vanities. Secondary bedrooms and multiple bonus spaces provide flexibility for family living and entertaining, including a game room with wet bar, billiards room, and a unique cigar lounge. The resort-style backyard is designed for entertaining with a swimming pool and spa, expansive tile patios, outdoor kitchen with built-in BBQ, side burners, dining bar, and fire pit. A detached guest house with kitchenette, full bathroom, and private patio offers ideal accommodations for guests or multigenerational living. Additional highlights include owned solar, a four-car garage plus golf cart garage, expansive motor court, and ample guest parking.
-
Tipo di proprietà
Casa
-
Anno di costruzione
1997
-
Prezzo/piede²
$368
Caratteristiche
- Piscina
- Garage
- Camino
- Focolare
- Sala giochi
- Cucina esterna
- Parcheggio
- Balcone
- Bar
Caratteristiche
Lot
- Privacy
Interni
- Camino
- Bar
- Sala giochi
Outdoor
- Balcone
- Parcheggio
- Focolare
- Piscina
- Garage
- Cucina esterna
Esplora la zona
4505 Echo Springs Circle, El Dorado Hills, CA 95762, California, Stati Uniti
Visualizza su Google Maps
Prezzo per sqft
Basso
Alto
Iscritto da 6 anni
Hai chiesto informazioni su questa proprietà
L'agente La contatterà al più presto
Pubblicato da
4
Annunci
2021
Iscritto
Prenota una visita con Stephani Menser
Scegli una data e indica se preferisci un tour virtuale o di persona con l’agente.
Data preferita
Tipo di tour

Coldwell Banker Realty - El Dorado Hills
4370 Town Center Blvd Ste 270, 95762, El Dorado Hills, California, United States
Visualizza profilo agenzia
Ultimo aggiornamento
Settembre 24
Prima pubblicazione
Marzo 23
Riferimento annuncio
f28jqm
Proprietà simili nelle vicinanze
Nuovi annunci a El Dorado Hills






Esplora più immobili in vendita
tipi di proprietà El Dorado Hills, CA, Stati Uniti
El Dorado Hills, CA, Stati Uniti ricerche popolari
- Proprietà immobiliari con Piscina a El Dorado Hills, CA, Stati Uniti
- Proprietà immobiliari Vista panoramica / Scenica a El Dorado Hills, CA, Stati Uniti
- Proprietà immobiliari Moderno a El Dorado Hills, CA, Stati Uniti
- Proprietà immobiliari con Terrazza a El Dorado Hills, CA, Stati Uniti
- Proprietà immobiliari Vista Città a El Dorado Hills, CA, Stati Uniti
- Proprietà immobiliari Lungolago a El Dorado Hills, CA, Stati Uniti
- Proprietà immobiliari Vista Golf a El Dorado Hills, CA, Stati Uniti
- Proprietà immobiliari Vista sul fiume a El Dorado Hills, CA, Stati Uniti
- Proprietà immobiliari Residenza a El Dorado Hills, CA, Stati Uniti
- Proprietà immobiliari Investimento immobiliare a El Dorado Hills, CA, Stati Uniti
Guide e storie correlate
La fiducia dei migliori broker del mondo
Gli agenti dietro le proprietà più straordinarie del mondo pubblicano su JamesEdition.
- Annunci di Sotheby's, Christie's, BARNES ed Engel & Völkers
- Ogni annuncio è verificato prima della pubblicazione
- Si metta in contatto diretto con agenti verificati
Continuando, accetta i nostri Termini e la nostra Informativa sulla privacy.
brokerages we
partnered with
partnered with