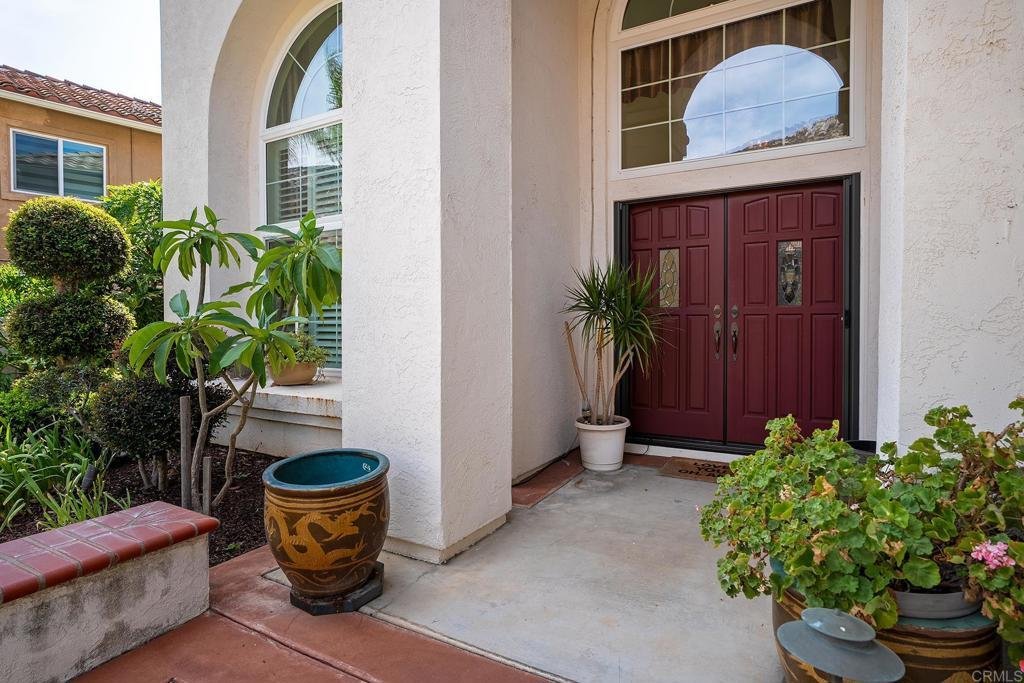
$1,749,000
5 Camere Da Letto Unifamiliare Indipendente
- 5 Camere
- 3 Bagni
- 3,671 Sqft
- 12,633 Sqft lot
- Aggiornato: Ottobre 3
- MLS#PTP2607286
Informazioni sulla proprietà
La descrizione è stata tradotta automaticamente.
La descrizione viene visualizzata nella lingua originale.
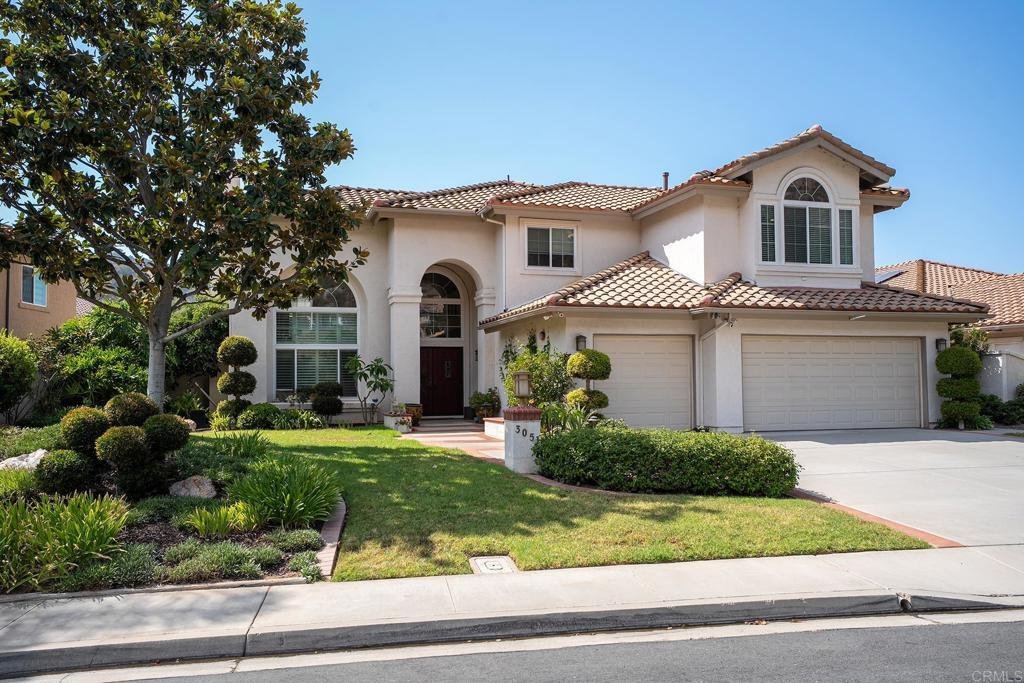
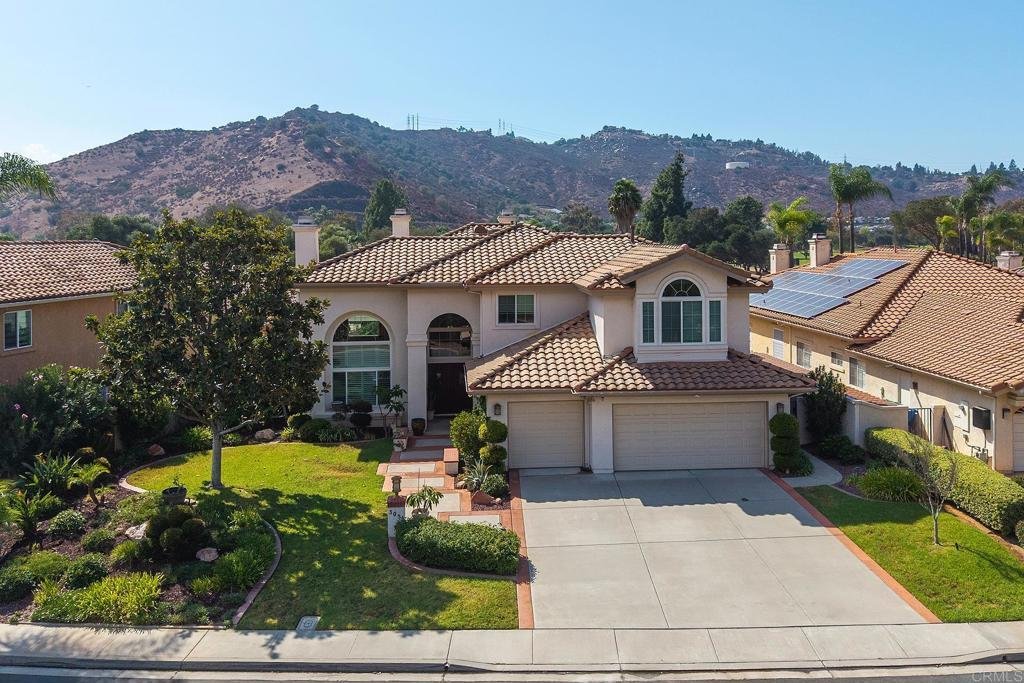
Located in the exclusive gated community of Silverado Estates, this stunning home features an upgraded design to maximize comfort, effortless entertaining, and everyday functionality. The Family Room and Kitchen have been combined into one spacious, inviting living area—creating an ideal gathering space for family and friends. The kitchen has been completely redesigned and customized with an impre
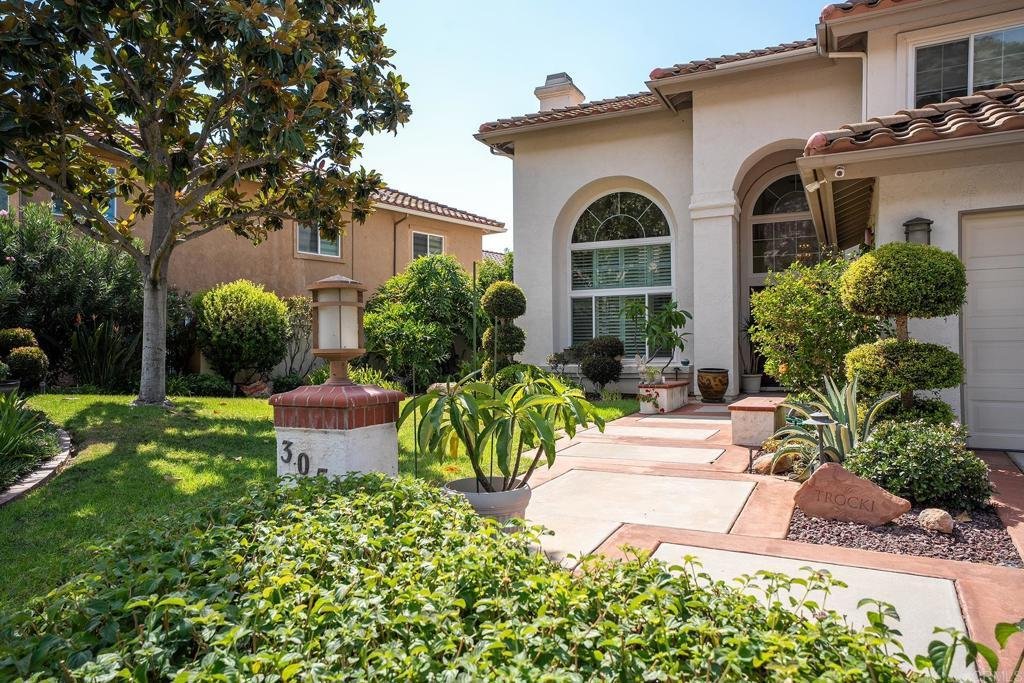
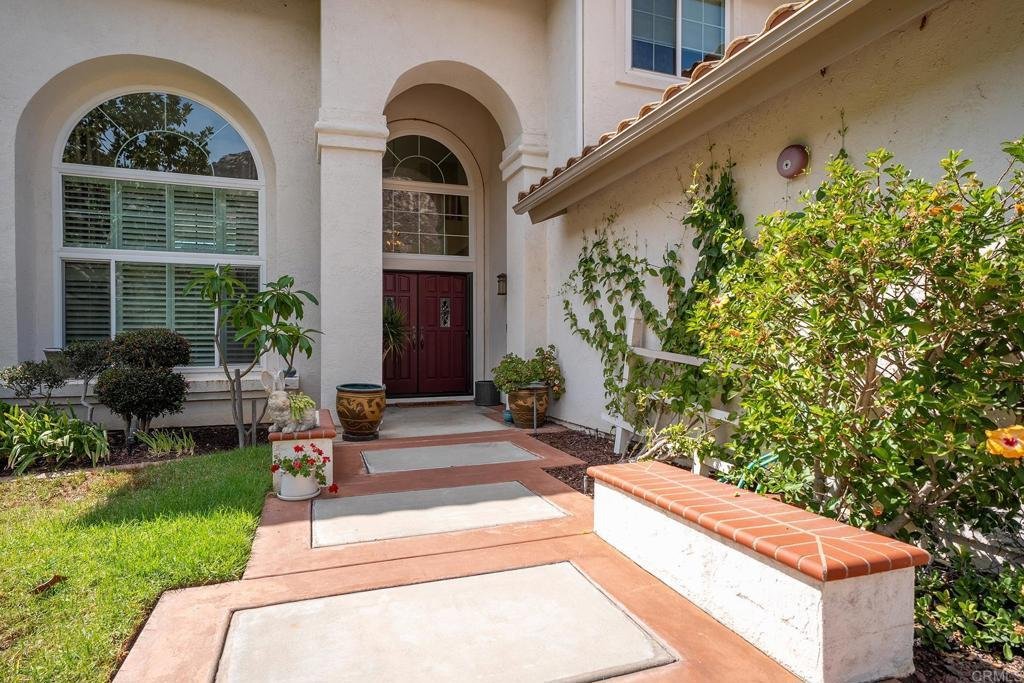
Located in the exclusive gated community of Silverado Estates, this stunning home features an upgraded design to maximize comfort, effortless entertaining, and everyday functionality. The Family Room and Kitchen have been combined into one spacious, inviting living area—creating an ideal gathering space for family and friends. The kitchen has been completely redesigned and customized with an impressive attention to detail, including a convenient pot filler, a built-in appliance lift for the KitchenAid mixer, 21” deep cabinets with roll-out shelves, including the refrigerator wall. Window upgrades include Andersen windows and new Milgard windows in the primary bedroom, as well as new windows in the living room, entry, and upper-level bedrooms. The primary suite has been enhanced with an enlarged shower and added storage. Outdoors, enjoy a beautiful view of the golf course from the expansive upper deck built with exterior stair access. Additional features include a whole-house fan, surround sound system extending to exterior deck, and wiring for IP security cameras. The garage has been enhanced with additional storage and insulated garage doors. Low maintenance yard includes drought tolerant plants and several fruit trees. This homes also features a new roof installed in 2024.
-
Tipo di proprietà
Casa
-
Anno di costruzione
1994
-
Prezzo/piede²
$476
Caratteristiche
- Garage
- Camino
- Giardino
- Vista sulle montagne
- Vista Golf
- Vista sull'acqua
- Comunità recintata
- Focolare
- Cabina armadio
Caratteristiche
Lot
- Comunità recintata
- Vista sulle montagne
- Vista sull'acqua
- Vista Golf
Interni
- Soffitto alto
- Camino
- Isola della cucina
- Piano cottura a gas
- Bar
- Controsoffitti in pietra
- Cabina armadio
Outdoor
- Balcone
- Focolare
- Garage
- Giardino
Esplora la zona
3051 Camino De Las Piedras, El Cajon, CA 92019, California, Stati Uniti
Visualizza su Google Maps
Prezzo per sqft
Basso
Alto
Iscritto da 6 anni
Hai chiesto informazioni su questa proprietà
L'agente La contatterà al più presto
Pubblicato da
27
Annunci
2021
Iscritto
Prenota una visita con the agent
Scegli una data e indica se preferisci un tour virtuale o di persona con l’agente.
Data preferita
Tipo di tour

Coldwell Banker West - La Mesa
9555 Grossmont Summit Drive, 91941, La Mesa, California, United States
Visualizza profilo agenzia
Ultimo aggiornamento
Ottobre 3
Prima pubblicazione
Settembre 28
Riferimento annuncio
s6qtdc
Proprietà simili nelle vicinanze
Nuovi annunci a El Cajon
Esplora più immobili in vendita
tipi di proprietà El Cajon, CA, Stati Uniti
El Cajon, CA, Stati Uniti ricerche popolari
- Proprietà immobiliari con Cucina aperta a El Cajon, CA, Stati Uniti
- Proprietà immobiliari Nuove costruzioni a El Cajon, CA, Stati Uniti
- Proprietà immobiliari Vista Città a El Cajon, CA, Stati Uniti
- Proprietà immobiliari Collina a El Cajon, CA, Stati Uniti
- Proprietà immobiliari con Campo da tennis a El Cajon, CA, Stati Uniti
- Proprietà immobiliari Vista Golf a El Cajon, CA, Stati Uniti
- Proprietà immobiliari Equestre a El Cajon, CA, Stati Uniti
- Proprietà immobiliari con Cinema a El Cajon, CA, Stati Uniti
- Proprietà immobiliari Vista sull'oceano a El Cajon, CA, Stati Uniti
- Proprietà immobiliari con Vigneto / Azienda vinicola a El Cajon, CA, Stati Uniti
- Proprietà immobiliari con Bagno turco a El Cajon, CA, Stati Uniti
Guide e storie correlate
La fiducia dei migliori broker del mondo
Gli agenti dietro le proprietà più straordinarie del mondo pubblicano su JamesEdition.
- Annunci di Sotheby's, Christie's, BARNES ed Engel & Völkers
- Ogni annuncio è verificato prima della pubblicazione
- Si metta in contatto diretto con agenti verificati
Continuando, accetta i nostri Termini e la nostra Informativa sulla privacy.
brokerages we
partnered with
partnered with