$1,999,000
5 Camere Da Letto Unifamiliare Indipendente
- 5 Camere
- 4 Bagni
- 5,083 Sqft
- 1.29 Ac lot
- Aggiornato: Aprile 27
- MLS#260009497SD
Informazioni sulla proprietà
La descrizione è stata tradotta automaticamente.
La descrizione viene visualizzata nella lingua originale.
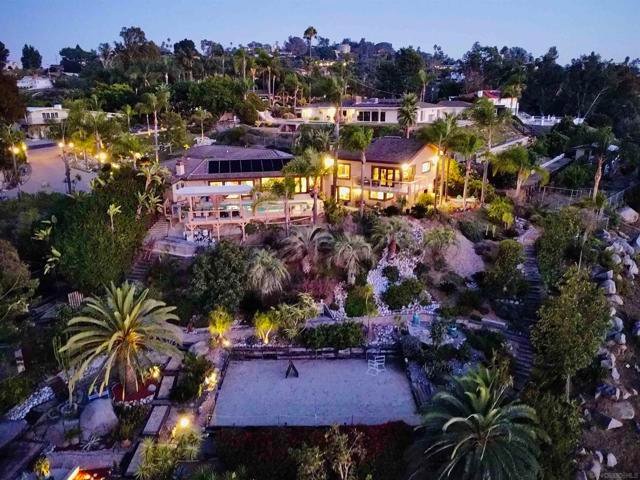
Nestled within the welcoming embrace of impressive gates, this exclusive neighborhood at the base of Mt. Helix presents a true masterpiece of luxury living. PAID SOLAR. Captivating mountain vistas and sparkling city lights dance into view from nearly every corner of this property, a true entertainer’s paradise. The residence unfolds with an inviting pool and spa, an expansive kitchen featuring a c
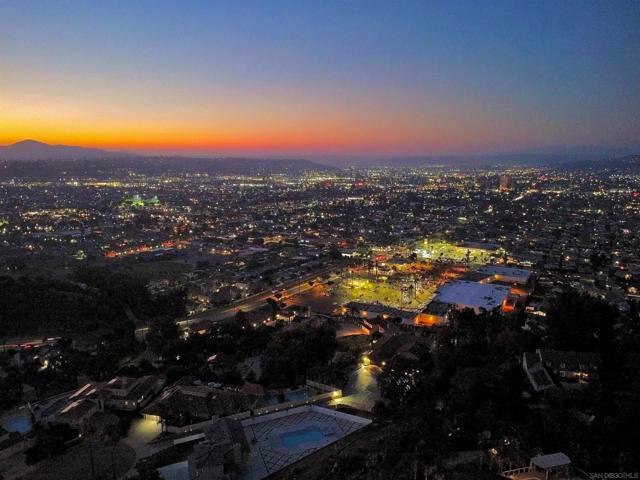
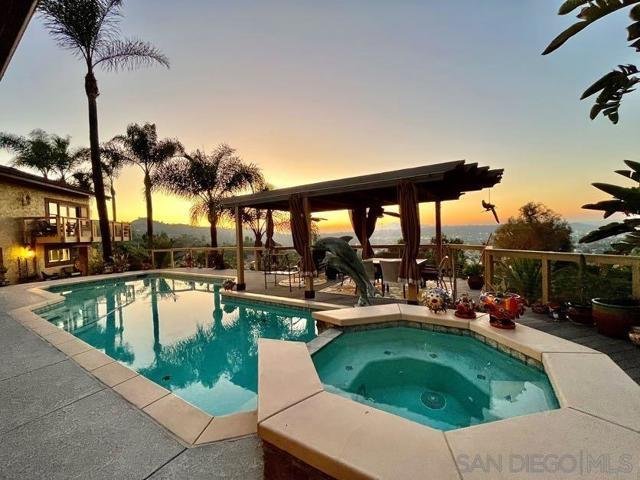
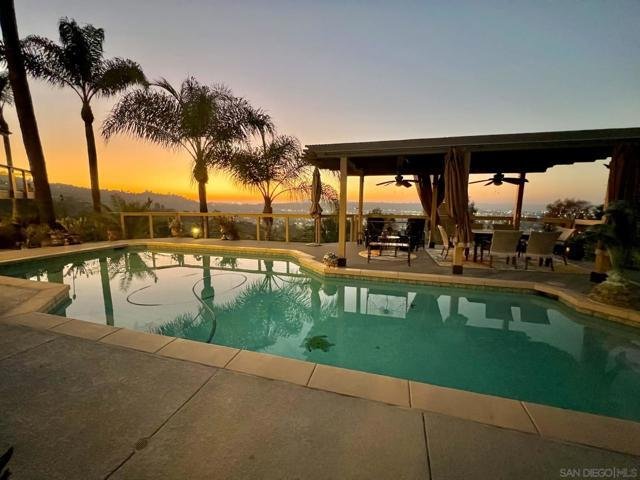
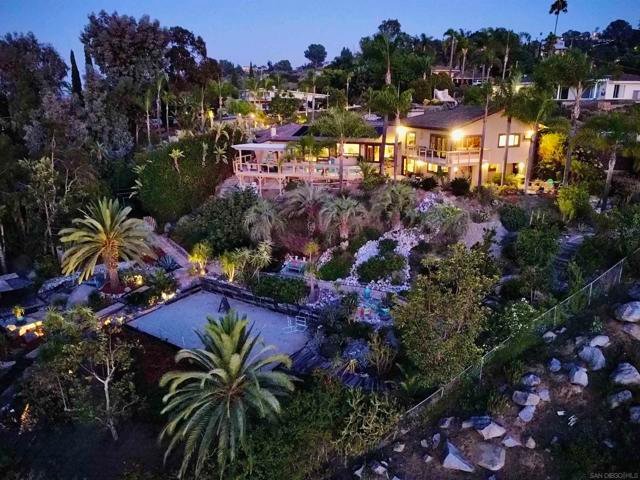
Nestled within the welcoming embrace of impressive gates, this exclusive neighborhood at the base of Mt. Helix presents a true masterpiece of luxury living. PAID SOLAR. Captivating mountain vistas and sparkling city lights dance into view from nearly every corner of this property, a true entertainer’s paradise. The residence unfolds with an inviting pool and spa, an expansive kitchen featuring a central island cooktop and an oversize eat-at counter, all seamlessly connected to a family room with a wet bar and a BBQ patio. Spanning over 5,083 square feet, the generous floor plan accommodates five bedrooms, four bathrooms, an office or playroom, and an expansive master suite with a fireplace, Jacuzzi tub, and a shower built for two, complemented by separate his and hers walk-in closets. Nestled within the welcoming embrace of impressive gates, this exclusive neighborhood at the base of Mt. Helix presents a true masterpiece of luxury living. Captivating mountain vistas and sparkling city lights dance into view from nearly every corner of this property, a true entertainer’s paradise. PAID SOLAR. The residence unfolds with an inviting pool and spa, an expansive kitchen featuring a central island cooktop and an oversize eat-at counter, all seamlessly connected to a family room with a wet bar and a BBQ patio. Spanning over 5,083 square feet, the generous floor plan accommodates five bedrooms, four bathrooms, an office or playroom, and an expansive master suite with a fireplace, Jacuzzi tub, and a shower built for two, complemented by separate his and hers walk-in closets. The sprawling oasis of over an acre is adorned with beautiful palm and fruit trees, creating a tranquil and private haven. Noteworthy upgrades include a recently renovated concrete spa replaced in the primary bathroom with a modern jet tub and in-line heating system, all exterior doors and windows replaced with a lifetime warranty, stucco renovation treated with coolwall fire retardant, water, and insect resistance, and the addition of photovoltaic energy collection cells, owned with three arrays. The pool and deck have also been updated with solar heating, a new pump and piping, pool deck with boardwalk composite decking, and the addition of an in-ground spa and spillway, complemented by a dolphin fountain beside the pool. The professionally landscaped grounds are a work of art, showcasing lush lawns and gardens, rock walls, steps, and sidewalks, two golf cages, multiple sitting areas, two gazebos, a sand badminton court, large cactus and succulent beds, along with expansive plantings, rock falls, dry creek beds, and terraced front and side yards. Notably, the property has been featured twice in the GMIA art and garden tour. Don’t miss this rare opportunity to own a home that harmoniously blends luxury, comfort, and breathtaking views in a coveted neighborhood. Schedule a private viewing today and experience the lifestyle you’ve been dreaming of.
-
Tipo di proprietà
Casa
-
Anno di costruzione
1983
-
Prezzo/piede²
$393
Caratteristiche
- Garage
- Piscina
- Giardino
- Camino
- Idromassaggio
- Rinnovato
- Lavasciuga
- Ufficio
- Bar
Caratteristiche
Lot
- Rinnovato
Interni
- Ufficio
- Camino
- Aria condizionata
- Idromassaggio
- Lavasciuga
- Bar
Outdoor
- Piscina
- Garage
- Giardino
Esplora la zona
5346 Grandridge Rd, El Cajon, CA 92020, California, Stati Uniti
Visualizza su Google Maps
Prezzo per sqft
Basso
Alto
Iscritto da 3 anni
Hai chiesto informazioni su questa proprietà
L'agente La contatterà al più presto
Pubblicato da
12
Annunci
2023
Iscritto
Prenota una visita con Melvina Selfani
Scegli una data e indica se preferisci un tour virtuale o di persona con l’agente.
Data preferita
Tipo di tour

CENTURY 21 Affiliated
1530 Hilton Head Road Suite 209, 92019, El Cajon, California, United States
Visualizza profilo agenzia
We’re CENTURY 21 Affiliated Rancho San Diego, CA office, a real estate
organization obsessed with providing bet
organization obsessed with providing bet
We’re CENTURY 21 Affiliated Rancho San Diego, CA office, a real estate
organization obsessed with providing better real estate services for the dynamic
real estate market. In fact, we’re the #1 CENTURY 21 in the world for the 10th
year in a row and have been providing real estate services to our communities
for over 45 years!
From first-time home buyers to luxury residential markets to mid-market
communities to commercial real estate, our agents are the local experts you can
trust. Our real estate agents give 121%! They complete intensive company
training as well as state and local education, and have access to numerous
outstanding resources that help them stay #1 at what they do. We won’t settle.
When it comes to innovation, we’re all about finding new ways to provide the
best professional service to our customers and clients as we guide them to make
excellent real estate decisions, because we care. At the end of the day, our
mission is to defy mediocrity and deliver extraordinary experiences.
To speak to a relentless go-getter who won’t settle and always give 121%,
contact CENTURY 21 Affiliated in Rancho San Diego, CA today at [hidden information] or
stop by our office at 1530 Hilton Head Road Suite 209, El Cajon, CA 92019.
organization obsessed with providing better real estate services for the dynamic
real estate market. In fact, we’re the #1 CENTURY 21 in the world for the 10th
year in a row and have been providing real estate services to our communities
for over 45 years!
From first-time home buyers to luxury residential markets to mid-market
communities to commercial real estate, our agents are the local experts you can
trust. Our real estate agents give 121%! They complete intensive company
training as well as state and local education, and have access to numerous
outstanding resources that help them stay #1 at what they do. We won’t settle.
When it comes to innovation, we’re all about finding new ways to provide the
best professional service to our customers and clients as we guide them to make
excellent real estate decisions, because we care. At the end of the day, our
mission is to defy mediocrity and deliver extraordinary experiences.
To speak to a relentless go-getter who won’t settle and always give 121%,
contact CENTURY 21 Affiliated in Rancho San Diego, CA today at [hidden information] or
stop by our office at 1530 Hilton Head Road Suite 209, El Cajon, CA 92019.
Ultimo aggiornamento
Aprile 27
Prima pubblicazione
Apr 23
Riferimento annuncio
FB91A985-A30E-407C-9363-EDB4542D7DAC
Proprietà simili nelle vicinanze
Nuovi annunci a El Cajon

Esplora più immobili in vendita
tipi di proprietà El Cajon, CA, Stati Uniti
El Cajon, CA, Stati Uniti ricerche popolari
- Proprietà immobiliari con Cucina aperta a El Cajon, CA, Stati Uniti
- Proprietà immobiliari Nuove costruzioni a El Cajon, CA, Stati Uniti
- Proprietà immobiliari Vista Città a El Cajon, CA, Stati Uniti
- Proprietà immobiliari Collina a El Cajon, CA, Stati Uniti
- Proprietà immobiliari con Cinema a El Cajon, CA, Stati Uniti
- Proprietà immobiliari con Ascensore a El Cajon, CA, Stati Uniti
- Proprietà immobiliari con Vigneto / Azienda vinicola a El Cajon, CA, Stati Uniti
- Proprietà immobiliari con Campo da tennis a El Cajon, CA, Stati Uniti
Guide e storie correlate
La fiducia dei migliori broker del mondo
Gli agenti dietro le proprietà più straordinarie del mondo pubblicano su JamesEdition.
- Annunci di Sotheby's, Christie's, BARNES ed Engel & Völkers
- Ogni annuncio è verificato prima della pubblicazione
- Si metta in contatto diretto con agenti verificati
Continuando, accetta i nostri Termini e la nostra Informativa sulla privacy.
brokerages we
partnered with
partnered with