$7,974,334
Dimora Con Vista Mozzafiato
- 5 Camere
- 7 Bagni
- 12,379 Sqft
- 10,764 Sqft lot
- Aggiornato: Aprile 21
-
18
Visualizzazioni degli ultimi 30 giorni
- 7
Informazioni sulla proprietà
La descrizione è stata tradotta automaticamente.
La descrizione viene visualizzata nella lingua originale.
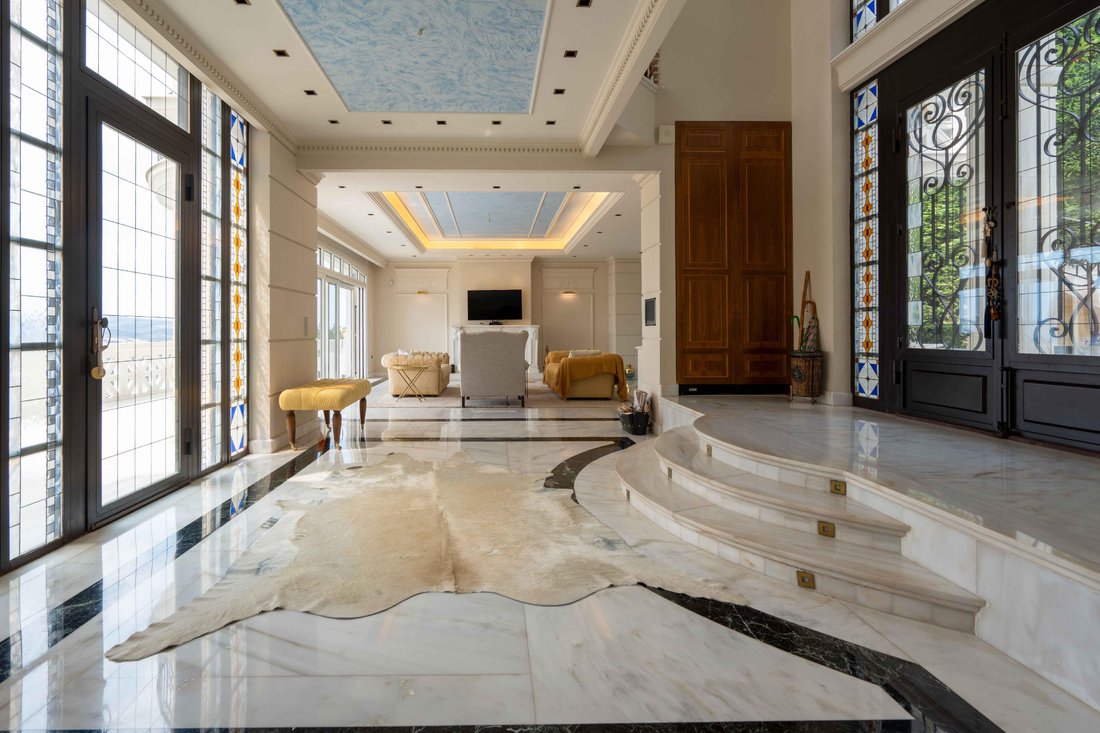
We present an exceptional 1,150 sqm property that effortlessly combines the warmth of a home with the luxury of a high-end hotel. Built to the highest standards, this grand villa spans five floors with two entrances from different streets, allowing it to function as either two independent residences or as one spacious family home.
Each floor features large terraces with breathtaking views, and
Each floor features large terraces with breathtaking views, and
We present an exceptional 1,150 sqm property that effortlessly combines the warmth of a home with the luxury of a high-end hotel. Built to the highest standards, this grand villa spans five floors with two entrances from different streets, allowing it to function as either two independent residences or as one spacious family home.
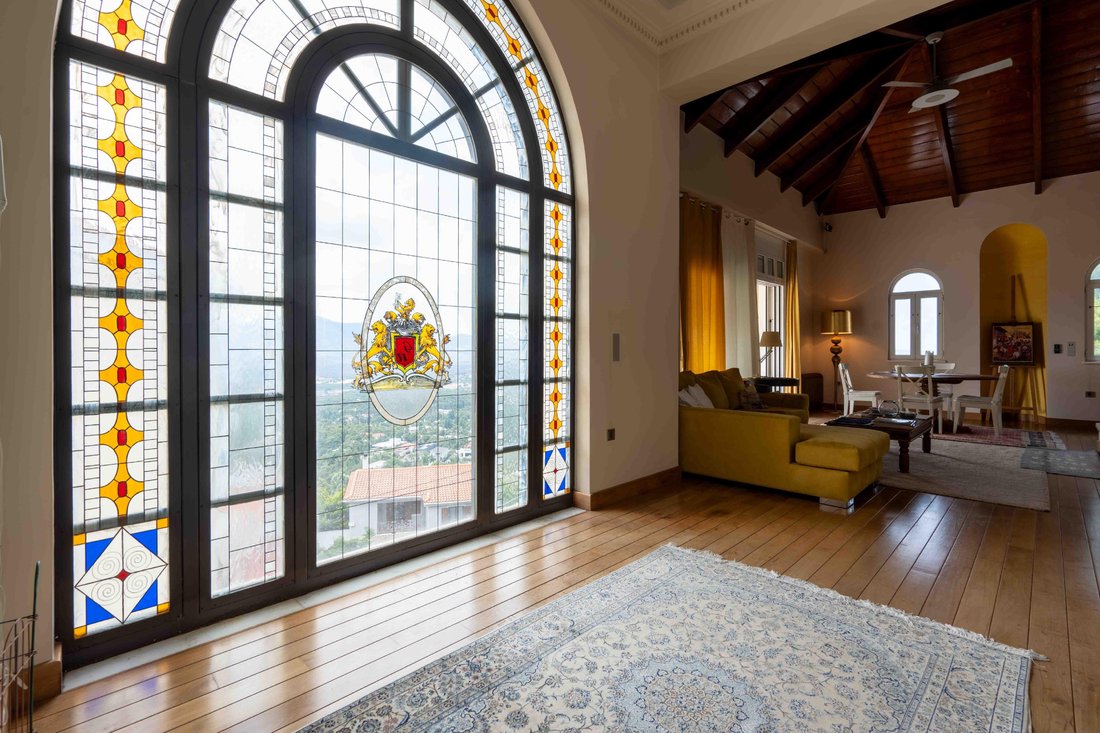
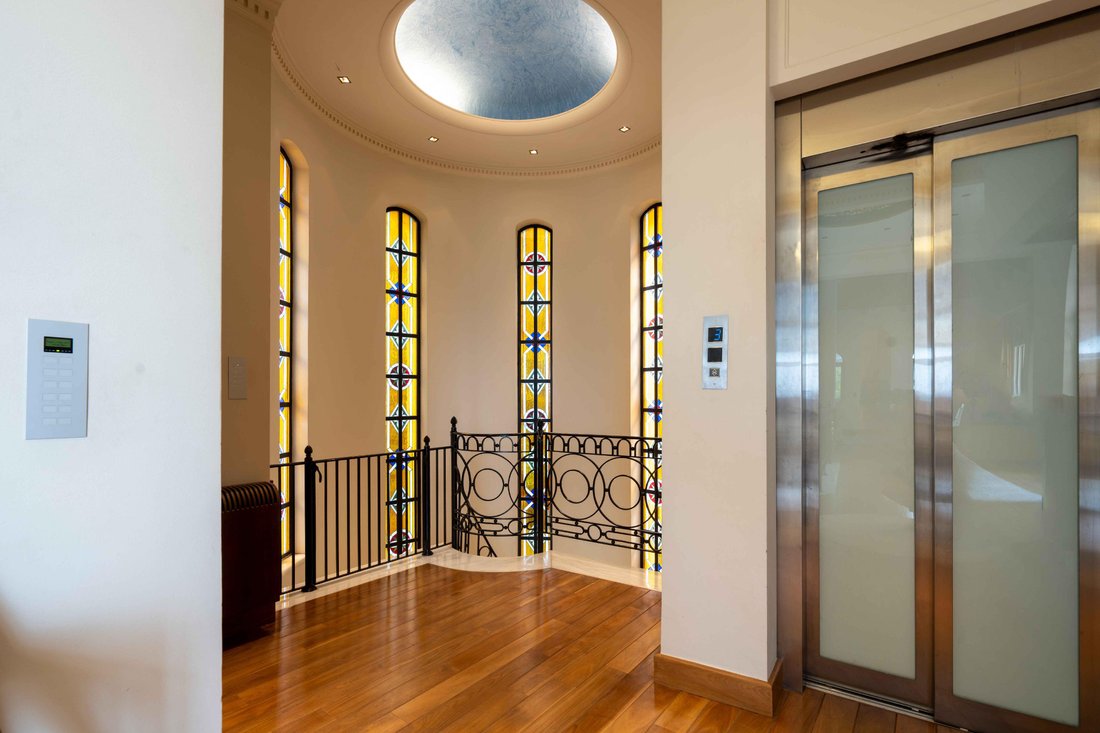
Each floor features large terraces with breathtaking views, and extensive windows fill the house with natural light, beautifully refracted by stained glass touches that “color” the entire property.
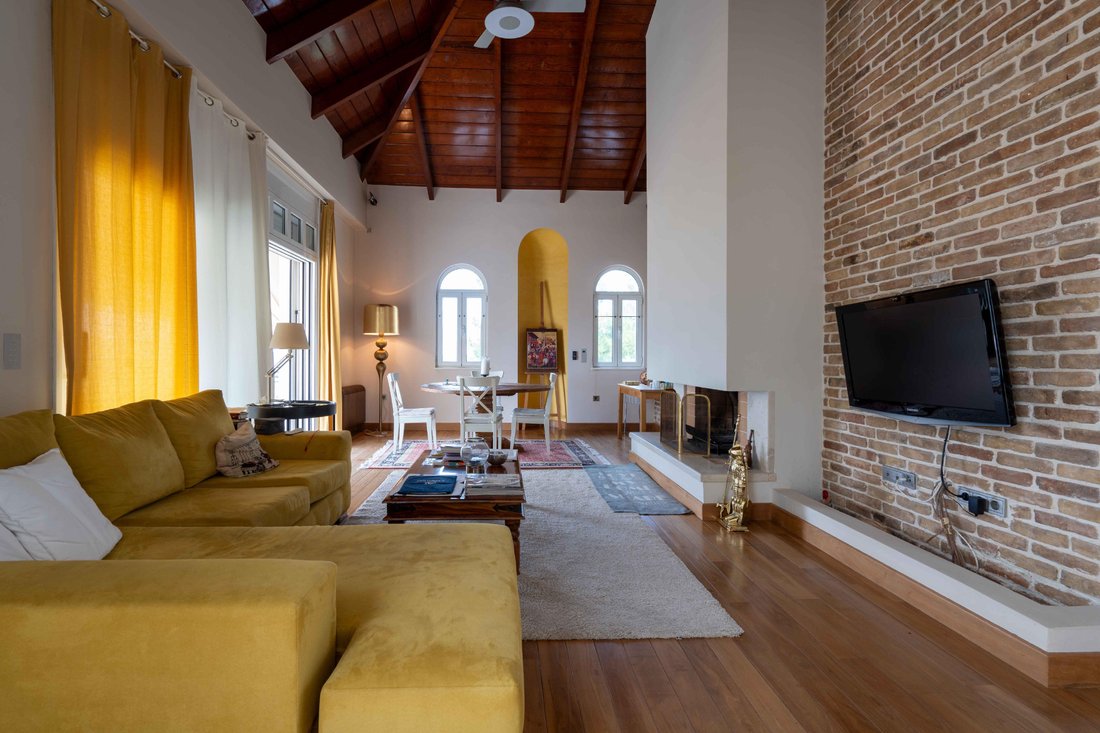
The mansion offers 4 majestic living rooms, 3 elegant dining areas, and 3 fully equipped kitchens (including one professional kitchen), making it ideal for both family living and large-scale entertaining.
The property includes 5 luxurious bedrooms, each with an ensuite bathroom and walk-in closet (3 of which additionally feature jacuzzis).
Additional features of this unique property include 4 fireplaces, an office, and a billiard room, offering a variety of spaces for work, relaxation, and entertainment.
For wellness and recreation, the mansion boasts 2 pools, one heated indoor and one outdoor, both with hydrotherapy, complemented by an 8-person sauna, an 8-person hammam, and a fully equipped gym. There are also designated bathrooms and showers for these luxurious amenities.
Practicality meets elegance with an elevator reaching all floors, a wine cellar, a garage for 5 cars with 5.5 cm thick Mongolian marble flooring, and ample storage space.
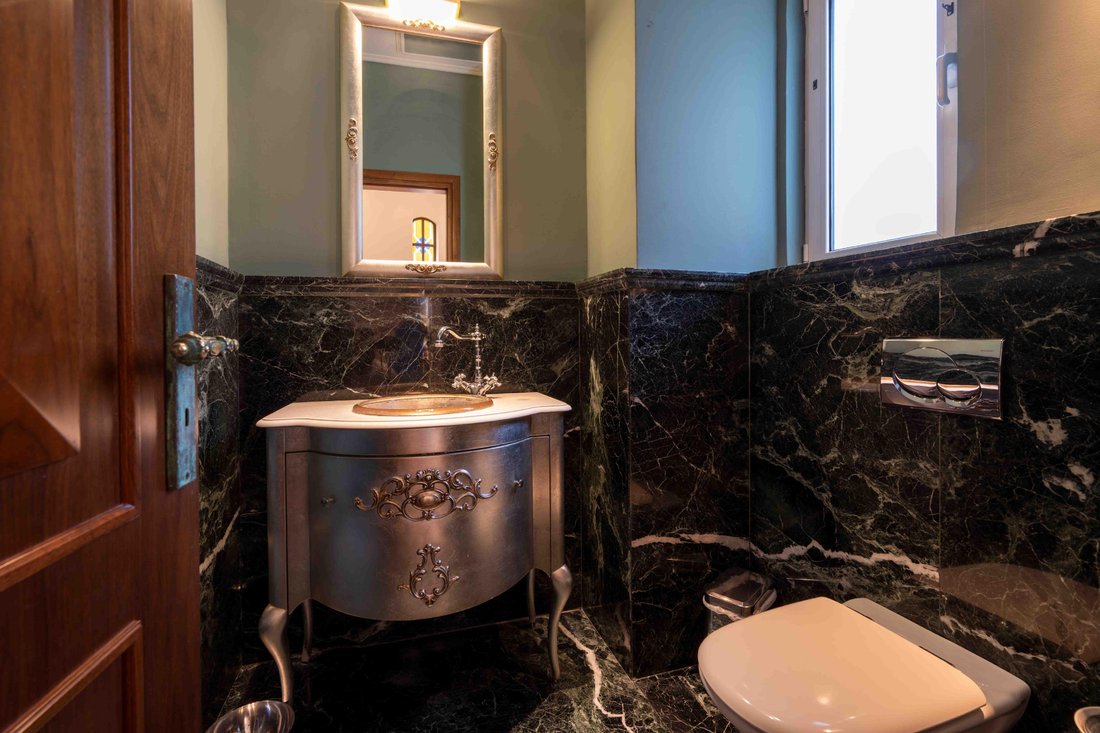
The luxurious finishes include walnut floors and interior doors, marble bathrooms, a modern smart-home system, an advanced security system with CCTV, and surround sound.
Outdoor entertainment is elevated with a built-in BBQ, oven, and a fully equipped kitchen complete with a refrigerator and dishwasher.
Finally, iron entrance gates and electronic garage doors add additional security and convenience.
This property is an unparalleled blend of luxury and comfort, making it the ideal residence for those seeking both sophistication and a family-friendly environment.
Location: Just 18 km from Athens city centre, Dionysos has a completely different climate, with temperatures being significantly cooler. It is just 5 km from Ag Stefanos and 9 kms away from the beaches at Nea Makri.
Unique features: A perfectly isolated suburb, on a lush forested area of Mt Penteli, this is a sanctuary for those seeking to enjoy life in nature, while not far from the action the nearby northern suburbs of Nea Erythrea and Kifissia have to offer.
Accessibility: Very close to the National Highway and the railway line from Athens to Thessaloniki pass through the municipality, near Agios Stefanos.
Investment potential: Dionysos offers good value-for-money and has a lot of potential.
Built-in kitchen, Appliances, Built-in cupboards, Built-in wardrobe, Garden irrigation, Central air-conditioned, Open view, Green view, Yes, heated, indoor, outdoor
Each floor features large terraces with breathtaking views, and extensive windows fill the house with natural light, beautifully refracted by stained glass touches that “color” the entire property.
The mansion offers 4 majestic living rooms, 3 elegant dining areas, and 3 fully equipped kitchens (including one professional kitchen), making it ideal for both family living and large-scale entertaining.
The property includes 5 luxurious bedrooms, each with an ensuite bathroom and walk-in closet (3 of which additionally feature jacuzzis).
Additional features of this unique property include 4 fireplaces, an office, and a billiard room, offering a variety of spaces for work, relaxation, and entertainment.
For wellness and recreation, the mansion boasts 2 pools, one heated indoor and one outdoor, both with hydrotherapy, complemented by an 8-person sauna, an 8-person hammam, and a fully equipped gym. There are also designated bathrooms and showers for these luxurious amenities.
Practicality meets elegance with an elevator reaching all floors, a wine cellar, a garage for 5 cars with 5.5 cm thick Mongolian marble flooring, and ample storage space.
The luxurious finishes include walnut floors and interior doors, marble bathrooms, a modern smart-home system, an advanced security system with CCTV, and surround sound.
Outdoor entertainment is elevated with a built-in BBQ, oven, and a fully equipped kitchen complete with a refrigerator and dishwasher.
Finally, iron entrance gates and electronic garage doors add additional security and convenience.
This property is an unparalleled blend of luxury and comfort, making it the ideal residence for those seeking both sophistication and a family-friendly environment.
Location: Just 18 km from Athens city centre, Dionysos has a completely different climate, with temperatures being significantly cooler. It is just 5 km from Ag Stefanos and 9 kms away from the beaches at Nea Makri.
Unique features: A perfectly isolated suburb, on a lush forested area of Mt Penteli, this is a sanctuary for those seeking to enjoy life in nature, while not far from the action the nearby northern suburbs of Nea Erythrea and Kifissia have to offer.
Accessibility: Very close to the National Highway and the railway line from Athens to Thessaloniki pass through the municipality, near Agios Stefanos.
Investment potential: Dionysos offers good value-for-money and has a lot of potential.
Built-in kitchen, Appliances, Built-in cupboards, Built-in wardrobe, Garden irrigation, Central air-conditioned, Open view, Green view, Yes, heated, indoor, outdoor
-
Tipo di proprietà
Casa
-
Piani
5
-
Anno di costruzione
2005
-
Prezzo/piede²
$644
Caratteristiche
- Giardino
- Piscina
- Garage
- Terrazza
- Cantina
- Sala giochi
- Sauna
- Idromassaggio
- Ascensore
Caratteristiche
Lot
- Vista panoramica / Scenica
- Vista sulle montagne
- Residenza
- Investimento immobiliare
Interni
- Soffitto alto
- Ufficio
- Camino
- Idromassaggio
- Sauna
- Sala giochi
- Cantina
- Ascensore
- Cabina armadio
- Centro Fitness / Palestra
Outdoor
- Terrazza
- Balcone
- Piscina
- Garage
- Giardino
Esplora la zona
Ekali, 14578, Greece
Visualizza su Google Maps
Prezzo per sqft
Basso
Alto

Iscritto da 2 anni
Hai chiesto informazioni su questa proprietà
L'agente La contatterà al più presto
Pubblicato da
988
Annunci
2024
Iscritto
Prenota una visita con Engel & Völkers Greece
Scegli una data e indica se preferisci un tour virtuale o di persona con l’agente.
Data preferita
Tipo di tour

With Engel & Völkers, your real estate agent of choice in Athens, you are in the best possible position when bu
With Engel & Völkers, your real estate agent of choice in Athens, you are in the best possible position when buying or selling villas, houses, apartments and land in Greece. We look forward to introducing you to our range of services on our website!
Ultimo aggiornamento
Aprile 21
Prima pubblicazione
Nov 2, 2024
Riferimento annuncio
I-00YR7W-W-02R1MK
Proprietà simili nelle vicinanze
Nuovi annunci a Ekali

Esplora più immobili in vendita
tipi di proprietà Ekali Municipal Unit, Attica, Grecia
Ekali Municipal Unit, Attica, Grecia ricerche popolari
- Proprietà immobiliari Comunità recintata a Ekali Municipal Unit, Attica, Grecia
- Proprietà immobiliari con Sauna a Ekali Municipal Unit, Attica, Grecia
- Proprietà immobiliari con Bagno turco a Ekali Municipal Unit, Attica, Grecia
- Proprietà immobiliari con Cantina a Ekali Municipal Unit, Attica, Grecia
- Proprietà immobiliari con Garage a Ekali Municipal Unit, Attica, Grecia
- Proprietà immobiliari con Eliporto a Ekali Municipal Unit, Attica, Grecia
- Proprietà immobiliari Residenza a Ekali Municipal Unit, Attica, Grecia
- Proprietà immobiliari con Piscina coperta a Ekali Municipal Unit, Attica, Grecia
- Proprietà immobiliari Vista sull'acqua a Ekali Municipal Unit, Attica, Grecia
Guide e storie correlate
La fiducia dei migliori broker del mondo
Gli agenti dietro le proprietà più straordinarie del mondo pubblicano su JamesEdition.
- Annunci di Sotheby's, Christie's, BARNES ed Engel & Völkers
- Ogni annuncio è verificato prima della pubblicazione
- Si metta in contatto diretto con agenti verificati
Continuando, accetta i nostri Termini e la nostra Informativa sulla privacy.