Prezzo su richiesta
Château De Liernu
- 7 Camere
- 6 Bagni
- 11,033 Sqft
- 92
Informazioni sulla proprietà
La descrizione è stata tradotta automaticamente.
La descrizione viene visualizzata nella lingua originale.
Nel magnifico paesaggio del Condroz Namurois, lo Château de Liernu, noto anche come Ferme de la Natoye, è circondato da una tenuta paesaggistica e boschiva di ± 17 ettari, arricchita da un laghetto, prati e boschetti, un parco giochi, frutteti e diversi terreni edificabili.La proprietà è composta da un edificio principale (1900) situato alla fine del cortile lastricato, chiamato «Château», complet
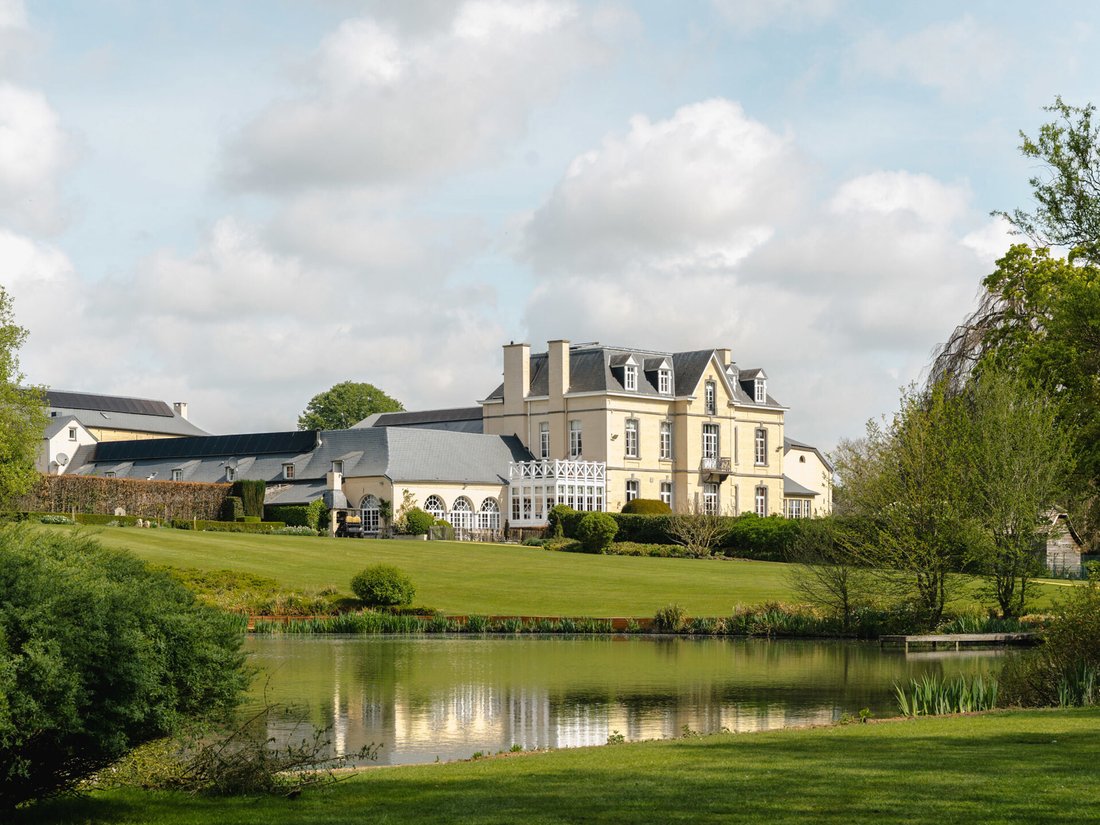
In the magnificent landscape of the Condroz Namurois, the Château de Liernu, also known as Ferme de la Natoye, is surrounded by a landscaped and wooded estate of ± 17 hectares, enhanced by a pond, meadows and groves, a game park, orchards, and several building plots.
The property comprises a main building (1900) located at the end of the paved courtyard, called the ”Château,” entirely ren
The property comprises a main building (1900) located at the end of the paved courtyard, called the ”Château,” entirely ren
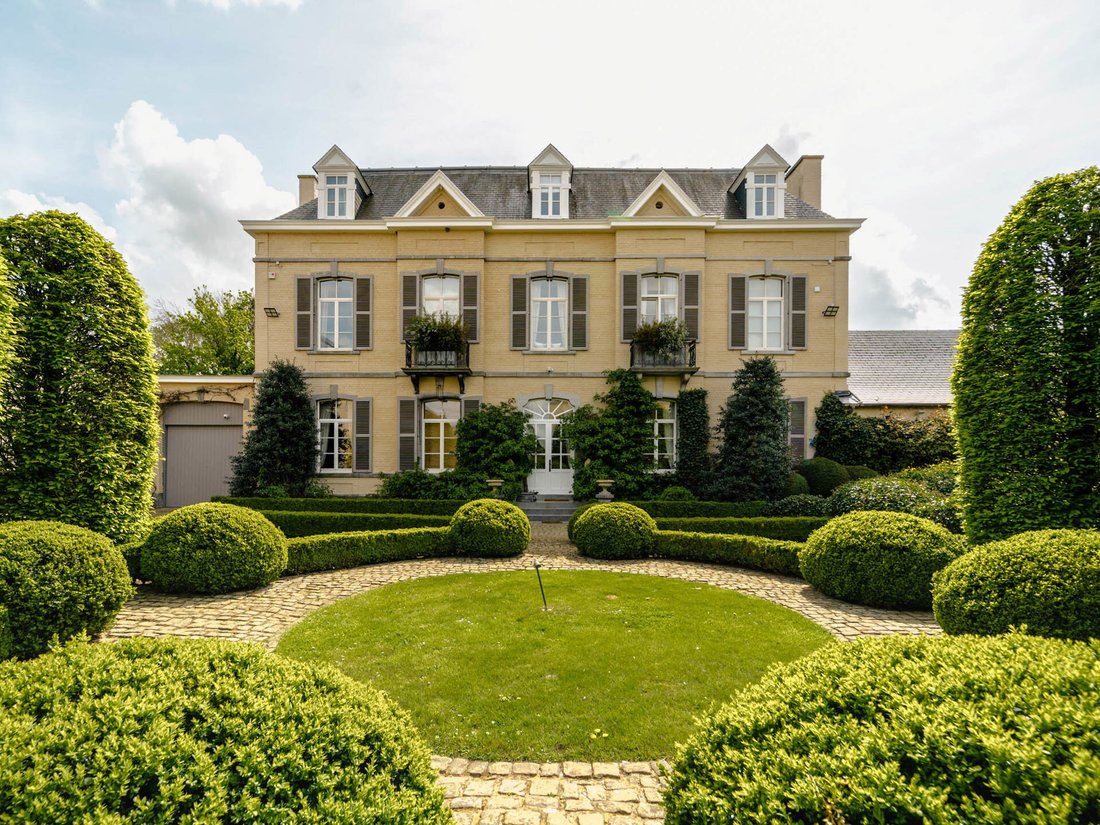
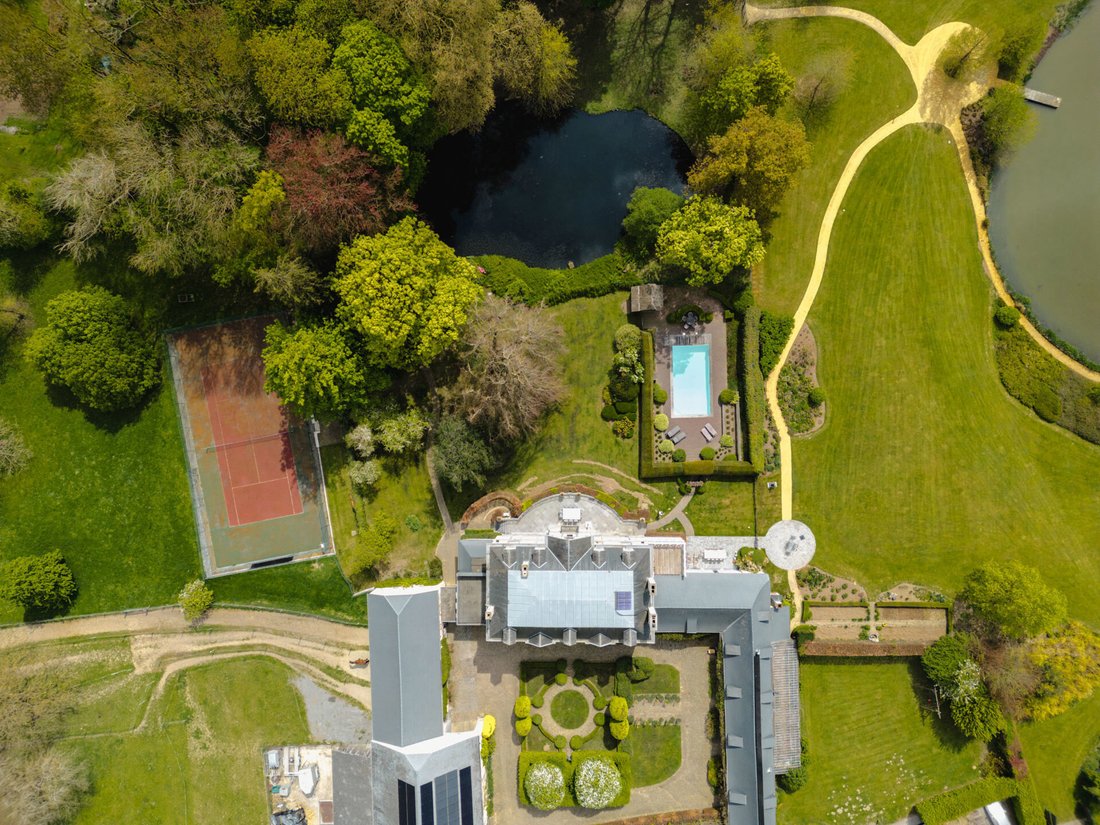
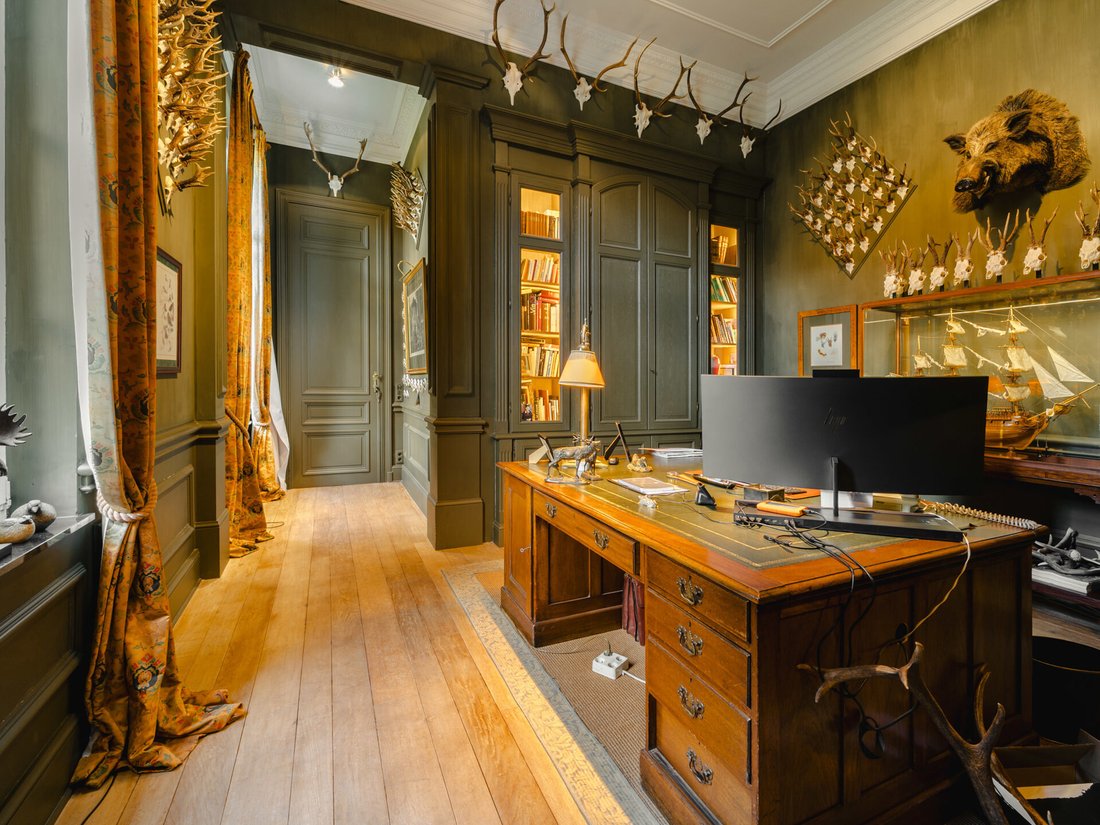
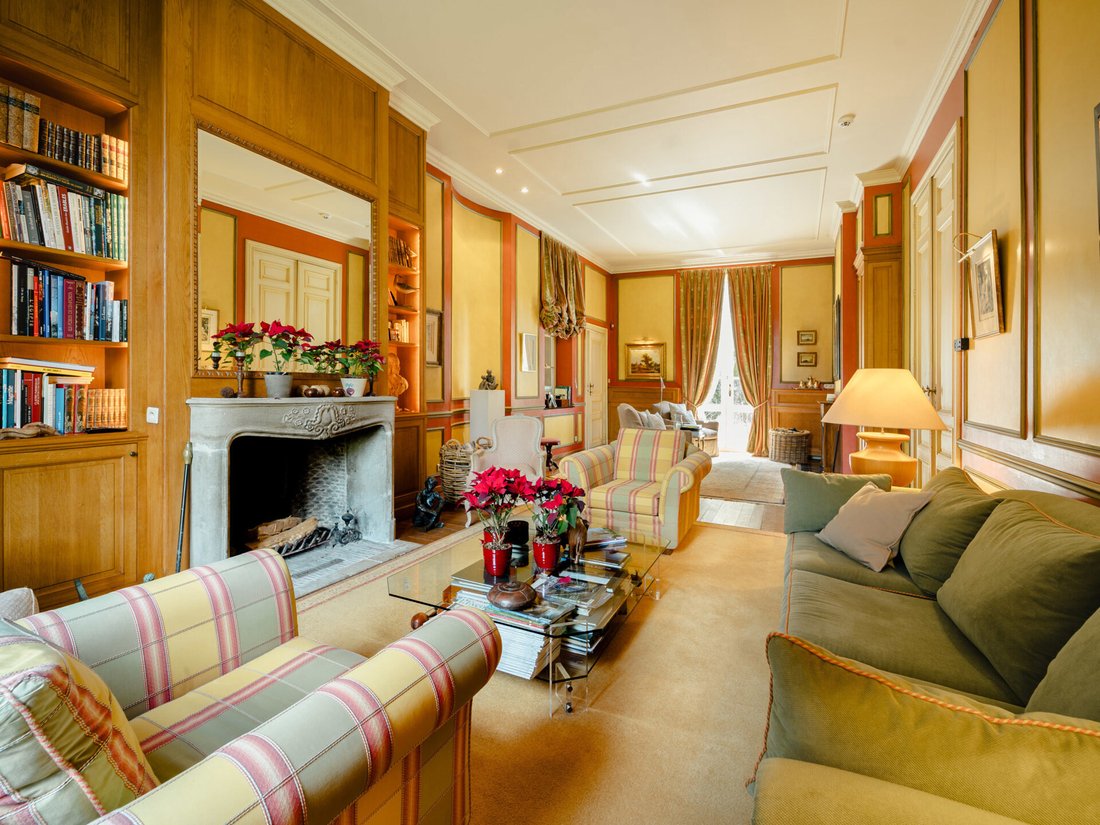
Nel magnifico paesaggio del Condroz Namurois, lo Château de Liernu, noto anche come Ferme de la Natoye, è circondato da una tenuta paesaggistica e boschiva di ± 17 ettari, arricchita da un laghetto, prati e boschetti, un parco giochi, frutteti e diversi terreni edificabili.La proprietà è composta da un edificio principale (1900) situato alla fine del cortile lastricato, chiamato «Château», completamente ristrutturato negli anni 2000 dallo studio di architettura Accarain - Bouillot. Unendo autenticità e modernità, quest’ultimo è composto al piano terra da un ingresso con guardaroba che conduce da un lato a un ufficio e dall’altro alle sale di ricevimento composte da un doppio soggiorno con camino, una cucina con isola centrale e dispensa, nonché una sala da pranzo, tutte aperte sulle terrazze orientate idealmente. Un’aranciera con accesso privato completa questo livello. La zona notte, organizzata su due piani, è composta dalla master suite con camera da letto e terrazza privata, bagno e spogliatoio, altre sei camere da letto, quattro bagni adiacenti o indipendenti, un appartamento di servizio e una zona portineria.L’ex casa principale (XIX secolo) situata sul fronte strada e completamente rinnovata nel 2017 è attualmente gestita come spazio di co-living composto da 6 camere da letto con bagni e una zona giorno in comune.Il fienile con le sue stalle e sale da pesca, così come un maneggio prosciugato e numerosi sentieri, soddisferanno i cavalli appassionati.Altre caratteristiche: piscina riscaldata (pompa di calore) con poolhouse, campo da tennis, pannelli fotovoltaici, cantine climatizzate, lavanderia, locale caldaia (caldaia a gasolio Buderus), cantine, soffitta, garage e numerosi parcheggi interni ed esterni.Liernu, un villaggio nel comune di Eghezée in provincia di Namur, si trova a meno di un’ora da Bruxelles e vicino alla N4 e Autostrade E411 che collegano il Lussemburgo a Bruxelles. Per ulteriori informazioni, si prega di contattare Maximilien Indekeu all’indirizzo [informazioni nascoste].
In the magnificent landscape of the Condroz Namurois, the Château de Liernu, also known as Ferme de la Natoye, is surrounded by a landscaped and wooded estate of ± 17 hectares, enhanced by a pond, meadows and groves, a game park, orchards, and several building plots.
The property comprises a main building (1900) located at the end of the paved courtyard, called the ”Château,” entirely renovated in the 2000s by the architectural firm Accarain - Bouillot. Blending authenticity and modernity, the latter consists on the ground floor of an entrance hall with cloakroom leading on one side to an office and on the other to the reception rooms composed of a double living room with fireplace, a kitchen with central island and pantry, as well as a dining room, all opening onto the ideally oriented terraces. An orangery with its private access completes this level. The night area, organized over two floors, consists of the master suite with its bedroom and private terrace, bathroom and dressing room, six other bedrooms, four adjoining or independent bathrooms, and a service apartment as well as a concierge area.
The former main house (19th century) located at the street front and entirely renovated in 2017 is currently operated as a co-living space comprising 6 bedrooms with bathrooms and a shared living area.
The barn with its stables and tack rooms, as well as a drained riding arena and numerous trails, will satisfy horse enthusiasts.
Other features: Heated swimming pool (heat pump) with poolhouse, tennis court, photovoltaic panels, air-conditioned wine cellars, laundry room, boiler room (Buderus oil boiler), cellars, attic, garage, and numerous indoor and outdoor parking spaces.
Liernu, a village in the municipality of Eghezée in the province of Namur, is located less than an hour from Brussels and close to the N4 and E411 highways connecting Luxembourg to Brussels.
The property comprises a main building (1900) located at the end of the paved courtyard, called the ”Château,” entirely renovated in the 2000s by the architectural firm Accarain - Bouillot. Blending authenticity and modernity, the latter consists on the ground floor of an entrance hall with cloakroom leading on one side to an office and on the other to the reception rooms composed of a double living room with fireplace, a kitchen with central island and pantry, as well as a dining room, all opening onto the ideally oriented terraces. An orangery with its private access completes this level. The night area, organized over two floors, consists of the master suite with its bedroom and private terrace, bathroom and dressing room, six other bedrooms, four adjoining or independent bathrooms, and a service apartment as well as a concierge area.
The former main house (19th century) located at the street front and entirely renovated in 2017 is currently operated as a co-living space comprising 6 bedrooms with bathrooms and a shared living area.
The barn with its stables and tack rooms, as well as a drained riding arena and numerous trails, will satisfy horse enthusiasts.
Other features: Heated swimming pool (heat pump) with poolhouse, tennis court, photovoltaic panels, air-conditioned wine cellars, laundry room, boiler room (Buderus oil boiler), cellars, attic, garage, and numerous indoor and outdoor parking spaces.
Liernu, a village in the municipality of Eghezée in the province of Namur, is located less than an hour from Brussels and close to the N4 and E411 highways connecting Luxembourg to Brussels.
For further information and visits, please contact our office in Walloon Brabant on [hidden information].
-
Tipo di proprietà
Altro
-
Anno di costruzione
1600
Caratteristiche
Caratteristiche
Lot
Interni
- Ufficio
- Camino
- Aria condizionata
- Isola della cucina
- Bar
- Lavanderia
- Controsoffitti in pietra
Outdoor
- Terrazza
- Parcheggio
- Piscina
- Garage
- Campo da tennis
- Giardino
Esplora la zona
Éghezée, WBR 5310, Vallonia, Belgio
Visualizza su Google Maps
Prezzo per sqft
Basso
Alto
Iscritto da 5 anni
Hai chiesto informazioni su questa proprietà
L'agente La contatterà al più presto
Pubblicato da
11
Annunci
2021
Iscritto
Prenota una visita con Maximilien Indekeu
Scegli una data e indica se preferisci un tour virtuale o di persona con l’agente.
Data preferita
Tipo di tour

Belgium Sotheby’s International Realty
Avenue Louise 251, Brussels, Brussels, Belgium
Visualizza profilo agenzia
In the heart of Europe, Brussels is a green and cosmopolitan capital, seat of several institutions of the European
In the heart of Europe, Brussels is a green and cosmopolitan capital, seat of several institutions of the European Union. Its city center, dynamic and in full effervescence, contrasts with its wooded and residential suburbs. On one of its most prestigious avenues, our Brussels Sotheby’s Int. Realty office offers a portfolio of the most exceptional properties in Brussels and its periphery. Regardless of the surface and the price, our properties are all guarantees of an exceptional character, whether in terms of architecture, finishes, spaces or location. Composed of a team of more than 15 real estate professionals, a marketing team dedicated to innovation and a dedicated administrative support, our Brussels office is delighted to accompany you through all the stages of your real estate projects, whether they are related to sale, purchase or rental.
Ultimo aggiornamento
Ottobre 1
Prima pubblicazione
Maggio 14, 2025
Link annuncio
Riferimento annuncio
7J4F3Y
Proprietà simili nelle vicinanze
Nuovi annunci a Éghezée


Esplora più immobili in vendita
tipi di proprietà Eghezee, Belgio
Eghezee, Belgio ricerche popolari
- Proprietà immobiliari con Piscina a Eghezee, Belgio
- Proprietà immobiliari con Giardino a Eghezee, Belgio
- Proprietà immobiliari con Ufficio a Eghezee, Belgio
- Proprietà immobiliari Vista sull'acqua a Eghezee, Belgio
- Proprietà immobiliari con Camino a Eghezee, Belgio
- Proprietà immobiliari Rinnovato a Eghezee, Belgio
- Proprietà immobiliari con Terrazza a Eghezee, Belgio
- Proprietà immobiliari con Campo da tennis a Eghezee, Belgio
- Proprietà immobiliari con Aria condizionata a Eghezee, Belgio
- Proprietà immobiliari con Bar a Eghezee, Belgio
- Proprietà immobiliari con Garage a Eghezee, Belgio
- Proprietà immobiliari Equestre a Eghezee, Belgio
Eghezee, Belgio Quartieri
Guide e storie correlate
La fiducia dei migliori broker del mondo
Gli agenti dietro le proprietà più straordinarie del mondo pubblicano su JamesEdition.
- Annunci di Sotheby's, Christie's, BARNES ed Engel & Völkers
- Ogni annuncio è verificato prima della pubblicazione
- Si metta in contatto diretto con agenti verificati
Continuando, accetta i nostri Termini e la nostra Informativa sulla privacy.