$498,000
Residenza Unifamiliare A Edna
- 3 Camere
- 2 Bagni
- 2,006 Sqft
- 10,716 Sqft lot
- Aggiornato: Ottobre 18
- Fonte: Central Texas MLS (CTXMLS) MLS#627538
Informazioni sulla proprietà
La descrizione è stata tradotta automaticamente.
La descrizione viene visualizzata nella lingua originale.
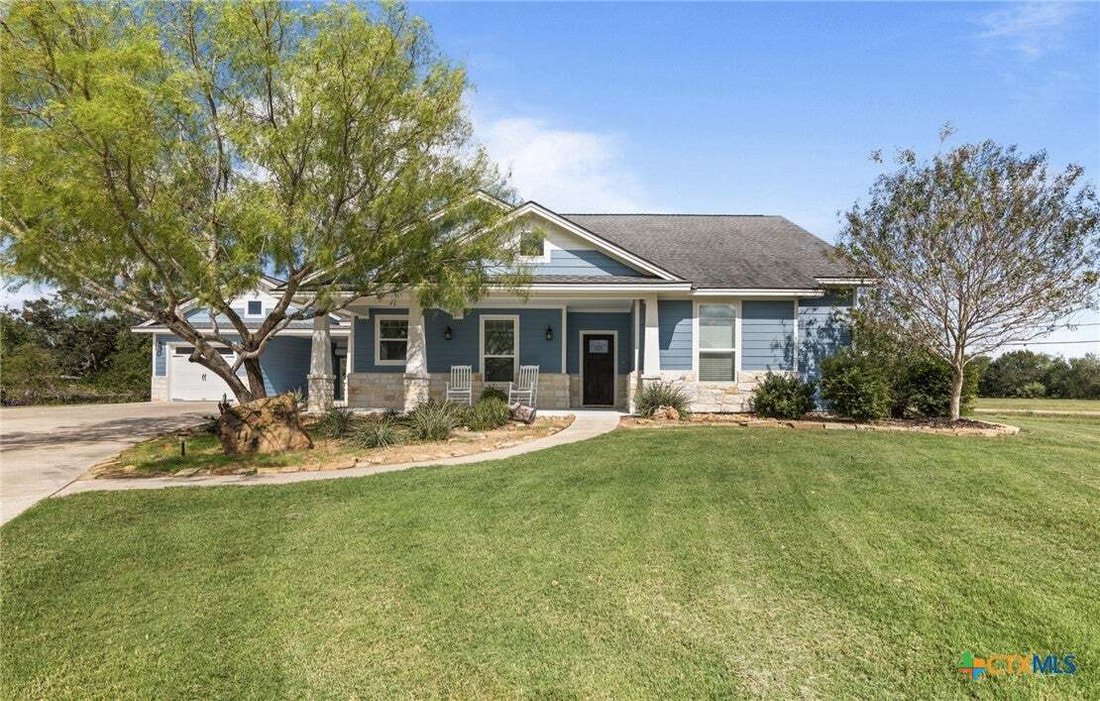
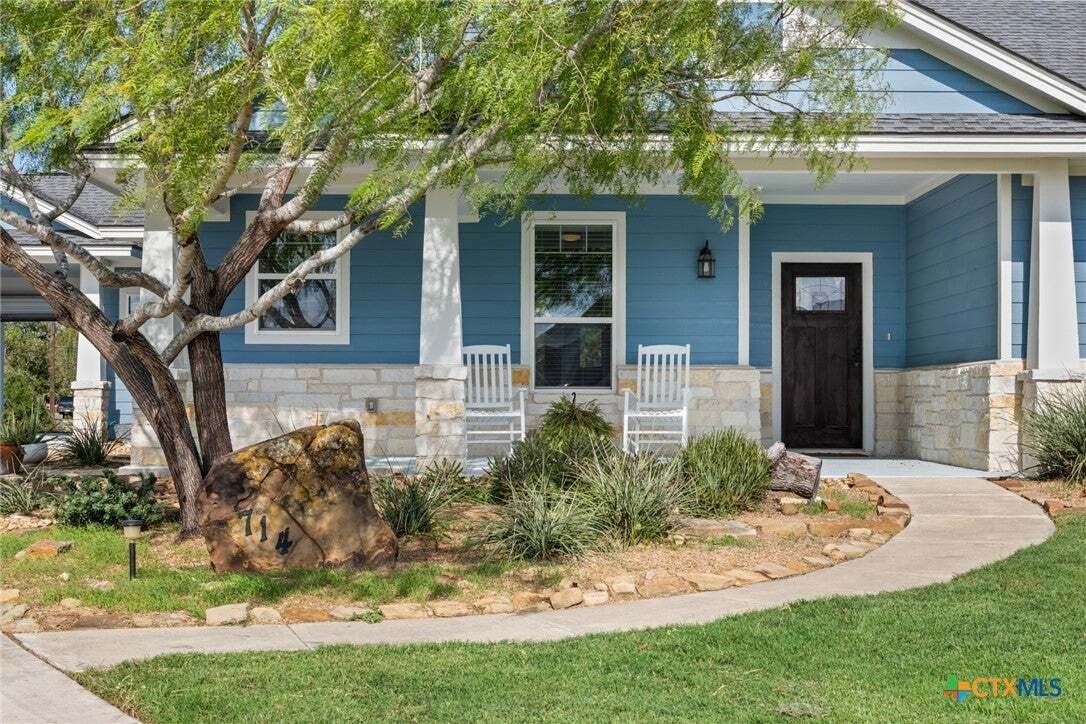
Beautiful 3/2 custom Craftsman home sits on 2 fully landscaped lots, offering a private, airy setting with fenced backyard that slopes gently toward a tree-lined creek. 10-zone sprinkler system keeps the entire landscape lush.
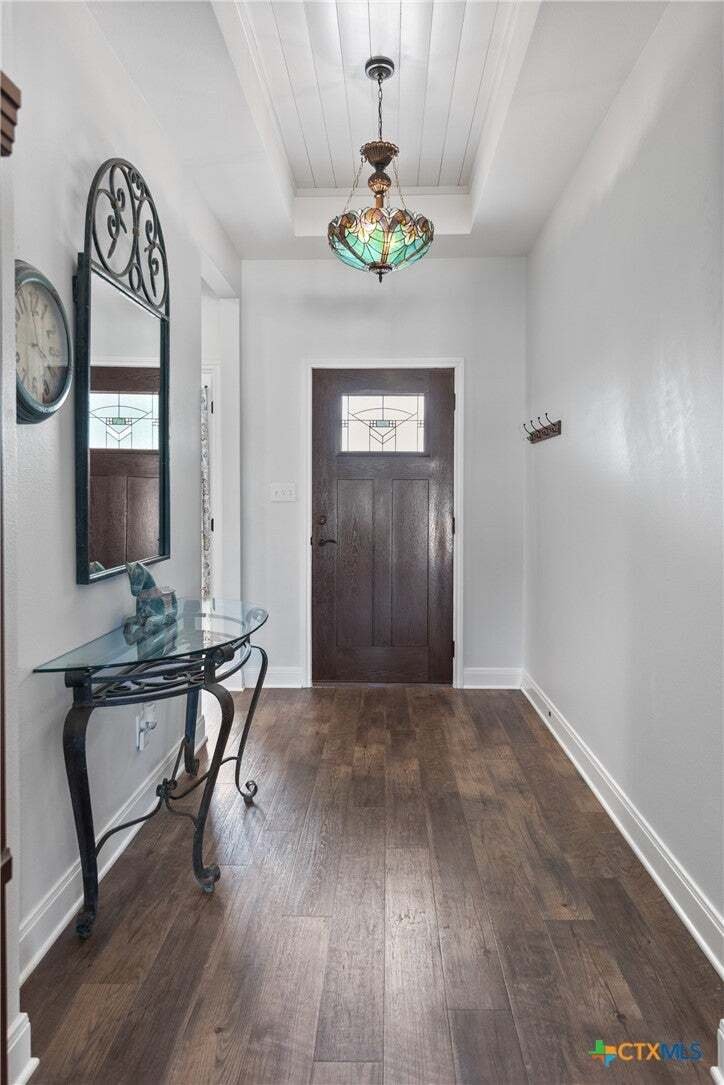
The open floor plan impresses with vaulted ceiling, striking wood beams, & custom woodwork throughout. The entryway leads to spacious family room that flows effortle
The open floor plan impresses with vaulted ceiling, striking wood beams, & custom woodwork throughout. The entryway leads to spacious family room that flows effortle
Beautiful 3/2 custom Craftsman home sits on 2 fully landscaped lots, offering a private, airy setting with fenced backyard that slopes gently toward a tree-lined creek. 10-zone sprinkler system keeps the entire landscape lush.
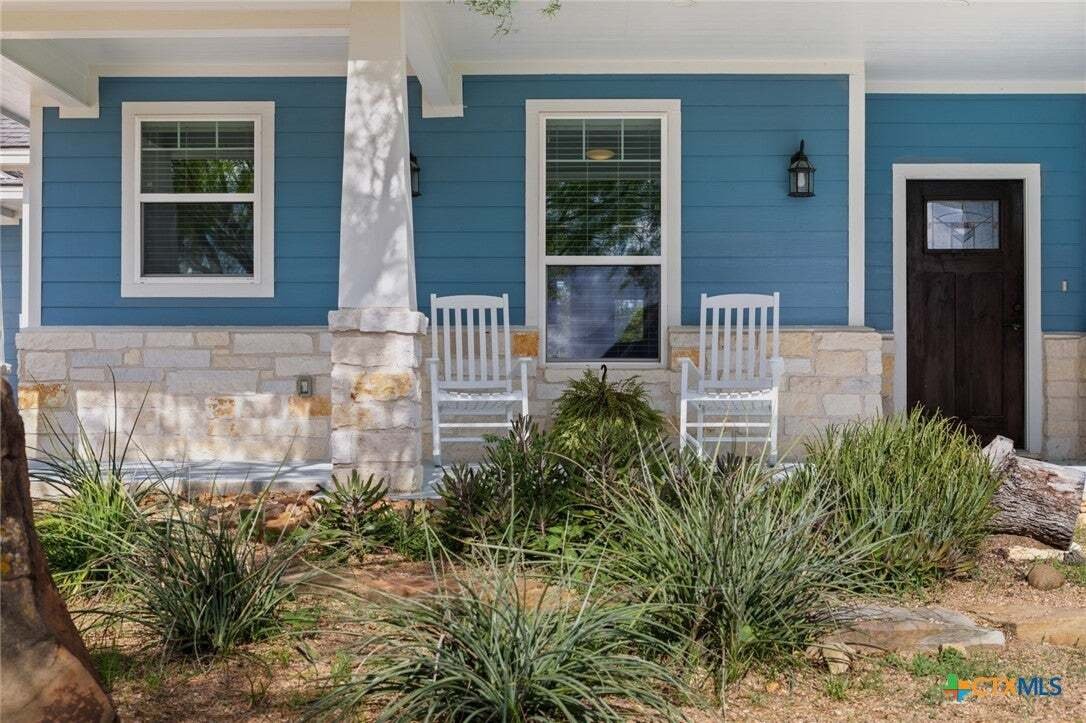
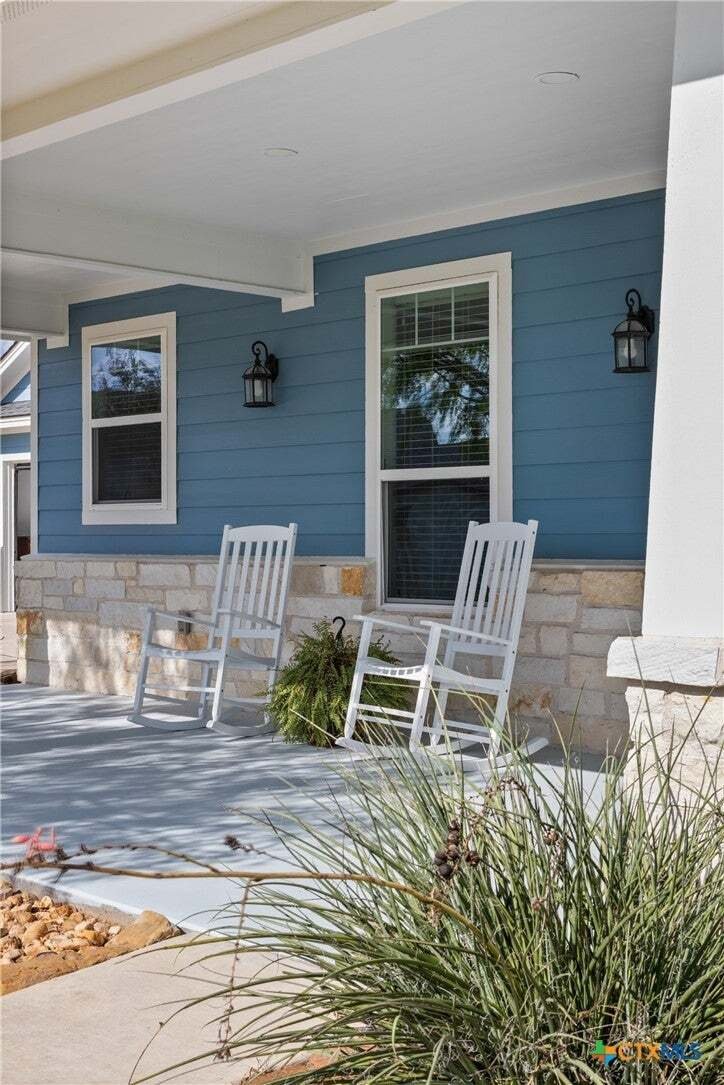
The open floor plan impresses with vaulted ceiling, striking wood beams, & custom woodwork throughout. The entryway leads to spacious family room that flows effortlessly into kitchen & dining area; double barn doors open to an adjacent flex room that can easily pivot into a 4th bedroom. Wood flooring spans living areas, complemented by newly upgraded carpeting in all bedrooms. The private primary suite consists of a large bedroom, double walk-in closets, double vanity, walk-in whirlpool tub, & custom shower. The other 2 bedrooms feature walk-in closets & enjoy easy access to a second full bath. Designed for entertaining, the open kitchen boasts high-end, custom hardwood cabinets with slide-outs, soft-close hardware, a beautiful copper range hood, & center island for extra counter space, storage, & seating. Both the kitchen & island countertops are finished with durable, easy-clean quartz. Just off the kitchen, a dream pantry contains custom cabinets, shelves, & room for extra. The convenient laundry room is fully equipped with cabinets, shelves, counters, utility sink, clothes-hanging area, & an under-counter ice maker, before exiting directly into the carport & adjoining second garage. It is central to schools and shopping. Beyond the main home, a large concrete courtyard provides ample off-street parking & leads to massive 30x40 insulated workshop complete with a dedicated office, half bath, finished drywall, epoxy floors, 240V power, compressed air system, & abundant shop lighting. A separate 14x20 matching storage shed sits behind the workshop for additional storage. Built to withstand the elements, this home features a whole-house Generac backup generator, double-pane windows, and a durable Hardy Plank exterior.
The open floor plan impresses with vaulted ceiling, striking wood beams, & custom woodwork throughout. The entryway leads to spacious family room that flows effortlessly into kitchen & dining area; double barn doors open to an adjacent flex room that can easily pivot into a 4th bedroom. Wood flooring spans living areas, complemented by newly upgraded carpeting in all bedrooms. The private primary suite consists of a large bedroom, double walk-in closets, double vanity, walk-in whirlpool tub, & custom shower. The other 2 bedrooms feature walk-in closets & enjoy easy access to a second full bath. Designed for entertaining, the open kitchen boasts high-end, custom hardwood cabinets with slide-outs, soft-close hardware, a beautiful copper range hood, & center island for extra counter space, storage, & seating. Both the kitchen & island countertops are finished with durable, easy-clean quartz. Just off the kitchen, a dream pantry contains custom cabinets, shelves, & room for extra. The convenient laundry room is fully equipped with cabinets, shelves, counters, utility sink, clothes-hanging area, & an under-counter ice maker, before exiting directly into the carport & adjoining second garage. It is central to schools and shopping. Beyond the main home, a large concrete courtyard provides ample off-street parking & leads to massive 30x40 insulated workshop complete with a dedicated office, half bath, finished drywall, epoxy floors, 240V power, compressed air system, & abundant shop lighting. A separate 14x20 matching storage shed sits behind the workshop for additional storage. Built to withstand the elements, this home features a whole-house Generac backup generator, double-pane windows, and a durable Hardy Plank exterior.
-
Tipo di proprietà
Casa
-
Piani
1
-
Anno di costruzione
2018
-
Prezzo/piede²
$248
Caratteristiche
- Cabina armadio
- Giardino
- Garage
- Cucina aperta
- Parcheggio
- Lavasciuga
- Isola della cucina
- Bar
- Controsoffitti in pietra
Caratteristiche
Interni
- Soffitto alto
- Ufficio
- Isola della cucina
- Lavasciuga
- Bar
- Lavanderia
- Cucina aperta
- Controsoffitti in pietra
- Cabina armadio
Outdoor
Esplora la zona
714 Honeysuckle Drive, Edna, Texas, Stati Uniti
Visualizza su Google Maps
Prezzo per sqft
Basso
Alto
Iscritto da 12 mesi
Hai chiesto informazioni su questa proprietà
L'agente La contatterà al più presto
Pubblicato da
2
Annunci
2025
Iscritto
Prenota una visita con the agent
Scegli una data e indica se preferisci un tour virtuale o di persona con l’agente.
Data preferita
Tipo di tour
Ultimo aggiornamento
Ottobre 18
Prima pubblicazione
Ottobre 18
Riferimento annuncio
627538
Stato dell'annuncio
Information is provided exclusively for consumers personal, non - commerical use and may not be used for any purpose other than to identify prospective properties consumers may be interested in purchasing. Copyright 2026, Central Texas Board of REALTORS
La fiducia dei migliori broker del mondo
Gli agenti dietro le proprietà più straordinarie del mondo pubblicano su JamesEdition.
- Annunci di Sotheby's, Christie's, BARNES ed Engel & Völkers
- Ogni annuncio è verificato prima della pubblicazione
- Si metta in contatto diretto con agenti verificati
Continuando, accetta i nostri Termini e la nostra Informativa sulla privacy.
brokerages we
partnered with
partnered with