$1,008,179
Casa Unifamiliare Ecija Villa
- 8 Camere
- 4 Bagni
- 10,581 Sqft
- 158
Informazioni sulla proprietà
La descrizione è stata tradotta automaticamente.
La descrizione viene visualizzata nella lingua originale.
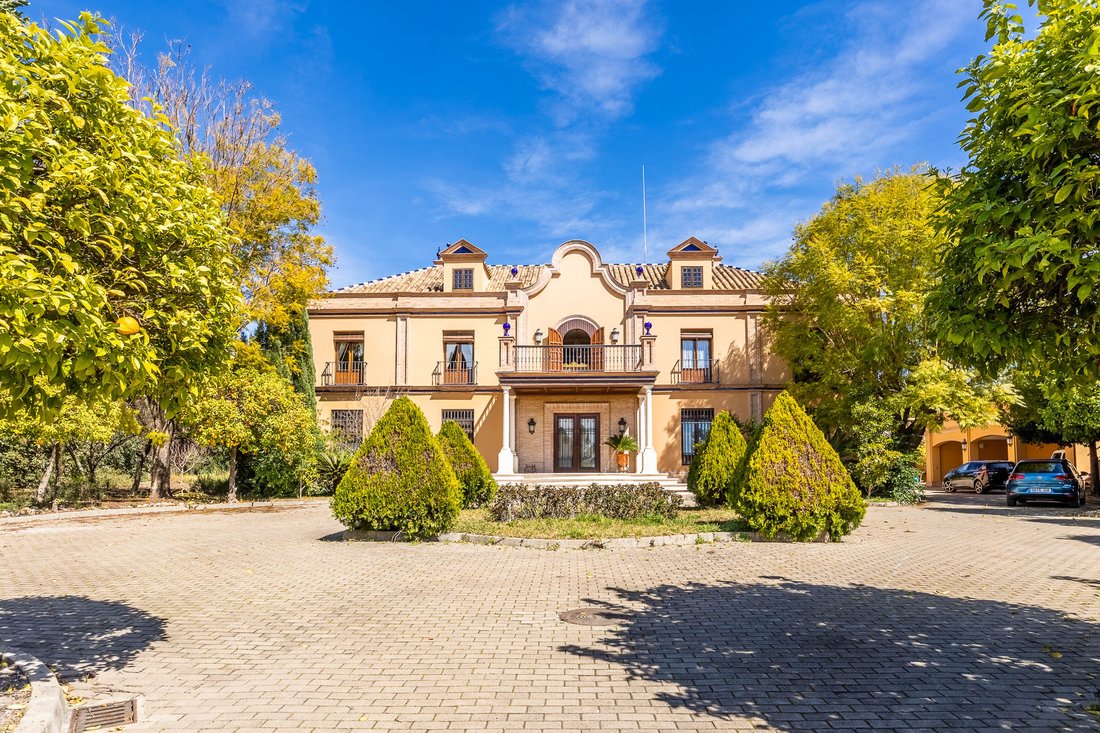
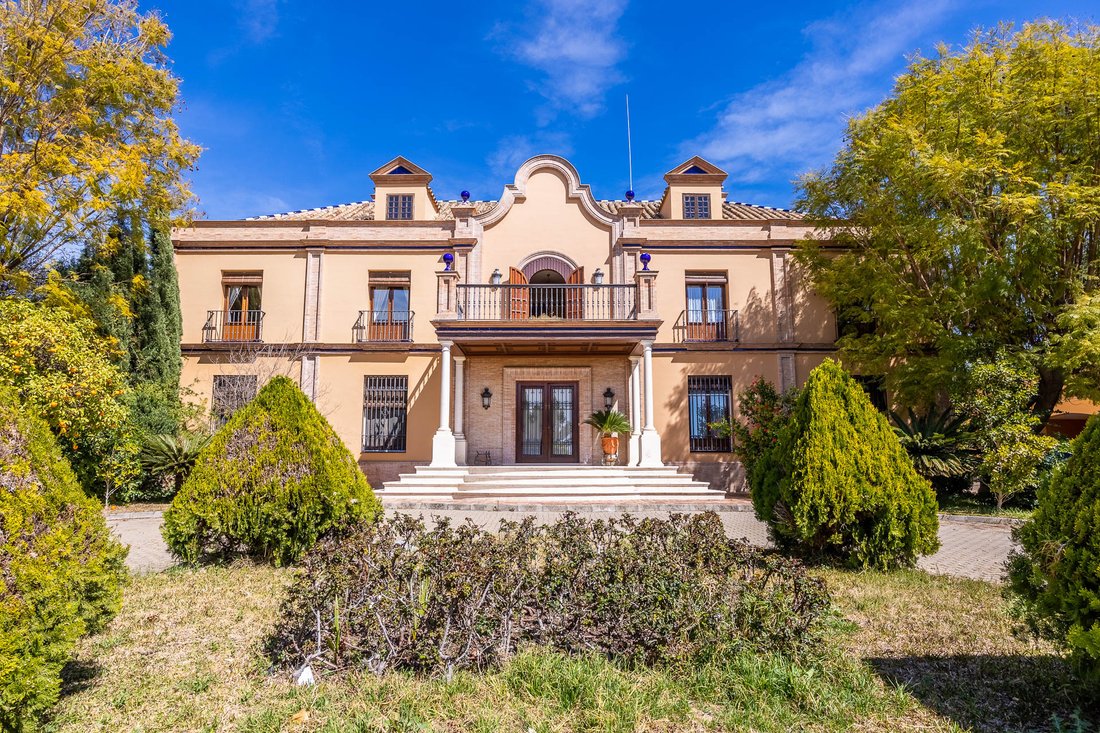
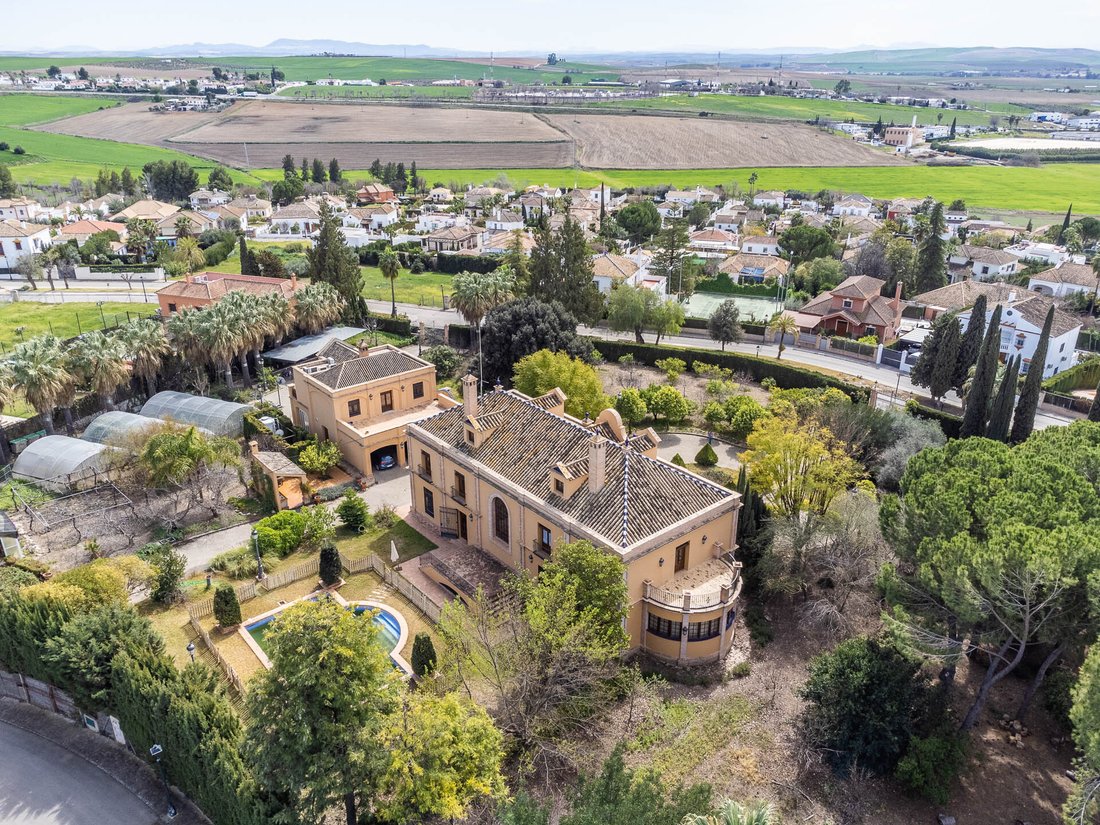
Casa singola nella zona residenziale privata Vía Augusta di Écija, composta da due edifici separati dalla propria strada di accesso.
La casa principale è divisa su 3 piani più seminterrato.
Il seminterrato è adibito a cantina, zona di passaggio, con scala di accesso al piano terra. Il piano terra è composto da portico, ingresso, zona di passaggio, salotto, sala da pranzo, ufficio
La casa principale è divisa su 3 piani più seminterrato.
Il seminterrato è adibito a cantina, zona di passaggio, con scala di accesso al piano terra. Il piano terra è composto da portico, ingresso, zona di passaggio, salotto, sala da pranzo, ufficio
Single-family home in the private development Vía Augusta in Écija, consisting of two buildings separated by its particular access street.
The main house is divided into 3 floors plus a basement.
The basement floor is intended for a cellar, hallway, with a staircase leading to the ground floor. The ground floor consists of a porch, entrance hall, hallway, living room, sitting roo
The main house is divided into 3 floors plus a basement.
The basement floor is intended for a cellar, hallway, with a staircase leading to the ground floor. The ground floor consists of a porch, entrance hall, hallway, living room, sitting roo
Casa singola nella zona residenziale privata Vía Augusta di Écija, composta da due edifici separati dalla propria strada di accesso.
La casa principale è divisa su 3 piani più seminterrato.
Il seminterrato è adibito a cantina, zona di passaggio, con scala di accesso al piano terra. Il piano terra è composto da portico, ingresso, zona di passaggio, salotto, sala da pranzo, ufficio, studio, cucina abitabile, terrazza, lavanderia, bagno e scala d’accesso al primo piano.
Il primo piano è suddiviso in zona di passaggio, biblioteca, cinque camere da letto, tre bagni, armadi a muro, terrazza e scala di accesso al sottotetto. La camera da letto principale è composta da 3 ambienti, uno centrale con accesso a una terrazza, uno laterale come camera e l’altro come bagno.
Nel sottotetto c’è uno spazio mansardato attualmente adibito a ripostiglio e magazzino di attrezzi, oltre a due armadi a muro. La casa annessa è divisa su 2 piani, il piano terra è destinato a palestra, sauna, bagno, spogliatoio e magazzino di attrezzi e legna. Il piano superiore è composto da ingresso, soggiorno, bagno, tre camere da letto e terrazza.
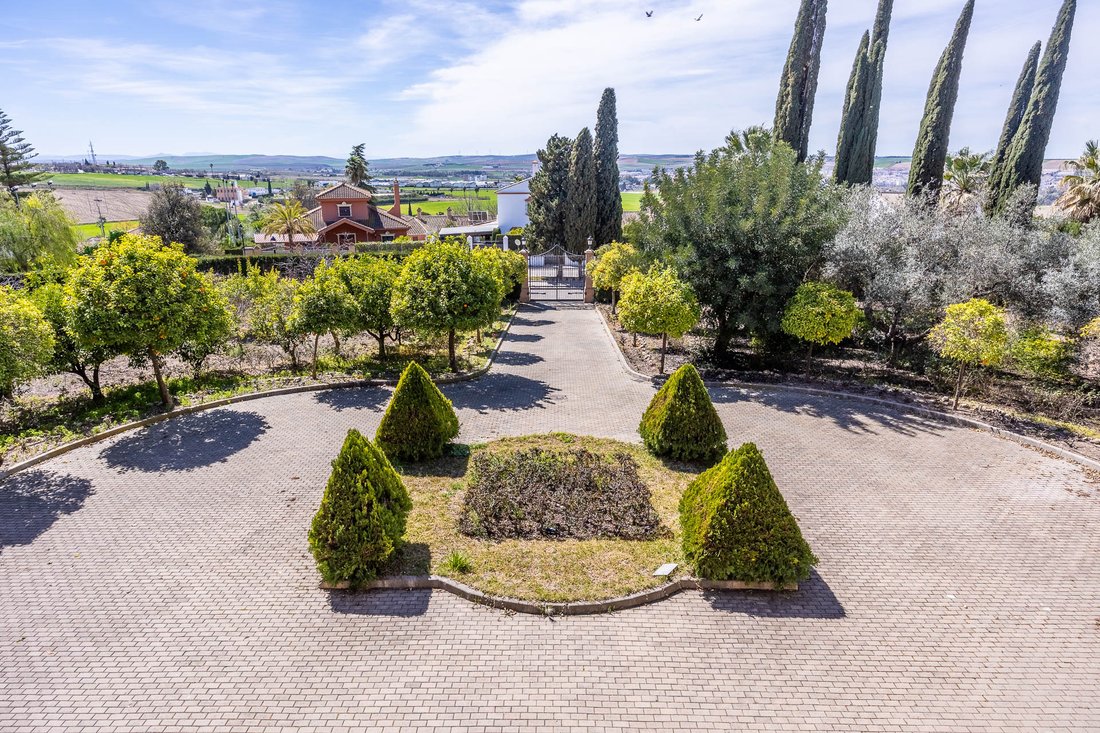
Negli esterni ci sono zone giardino, parcheggio, zona con barbecue in muratura e spazio erboso per la piscina.
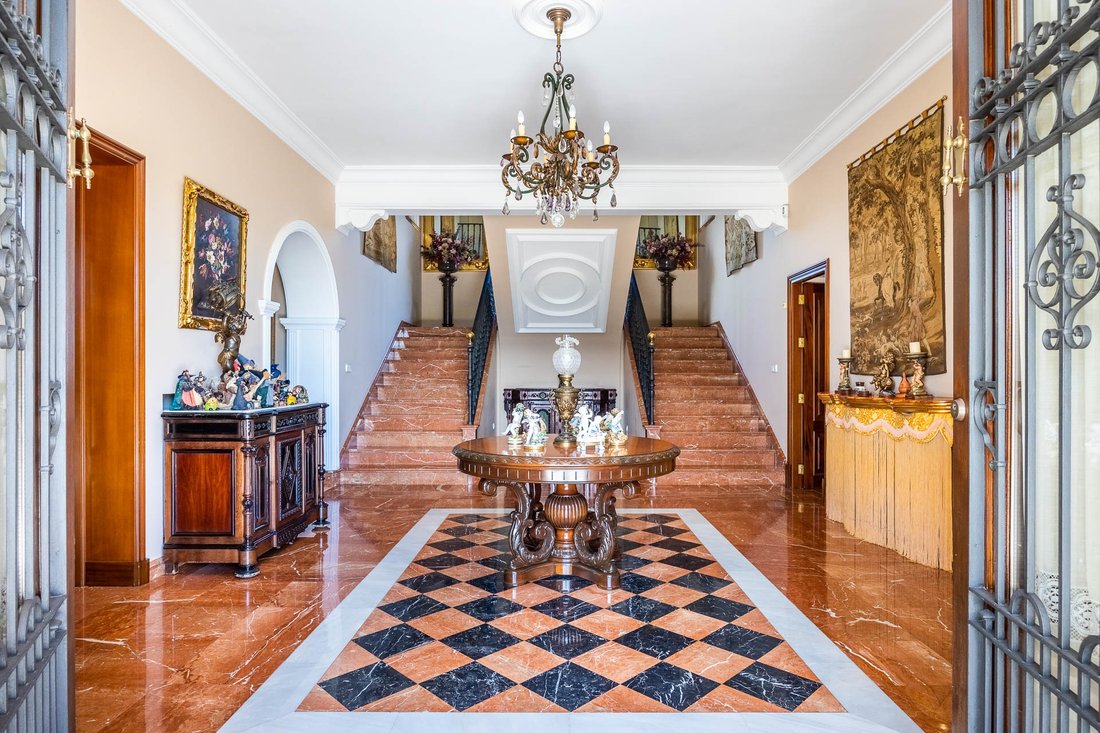
Caratteristiche: Pavimenti in marmo nelle zone comuni, parquet in legno naturale nelle camere da letto.
La casa principale è divisa su 3 piani più seminterrato.
Il seminterrato è adibito a cantina, zona di passaggio, con scala di accesso al piano terra. Il piano terra è composto da portico, ingresso, zona di passaggio, salotto, sala da pranzo, ufficio, studio, cucina abitabile, terrazza, lavanderia, bagno e scala d’accesso al primo piano.
Il primo piano è suddiviso in zona di passaggio, biblioteca, cinque camere da letto, tre bagni, armadi a muro, terrazza e scala di accesso al sottotetto. La camera da letto principale è composta da 3 ambienti, uno centrale con accesso a una terrazza, uno laterale come camera e l’altro come bagno.
Nel sottotetto c’è uno spazio mansardato attualmente adibito a ripostiglio e magazzino di attrezzi, oltre a due armadi a muro. La casa annessa è divisa su 2 piani, il piano terra è destinato a palestra, sauna, bagno, spogliatoio e magazzino di attrezzi e legna. Il piano superiore è composto da ingresso, soggiorno, bagno, tre camere da letto e terrazza.
Negli esterni ci sono zone giardino, parcheggio, zona con barbecue in muratura e spazio erboso per la piscina.
Caratteristiche: Pavimenti in marmo nelle zone comuni, parquet in legno naturale nelle camere da letto.
Single-family home in the private development Vía Augusta in Écija, consisting of two buildings separated by its particular access street.
The main house is divided into 3 floors plus a basement.
The basement floor is intended for a cellar, hallway, with a staircase leading to the ground floor. The ground floor consists of a porch, entrance hall, hallway, living room, sitting room, office, dining room, kitchen-office, terrace, laundry room, toilet, and a grand staircase leading to the first floor.
The first floor is distributed in a hallway, library, five bedrooms, three bathrooms, built-in closets, terrace, and staircase leading to the attic floor. The master bedroom consists of 3 rooms, a central one for sitting with access to a terrace, one for sleeping on one side, and the bathroom on the other side.
In the attic floor, there is a sloping space currently used as a storage room and utility room, and two built-in closets. The annex house is divided into 2 floors, the ground floor is intended for a gym, sauna, toilet, dressing room, and a utility room. The upper floor consists of an entrance hall, living room, bathroom, three bedrooms, and a terrace.
Outside, there are garden areas, parking area, a barbecue area, and a lawn space for the pool.
Features: Marble floors in common areas, natural wood parquet flooring in the bedrooms.
The main house is divided into 3 floors plus a basement.
The basement floor is intended for a cellar, hallway, with a staircase leading to the ground floor. The ground floor consists of a porch, entrance hall, hallway, living room, sitting room, office, dining room, kitchen-office, terrace, laundry room, toilet, and a grand staircase leading to the first floor.
The first floor is distributed in a hallway, library, five bedrooms, three bathrooms, built-in closets, terrace, and staircase leading to the attic floor. The master bedroom consists of 3 rooms, a central one for sitting with access to a terrace, one for sleeping on one side, and the bathroom on the other side.
In the attic floor, there is a sloping space currently used as a storage room and utility room, and two built-in closets. The annex house is divided into 2 floors, the ground floor is intended for a gym, sauna, toilet, dressing room, and a utility room. The upper floor consists of an entrance hall, living room, bathroom, three bedrooms, and a terrace.
Outside, there are garden areas, parking area, a barbecue area, and a lawn space for the pool.
Features: Marble floors in common areas, natural wood parquet flooring in the bedrooms.
-
Tipo di proprietà
Casa
-
Anno di costruzione
1992
-
Prezzo/piede²
$95
Caratteristiche
- Giardino
- Piscina
- Terrazza
- Garage
- Libreria
- Cantina
- Sauna
- Centro Fitness / Palestra
- Vista sull'acqua
Caratteristiche
Lot
- Vista sull'acqua
Interni
- Soffitto alto
- Ufficio
- Camino
- Aria condizionata
- Lavanderia
- Sauna
- Cantina
- Libreria
- Seminterrato
- Controsoffitti in pietra
- Centro Fitness / Palestra
Outdoor
- Terrazza
- Balcone
- Parcheggio
- Piscina
- Garage
- Cancello
- Giardino
Esplora la zona
Écija, 41409, Andalusia, Spagna
Visualizza su Google Maps
Prezzo per sqft
Basso
Alto
Situated in the historic town of Écija, this property offers a unique blend of cultural heritage and modern accessibility. With excellent motorway connections, Seville’s city center is just over an hour away, offering cultural landmarks, fine dining, and shopping. Close to natural parks, residents can enjoy both urban amenities and nature. The area also features quaint local dining options and is within reach of esteemed international schools in Seville.
Ottieni luoghi vicini
Attrazioni
Scuole
Seville Airport
Airport
60 min
Écija Cathedral
Cultural & Heritage
5 min
Sierra Norte Natural Park
Outdoor & Nature
90 min
St. George's British School
International School
65 min
Iscritto da 2 anni
Hai chiesto informazioni su questa proprietà
L'agente La contatterà al più presto
Pubblicato da
3
Annunci
2024
Iscritto
Prenota una visita con Rubén Solís
Scegli una data e indica se preferisci un tour virtuale o di persona con l’agente.
Data preferita
Tipo di tour

Spain Sotheby's International Realty
Plaza Nueva, 3, 41001, Sevilla, Sevilla, Spain
Visualizza profilo agenzia
Ultimo aggiornamento
Marzo 18
Prima pubblicazione
Giugno 13, 2024
Link annuncio
Riferimento annuncio
W7KZWY
Proprietà simili nelle vicinanze
Nuovi annunci a Écija



Esplora più immobili in vendita
tipi di proprietà Écija, Andalusia, Spagna
Écija, Andalusia, Spagna ricerche popolari
- Proprietà immobiliari Moderno a Écija, Andalusia, Spagna
- Proprietà immobiliari con Centro Fitness / Palestra a Écija, Andalusia, Spagna
- Proprietà immobiliari con Sauna a Écija, Andalusia, Spagna
- Proprietà immobiliari con Cantina a Écija, Andalusia, Spagna
- Proprietà immobiliari con Idromassaggio a Écija, Andalusia, Spagna
- Proprietà immobiliari con Piscina a Écija, Andalusia, Spagna
- Proprietà immobiliari Residenza a Écija, Andalusia, Spagna
- Proprietà immobiliari Rinnovato a Écija, Andalusia, Spagna
Guide e storie correlate
La fiducia dei migliori broker del mondo
Gli agenti dietro le proprietà più straordinarie del mondo pubblicano su JamesEdition.
- Annunci di Sotheby's, Christie's, BARNES ed Engel & Völkers
- Ogni annuncio è verificato prima della pubblicazione
- Si metta in contatto diretto con agenti verificati
Continuando, accetta i nostri Termini e la nostra Informativa sulla privacy.