$1,232,767
La Singolarità Nascosta Nel Cuore DI Ecija
- 5 Camere
- 4 Bagni
- 6,039 Sqft
- 7,686 Sqft lot
- Aggiornato: Ottobre 9
- 3
Informazioni sulla proprietà
La descrizione è stata tradotta automaticamente.
La descrizione viene visualizzata nella lingua originale.
Engel & Völkers presents this unique property, designed for those who value tranquility, light, and the authenticity of a historic setting with that unmistakable Andalusian character.
Located in Écija, known as the city of towers, where life moves at a calm pace, this home naturally blends into its surroundings, offering a serene retreat without sacrificing the character and essence o
Located in Écija, known as the city of towers, where life moves at a calm pace, this home naturally blends into its surroundings, offering a serene retreat without sacrificing the character and essence o
Engel & Völkers presents this unique property, designed for those who value tranquility, light, and the authenticity of a historic setting with that unmistakable Andalusian character.
Located in Écija, known as the city of towers, where life moves at a calm pace, this home naturally blends into its surroundings, offering a serene retreat without sacrificing the character and essence of the area.
This distinctive property, a home with its own personality, is the result of a family’s care, dedication, and constant attention from its inception to today, reflected in its excellent state of preservation.
Built in 2001, the property has a built area of 561 m² on a 714 m² plot. It rests on a floating concrete slab and load-bearing walls, ensuring solidity and durability throughout the structure.
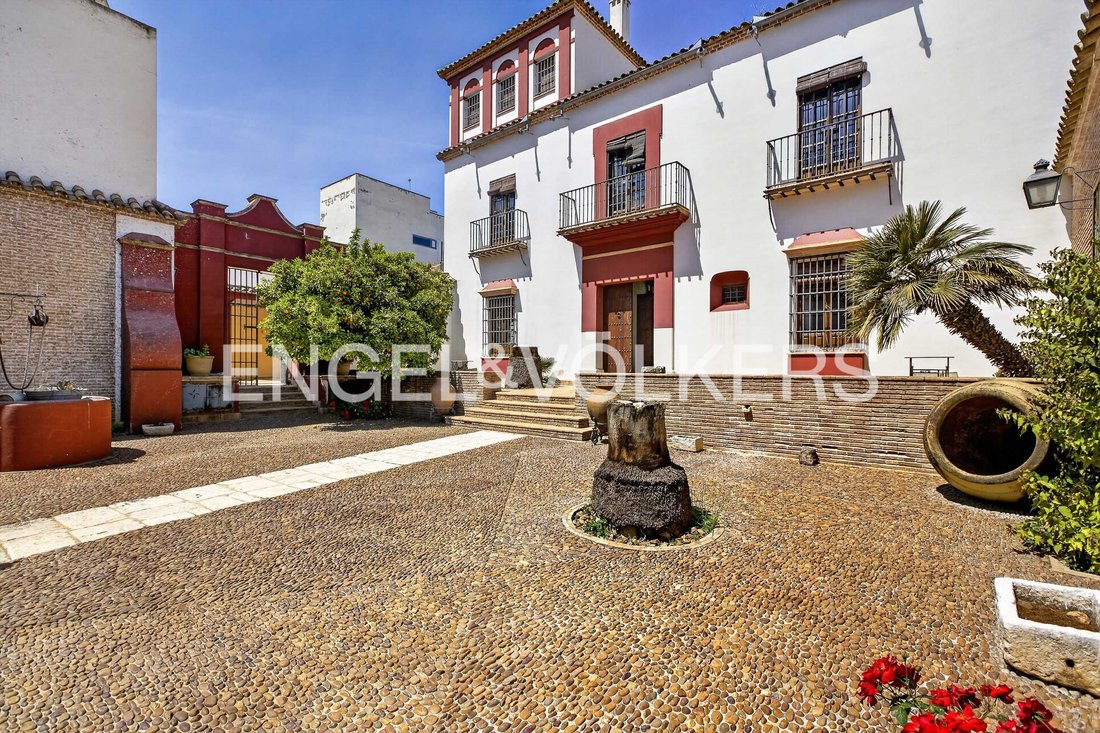
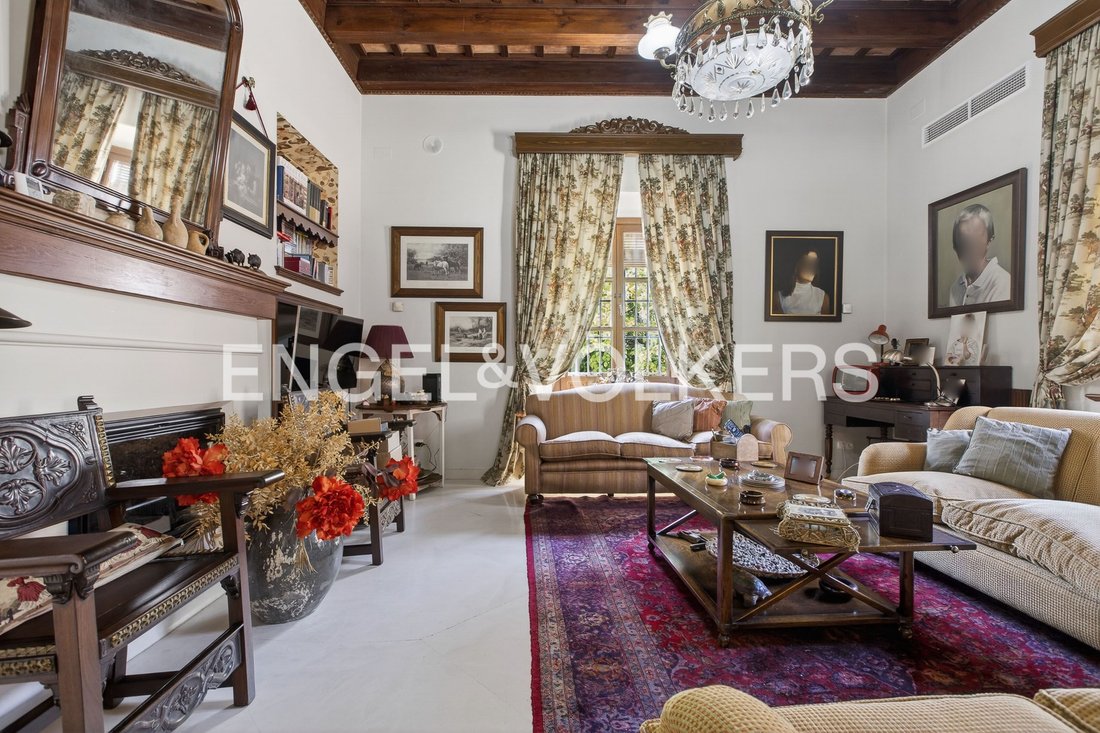
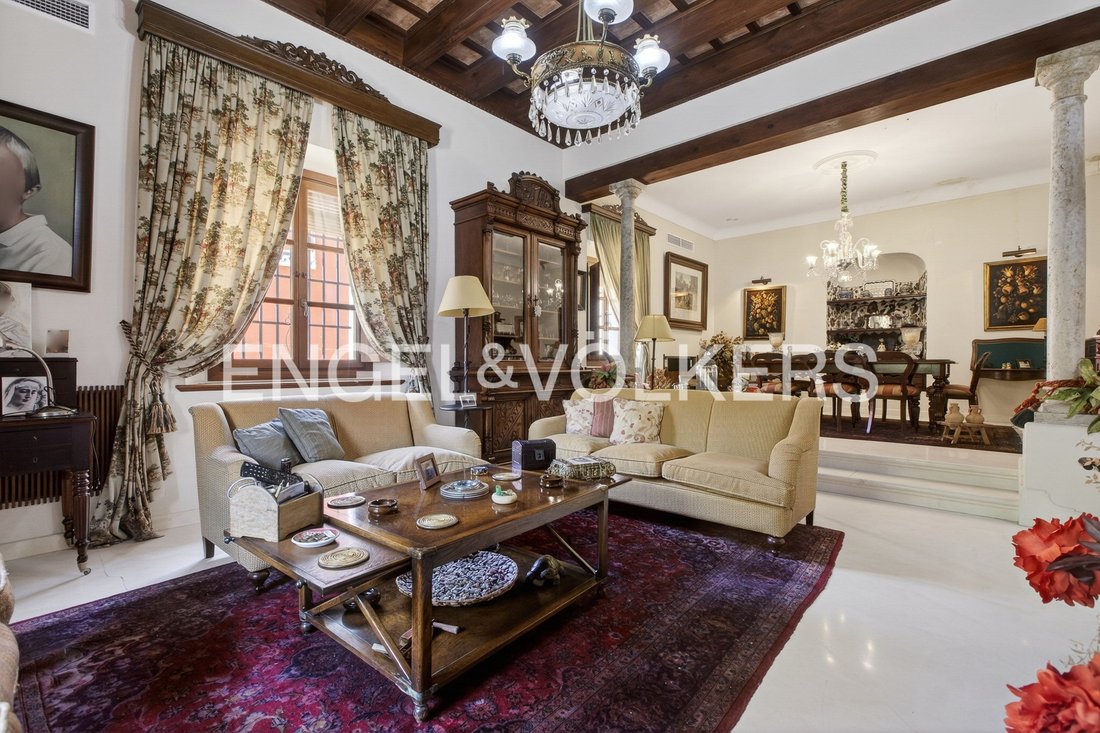
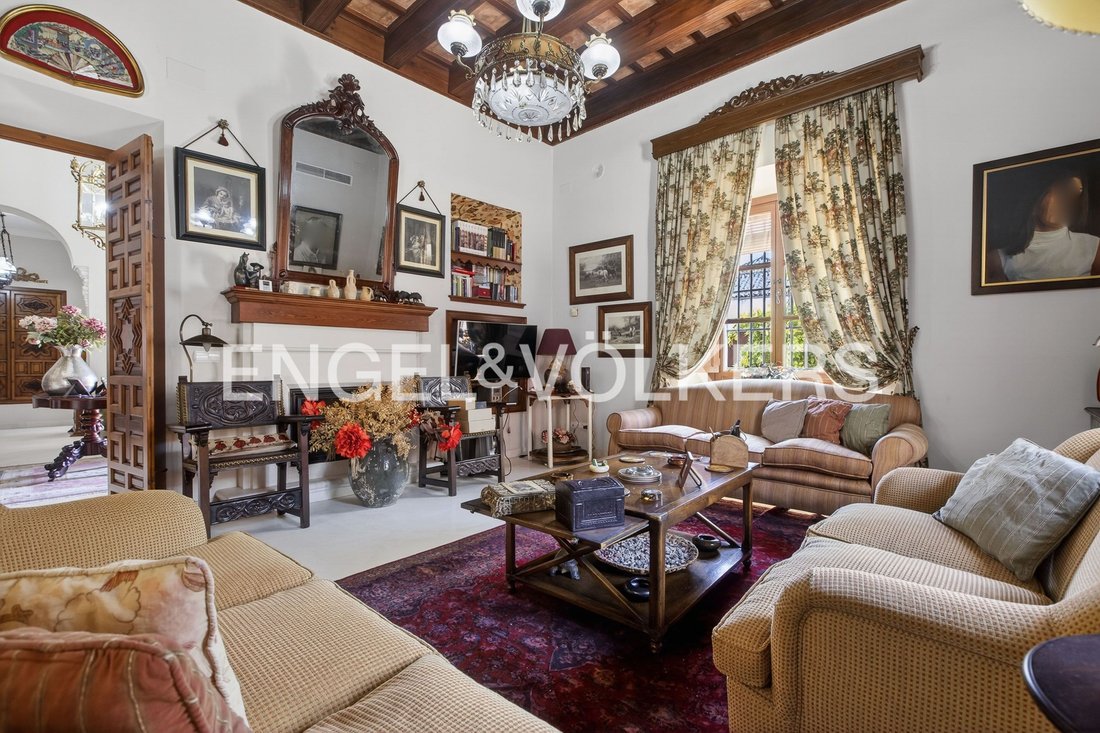
The building is entirely new, respecting the style of the 18th-century loggias typical of Écija’s so-called Golden Age, giving it a very unique architectural character. Originally a soft-drink factory, it has been transformed into a unique home where the industrial past coexists with warm, carefully crafted architecture. Notable are its four coffered ceilings made from century-old antique pine wood, adding personality and authenticity to the main spaces.
The home is arranged over two floors plus a tower. On the ground floor, there is:
- A spacious double-height living room with fireplace
- A large fully equipped built-in kitchen with direct access to an outdoor patio
- A large, highly functional pantry for daily storage
- A full bathroom
- One bedroom
- Several auxiliary closets
- A spectacular staircase made of limestone blocks with a wrought-iron baluster railing, features rare to find today
On the upper floor, there are four generously sized bedrooms, all with walk-in closets, plus two full bathrooms. The master suite stands out for its larger size and en-suite bathroom, providing a particularly comfortable private space.
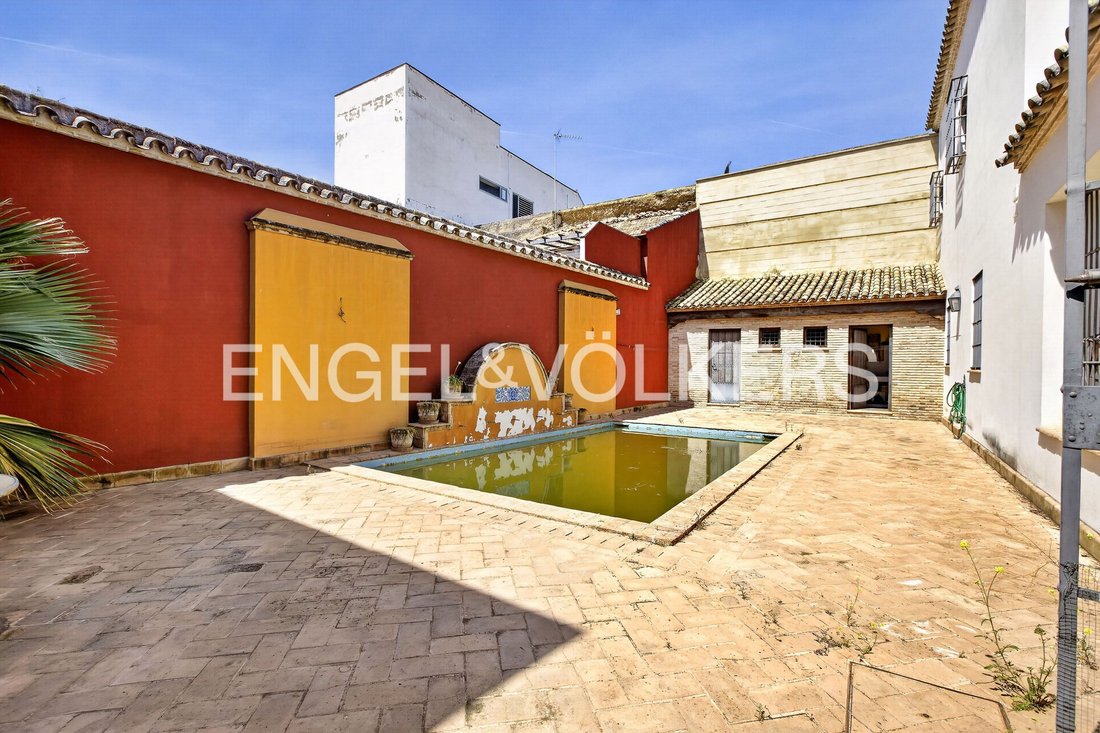
Outside, the home features a pleasant pool area that visually opens toward the 12th-century Mozarabic wall, a historic element that adds unique value to the setting and reinforces the property’s singular character, along with a bathroom and a fully equipped kitchen.
At the entrance, there is a spacious covered carriage house-style garage, a particularly distinctive space that enhances the unique character of the property.
The home stands out for the quality of its materials and the careful execution of every detail.
It features very high ceilings with various ornamental moldings, exceeding 4 meters, providing a sense of spaciousness and character.
Finishes include:
- Underfloor heating covered with natural limestone from Gilena, offering warmth and aesthetic continuity throughout the home
- Hydraulic tile flooring in the bathrooms
- High-quality Italian porcelain stoneware in the kitchen
The climate control system uses aerothermal energy with a single unit, with individual room regulation, complemented by split systems in the bathrooms for added comfort.
Interior woodwork is made of antique pine and cedar, reinforcing the home’s noble character. Exterior enclosures are high-efficiency with Climalit glazing and teak wood profiles, ensuring insulation and durability.
Overall, this is a meticulously maintained home with character from its origin, where every detail reflects care, comfort, and quality in a solid, unique, perfectly preserved residence, in a setting enjoyed from the very first impression.
Regarding location, the property is in Écija, a city with a very distinctive identity, recognized for its heritage, quality of life, and balance between tradition and services.
Its strategic position within the Province of Seville offers excellent connections to major Andalusian cities, notably good links with Seville and Córdoba, facilitating travel for work or personal reasons.
The city provides all necessary daily services, including a full range of shops, restaurants, health centers, and sports facilities, allowing comfortable living without constant travel.
In education, Écija has a well-established network of schools covering all educational stages, offering peace of mind to families seeking to settle here.
In summary, the location perfectly combines the tranquility of a historic city with the functionality of a fully equipped environment for daily life.
Do not miss the opportunity to view this unique property.
We will be delighted to assist you and show you all its potential.
Features and amenities:
- Built-in cupboards
- Walk-in wardrobes
- Appliances
- Fixed furniture
- Separate sanitary facilities
- Study
- BBQ area
- Split air conditioning
- Central air conditioning
- Children’s pool (outdoor, private)
Located in Écija, known as the city of towers, where life moves at a calm pace, this home naturally blends into its surroundings, offering a serene retreat without sacrificing the character and essence of the area.
This distinctive property, a home with its own personality, is the result of a family’s care, dedication, and constant attention from its inception to today, reflected in its excellent state of preservation.
Built in 2001, the property has a built area of 561 m² on a 714 m² plot. It rests on a floating concrete slab and load-bearing walls, ensuring solidity and durability throughout the structure.
The building is entirely new, respecting the style of the 18th-century loggias typical of Écija’s so-called Golden Age, giving it a very unique architectural character. Originally a soft-drink factory, it has been transformed into a unique home where the industrial past coexists with warm, carefully crafted architecture. Notable are its four coffered ceilings made from century-old antique pine wood, adding personality and authenticity to the main spaces.
The home is arranged over two floors plus a tower. On the ground floor, there is:
- A spacious double-height living room with fireplace
- A large fully equipped built-in kitchen with direct access to an outdoor patio
- A large, highly functional pantry for daily storage
- A full bathroom
- One bedroom
- Several auxiliary closets
- A spectacular staircase made of limestone blocks with a wrought-iron baluster railing, features rare to find today
On the upper floor, there are four generously sized bedrooms, all with walk-in closets, plus two full bathrooms. The master suite stands out for its larger size and en-suite bathroom, providing a particularly comfortable private space.
Outside, the home features a pleasant pool area that visually opens toward the 12th-century Mozarabic wall, a historic element that adds unique value to the setting and reinforces the property’s singular character, along with a bathroom and a fully equipped kitchen.
At the entrance, there is a spacious covered carriage house-style garage, a particularly distinctive space that enhances the unique character of the property.
The home stands out for the quality of its materials and the careful execution of every detail.
It features very high ceilings with various ornamental moldings, exceeding 4 meters, providing a sense of spaciousness and character.
Finishes include:
- Underfloor heating covered with natural limestone from Gilena, offering warmth and aesthetic continuity throughout the home
- Hydraulic tile flooring in the bathrooms
- High-quality Italian porcelain stoneware in the kitchen
The climate control system uses aerothermal energy with a single unit, with individual room regulation, complemented by split systems in the bathrooms for added comfort.
Interior woodwork is made of antique pine and cedar, reinforcing the home’s noble character. Exterior enclosures are high-efficiency with Climalit glazing and teak wood profiles, ensuring insulation and durability.
Overall, this is a meticulously maintained home with character from its origin, where every detail reflects care, comfort, and quality in a solid, unique, perfectly preserved residence, in a setting enjoyed from the very first impression.
Regarding location, the property is in Écija, a city with a very distinctive identity, recognized for its heritage, quality of life, and balance between tradition and services.
Its strategic position within the Province of Seville offers excellent connections to major Andalusian cities, notably good links with Seville and Córdoba, facilitating travel for work or personal reasons.
The city provides all necessary daily services, including a full range of shops, restaurants, health centers, and sports facilities, allowing comfortable living without constant travel.
In education, Écija has a well-established network of schools covering all educational stages, offering peace of mind to families seeking to settle here.
In summary, the location perfectly combines the tranquility of a historic city with the functionality of a fully equipped environment for daily life.
Do not miss the opportunity to view this unique property.
We will be delighted to assist you and show you all its potential.
Features and amenities:
- Built-in cupboards
- Walk-in wardrobes
- Appliances
- Fixed furniture
- Separate sanitary facilities
- Study
- BBQ area
- Split air conditioning
- Central air conditioning
- Children’s pool (outdoor, private)
-
Tipo di proprietà
Casa
-
Piani
2
-
Anno di costruzione
2001
-
Prezzo/piede²
$204
Caratteristiche
- Piscina
- Terrazza
- Garage
- Camino
- Cabina armadio
- Cancello
- Lavanderia
- Soffitto alto
- Aria condizionata
Caratteristiche
Interni
- Soffitto alto
- Camino
- Aria condizionata
- Lavanderia
- Cabina armadio
Outdoor
- Terrazza
- Balcone
- Piscina
- Garage
- Cancello
Esplora la zona
Écija, 41400, Spain
Visualizza su Google Maps
Prezzo per sqft
Basso
Alto
Situated in the historic town of Écija, this property offers both charm and convenience. The location provides easy access to major transport routes, with Seville Airport approximately 50 minutes away. Enjoy local Andalusian culture with the town’s baroque architecture, while modern amenities cater to a luxury lifestyle. Proximity to dining, shopping, and outdoor pursuits makes it an ideal base for those seeking a fusion of tradition and contemporary living.
Ottieni luoghi vicini
Attrazioni
Scuole
Seville Airport
Airport
50 min
Écija Train Station
Train Station
8 min
Écija Cathedral
Cultural & Heritage
5 min
Real Club de Golf de Sevilla
Golf & Country Clubs
55 min
International School of Seville San Francisco de Paula
International School
55 min
Hai chiesto informazioni su questa proprietà
L'agente La contatterà al più presto
Pubblicato da
204
Annunci
2024
Iscritto
Prenota una visita con Engel & Völkers Sevilla MMC
Scegli una data e indica se preferisci un tour virtuale o di persona con l’agente.
Data preferita
Tipo di tour

(EN) Engel & Völkers is an international real estate company that offers a wide range of services, including p
(EN) Engel & Völkers is an international real estate company that offers a wide range of services, including property sales, purchases, rentals, and management. We have a presence in over 30 countries and operate through more than 800 offices. Engel & Völkers is distinguished by its personalized approach and attention to detail. The company boasts a team of highly skilled real estate agents who specialize in various markets and property types. Our agents are committed to finding the perfect property for their clients and are available to assist them throughout the entire process of buying, selling, or renting. If you’re considering buying, selling, or renting a property, Engel & Völkers is an excellent choice. With extensive experience in the real estate market, we provide personalized and attentive service.
(DE) Engel & Völkers ist ein internationales Immobilienunternehmen, das eine breite Palette von Dienstleistungen anbietet, einschließlich Immobilienverkäufen, -käufen, Vermietungen und Verwaltung. Wir sind in über 30 Ländern präsent und betreiben mehr als 800 Büros. Engel & Völkers zeichnet sich durch seinen individuellen Ansatz und die Liebe zum Detail aus. Das Unternehmen verfügt über ein Team hochqualifizierter Immobilienmakler, die sich auf verschiedene Märkte und Arten von Immobilien spezialisiert haben. Unsere Makler sind darauf spezialisiert, die perfekte Immobilie für ihre Kunden zu finden, und stehen ihnen während des gesamten Prozesses des Kaufs, Verkaufs oder der Vermietung zur Verfügung. Wenn Sie darüber nachdenken, eine Immobilie zu kaufen, zu verkaufen oder zu mieten, ist Engel & Völkers eine ausgezeichnete Wahl. Mit umfangreicher Erfahrung auf dem Immobilienmarkt bieten wir einen individuellen und aufmerksamen Service.
(FR) Engel & Völkers est une entreprise internationale spécialisée dans l’immobilier, offrant une large gamme de services, comprenant la vente, l’achat, la location et la gestion de biens immobiliers. Nous sommes présents dans plus de 30 pays et comptons plus de 800 bureaux. Engel & Völkers se distingue par son approche personnalisée et son souci du détail. L’entreprise dispose d’une équipe d’agents immobiliers hautement qualifiés spécialisés dans différents marchés et types de biens. Nos agents s’engagent à trouver la propriété parfaite pour leurs clients et sont disponibles pour les accompagner tout au long du processus d’achat, de vente ou de location. Si vous envisagez d’acheter, de vendre ou de louer un bien immobilier, Engel & Völkers est un excellent choix. Forts d’une vaste expérience sur le marché immobilier, nous offrons un service personnalisé et attentionné.
(ES) Engel & Völkers es una empresa internacional de bienes raíces que ofrece una amplia gama de servicios, incluyendo la venta, compra, alquiler y administración de propiedades. Tenemos presencia en más de 30 países y contamos con más de 800 oficinas. Engel & Völkers se caracteriza por su enfoque personalizado y su atención al detalle. La empresa cuenta con un equipo de agentes inmobiliarios altamente cualificados que están especializados en diferentes mercados y tipos de propiedades. Nuestros agentes se comprometen a encontrar la propiedad perfecta para sus clientes, y se ofrecen a ayudarles en todo el proceso de compra, venta o alquiler. Si estás pensando en comprar, vender o alquilar una propiedad, Engel & Völkers es una excelente opción. Contamos con una amplia experiencia en el mercado inmobiliario, y ofrece un servicio personalizado y atento.
(PT) Engel &Völkers é uma empresa internacional de imóveis que oferece uma ampla gama de serviços, incluindo venda, compra, aluguel e gestão de propriedades. Temos presença em mais de 30 países e operamos por meio de mais de 800 escritórios. Engel & Völkers se destaca por sua abordagem personalizada e atenção aos detalhes. A empresa possui uma equipe de agentes imobiliários altamente qualificados que se especializam em diversos mercados e tipos de propriedades. Nossos agentes estão comprometidos em encontrar a propriedade perfeita para seus clientes e estão disponíveis para auxiliá-los durante todo o processo de compra, venda ou aluguel. Se você está pensando em comprar, vender ou alugar um imóvel, a Engel & Völkers é uma excelente escolha. Com ampla experiência no mercado imobiliário, oferecemos um serviço personalizado e atencioso.
(DE) Engel & Völkers ist ein internationales Immobilienunternehmen, das eine breite Palette von Dienstleistungen anbietet, einschließlich Immobilienverkäufen, -käufen, Vermietungen und Verwaltung. Wir sind in über 30 Ländern präsent und betreiben mehr als 800 Büros. Engel & Völkers zeichnet sich durch seinen individuellen Ansatz und die Liebe zum Detail aus. Das Unternehmen verfügt über ein Team hochqualifizierter Immobilienmakler, die sich auf verschiedene Märkte und Arten von Immobilien spezialisiert haben. Unsere Makler sind darauf spezialisiert, die perfekte Immobilie für ihre Kunden zu finden, und stehen ihnen während des gesamten Prozesses des Kaufs, Verkaufs oder der Vermietung zur Verfügung. Wenn Sie darüber nachdenken, eine Immobilie zu kaufen, zu verkaufen oder zu mieten, ist Engel & Völkers eine ausgezeichnete Wahl. Mit umfangreicher Erfahrung auf dem Immobilienmarkt bieten wir einen individuellen und aufmerksamen Service.
(FR) Engel & Völkers est une entreprise internationale spécialisée dans l’immobilier, offrant une large gamme de services, comprenant la vente, l’achat, la location et la gestion de biens immobiliers. Nous sommes présents dans plus de 30 pays et comptons plus de 800 bureaux. Engel & Völkers se distingue par son approche personnalisée et son souci du détail. L’entreprise dispose d’une équipe d’agents immobiliers hautement qualifiés spécialisés dans différents marchés et types de biens. Nos agents s’engagent à trouver la propriété parfaite pour leurs clients et sont disponibles pour les accompagner tout au long du processus d’achat, de vente ou de location. Si vous envisagez d’acheter, de vendre ou de louer un bien immobilier, Engel & Völkers est un excellent choix. Forts d’une vaste expérience sur le marché immobilier, nous offrons un service personnalisé et attentionné.
(ES) Engel & Völkers es una empresa internacional de bienes raíces que ofrece una amplia gama de servicios, incluyendo la venta, compra, alquiler y administración de propiedades. Tenemos presencia en más de 30 países y contamos con más de 800 oficinas. Engel & Völkers se caracteriza por su enfoque personalizado y su atención al detalle. La empresa cuenta con un equipo de agentes inmobiliarios altamente cualificados que están especializados en diferentes mercados y tipos de propiedades. Nuestros agentes se comprometen a encontrar la propiedad perfecta para sus clientes, y se ofrecen a ayudarles en todo el proceso de compra, venta o alquiler. Si estás pensando en comprar, vender o alquilar una propiedad, Engel & Völkers es una excelente opción. Contamos con una amplia experiencia en el mercado inmobiliario, y ofrece un servicio personalizado y atento.
(PT) Engel &Völkers é uma empresa internacional de imóveis que oferece uma ampla gama de serviços, incluindo venda, compra, aluguel e gestão de propriedades. Temos presença em mais de 30 países e operamos por meio de mais de 800 escritórios. Engel & Völkers se destaca por sua abordagem personalizada e atenção aos detalhes. A empresa possui uma equipe de agentes imobiliários altamente qualificados que se especializam em diversos mercados e tipos de propriedades. Nossos agentes estão comprometidos em encontrar a propriedade perfeita para seus clientes e estão disponíveis para auxiliá-los durante todo o processo de compra, venda ou aluguel. Se você está pensando em comprar, vender ou alugar um imóvel, a Engel & Völkers é uma excelente escolha. Com ampla experiência no mercado imobiliário, oferecemos um serviço personalizado e atencioso.
Ultimo aggiornamento
Ottobre 9
Prima pubblicazione
Aprile 30
Riferimento annuncio
I-0480SU-W-0480SU
Proprietà simili nelle vicinanze
Nuovi annunci a Écija


Esplora più immobili in vendita
tipi di proprietà Écija, Andalusia, Spagna
Écija, Andalusia, Spagna ricerche popolari
- Proprietà immobiliari Moderno a Écija, Andalusia, Spagna
- Proprietà immobiliari con Centro Fitness / Palestra a Écija, Andalusia, Spagna
- Proprietà immobiliari con Sauna a Écija, Andalusia, Spagna
- Proprietà immobiliari con Cantina a Écija, Andalusia, Spagna
- Proprietà immobiliari con Idromassaggio a Écija, Andalusia, Spagna
- Proprietà immobiliari con Piscina a Écija, Andalusia, Spagna
- Proprietà immobiliari Rinnovato a Écija, Andalusia, Spagna
Guide e storie correlate
La fiducia dei migliori broker del mondo
Gli agenti dietro le proprietà più straordinarie del mondo pubblicano su JamesEdition.
- Annunci di Sotheby's, Christie's, BARNES ed Engel & Völkers
- Ogni annuncio è verificato prima della pubblicazione
- Si metta in contatto diretto con agenti verificati
Continuando, accetta i nostri Termini e la nostra Informativa sulla privacy.