$853,898
Proprietà Dominante Con Un Parco Alberato DI 5 Ettari Vicino A Un Villaggio Nel Nord Del Gers
- 10 Camere
- 5,921 Sqft
- 12.53 Ac lot
- Aggiornato: Giugno 18
Informazioni sulla proprietà
La descrizione è stata tradotta automaticamente.
La descrizione viene visualizzata nella lingua originale.
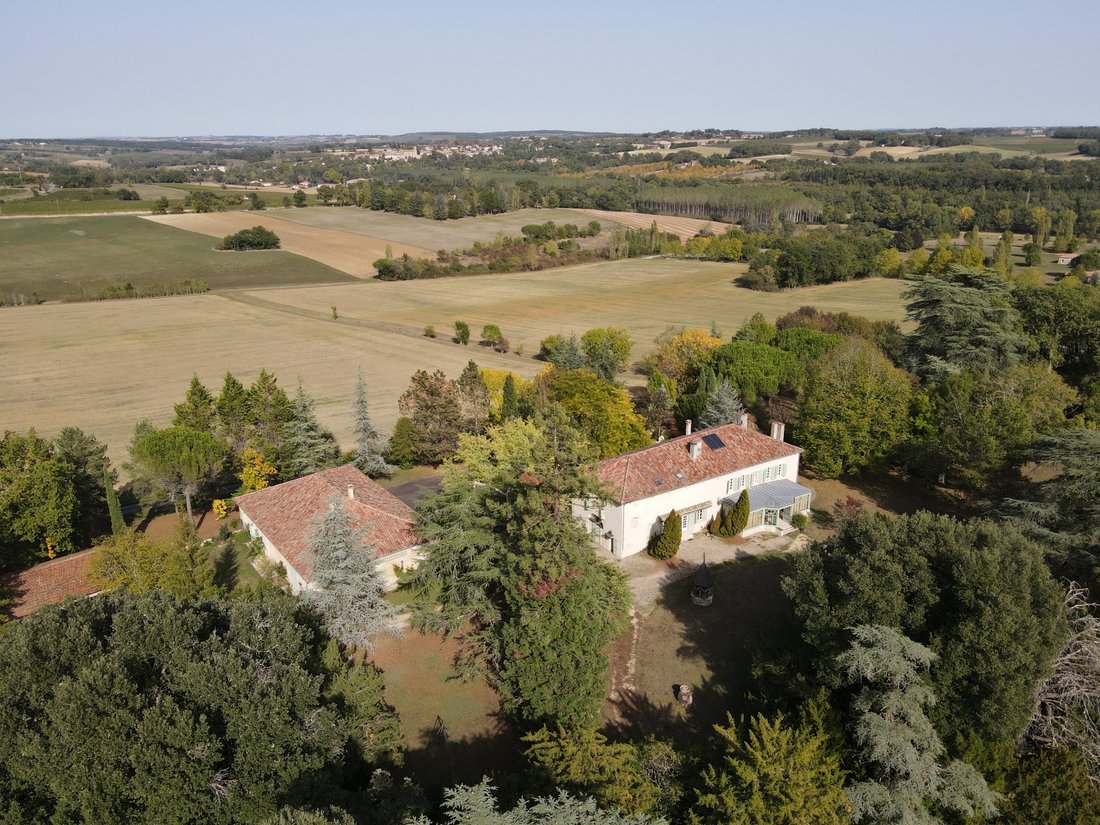
Master house with outbuildings in a green setting
Main house
Ground floor
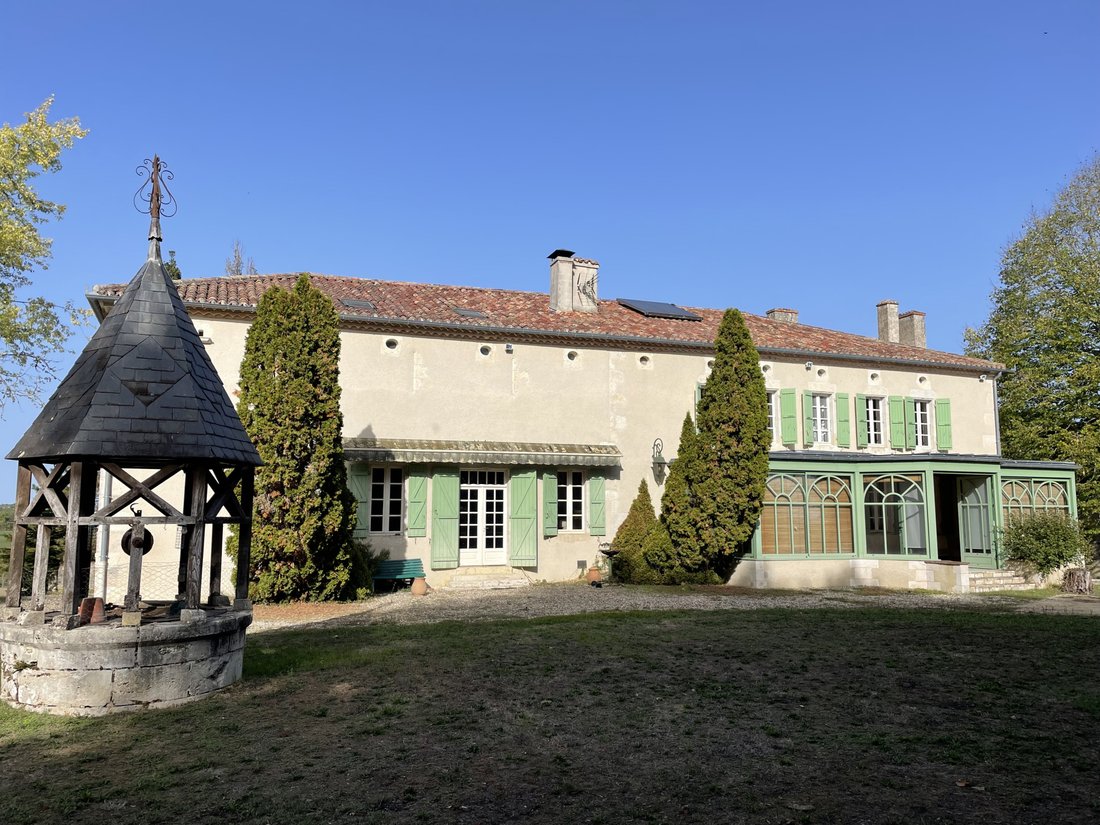
Attached to the south facade, a 4mx11m Victorian-style veranda with tiled flooring opens onto a 2mx10m corridor that ends with a staircase and a door leading to a staircase that descends to the basement.
To the right of the corridor, a double door opens into a 5x6 living room and another door leads to a dinin
Main house
Ground floor
Attached to the south facade, a 4mx11m Victorian-style veranda with tiled flooring opens onto a 2mx10m corridor that ends with a staircase and a door leading to a staircase that descends to the basement.
To the right of the corridor, a double door opens into a 5x6 living room and another door leads to a dinin
Master house with outbuildings in a green setting
Main house
Ground floor
Attached to the south facade, a 4mx11m Victorian-style veranda with tiled flooring opens onto a 2mx10m corridor that ends with a staircase and a door leading to a staircase that descends to the basement.
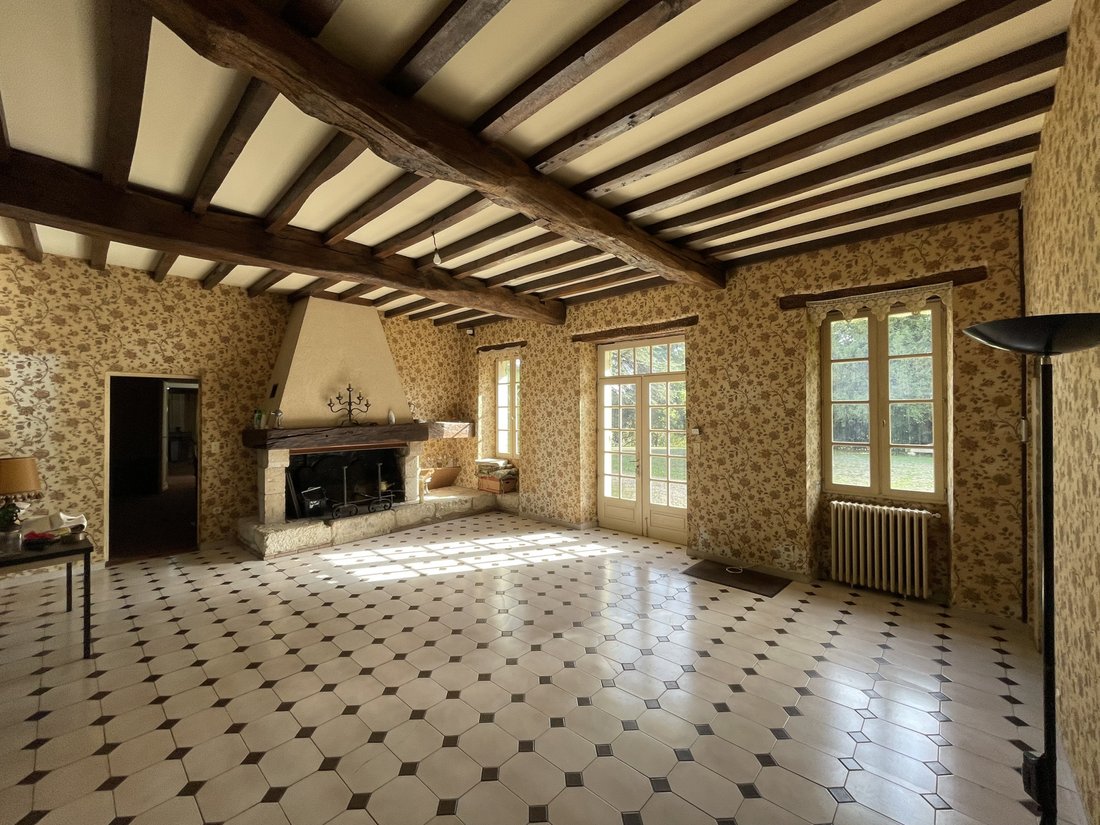
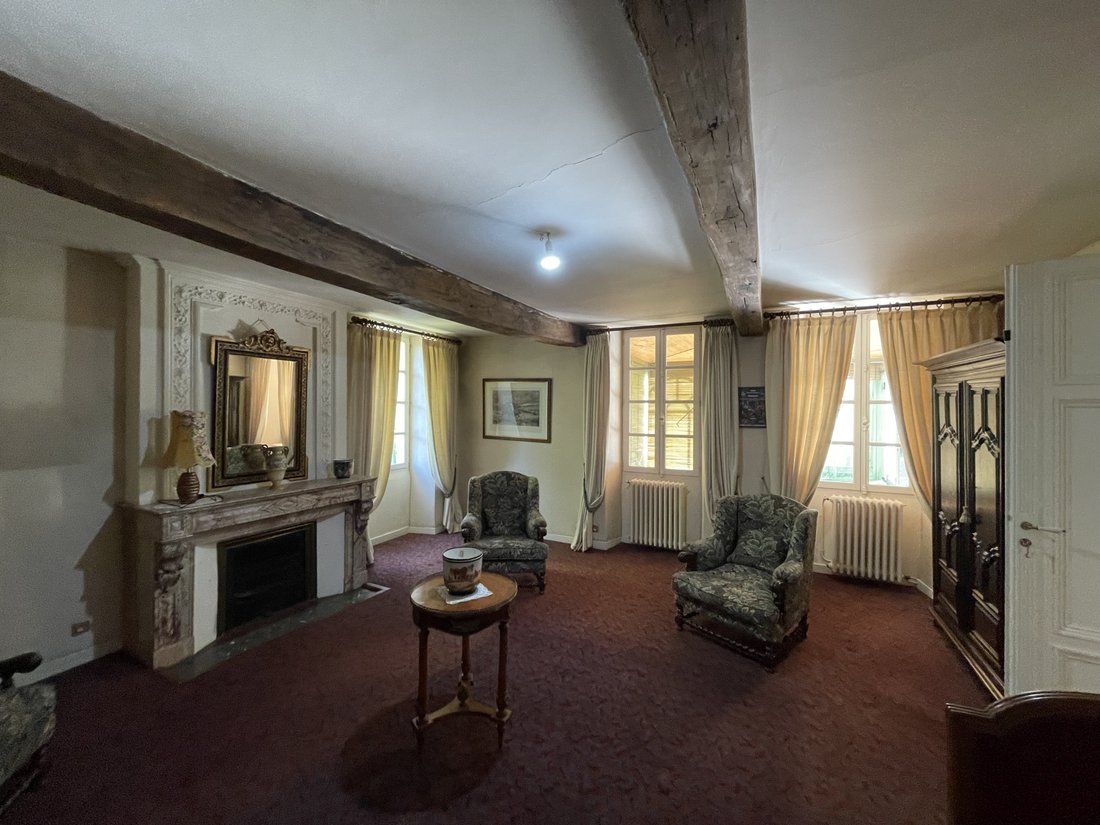
To the right of the corridor, a double door opens into a 5x6 living room and another door leads to a dining room. In the dining room, one can discover the wall adjacent to the timber-framed staircase.
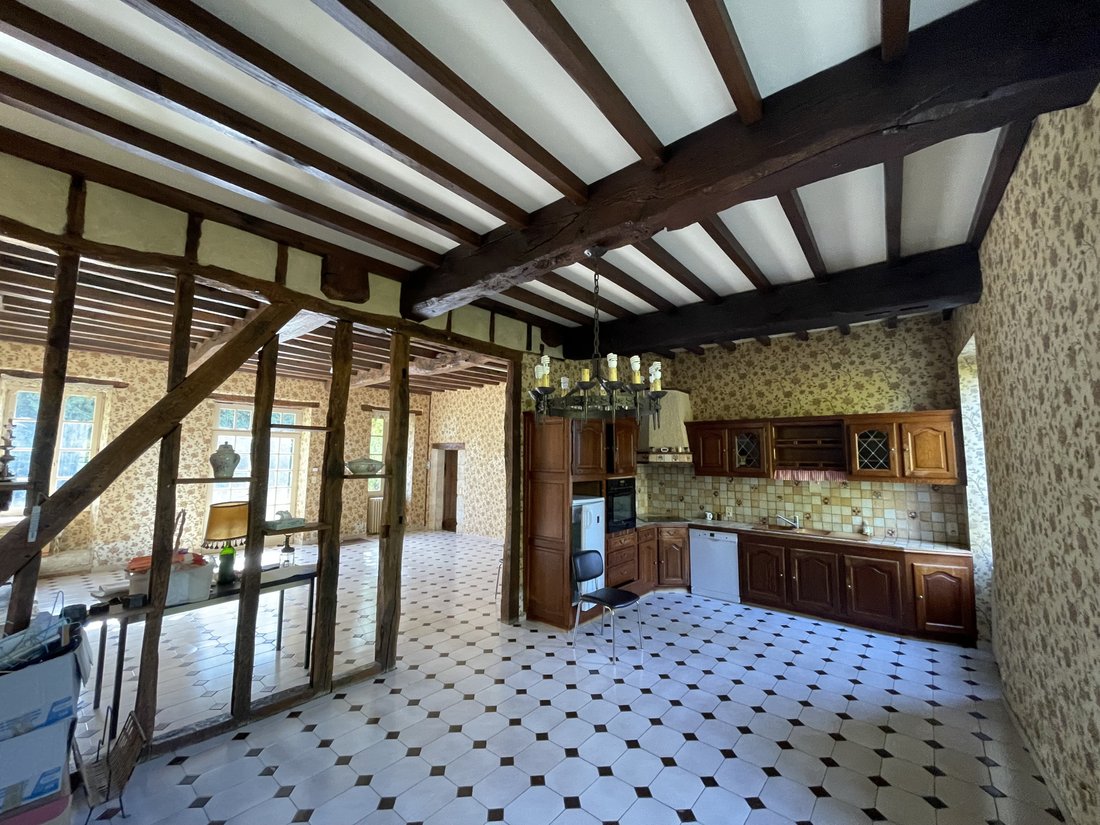
To the left of the corridor, a double door leads to another 6x6 living room with a closet that opens onto a large living/kitchen area of 8x10 and a small corridor serving a toilet, a bathroom, and the kitchen.
Architectural elements:
In both living rooms, there is a marble fireplace topped with a mirror facing each other. One is topped with a molded plaster frame. The ceilings of both living rooms and the dining room each feature two exposed beams.
The flooring in the corridor, living rooms, and dining room is carpeted. The living area is separated from the kitchen area by open timber framing that allows light to pass through.
First floor
A landing serves four rooms, three large bedrooms with fireplaces. Two of them have closets. A shower room and a bathroom.
Convertible attic
Access to the garden level is via a staircase located in the entrance of the ground floor. To the left, there is a laundry room, then a large room with a boiler room and a small room, followed by offices with access to the outside as well as access via the first staircase from the entrance. To the left, there is a boiler room with access to the outside and a shower room.
Independent side, On the ground floor: a kitchen/dining room and a staircase.
On the first floor, the landing serves a toilet, a shower room, and a bedroom with a staircase leading to the second floor where there is a large room that leads back to the attic.
Comfort:
Central heating with fuel, water softener, solar panel water heater.
5 hectares of mature tree park with a well, a pond, a small square tower, an old windmill, and at the end of a path, a small wood.
Second stone house
From a porch, access is gained to the ground floor. It includes: a living room, two apartments, a long rectangular room at the back with a staircase leading to the basement.
The 2 apartments each include: a kitchen, a living room, two bedrooms, a bathroom with a toilet, and a separate toilet.
In the basement, there is:
a large closed garage with a boiler corner
a wood shed.
Central heating is with fuel.
Outbuildings:
A closed metal shed of 525m² and an open shed of approximately 100m².
Ruins of a mill overlooking the property.
Independent side,
On the ground floor:
a kitchen/dining room and a staircase.
On the first floor
The landing serves a toilet, a shower room, and a bedroom with a staircase leading to the second floor where there is a large room that leads back to the attic.
Comfort:
Central heating with fuel, water softener, solar panel water heater.
5 hectares of mature tree park with a well, a pond, a small square tower, an old windmill, and at the end of a path, a small wood.
Second stone house
From a porch, access is gained to the ground floor. It includes: a living room, two apartments, a long rectangular room at the back with a staircase leading to the basement.
The 2 apartments each include: a kitchen, a living room, two bedrooms, a bathroom with a toilet, and a separate toilet.
In the basement, there is:
a large closed garage with a boiler corner
a wood shed.
Central heating is with fuel.
Outbuildings:
A closed metal shed of 525m² and an open shed of approximately 100m².
Ruins of a mill overlooking the property.
Le informazioni sui rischi a cui è esposta questa proprietà sono disponibili sul sito web di Géorisques: https://www.georisques.gouv.fr/
Main house
Ground floor
Attached to the south facade, a 4mx11m Victorian-style veranda with tiled flooring opens onto a 2mx10m corridor that ends with a staircase and a door leading to a staircase that descends to the basement.
To the right of the corridor, a double door opens into a 5x6 living room and another door leads to a dining room. In the dining room, one can discover the wall adjacent to the timber-framed staircase.
To the left of the corridor, a double door leads to another 6x6 living room with a closet that opens onto a large living/kitchen area of 8x10 and a small corridor serving a toilet, a bathroom, and the kitchen.
Architectural elements:
In both living rooms, there is a marble fireplace topped with a mirror facing each other. One is topped with a molded plaster frame. The ceilings of both living rooms and the dining room each feature two exposed beams.
The flooring in the corridor, living rooms, and dining room is carpeted. The living area is separated from the kitchen area by open timber framing that allows light to pass through.
First floor
A landing serves four rooms, three large bedrooms with fireplaces. Two of them have closets. A shower room and a bathroom.
Convertible attic
Access to the garden level is via a staircase located in the entrance of the ground floor. To the left, there is a laundry room, then a large room with a boiler room and a small room, followed by offices with access to the outside as well as access via the first staircase from the entrance. To the left, there is a boiler room with access to the outside and a shower room.
Independent side, On the ground floor: a kitchen/dining room and a staircase.
On the first floor, the landing serves a toilet, a shower room, and a bedroom with a staircase leading to the second floor where there is a large room that leads back to the attic.
Comfort:
Central heating with fuel, water softener, solar panel water heater.
5 hectares of mature tree park with a well, a pond, a small square tower, an old windmill, and at the end of a path, a small wood.
Second stone house
From a porch, access is gained to the ground floor. It includes: a living room, two apartments, a long rectangular room at the back with a staircase leading to the basement.
The 2 apartments each include: a kitchen, a living room, two bedrooms, a bathroom with a toilet, and a separate toilet.
In the basement, there is:
a large closed garage with a boiler corner
a wood shed.
Central heating is with fuel.
Outbuildings:
A closed metal shed of 525m² and an open shed of approximately 100m².
Ruins of a mill overlooking the property.
Independent side,
On the ground floor:
a kitchen/dining room and a staircase.
On the first floor
The landing serves a toilet, a shower room, and a bedroom with a staircase leading to the second floor where there is a large room that leads back to the attic.
Comfort:
Central heating with fuel, water softener, solar panel water heater.
5 hectares of mature tree park with a well, a pond, a small square tower, an old windmill, and at the end of a path, a small wood.
Second stone house
From a porch, access is gained to the ground floor. It includes: a living room, two apartments, a long rectangular room at the back with a staircase leading to the basement.
The 2 apartments each include: a kitchen, a living room, two bedrooms, a bathroom with a toilet, and a separate toilet.
In the basement, there is:
a large closed garage with a boiler corner
a wood shed.
Central heating is with fuel.
Outbuildings:
A closed metal shed of 525m² and an open shed of approximately 100m².
Ruins of a mill overlooking the property.
Le informazioni sui rischi a cui è esposta questa proprietà sono disponibili sul sito web di Géorisques: https://www.georisques.gouv.fr/
-
Tipo di proprietà
Tenuta
-
Prezzo/piede²
$144
Caratteristiche
- Giardino
- Garage
- Camino
- Sala giochi
- Seminterrato
- Lavanderia
- Parcheggio
Esplora la zona
Eauze, Occitania, Francia
Visualizza su Google Maps
Prezzo per sqft
Basso
Alto
Iscritto da 12 mesi
Hai chiesto informazioni su questa proprietà
L'agente La contatterà al più presto
Pubblicato da
30
Annunci
2025
Iscritto
Prenota una visita con the agent
Scegli una data e indica se preferisci un tour virtuale o di persona con l’agente.
Data preferita
Tipo di tour
Ultimo aggiornamento
Giugno 18
Prima pubblicazione
Ottobre 20, 2025
Riferimento annuncio
-
Tutte le informazioni sugli immobili sono mostrate sulla base dei dati più accurati a nostra disposizione al momento della pubblicazione. I dettagli su come raccogliamo e verifichiamo questi dati sono disponibili nella sezione 5 dei nostri Termini e Condizioni.
La fiducia dei migliori broker del mondo
Gli agenti dietro le proprietà più straordinarie del mondo pubblicano su JamesEdition.
- Annunci di Sotheby's, Christie's, BARNES ed Engel & Völkers
- Ogni annuncio è verificato prima della pubblicazione
- Si metta in contatto diretto con agenti verificati
Continuando, accetta i nostri Termini e la nostra Informativa sulla privacy.