$1,098,000

Residenza Unifamiliare A Eastvale

  • 4 Camere
  • 4 Bagni
  • 2,842 Sqft
  • 9,584 Sqft lot
  • Aggiornato: Settembre 20
  • Fonte:
    San Diego MLS  MLS#CV26193210

Informazioni sulla proprietà

La descrizione è stata tradotta automaticamente.
La descrizione viene visualizzata nella lingua originale.
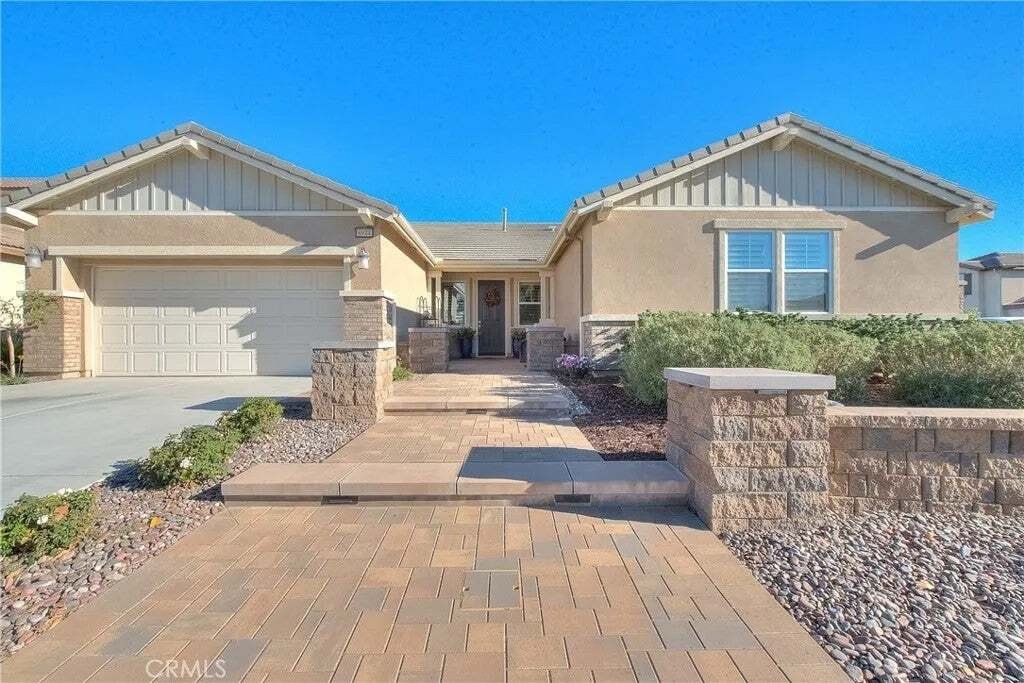
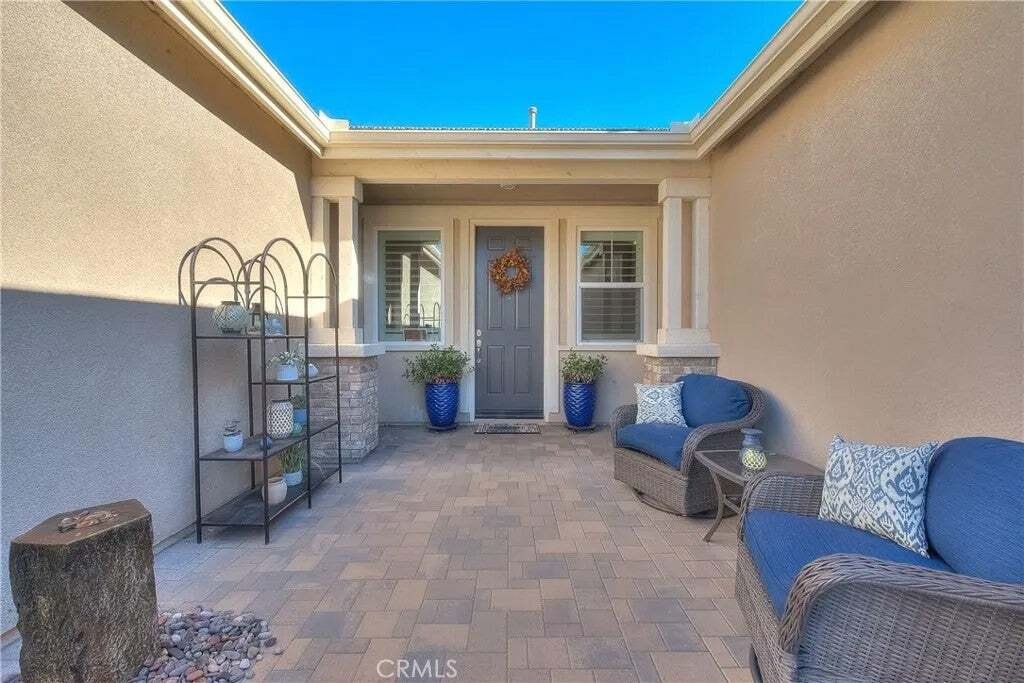
Positioned on a󠃢󠂁󠂣󠃢󠂁󠂣󠃍󠂏󠃢󠂀󠂋󠃢󠂁󠂤󠃳󠂠󠂁󠂁 coveted corner cul-de-sac lot, this beautifully upgraded single-story residence delivers a rare combination of thoughtful design and resort-caliber outdoor living. A paver-lined walkway, framed by stone-accented columns with lighting, leads to an open courtyard made for quiet mornings and gracious arrivals. Beyond the foyer, a private guest suite offers an elegant
Positioned on a󠃢󠂁󠂣󠃢󠂁󠂣󠃍󠂏󠃢󠂀󠂋󠃢󠂁󠂤󠃳󠂠󠂁󠂁 coveted corner cul-de-sac lot, this beautifully upgraded single-story residence delivers a rare combination of thoughtful design and resort-caliber outdoor living. A paver-lined walkway, framed by stone-accented columns with lighting, leads to an open courtyard made for quiet mornings and gracious arrivals. Beyond the foyer, a private guest suite offers an elegant retreat for visitors or extended family. Porcelain wood-look plank flooring flows throughout the main living spaces, while the formal dining room is elevated by a wrought-iron chandelier. At the heart of the home, the chef’s kitchen commands attention with granite countertops, a full suite of GE stainless steel appliances including a 5-burner gas cooktop, built-in double oven, and French-door refrigerator an oversized center island, and a generous walk-in pantry. The kitchen opens effortlessly into a sun-filled living room anchored by a fireplace, creating a natural flow for entertaining and everyday living. The primary suite is a private sanctuary, complete with a spa-inspired bath featuring dual vanities and a walk-in shower. Two additional bedrooms share a well-appointed hallway bath with dual sinks, while a powder room near the entrance serves guests. A bonus room currently used as a home office sits conveniently near the laundry room. The showpiece, however, is what awaits outside. A meticulously designed backyard transformation turned this space into a private resort a no-expense-spared achievement that sets this property apart. Beneath a covered patio spanning roughly 2520 feet, framed Positioned on a coveted corner cul-de-sac lot, this beautifully upgraded single-story residence delivers a rare combination of thoughtful design and resort-caliber outdoor living. A paver-lined walkway, framed by stone-accented columns with lighting, leads to an open courtyard made for quiet mornings and gracious arrivals. Beyond the foyer, a private guest suite offers an elegant retreat for visitors or extended family. Porcelain wood-look plank flooring flows throughout the main living spaces, while the formal dining room is elevated by a wrought-iron chandelier. At the heart of the home, the chef’s kitchen commands attention with granite countertops, a full suite of GE stainless steel appliances including a 5-burner gas cooktop, built-in double oven, and French-door refrigerator an oversized center island, and a generous walk-in pantry. The kitchen opens effortlessly into a sun-filled living room anchored by a fireplace, creating a natural flow for entertaining and everyday living. The primary suite is a private sanctuary, complete with a spa-inspired bath featuring dual vanities and a walk-in shower. Two additional bedrooms share a well-appointed hallway bath with dual sinks, while a powder room near the entrance serves guests. A bonus room currently used as a home office sits conveniently near the laundry room. The showpiece, however, is what awaits outside. A meticulously designed backyard transformation turned this space into a private resort a no-expense-spared achievement that sets this property apart. Beneath a covered patio spanning roughly 2520 feet, framed by heavy timber beams and natural stone, an outdoor fireplace, separate fire pit, and heated deck set the mood for evening gatherings, complemented by a fully appointed outdoor kitchen with a built-in barbecue, pizza oven, refrigerator, countertop cooler, and storage plus a dedicated outdoor TV area for game-day entertaining. Steps away, a custom resort-style sport pool features two shallow ends near 3.5 feet and a deeper 5-foot center, a Baja shelf with an in-pool umbrella sleeve, and an integrated 8-person spa. Fire-and-water bowls, laminar jet water features, and color-changing LED lighting all run by three dedicated pumps for the pool, spa, and water features complete this one-of-a-kind entertainer’s paradise. This is more than a home it’s a lifestyle. Properties of this caliber, on premier corner cul-de-sac lots, rarely come to market.
  • Tipo di proprietà

    Casa

  • Piani

    1

  • Anno di costruzione

    2018

  • Prezzo/piede²

    $386

Caratteristiche

  • Camino
  • Vista sulle montagne
  • Piscina
  • Idromassaggio
  • Focolare
  • Cortile
  • Cucina esterna
  • Cancello
  • Ufficio
Caratteristiche

Lot

  • Vista sulle montagne

Interni

  • Ufficio
  • Camino
  • Isola della cucina
  • Piano cottura a gas
  • Idromassaggio
  • Bar
  • Lavanderia
  • Controsoffitti in pietra

Outdoor

  • Focolare
  • Piscina
  • Cortile
  • Cucina esterna
  • Cancello

Esplora la zona

6944 Nottoway Court, Jurupa Valley, California, Stati Uniti Visualizza su Google Maps
Prezzo per sqft
Basso
Alto

Vedi altri 20 annunci a Jurupa Valley

RE/MAX CHAMPIONS WC - West Covina

Iscritto da 11 mesi
Il tuo messaggio
Hai chiesto informazioni su questa proprietà

L'agente La contatterà al più presto

Pubblicato da

RE/MAX CHAMPIONS WC - West Covina
California, United States
Visualizza profilo agenzia
2
Annunci
2025
Iscritto

Prenota una visita con the agent

Scegli una data e indica se preferisci un tour virtuale o di persona con l’agente.

In-person tour
Data preferita
Tipo di tour
RE/MAX CHAMPIONS WC - West Covina
West Covina, California, United States
Visualizza profilo agenzia
Ultimo aggiornamento
Settembre 20
Prima pubblicazione
Sep 6
Riferimento annuncio
CV26193210
Stato dell'annuncio
Chiamata

Avvia chiamata telefonica con:

Salve, chiamo per la proprietà con riferimento CV26193210, che ho trovato su JamesEdition.

Dopo la chiamata, forniremo i tuoi contatti all'agente per una comunicazione facile.

brokerages we
partnered with