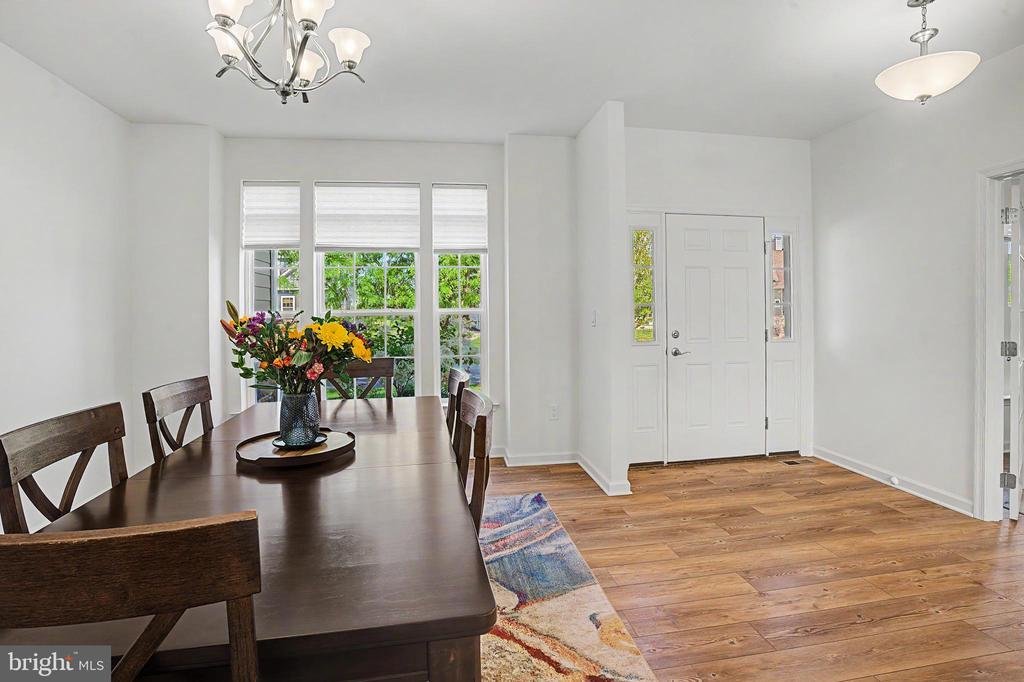
$899,900
Easton Unifamiliare Indipendente
- 5 Camere
- 5 Bagni
- 4,083 Sqft
- 12,197 Sqft lot
- Aggiornato: Settembre 28
- MLS#PANH2010558
Informazioni sulla proprietà
La descrizione è stata tradotta automaticamente.
La descrizione viene visualizzata nella lingua originale.
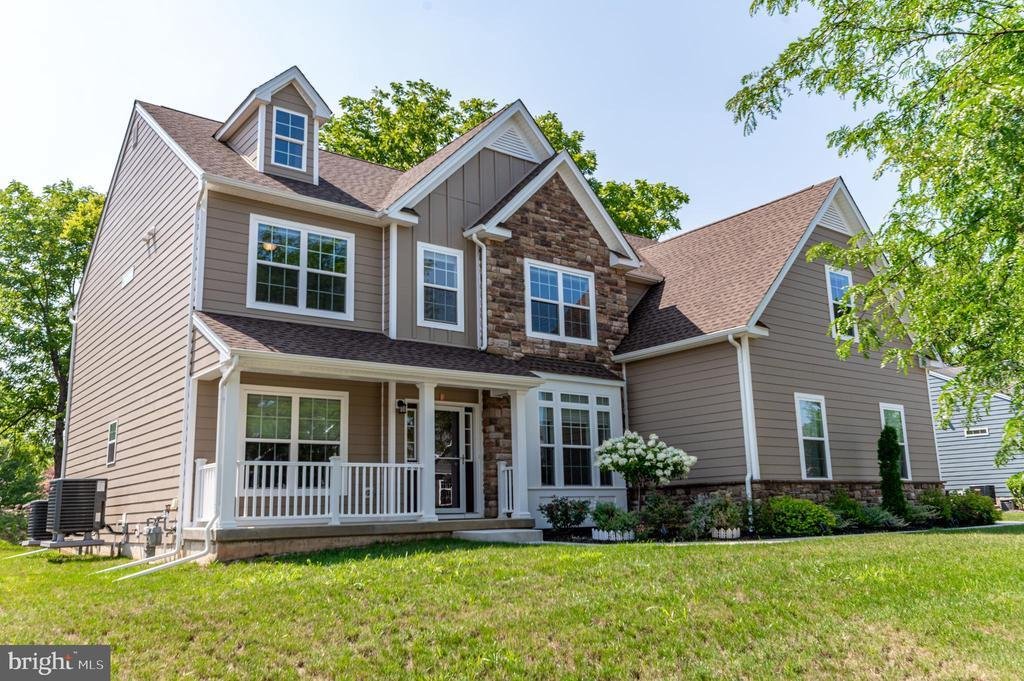
Exceptional Luxury Living in Easton with Resort-Style Amenities where every detail is thoughtfully designed for an elevated lifestyle. This exceptional BRECKENRIDGE GRANDE TRADITIONAL Colonial features 5 spacious bedrooms, 5 full bathrooms, a private study/office on first floor with a closet, could be used a first floor bedroom for elderly parents or guests, and a fully finished basement!!! The we
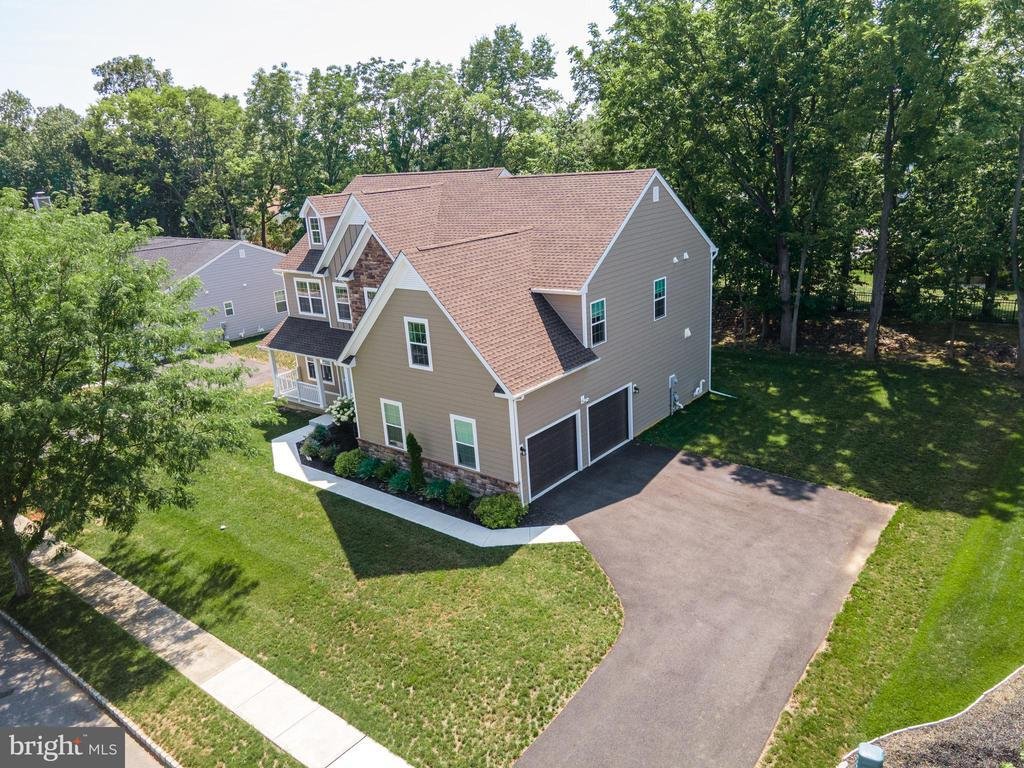
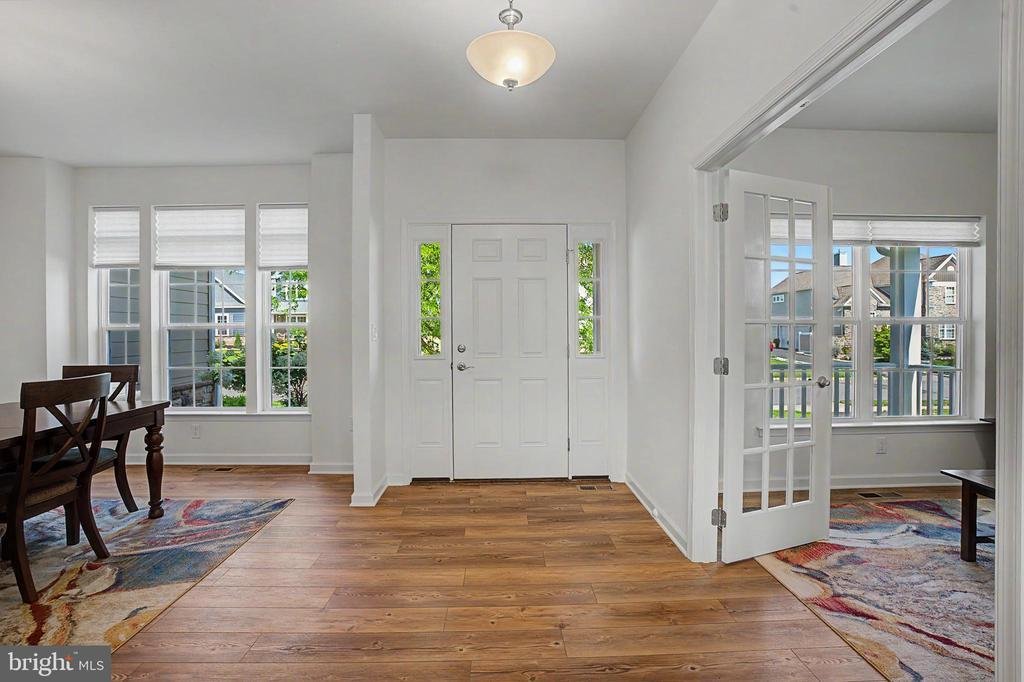
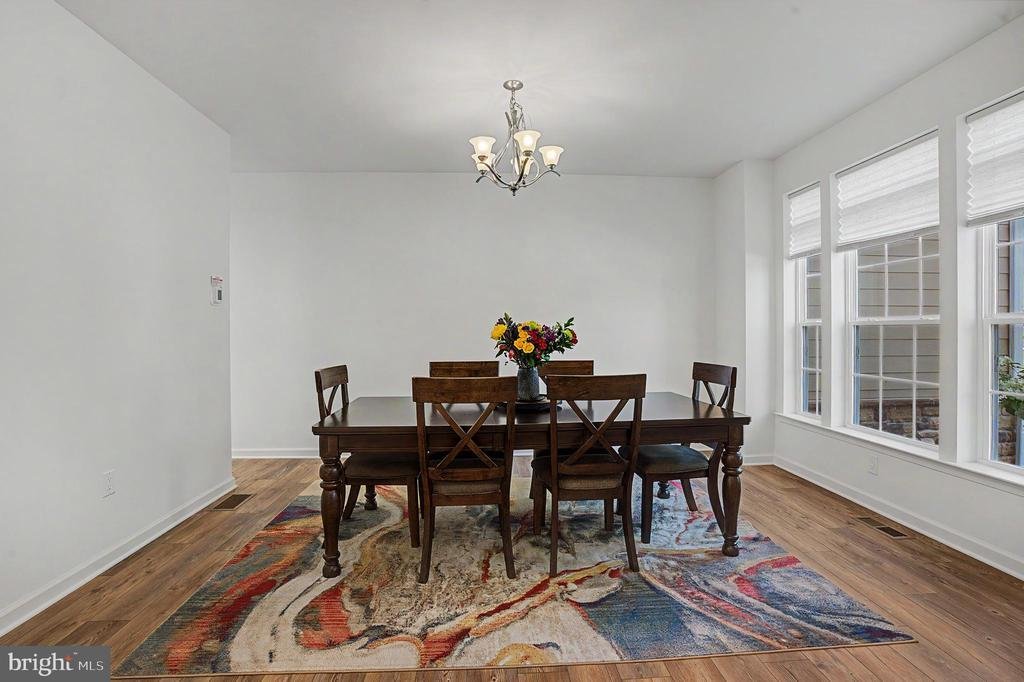
Exceptional Luxury Living in Easton with Resort-Style Amenities where every detail is thoughtfully designed for an elevated lifestyle. This exceptional BRECKENRIDGE GRANDE TRADITIONAL Colonial features 5 spacious bedrooms, 5 full bathrooms, a private study/office on first floor with a closet, could be used a first floor bedroom for elderly parents or guests, and a fully finished basement!!! The welcoming main level showcases a grand foyer, a spacious family room with an upgraded fireplace, a private den/home office that offers the flexibility to serve as an additional bedroom, and a convenient first-floor laundry room equipped with an LG washer and electric dryer. The gourmet U-shaped kitchen is designed for both everyday living and entertaining, featuring a large quartz center island and countertops, 42-inch cabinetry, roll-out/pull-out shelving, a tile backsplash, and an extended backsplash reaching the ceiling at the hood location. Modern appliances include a dishwasher, disposal, microwave, and gas oven. Upstairs, the spacious owner’s suite offers a private sitting room, creating the perfect retreat at the end of the day. The luxurious owner’s bath provides a spa-inspired experience with an upgraded tiled shower featuring tile walls and floor, a Silestone bench, and a convenient shampoo alcove. Generous walk-in closets throughout add exceptional storage and convenience. The second floor also features a Jack & Jill bathroom connecting two bedrooms, offering added functionality and privacy for family members or guests. The fully finished basement expands the living space with a spacious bedroom & a full bathroom with fiberglass tub/shower unit, a 30-inch vanity with a cultured granite top. Additional features include two storage rooms, luxury vinyl plank flooring, a walk-up exit to the backyard, and underground plumbing with a sewer pump ejector. Step outside to enjoy the expansive 12’ x 16’ Trex deck with elegant white vinyl railing, providing the perfect setting for outdoor dining, entertaining, or relaxing. Additional exterior features include a welcoming covered front porch and an additional porch. Residents can also enjoy outstanding recreational amenities, including a private tennis court and an in-ground pool, making this home the perfect blend of luxury, comfort, and convenience! A 2-car side-entry garage and paved driveway complete this exceptional property. Conveniently located close to US-22 for easy commute, Riverview Country Club, Lafayette College, shops, restaurants and so much more! Combining elegant finishes, spacious living areas, and a highly sought-after location, this Riverview Estates home is one you won’t want to miss
-
Tipo di proprietà
Casa
-
Anno di costruzione
2024
-
Prezzo/piede²
$220
Caratteristiche
- Camino
- Garage
- Cabina armadio
- Piscina
- Vista sul fiume
- Vista sull'acqua
- Campo da tennis
- Lavasciuga
- Privacy
Caratteristiche
Lot
- Vista sull'acqua
- Privacy
- Vista sul fiume
Interni
- Ufficio
- Camino
- Lavasciuga
- Lavanderia
- Seminterrato
- Cabina armadio
Outdoor
- Piscina
- Garage
- Campo da tennis
Esplora la zona
2668 HOLLOW VIEW DRIVE, EASTON, PA 18040, Forks Township, Pennsylvania, Stati Uniti
Visualizza su Google Maps
Prezzo per sqft
Basso
Alto
Iscritto da 5 anni
Hai chiesto informazioni su questa proprietà
L'agente La contatterà al più presto
Pubblicato da
10
Annunci
2022
Iscritto
Prenota una visita con SHABANA PATHAN
Scegli una data e indica se preferisci un tour virtuale o di persona con l’agente.
Data preferita
Tipo di tour

Northampton County
2901 Emrick Boulevard, Ste. 100, 18020, Bethlehem, United States
Visualizza profilo agenzia
Ultimo aggiornamento
Settembre 28
Prima pubblicazione
Settembre 28
Riferimento annuncio
2161446515915310
Stato dell'annuncio
Pending-bright
Proprietà simili nelle vicinanze
Nuovi annunci a Forks Township


Esplora più immobili in vendita
tipi di proprietà Forks Township, PA, Stati Uniti
Forks Township, PA, Stati Uniti ricerche popolari
- Proprietà immobiliari con Ufficio a Forks Township, PA, Stati Uniti
- Proprietà immobiliari con Piscina a Forks Township, PA, Stati Uniti
- Proprietà immobiliari con Campo da tennis a Forks Township, PA, Stati Uniti
- Proprietà immobiliari Privacy a Forks Township, PA, Stati Uniti
- Proprietà immobiliari con Giardino a Forks Township, PA, Stati Uniti
- Proprietà immobiliari Comunità recintata a Forks Township, PA, Stati Uniti
- Proprietà immobiliari Vista sull'acqua a Forks Township, PA, Stati Uniti
- Proprietà immobiliari con Libreria a Forks Township, PA, Stati Uniti
- Proprietà immobiliari con Cucina esterna a Forks Township, PA, Stati Uniti
- Proprietà immobiliari Vista panoramica / Scenica a Forks Township, PA, Stati Uniti
- Proprietà immobiliari con Bar a Forks Township, PA, Stati Uniti
- Proprietà immobiliari con Balcone a Forks Township, PA, Stati Uniti
Guide e storie correlate
La fiducia dei migliori broker del mondo
Gli agenti dietro le proprietà più straordinarie del mondo pubblicano su JamesEdition.
- Annunci di Sotheby's, Christie's, BARNES ed Engel & Völkers
- Ogni annuncio è verificato prima della pubblicazione
- Si metta in contatto diretto con agenti verificati
Continuando, accetta i nostri Termini e la nostra Informativa sulla privacy.
brokerages we
partnered with
partnered with