$720,000
Easton Unifamiliare Indipendente
- 5 Camere
- 3 Bagni
- 3,175 Sqft
- 7,406 Sqft lot
- Aggiornato: Agosto 7
-
1
Visualizzazioni degli ultimi 30 giorni
- MLS#PM-143127
Informazioni sulla proprietà
La descrizione è stata tradotta automaticamente.
La descrizione viene visualizzata nella lingua originale.
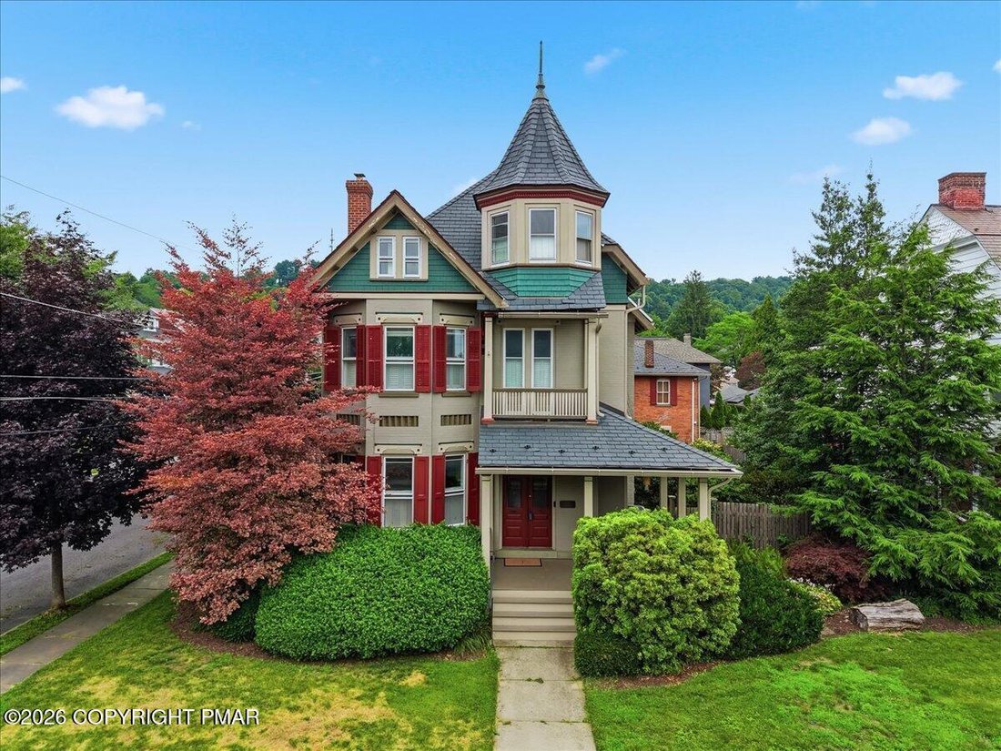
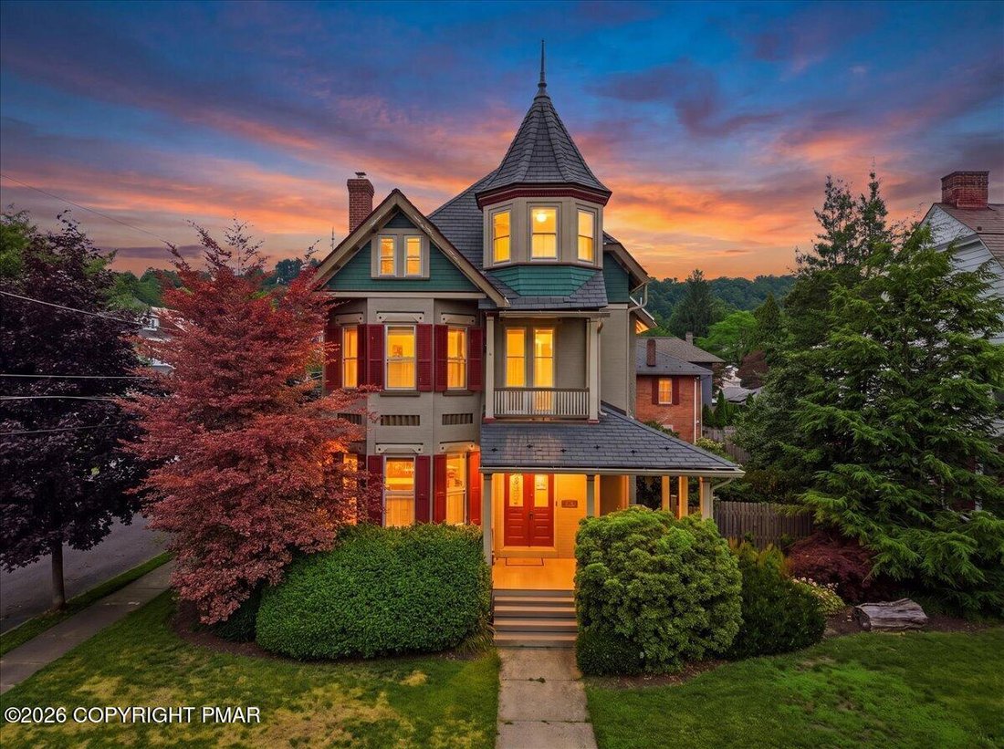
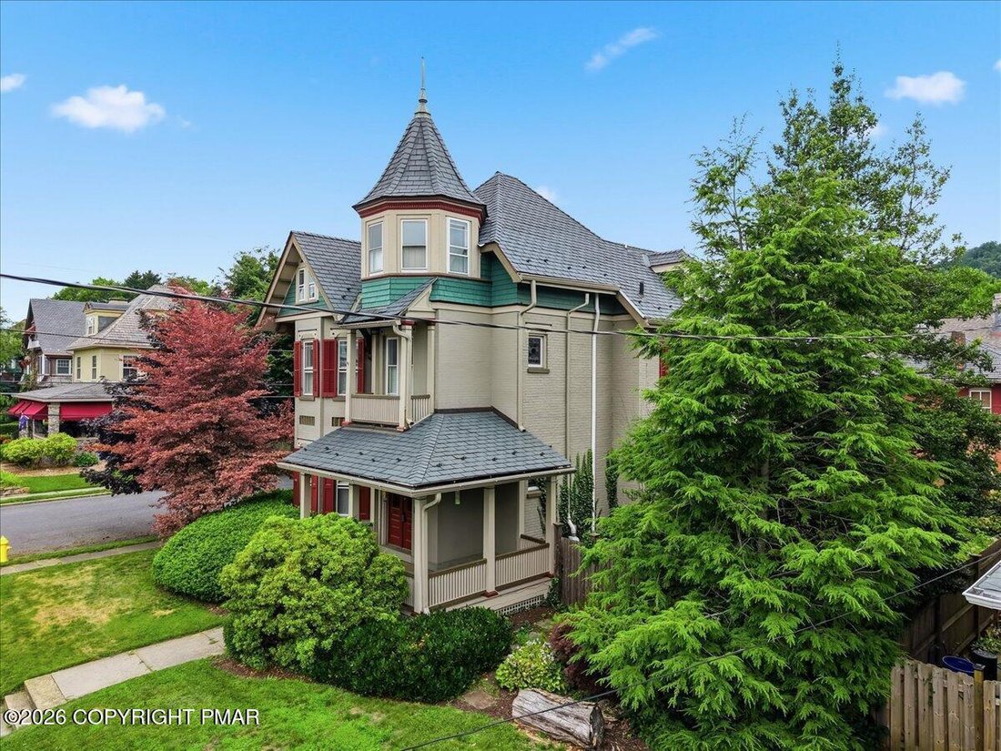
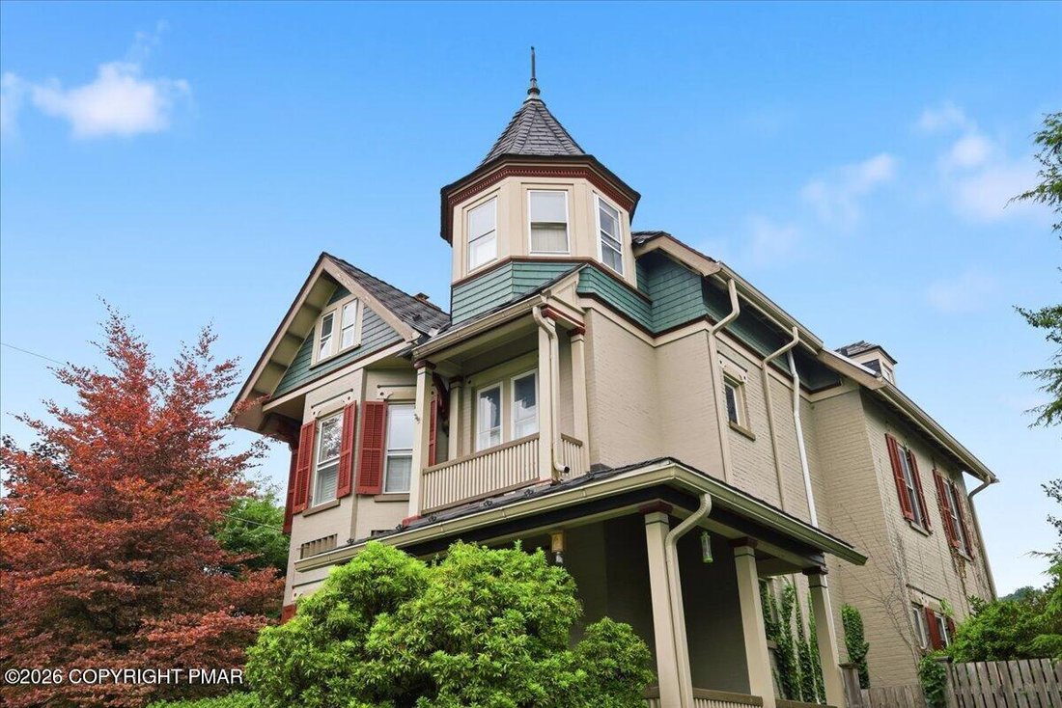
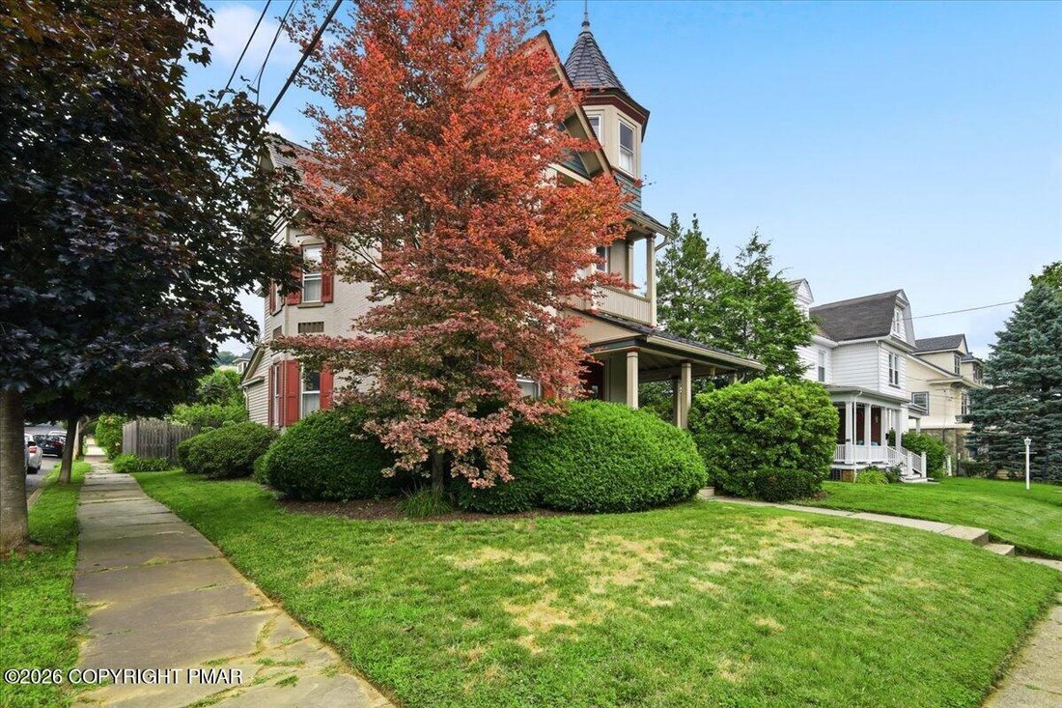
* COLLEGE HILL* Built in 1891, this well-maintained Queen Ann Victorian occupies a prominent corner lot in Easton’s College Hill National Register Historic District, combining original architectural features with extensive mechanical upgrades, a detached brick carriage house (garage and FINISHED office space with EXPOSED BRICK) plus off-street parking for multiple vehicles. Offering 5 bedrooms and
* COLLEGE HILL* Built in 1891, this well-maintained Queen Ann Victorian occupies a prominent corner lot in Easton’s College Hill National Register Historic District, combining original architectural features with extensive mechanical upgrades, a detached brick carriage house (garage and FINISHED office space with EXPOSED BRICK) plus off-street parking for multiple vehicles. Offering 5 bedrooms and 2.5 baths, the property is not subject to oversight by the local Historic District Commission, providing greater flexibility for future exterior improvements. Original features include hardwood floors, pocket doors, stained glass windows, period fireplace, detailed millwork, high ceilings, a grand staircase, Polymer Roof (major upgrade with 40+ year lifespan) distinctive turret, and wraparound porch. The eat-in kitchen features granite countertops, generous cabinet and prep space, eating area and a Wolf 30-inch gas range. The 3rd Floor primary suite includes a steam shower (2025), a bath area offering a soaking tub beneath skylights accented by original stained glass. The basement includes a wine cellar with custom wood racking for more than 300 bottles. The detached brick carriage house provides 2 Car garage parking and a finished, climate-controlled second floor with oak finishes and exposed brick, ideal for a home office, studio, gym, or flex space. Recent improvements include a three-zone HVAC system with a high-efficiency Bosch inverter heat pump (2024) paired with gas steam boiler auxiliary heat, Ecobee smart thermostats, 200-amp electrical service with two 100-amp subpanels, professionally installed Level 2 EV charging, a hardwired Amcrest PoE security camera system, a 75-gallon gas water heater (serviced 2026), active radon mitigation, dual sump pumps with battery backup, interior French drains, and a whole-house water pressure booster. Raised garden beds, established landscaping, and mature raspberry, blackberry, and blueberry plantings complete the property.
-
Tipo di proprietà
Casa
-
Anno di costruzione
1891
-
Prezzo/piede²
$226
Caratteristiche
- Camino
- Garage
- Giardino
- Centro Fitness / Palestra
- Cantina
- Parcheggio
- Seminterrato
- Ufficio
Esplora la zona
131 W Burke Street, Easton, PA 18042, Pennsylvania, Stati Uniti
Visualizza su Google Maps
Prezzo per sqft
Basso
Alto
Iscritto da 3 anni
Hai chiesto informazioni su questa proprietà
L'agente La contatterà al più presto
Pubblicato da
25
Annunci
2023
Iscritto
Prenota una visita con the agent
Scegli una data e indica se preferisci un tour virtuale o di persona con l’agente.
Data preferita
Tipo di tour

Ultimo aggiornamento
Agosto 7
Prima pubblicazione
Jul 18
Licenza agente
#AB069374
Riferimento annuncio
2138206570364382
Stato dell'annuncio
Proprietà simili nelle vicinanze
Nuovi annunci a Forks Township

Esplora più immobili in vendita
Forks Township, PA, Stati Uniti ricerche popolari
- Proprietà immobiliari con Ufficio a Forks Township, PA, Stati Uniti
- Proprietà immobiliari con Giardino a Forks Township, PA, Stati Uniti
- Proprietà immobiliari Vista panoramica / Scenica a Forks Township, PA, Stati Uniti
- Proprietà immobiliari Privacy a Forks Township, PA, Stati Uniti
- Proprietà immobiliari Moderno a Forks Township, PA, Stati Uniti
- Proprietà immobiliari con Terrazza a Forks Township, PA, Stati Uniti
- Proprietà immobiliari con Balcone a Forks Township, PA, Stati Uniti
- Proprietà immobiliari con Bar a Forks Township, PA, Stati Uniti
- Proprietà immobiliari con Cantina a Forks Township, PA, Stati Uniti
- Proprietà immobiliari Vista sulle montagne a Forks Township, PA, Stati Uniti
Guide e storie correlate
La fiducia dei migliori broker del mondo
Gli agenti dietro le proprietà più straordinarie del mondo pubblicano su JamesEdition.
- Annunci di Sotheby's, Christie's, BARNES ed Engel & Völkers
- Ogni annuncio è verificato prima della pubblicazione
- Si metta in contatto diretto con agenti verificati
Continuando, accetta i nostri Termini e la nostra Informativa sulla privacy.
brokerages we
partnered with
partnered with