$850,000
«Dopo Mezzanotte» — High Vista Residence, Eastern Road
- 4 Camere
- 4 Bagni
- 2,898 Sqft
- 18,731 Sqft lot
-
5
Visualizzazioni degli ultimi 30 giorni
- 12
Informazioni sulla proprietà
La descrizione è stata tradotta automaticamente.
La descrizione viene visualizzata nella lingua originale.
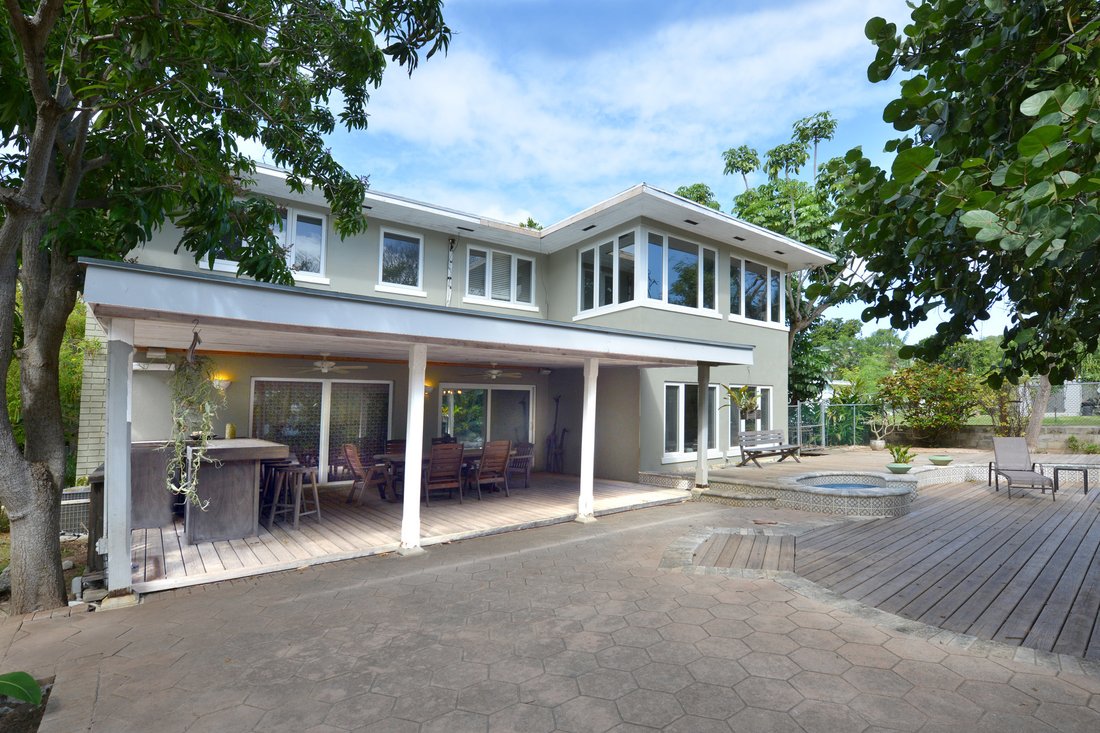
“After Midnight” is a beautifully appointed 2,898 square foot double storey residence located in the sought after High Vista community. Set on a mature, landscaped 18,750 square foot lot shaded by established trees, this four bedroom, three and a half bathroom home offers a refined blend of classic elegance and modern upgrades, thoughtfully designed for both comfortable family living and sophistic
“After Midnight” is a beautifully appointed 2,898 square foot double storey residence located in the sought after High Vista community. Set on a mature, landscaped 18,750 square foot lot shaded by established trees, this four bedroom, three and a half bathroom home offers a refined blend of classic elegance and modern upgrades, thoughtfully designed for both comfortable family living and sophisticated entertaining.
Signature Features
• 2,898 square foot two storey residence
• Four bedrooms, three and a half bathrooms
• Gourmet kitchen with premium Viking and Bosch appliances
• Formal living room with working fireplace
• Sunroom and multiple living and entertaining spaces
• Hurricane impact windows and doors throughout
• 24 inch travertine flooring and crown molding
• Covered patio with custom bar, pool, and jacuzzi
• Lush 18,750 square foot landscaped lot with mature trees
• Gated property with generator and strong rental potential
Main Living Areas
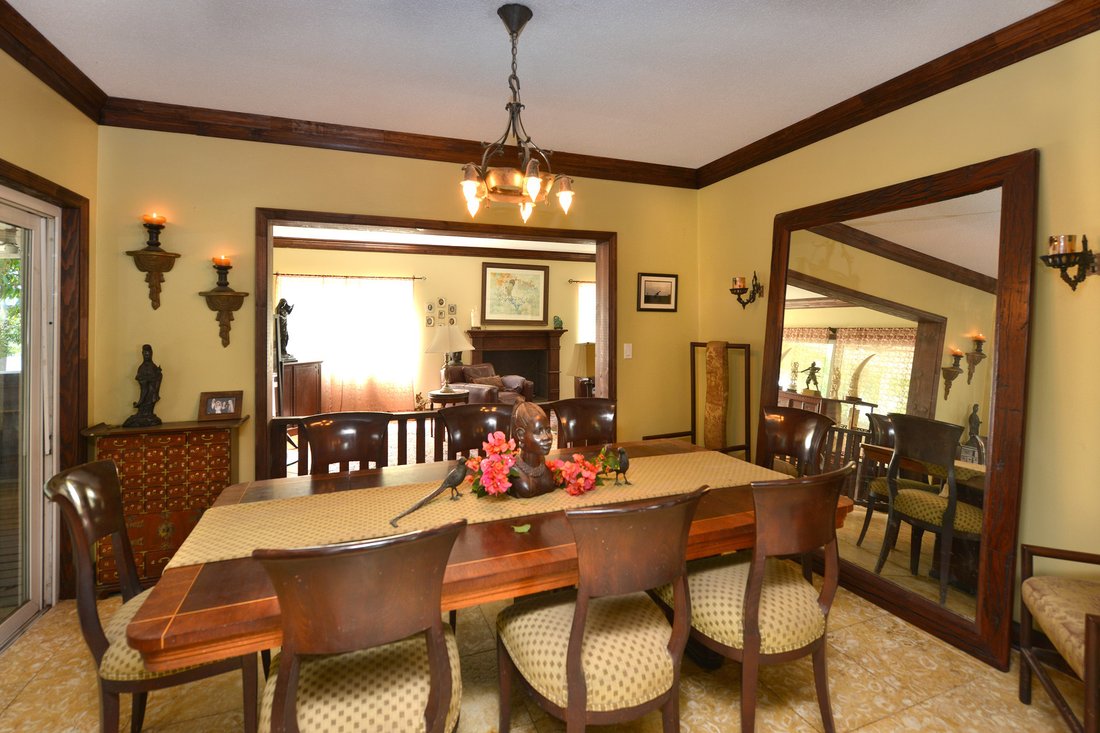
The home welcomes with a series of well proportioned living spaces designed for both relaxation and entertaining. A formal living room, complete with a working fireplace, offers a warm and inviting setting, while the adjoining dining room provides an elegant backdrop for gatherings.
A light filled sunroom enhances the living experience, offering tranquil garden views and an ideal space for quiet moments or casual lounging. The adjoining family room connects seamlessly to the kitchen, creating a comfortable and functional hub of the home.
Gourmet Kitchen
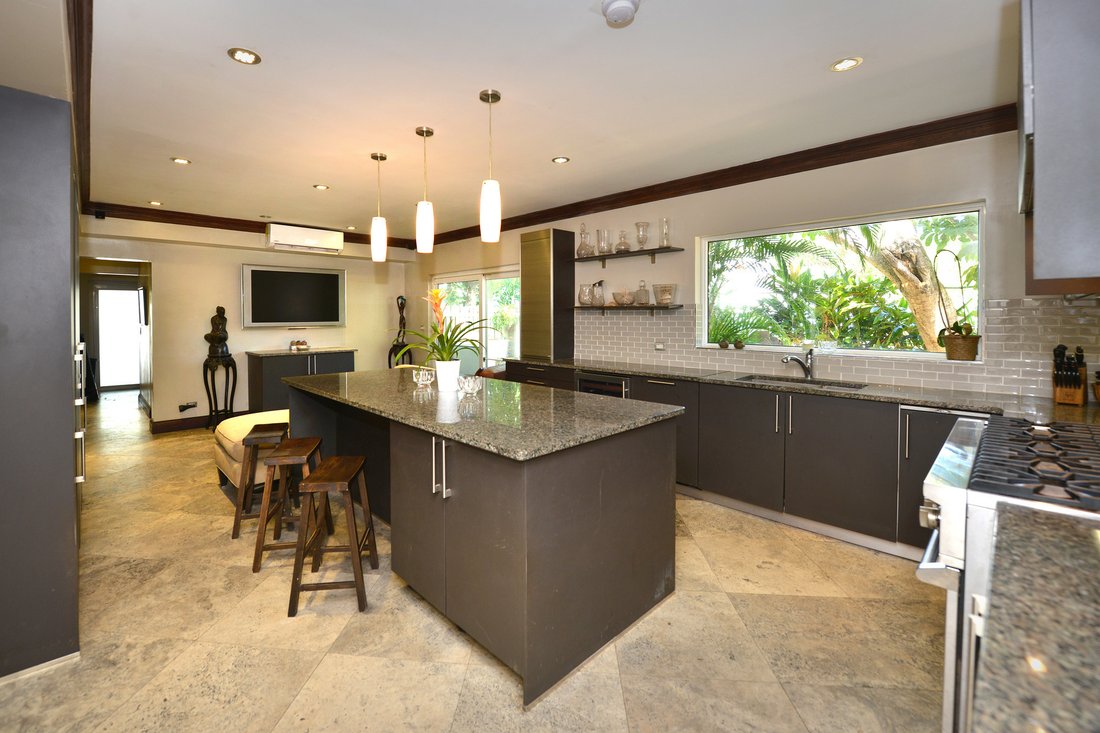
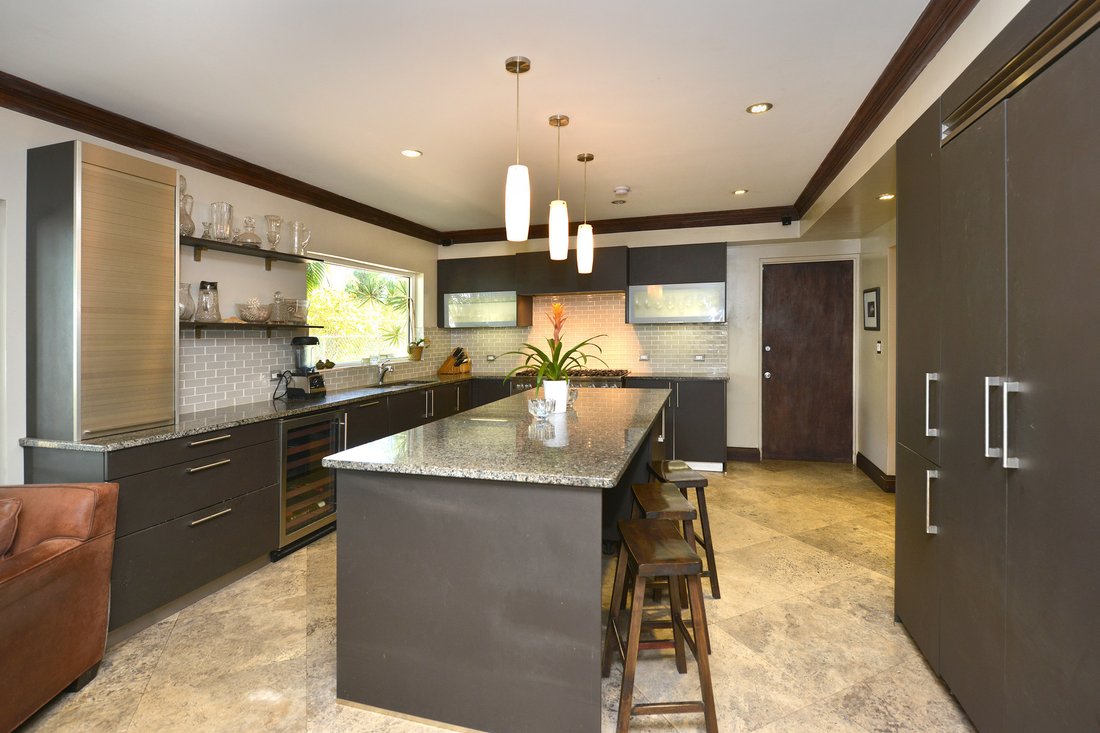
The custom designed gourmet kitchen is a standout feature, appointed with sleek German cabinetry accented by pull up frosted glass doors and granite countertops. Premium appliances include an eight burner Viking gas stove, built in Viking refrigerator and freezer, Bosch dishwasher, and a wine chiller.
LED recessed lighting enhances both function and ambiance, while the layout ensures effortless flow for everyday living and entertaining alike.
Bedrooms & Bathrooms
The spacious primary suite is a private retreat, complemented by a charming sitting area overlooking the garden. The ensuite bathroom is beautifully finished with striking onyx tiled walls, creating a spa like atmosphere.
All bathrooms throughout the home have been recently renovated with natural stone tiles, reflecting a consistent level of quality and attention to detail. The additional bedrooms are well proportioned, offering comfort and flexibility for family and guests.
Exterior & Outdoor Living
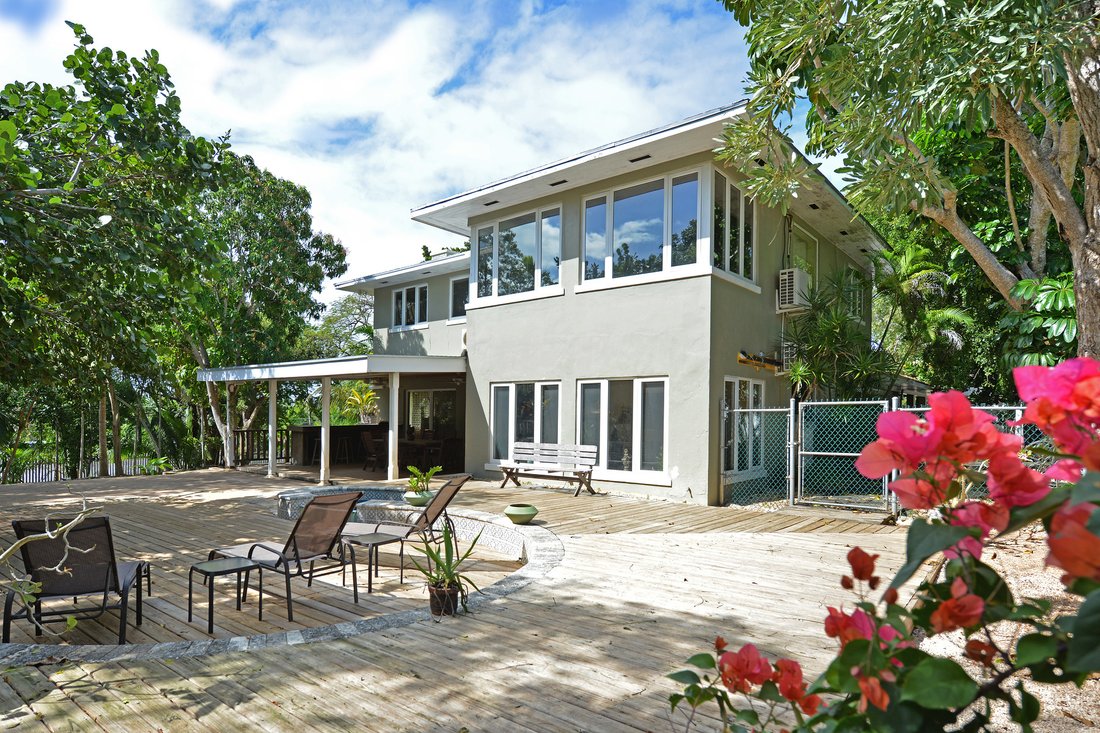
The outdoor areas are designed as an extension of the home, offering multiple spaces for entertaining and relaxation. A covered patio with a custom bar overlooks the swimming pool, currently covered with a wooden deck, and an adjoining jacuzzi.
An interlocking brick patio leads to a serene pergola and a shaded wooden deck nestled among mature shade, palm, and fruit trees. A custom treehouse at the far end of the garden adds a whimsical touch, ideal for children.
Additional outdoor features include a turtle pond, storage house, irrigation system, and a remote controlled entrance gate with video monitoring, enhancing both convenience and security.
Additional Features
The residence is equipped with hurricane impact windows and doors, 24 inch travertine flooring, crown molding throughout, and a 12KW generator, ensuring both comfort and resilience. A two car carport completes the property’s practical amenities.
Location & Lifestyle
Situated along Eastern Road, one of the most established and historically significant areas of New Providence, residents enjoy a lifestyle defined by both convenience and coastal charm. The ocean lies just moments away, while the area is known for its longstanding family homes and strong sense of community.
Boating enthusiasts benefit from close proximity to Rose Island,
Signature Features
• 2,898 square foot two storey residence
• Four bedrooms, three and a half bathrooms
• Gourmet kitchen with premium Viking and Bosch appliances
• Formal living room with working fireplace
• Sunroom and multiple living and entertaining spaces
• Hurricane impact windows and doors throughout
• 24 inch travertine flooring and crown molding
• Covered patio with custom bar, pool, and jacuzzi
• Lush 18,750 square foot landscaped lot with mature trees
• Gated property with generator and strong rental potential
Main Living Areas
The home welcomes with a series of well proportioned living spaces designed for both relaxation and entertaining. A formal living room, complete with a working fireplace, offers a warm and inviting setting, while the adjoining dining room provides an elegant backdrop for gatherings.
A light filled sunroom enhances the living experience, offering tranquil garden views and an ideal space for quiet moments or casual lounging. The adjoining family room connects seamlessly to the kitchen, creating a comfortable and functional hub of the home.
Gourmet Kitchen
The custom designed gourmet kitchen is a standout feature, appointed with sleek German cabinetry accented by pull up frosted glass doors and granite countertops. Premium appliances include an eight burner Viking gas stove, built in Viking refrigerator and freezer, Bosch dishwasher, and a wine chiller.
LED recessed lighting enhances both function and ambiance, while the layout ensures effortless flow for everyday living and entertaining alike.
Bedrooms & Bathrooms
The spacious primary suite is a private retreat, complemented by a charming sitting area overlooking the garden. The ensuite bathroom is beautifully finished with striking onyx tiled walls, creating a spa like atmosphere.
All bathrooms throughout the home have been recently renovated with natural stone tiles, reflecting a consistent level of quality and attention to detail. The additional bedrooms are well proportioned, offering comfort and flexibility for family and guests.
Exterior & Outdoor Living
The outdoor areas are designed as an extension of the home, offering multiple spaces for entertaining and relaxation. A covered patio with a custom bar overlooks the swimming pool, currently covered with a wooden deck, and an adjoining jacuzzi.
An interlocking brick patio leads to a serene pergola and a shaded wooden deck nestled among mature shade, palm, and fruit trees. A custom treehouse at the far end of the garden adds a whimsical touch, ideal for children.
Additional outdoor features include a turtle pond, storage house, irrigation system, and a remote controlled entrance gate with video monitoring, enhancing both convenience and security.
Additional Features
The residence is equipped with hurricane impact windows and doors, 24 inch travertine flooring, crown molding throughout, and a 12KW generator, ensuring both comfort and resilience. A two car carport completes the property’s practical amenities.
Location & Lifestyle
Situated along Eastern Road, one of the most established and historically significant areas of New Providence, residents enjoy a lifestyle defined by both convenience and coastal charm. The ocean lies just moments away, while the area is known for its longstanding family homes and strong sense of community.
Boating enthusiasts benefit from close proximity to Rose Island,
-
Tipo di proprietà
Casa
-
Prezzo/piede²
$293
Caratteristiche
Esplora la zona
High Vista , Eastern Road, NP, Nassau, New Providence, Bahamas
Visualizza su Google Maps
Prezzo per sqft
Basso
Alto
Iscritto da 11 anni
Hai chiesto informazioni su questa proprietà
L'agente La contatterà al più presto
Pubblicato da
6
Annunci
2015
Iscritto
Prenota una visita con Craig Pinder
Scegli una data e indica se preferisci un tour virtuale o di persona con l’agente.
Data preferita
Tipo di tour

Bahamas Sotheby's International Realty
Windsor Business Park, Windsor Field Road, Bahamas
Visualizza profilo agenzia
Since 1945, Bahamas Sotheby’s International Realty has taken great pleasure in sharing our way of life with those
Since 1945, Bahamas Sotheby’s International Realty has taken great pleasure in sharing our way of life with those who come to The Bahamas in search of their dream residence. Whether an investor in search of a second home, or a family relocating to our unique and diverse country, our goal is to support our clients through the entire real estate process, ensuring that their transition is as smooth and transparent as possible. With offices in Abaco, Eleuthera (Governors Harbour, Harbour Island and Spanish Wells), Nassau, Lyford Cay, Old Fort Bay and Baha Mar, Bahamas Sotheby’s International Realty team members are your on-the-ground experts offering a wealth of market knowledge and insight tailored to each region of our stunningly beautiful country, as well as your personal needs. Conveniently located in Windsor Business Park, just minutes from the Lynden Pindling International Airport (NAS) on the western end of New Providence, our company headquarters serves all the most sought-after residential areas on New Providence including Paradise Island, Cable Beach and Ocean Club Estates. Please contact us for more information on this Bahamas Sotheby’s International Realty office or stop in and pay a visit. Our estate agents are always ready and willing to share their knowledge of The Bahamas and the real estate market, whether on New Providence, or details about any of our extraordinary Family Islands. We welcome the opportunity to continuing to share the beauty of our country with generations to come.
Ultimo aggiornamento
Febbraio 23
Prima pubblicazione
Feb 15, 2018
Link annuncio
Riferimento annuncio
488RHB
Proprietà simili nelle vicinanze
Nuovi annunci a Nassau








Esplora più immobili in vendita
tipi di proprietà Nassau, Bahamas
Nassau, Bahamas ricerche popolari
- Proprietà immobiliari Vista sull'acqua a Nassau, Bahamas
- Proprietà immobiliari con Balcone a Nassau, Bahamas
- Proprietà immobiliari con Giardino a Nassau, Bahamas
- Proprietà immobiliari Vista sull'oceano a Nassau, Bahamas
- Proprietà immobiliari Lungomare a Nassau, Bahamas
- Proprietà immobiliari Fronte mare a Nassau, Bahamas
- Proprietà immobiliari Comunità recintata a Nassau, Bahamas
- Proprietà immobiliari Moderno a Nassau, Bahamas
- Proprietà immobiliari con Spiaggia Privata a Nassau, Bahamas
- Proprietà immobiliari Nuove costruzioni a Nassau, Bahamas
- Proprietà immobiliari Rinnovato a Nassau, Bahamas
- Proprietà immobiliari Vista mare a Nassau, Bahamas
- Proprietà immobiliari Collina a Nassau, Bahamas
- Proprietà immobiliari Equestre a Nassau, Bahamas
- Proprietà immobiliari Duplex a Nassau, Bahamas
- Proprietà immobiliari Vista sul lago a Nassau, Bahamas
- Proprietà immobiliari Vista Città a Nassau, Bahamas
Guide e storie correlate
La fiducia dei migliori broker del mondo
Gli agenti dietro le proprietà più straordinarie del mondo pubblicano su JamesEdition.
- Annunci di Sotheby's, Christie's, BARNES ed Engel & Völkers
- Ogni annuncio è verificato prima della pubblicazione
- Si metta in contatto diretto con agenti verificati
Continuando, accetta i nostri Termini e la nostra Informativa sulla privacy.