$1,400,000

Concediti Una Vita Elegante Con Caratteristiche DI Lusso Moderne

  • 7 Camere
  • 7 Bagni
  • 6,526 Sqft
  • Aggiornato: Oggi
  • MLS#679902

Informazioni sulla proprietà

La descrizione è stata tradotta automaticamente.
La descrizione viene visualizzata nella lingua originale.
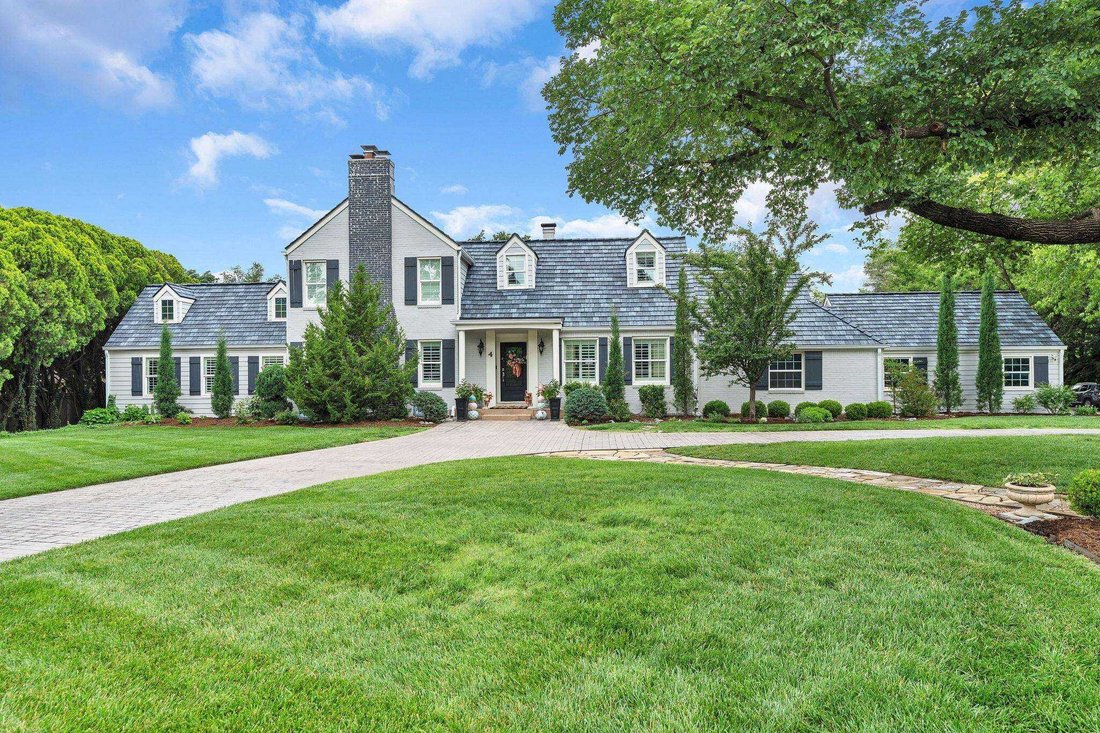
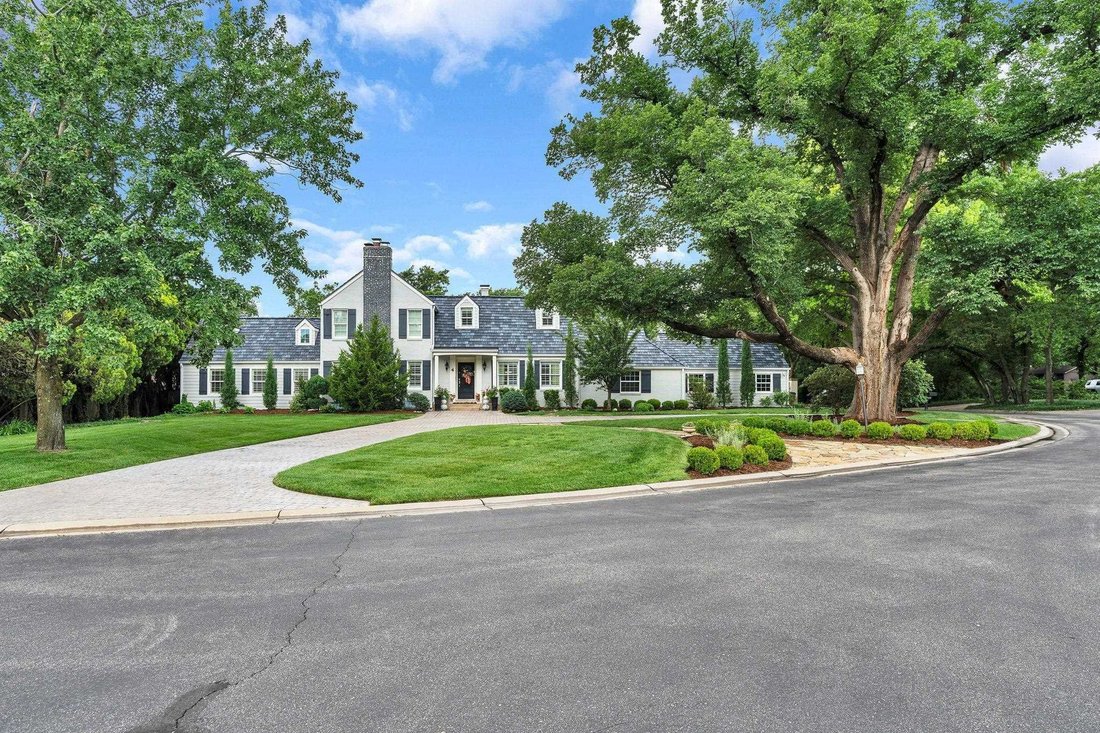
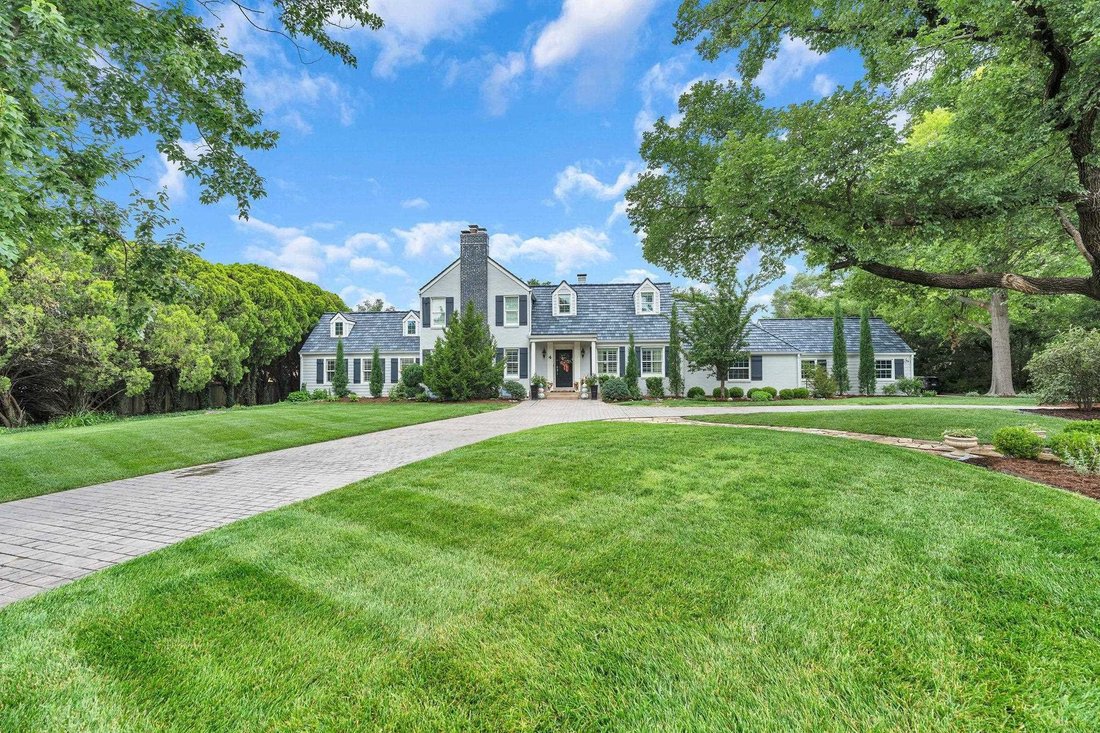
Experience refined living in one of Wichitas most prestigious and sought-after established neighborhoods. This exceptional seven-bedroom, 1-story estate was masterfully redesigned and rebuilt in 2017, offering a modern, open floor plan paired with the charm and craftsmanship of a classic home. The renovation went far beyond aesthetics, with new electrical, plumbing, insulation, and energy-efficien
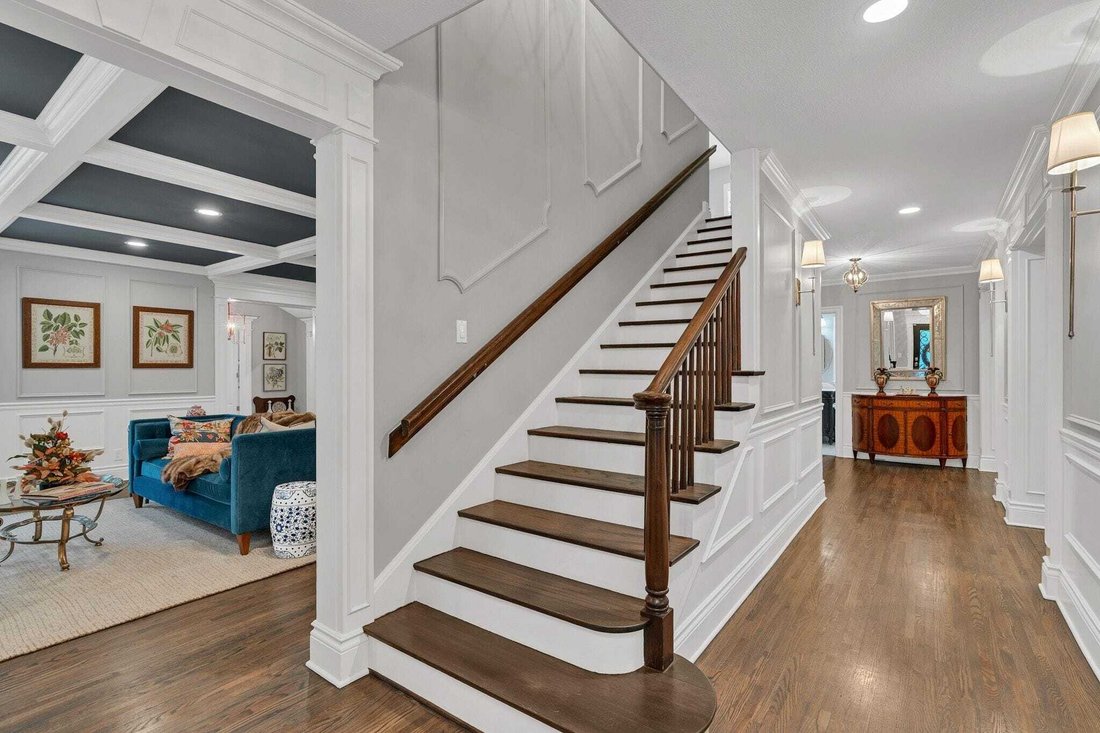
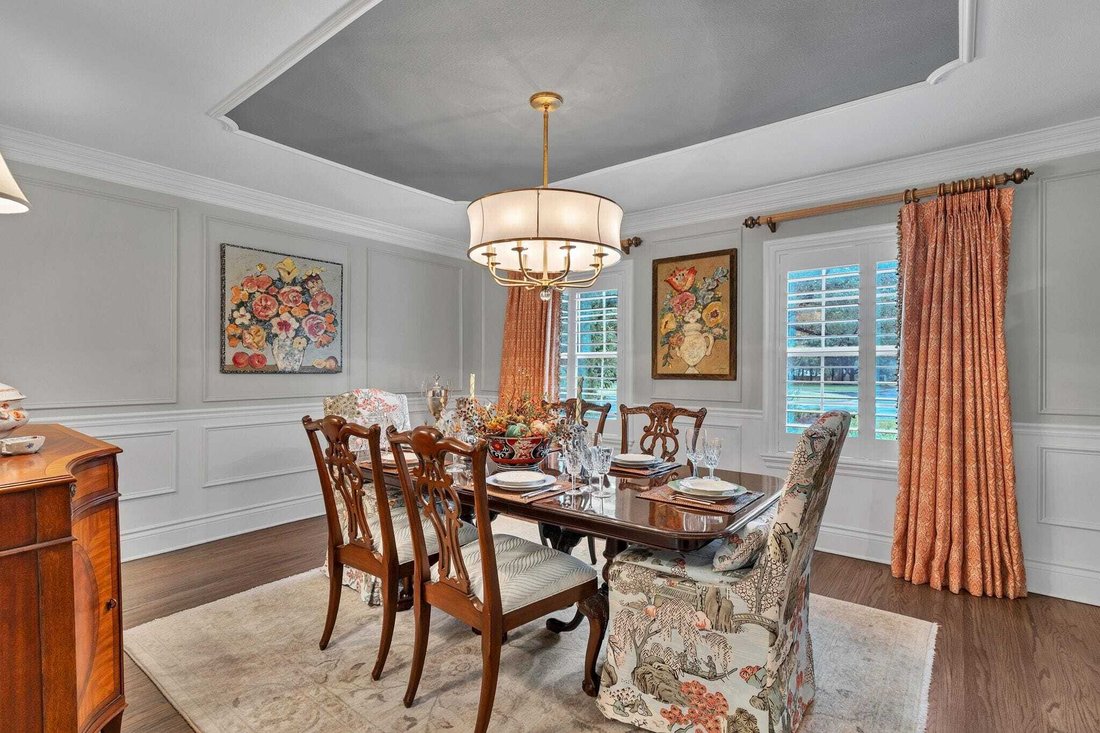
Experience refined living in one of Wichitas most prestigious and sought-after established neighborhoods. This exceptional seven-bedroom, 1-story estate was masterfully redesigned and rebuilt in 2017, offering a modern, open floor plan paired with the charm and craftsmanship of a classic home. The renovation went far beyond aesthetics, with new electrical, plumbing, insulation, and energy-efficient low-E windows providing peace of mind and long-term comfort. A brand-new DaVinci roof was completed in July 2026, adding exceptional durability and long-term value. Situated on approximately .59 acres with a beautifully landscaped yard and circle drive, the home is designed for both everyday living and entertaining. Formal living and dining rooms feature rich hardwood floors, coffered ceilings, wainscoting, and a marble-surround fireplace. The chefs kitchen opens to the main living spaces and features quartz countertops, oversized island with breakfast bar, custom soft-close cabinetry, paneled appliances, La Cornue professional gas range with double convection ovens, pot-filler, tile backsplash, coffee/wet bar, and walk-in pantry. The main-floor family room includes a stone-surround fireplace, custom wet bar, built-ins, and oversized sliding doors overlooking the backyard. The main level also offers a laundry room, drop zone, mudroom, half bath, additional bedroom and full bath, all conveniently located near the attached four-car garage. The private primary suite spans more than 1,300 square feet and includes a fireplace, patio access, spa-inspired bath, large tiled shower with multiple shower heads, freestanding soaking tub, dual vanities, and expansive boutique-style closet with custom organization, quartz island, built-in dresser, and access to an additional laundry area. An adjoining flex room provides space for a study, nursery, or fitness room. Upstairs are three spacious bedrooms, ample closet space, a full bath with dual vanities, and an additional recently added full bathroom. The finished basement adds a recreation/game room, second wet bar with wine storage, seventh bedroom, full bath, and abundant storage. The private, fully fenced backyard is an entertainers retreat with a two-tiered deck, covered outdoor living area with fireplace, inground pool, and pool house with bath and rough-in for an outdoor kitchen. With extensive 2017 improvements, exceptional finishes, thoughtful design, and a new DaVinci roof completed in July 2026, this remarkable property offers a rare combination of elegance, functionality, and enduring quality.
…
  • Tipo di proprietà

    Casa

  • Anno di costruzione

    1939

  • Prezzo/piede²

    $214

Caratteristiche

Caratteristiche

Lot

Interni

  • Camino
  • Isola della cucina
  • Piano cottura a gas
  • Bar
  • Lavanderia
  • Sala giochi
  • Cucina aperta
  • Seminterrato
  • Controsoffitti in pietra
  • Cabina armadio

Outdoor

  • Terrazza
  • Parcheggio
  • Piscina
  • Garage
  • Spazio di vita all'aperto
  • Giardino

Esplora la zona

4 Highland Rd Eastborough KS 67208, Wichita, Kansas, Stati Uniti Visualizza su Google Maps
Prezzo per sqft
Basso
Alto

Vedi altri 6 annunci a Wichita

Carolyn Timsah

Iscritto da 1 mese
Il tuo messaggio
Hai chiesto informazioni su questa proprietà

L'agente La contatterà al più presto

Pubblicato da

Carolyn Timsah
Kansas, United States
Visualizza profilo agenzia
1
Annunci
2026
Iscritto

Prenota una visita con Carolyn Timsah

Scegli una data e indica se preferisci un tour virtuale o di persona con l’agente.

In-person tour
Data preferita
Tipo di tour
ReeceNichols Real Estate
11601 Granada Lane, 66211-1455, Leawood, Kansas, United States
Visualizza profilo agenzia

ReeceNichols has a remarkable history, one with historical ties to Kansas City dating back to 1905. ReeceNichols

ReeceNichols has a remarkable history, one with historical ties to Kansas City dating back to 1905. ReeceNichols’ goal is to go above and beyond to deliver an experience that is fulfilling to its customers. Every member of the ReeceNichols team embodies the characteristics that foster and build lasting relationships: expertise, loyalty and motivation. ReeceNichols provides a platform for success and the opportunity to motivate and emotionally connect with every person they serve.

ReeceNichols serves the entire Kansas City metropolitan area with offices and real estate professionals. In addition, ReeceNichols Alliance expands its reach west to Junction City, KS; east to Columbia, MO; north to St. Joseph, MO; and south to the Lake of the Ozarks through a network of franchised offices. Clients are provided a seamless transaction through a suite of services provided by HomeServices Lending, Kansas City Title, Reece & Nichols Insurance and home warranty coverage. ReeceNichols has been one of Kansas City’s top real estate company for over 14 years.

…
Ultimo aggiornamento
Oggi
Prima pubblicazione
Ottobre 4
Riferimento annuncio
7a069c80-be58-11f1-831f-6045bdd61ac4
Chiamata

Avvia chiamata telefonica con:

Salve, chiamo per la proprietà con riferimento 7a069c80-be58-11f1-831f-6045bdd61ac4, che ho trovato su JamesEdition.

Dopo la chiamata, forniremo i tuoi contatti all'agente per una comunicazione facile.

brokerages we
partnered with