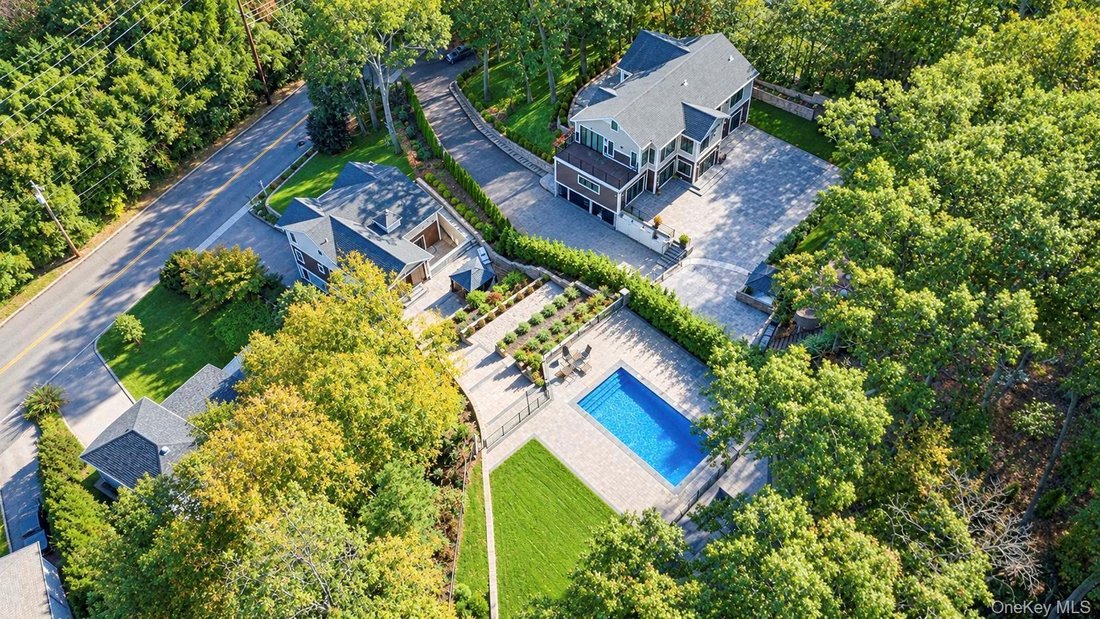
Residenza Unifamiliare A East Norwich
- 5 Camere
- 5 Bagni
- 5,900 Sqft
- 38,768 Sqft lot
- Aggiornato: Agosto 26
- Fonte: OneKey MLS MLS#1035248
Informazioni sulla proprietà
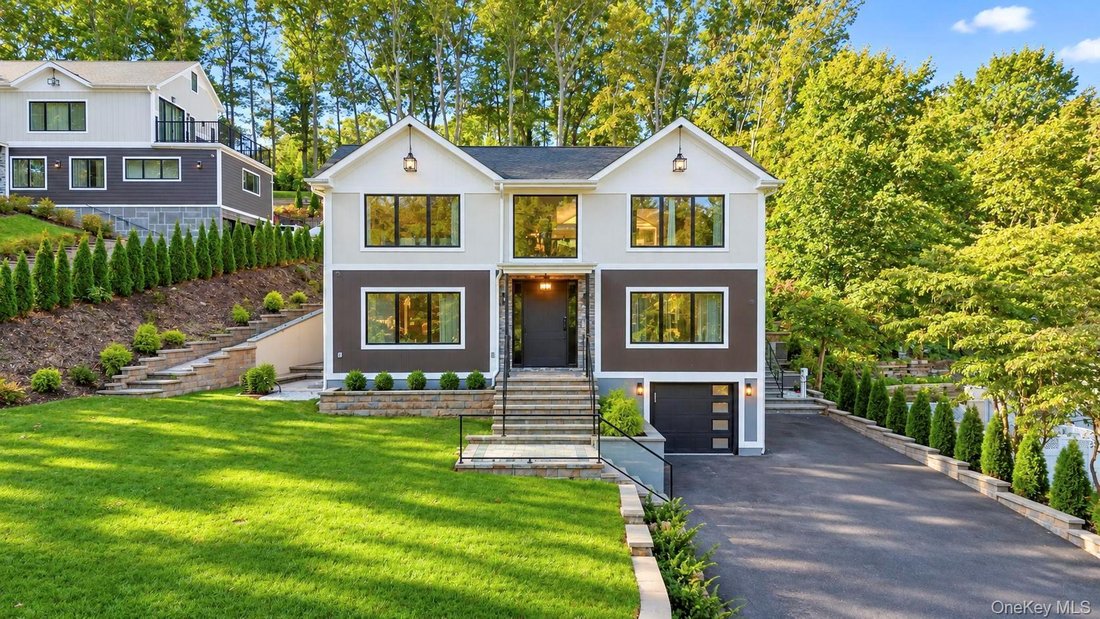
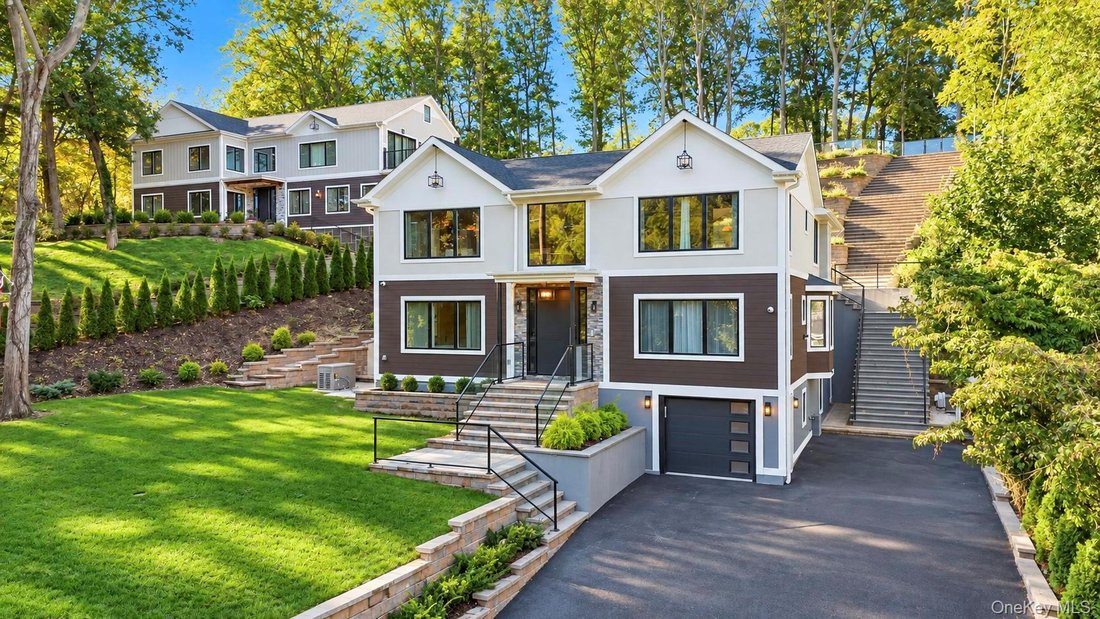
Experience an extraordinary interpretation of contemporary luxury in this custom-designed, reverse living California Split Ranch, where striking architecture, exceptional craftsmanship, and effortless indoor-outdoor living come together to create a truly one-of-a-kind residence.
Thoughtfully designed to maximize privacy and captu
Experience an extraordinary interpretation of contemporary luxury in this custom-designed, reverse living California Split Ranch, where striking architecture, exceptional craftsmanship, and effortless indoor-outdoor living come together to create a truly one-of-a-kind residence.
Thoughtfully designed to maximize privacy and capture the beauty of the surrounding landscape, the home’s main level features four spacious bedroom suites, including an extraordinary two-story primary retreat. Each bedroom is appointed with its own private en-suite bathroom, creating the comfort and exclusivity of a boutique hotel. The primary suite, along with one additional bedroom, offers direct access to a secluded patio. The primary suite is a private sanctuary unlike any other. Spanning two levels, it features a luxurious spa-inspired bathroom and a spectacular custom dressing room located on its own level below. Accessible by both a private staircase and the home’s elevator, this boutique-inspired closet is beautifully designed with custom built-in cabinetry, an oversized center island, and impeccable finishes that elevate everyday living.
A private elevator provides seamless access to every level of the home.
Ascending to the upper level, the home opens into a breathtaking entertaining space designed to impress. The expansive open-concept kitchen, dining, and living areas are flooded with natural light and framed by dramatic floor-to-ceiling sliding glass doors and windows that blur the lines between indoor and outdoor living. The designer chef’s kitchen serves as the centerpiece of the home, while a fully equipped butler’s kitchen discreetly tucked behind it allows for effortless entertaining and private chef experiences.
Also located on this level is a versatile fifth bedroom or private office, a full bathroom, elevator access, and a stylish wet bar perfectly positioned within the living room for seamless entertaining.
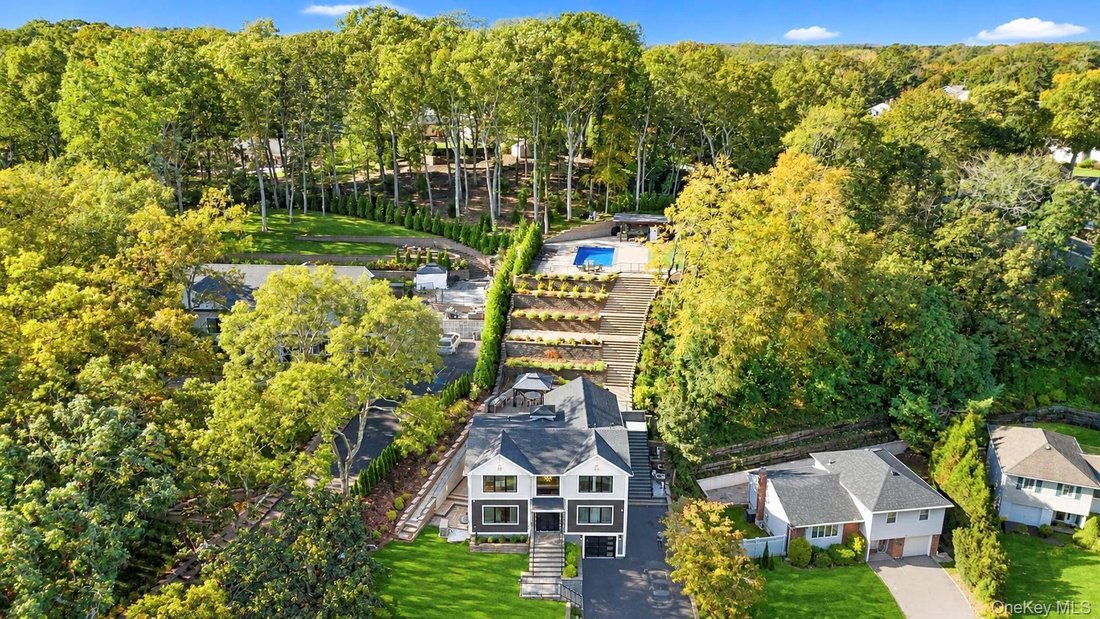
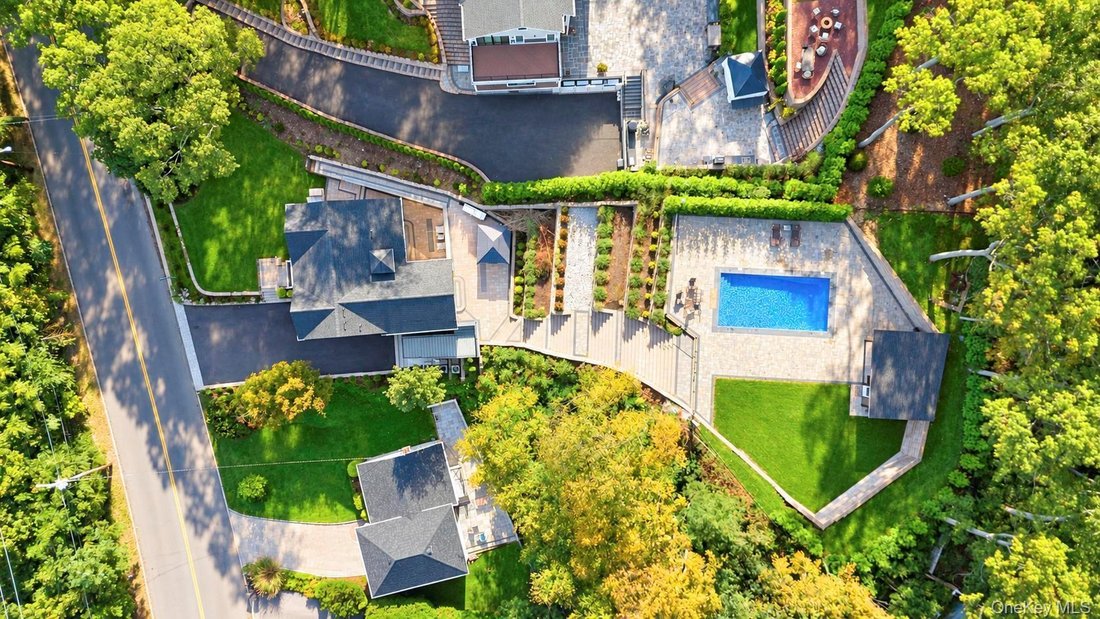
Step outside onto the expansive terrace, complete with a built-in barbecue area, where illuminated architectural staircases guide you to the resort-style backyard. Here, manicured grounds surround a spectacular elevated pool deck, spacious entertaining areas, creating an outdoor retreat designed for unforgettable gatherings and everyday relaxation.
The fully finished lower level offers additional living space ideal for a media room, lounge, fitness area, or recreation room, providing exceptional flexibility to suit your lifestyle.
Every level of this remarkable residence is connected by a private elevator, offering convenience without compromising the home’s sophisticated design.
With its distinctive architecture, thoughtfully curated living spaces, and seamless connection between luxury interiors and resort-style outdoor amenities, this exceptional East Norwich residence offers an unparalleled lifestyle that is as functional as it is breathtaking.
-
Tipo di proprietà
Casa
-
Anno di costruzione
2025
-
Prezzo/piede²
$489
Caratteristiche
- Giardino
- Garage
- Camino
- Piscina
- Ascensore
- Moderno
- Cucina aperta
- Centro Fitness / Palestra
- Terrazza
Lot
- Moderno
Interni
- Soffitto alto
- Ufficio
- Camino
- Isola della cucina
- Piano cottura a gas
- Bar
- Ascensore
- Cucina aperta
- Seminterrato
- Controsoffitti in pietra
- Cabina armadio
- Centro Fitness / Palestra
Outdoor
- Terrazza
- Parcheggio
- Piscina
- Garage
- Spazio di vita all'aperto
- Giardino
Esplora la zona
L'agente La contatterà al più presto
Pubblicato da
Prenota una visita con the agent
Scegli una data e indica se preferisci un tour virtuale o di persona con l’agente.
The data relating to real estate for sale on this website comes in part from the Internet Data exchange of OneKey MLS. IDX information is provided exclusively for consumers' personal, non-commercial use and may not be used for any purpose other than to identify prospective properties consumers may be interested in purchasing. Information deemed reliable but not guaranteed. Copyright © 2026 OneKey MLS. All Rights Reserved
Proprietà simili nelle vicinanze
Nuovi annunci a Oyster Bay




Esplora più immobili in vendita
tipi di proprietà Oyster Bay, NY, Stati Uniti
Oyster Bay, NY, Stati Uniti ricerche popolari
- Proprietà immobiliari Lungomare a Oyster Bay, NY, Stati Uniti
- Proprietà immobiliari Comunità recintata a Oyster Bay, NY, Stati Uniti
- Proprietà immobiliari Vista Golf a Oyster Bay, NY, Stati Uniti
- Proprietà immobiliari Vista mare a Oyster Bay, NY, Stati Uniti
- Proprietà immobiliari Alta quota a Oyster Bay, NY, Stati Uniti
- Proprietà immobiliari Vista Città a Oyster Bay, NY, Stati Uniti
- Proprietà immobiliari Lungolago a Oyster Bay, NY, Stati Uniti
Guide e storie correlate
La fiducia dei migliori broker del mondo
Gli agenti dietro le proprietà più straordinarie del mondo pubblicano su JamesEdition.
- Annunci di Sotheby's, Christie's, BARNES ed Engel & Völkers
- Ogni annuncio è verificato prima della pubblicazione
- Si metta in contatto diretto con agenti verificati
Continuando, accetta i nostri Termini e la nostra Informativa sulla privacy.
partnered with