$1,338,271
Esher Road, East Molesey
- 4 Camere
- 3 Bagni
- Aggiornato: Agosto 4
Informazioni sulla proprietà
La descrizione è stata tradotta automaticamente.
La descrizione viene visualizzata nella lingua originale.
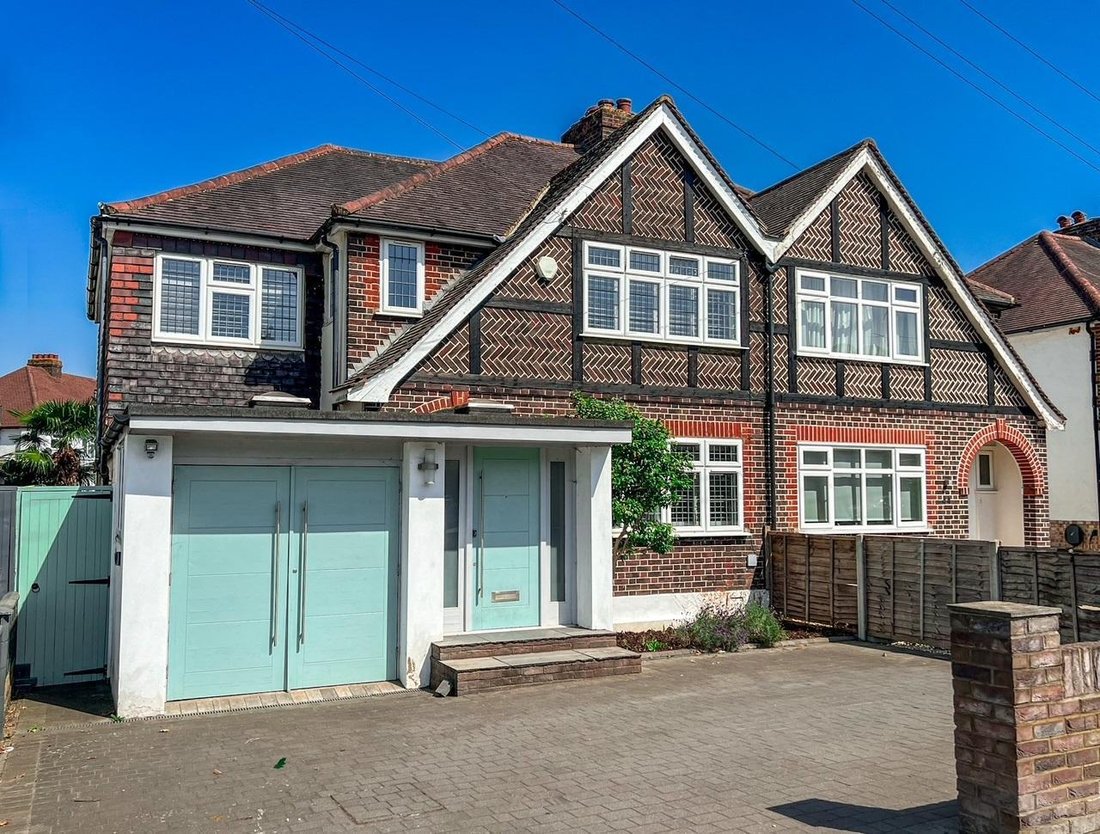
Offered to the market with NO ONWARD CHAIN, this exceptional four-bedroom Mock Tudor style semi-detached family home has been extensively re-modelled and significantly improved to an outstanding standard by the current owners, creating a truly impressive home that combines character, space and contemporary family living – impressive 1761sqft
Ideally situated within easy reach of Hampton Court,
Ideally situated within easy reach of Hampton Court,
Offered to the market with NO ONWARD CHAIN, this exceptional four-bedroom Mock Tudor style semi-detached family home has been extensively re-modelled and significantly improved to an outstanding standard by the current owners, creating a truly impressive home that combines character, space and contemporary family living – impressive 1761sqft
Ideally situated within easy reach of Hampton Court, Thames Ditton and Esher train stations, the property is perfectly positioned for commuters, with convenient access to London via Zone 6 Oyster services. The home also enjoys an enviable location close to the charming Hampton Court Village, renowned for its bustling selection of independent shops, supermarkets, cafés, restaurants and antique stores, together with the magnificent Hampton Court Palace and its stunning historic gardens. For those who enjoy the outdoors, the beautiful Royal Bushy Park is just moments away, offering acres of open green space, woodland walks and recreational facilities. Families are exceptionally well catered for, with the highly regarded Hampton Court House School nearby, along with an excellent choice of well-regarded primary and secondary schools.
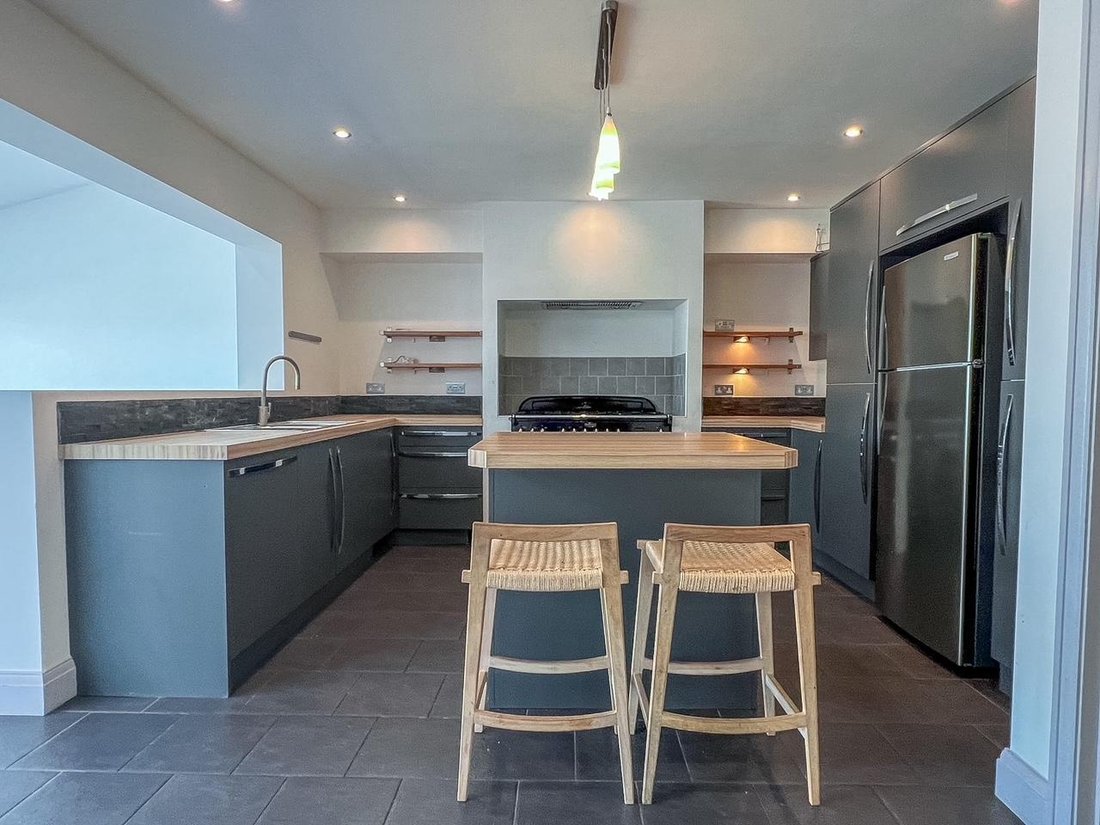
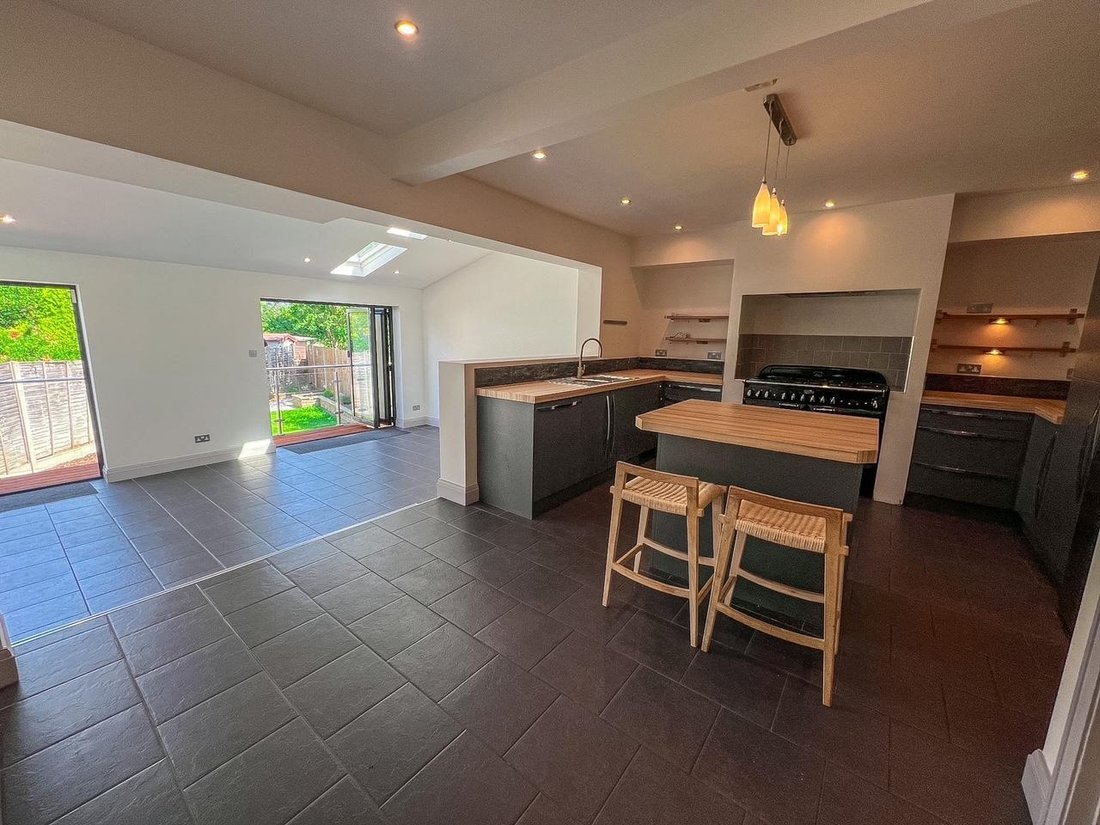
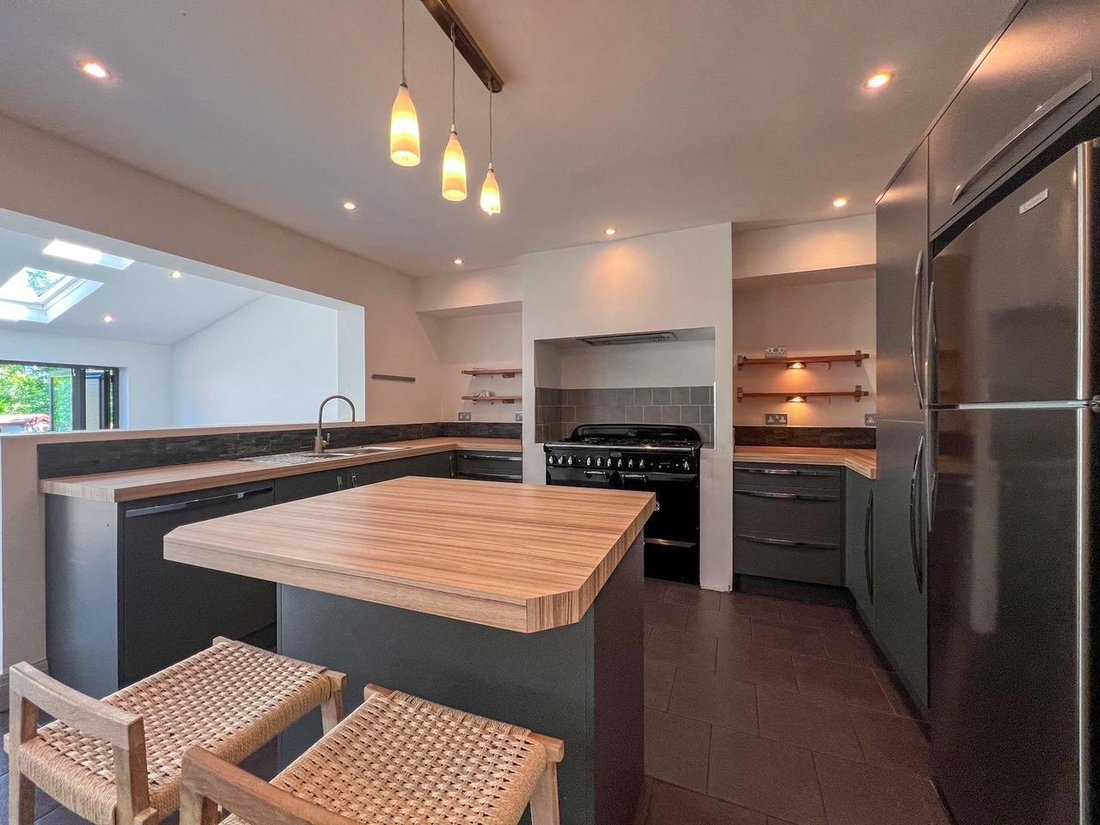
The true centrepiece of this remarkable home is the spectacular rear extension. Designed with modern lifestyles in mind, the magnificent open-plan kitchen, dining and family room offers an exceptional space for everyday living and entertaining. The beautifully appointed kitchen features an extensive range of fitted units, quality work surfaces and a central breakfast island, creating the perfect hub for family life, casual dining and socialising. The kitchen flows effortlessly into an expansive dining and family area beneath a striking vaulted ceiling with Velux windows, allowing natural light to pour into the room, while bi-fold doors create a seamless connection to the landscaped rear garden.
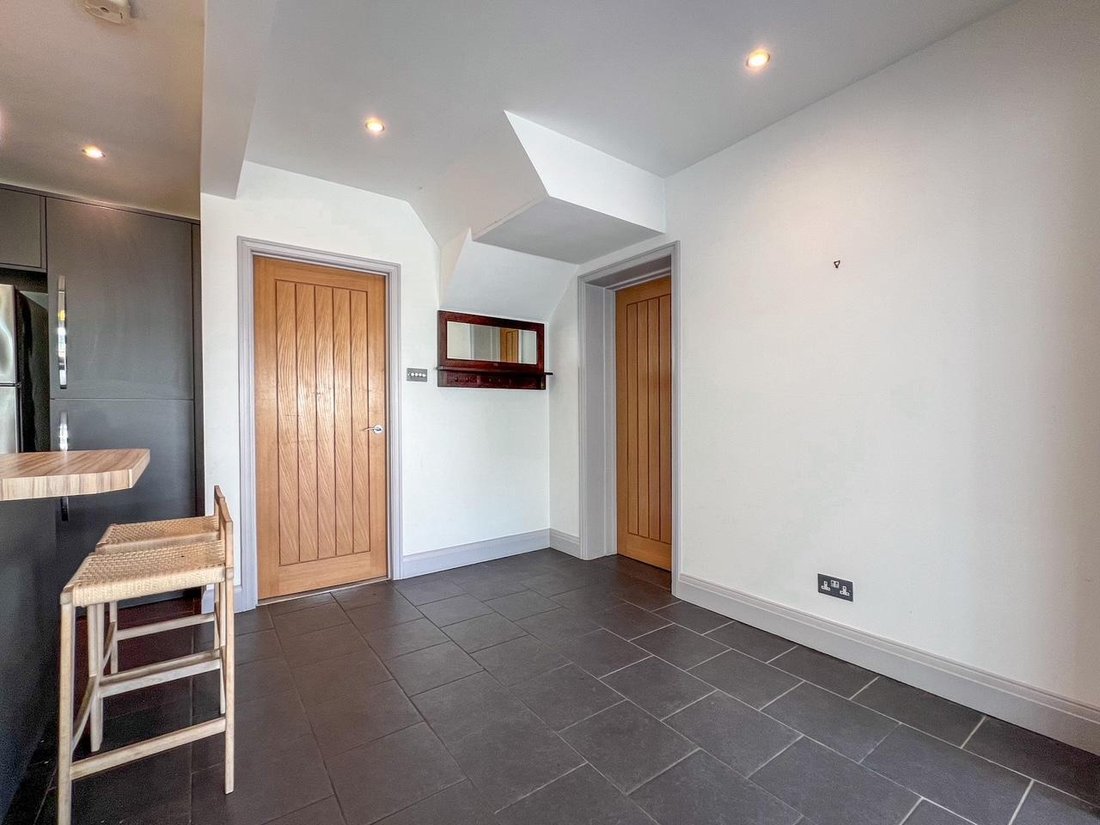
A grand entrance hallway immediately creates a sense of space and quality, leading to a generous front reception room and providing internal access to the integral garage, complete with power, lighting and double doors opening onto the driveway. The substantial double side extension further enhances the generous accommodation, ensuring the home offers superb proportions throughout. The first floor continues to impress with four well-proportioned bedrooms, including a superb principal suite with a stylish en-suite shower room. Two bedrooms benefit from fitted floor-to-ceiling wardrobes, while a beautifully presented family bathroom with a contemporary white suite serves the remaining bedrooms. Outside, the private rear garden has been thoughtfully designed for both relaxation and entertaining, featuring a generous patio, an attractive lawn and a raised decked seating area with contemporary glass balustrades—an ideal setting for al fresco dining and summer gatherings with family and friends.
To the front, a smart block-paved driveway provides off-road parking for two to three vehicles and leads to the integral garage.
Further benefits include double glazing, gas central heating and the rare advantage of being offered for sale with No Onward Chain, allowing buyers the opportunity for a smooth and straightforward purchase.
Combining substantial family accommodation, high-quality extensions, a sought-after location and outstanding access to transport links, schools, green open spaces and the amenities of Hampton Court, this is a home of exceptional quality that is certain to attract strong interest. Elmbridge Borough Council: Band F (EPC rating: D).
Ideally situated within easy reach of Hampton Court, Thames Ditton and Esher train stations, the property is perfectly positioned for commuters, with convenient access to London via Zone 6 Oyster services. The home also enjoys an enviable location close to the charming Hampton Court Village, renowned for its bustling selection of independent shops, supermarkets, cafés, restaurants and antique stores, together with the magnificent Hampton Court Palace and its stunning historic gardens. For those who enjoy the outdoors, the beautiful Royal Bushy Park is just moments away, offering acres of open green space, woodland walks and recreational facilities. Families are exceptionally well catered for, with the highly regarded Hampton Court House School nearby, along with an excellent choice of well-regarded primary and secondary schools.
The true centrepiece of this remarkable home is the spectacular rear extension. Designed with modern lifestyles in mind, the magnificent open-plan kitchen, dining and family room offers an exceptional space for everyday living and entertaining. The beautifully appointed kitchen features an extensive range of fitted units, quality work surfaces and a central breakfast island, creating the perfect hub for family life, casual dining and socialising. The kitchen flows effortlessly into an expansive dining and family area beneath a striking vaulted ceiling with Velux windows, allowing natural light to pour into the room, while bi-fold doors create a seamless connection to the landscaped rear garden.
A grand entrance hallway immediately creates a sense of space and quality, leading to a generous front reception room and providing internal access to the integral garage, complete with power, lighting and double doors opening onto the driveway. The substantial double side extension further enhances the generous accommodation, ensuring the home offers superb proportions throughout. The first floor continues to impress with four well-proportioned bedrooms, including a superb principal suite with a stylish en-suite shower room. Two bedrooms benefit from fitted floor-to-ceiling wardrobes, while a beautifully presented family bathroom with a contemporary white suite serves the remaining bedrooms. Outside, the private rear garden has been thoughtfully designed for both relaxation and entertaining, featuring a generous patio, an attractive lawn and a raised decked seating area with contemporary glass balustrades—an ideal setting for al fresco dining and summer gatherings with family and friends.
To the front, a smart block-paved driveway provides off-road parking for two to three vehicles and leads to the integral garage.
Further benefits include double glazing, gas central heating and the rare advantage of being offered for sale with No Onward Chain, allowing buyers the opportunity for a smooth and straightforward purchase.
Combining substantial family accommodation, high-quality extensions, a sought-after location and outstanding access to transport links, schools, green open spaces and the amenities of Hampton Court, this is a home of exceptional quality that is certain to attract strong interest. Elmbridge Borough Council: Band F (EPC rating: D).
-
Tipo di proprietà
Casa
Caratteristiche
- Giardino
- Garage
- Vista sull'acqua
- Cucina aperta
- Lavasciuga
- Isola della cucina
- Soffitto alto
- Bar
- Parcheggio
Esplora la zona
Esher Road, Kent Town, Elmbridge, Inghilterra
Visualizza su Google Maps
Prezzo per sqft
Basso
Alto
Iscritto da 6 mesi
Hai chiesto informazioni su questa proprietà
L'agente La contatterà al più presto
Pubblicato da
7
Annunci
2026
Iscritto
Prenota una visita con the agent
Scegli una data e indica se preferisci un tour virtuale o di persona con l’agente.
Data preferita
Tipo di tour
Ultimo aggiornamento
Agosto 4
Prima pubblicazione
Jul 2
Riferimento annuncio
30595045 PROPERTY
La fiducia dei migliori broker del mondo
Gli agenti dietro le proprietà più straordinarie del mondo pubblicano su JamesEdition.
- Annunci di Sotheby's, Christie's, BARNES ed Engel & Völkers
- Ogni annuncio è verificato prima della pubblicazione
- Si metta in contatto diretto con agenti verificati
Continuando, accetta i nostri Termini e la nostra Informativa sulla privacy.