$1,299,000
East Meadow Unifamiliare Indipendente
- 4 Camere
- 3 Bagni
- 2,612 Sqft
- Aggiornato: Agosto 5
-
1
Visualizzazioni degli ultimi 30 giorni
- MLS#1006660
Informazioni sulla proprietà
La descrizione è stata tradotta automaticamente.
La descrizione viene visualizzata nella lingua originale.
Welcome to 2442 6th Avenue, East Meadow, NY, an impeccably presented Colonial-style home with striking curb appeal, a lush green setting, and a fresh, like-new feel from the moment you arrive. Framed by manicured landscaping and a newer custom wood front portico, this home offers a polished exterior presence that immediately feels warm, inviting, and move-in ready. Inside, the spacious and functio
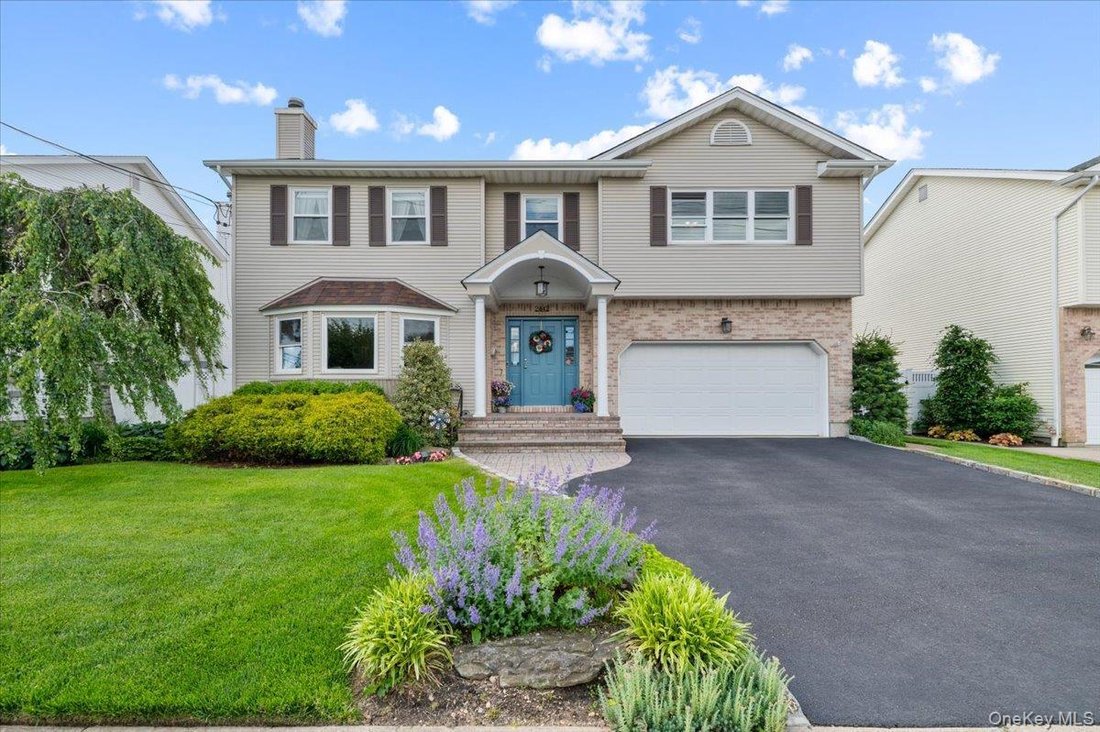
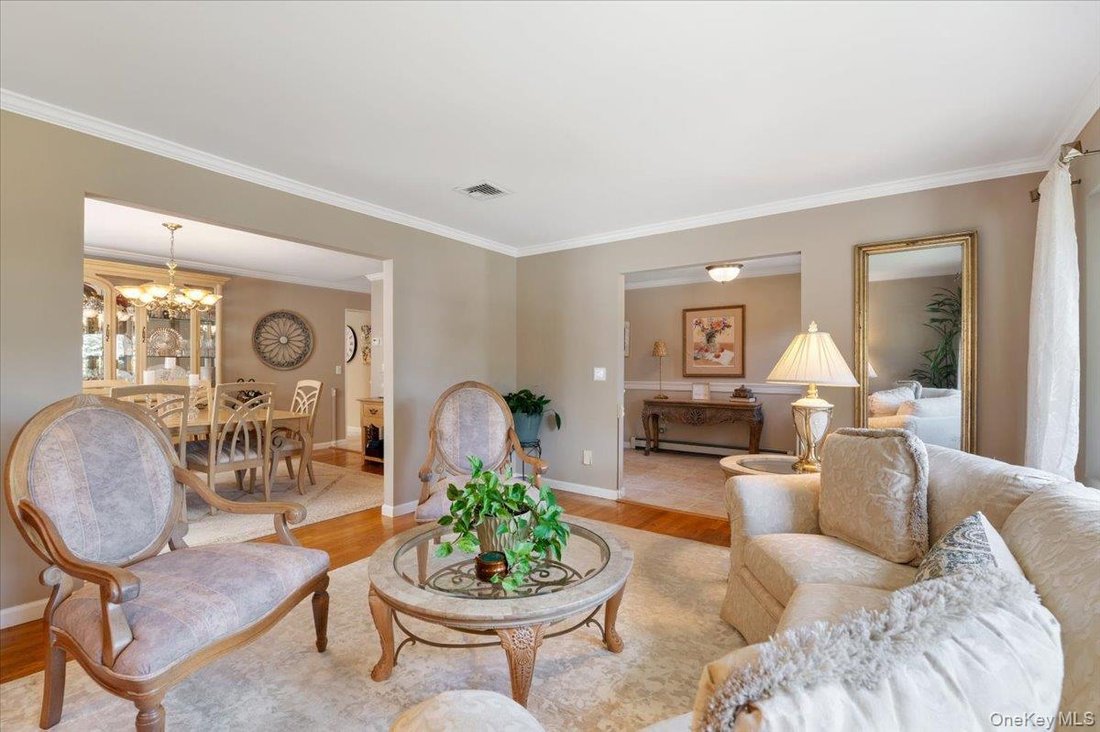
Welcome to 2442 6th Avenue, East Meadow, NY, an impeccably presented Colonial-style home with striking curb appeal, a lush green setting, and a fresh, like-new feel from the moment you arrive. Framed by manicured landscaping and a newer custom wood front portico, this home offers a polished exterior presence that immediately feels warm, inviting, and move-in ready. Inside, the spacious and functional layout blends timeless charm with thoughtful updates, indoor-outdoor flow, and exceptional everyday comfort.
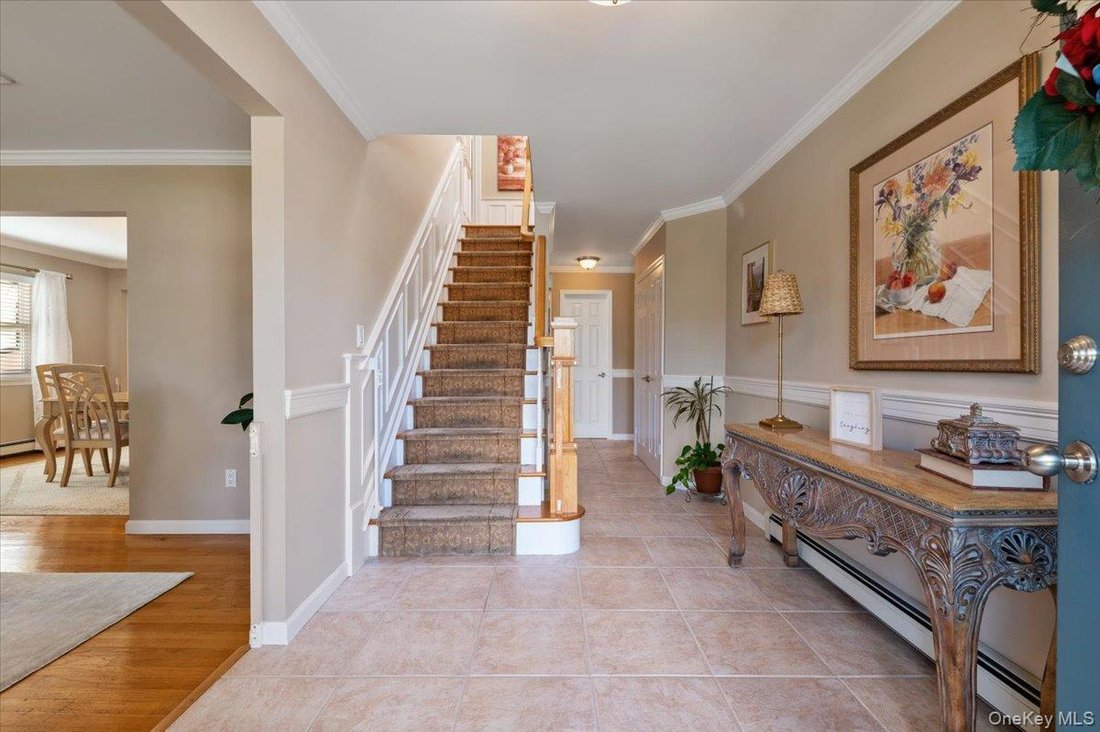
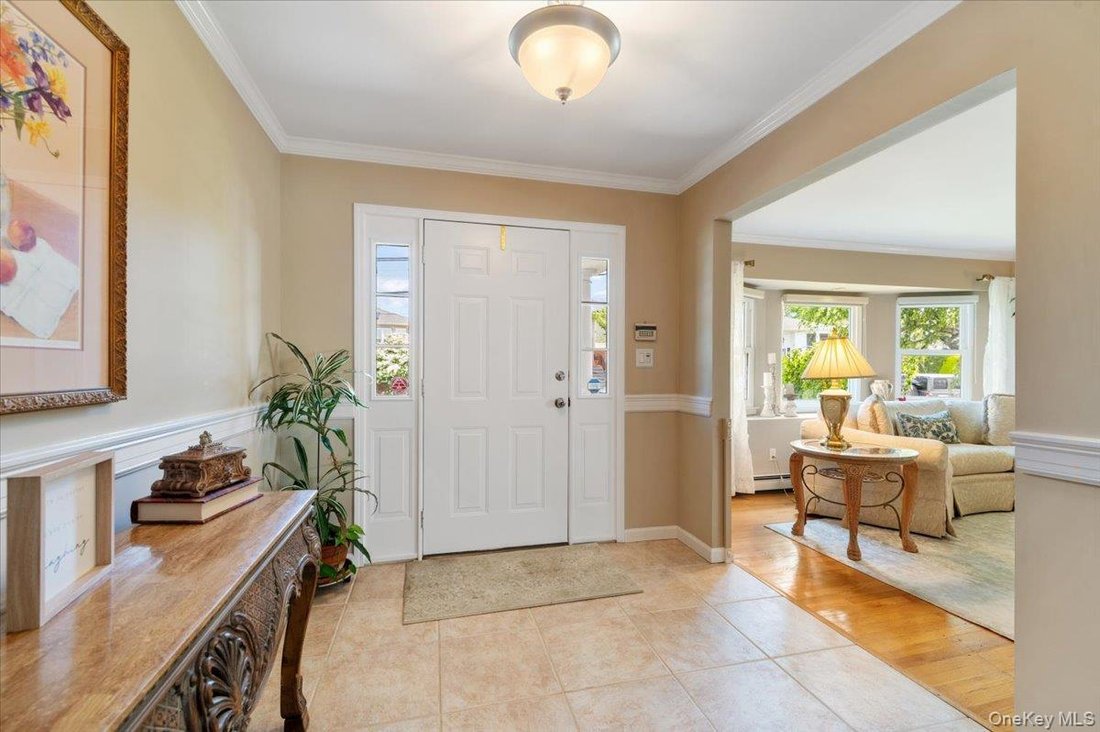
The home showcases hardwood floors in many of the main living areas, tile flooring in the entryway and kitchen, Energy Star windows throughout, and well-planned spaces designed for both entertaining and daily living.
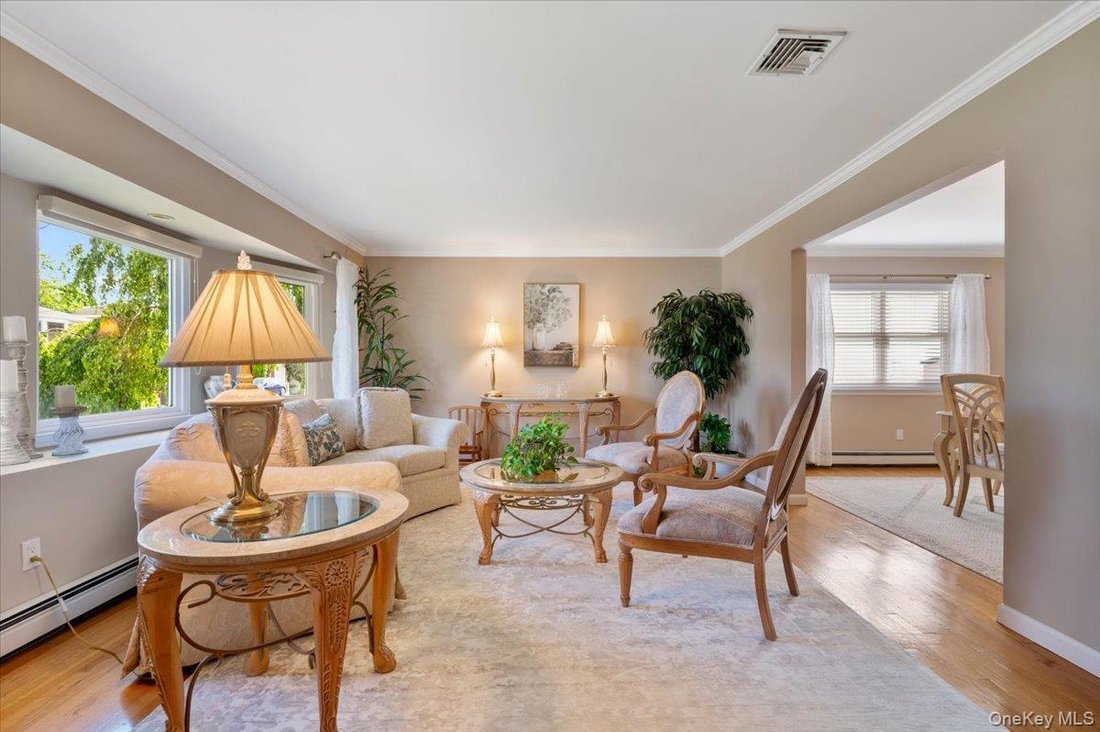
The first floor offers a welcoming flow with a living room, formal dining room, kitchen, family room with skylight, powder room, and access to the attached garage. The kitchen includes a large dining room space with six large windows facing the luxurious backyard, bringing the feeling of the outdoors in. The entryway and kitchen are finished with tile flooring, including textured tile in the kitchen. The kitchen is well-equipped with green-featured appliances, including a Thermador 5-burner gas cooktop, KitchenAid dishwasher, KitchenAid double wall oven, brand-new Bosch microwave, refrigerator with dual ice maker, under-cabinet lighting, under-sink filtered water, and pendant lighting over the peninsular island. A custom-designed pantry offers pull-out drawers and dedicated slots for large platters and trays. Custom shutters in the kitchen add a polished finishing touch, while sliding glass doors provide easy access to the backyard and outdoor entertaining areas.
The second floor includes four bedrooms, with one room offering flexibility as a home office. The generous primary bedroom is designed with a tray ceiling, custom shutters, a private primary bath, and an impressive custom-designed primary closet with approximately 12-foot length. The primary bathroom is enhanced by a skylight, while an additional skylight is located in the hallway leading to the second-floor vaulted ceiling area, adding natural light and architectural interest.
The full basement is partially finished and offers multiple flexible spaces, including a recreation area, billiard room, utility area, and additional basement storage/finished-use space. The basement includes a built-in TV that stays, a pool table and ping pong table that stay, a second refrigerator, washer and dryer, and a dehumidifier.
Additional highlights include 3 heating zones including the basement, baseboard heat, gas cooking, gas dryer, central air with one zone, central vacuum system, and a 50-gallon standalone gas hot water heater approximately 1.5 years old. The central A/C handler and compressor are approximately 5 years old and serviced yearly.
Outside, enjoy a well-kept backyard with a warm entertaining feel, enhanced by approximately 20-foot arborvitae greenery for privacy. The outdoor space includes an above-ground pool, pool equipment and cover, newer pool decking approximately 2+ years old, outdoor shed, and a new backyard fence approximately 2 years old. The backyard has also been recently power washed. The home further includes a blacktop driveway completed approximately 1 year ago and an architectural 50-year roof replaced approximately 10 years ago.
Taxes include sewer and trash. A wonderful opportunity to own a spacious East Meadow Colonial with generous living areas, thoughtful updates, green elements, beautiful curb appeal, and a backyard designed for enjoyment.
The home showcases hardwood floors in many of the main living areas, tile flooring in the entryway and kitchen, Energy Star windows throughout, and well-planned spaces designed for both entertaining and daily living.
The first floor offers a welcoming flow with a living room, formal dining room, kitchen, family room with skylight, powder room, and access to the attached garage. The kitchen includes a large dining room space with six large windows facing the luxurious backyard, bringing the feeling of the outdoors in. The entryway and kitchen are finished with tile flooring, including textured tile in the kitchen. The kitchen is well-equipped with green-featured appliances, including a Thermador 5-burner gas cooktop, KitchenAid dishwasher, KitchenAid double wall oven, brand-new Bosch microwave, refrigerator with dual ice maker, under-cabinet lighting, under-sink filtered water, and pendant lighting over the peninsular island. A custom-designed pantry offers pull-out drawers and dedicated slots for large platters and trays. Custom shutters in the kitchen add a polished finishing touch, while sliding glass doors provide easy access to the backyard and outdoor entertaining areas.
The second floor includes four bedrooms, with one room offering flexibility as a home office. The generous primary bedroom is designed with a tray ceiling, custom shutters, a private primary bath, and an impressive custom-designed primary closet with approximately 12-foot length. The primary bathroom is enhanced by a skylight, while an additional skylight is located in the hallway leading to the second-floor vaulted ceiling area, adding natural light and architectural interest.
The full basement is partially finished and offers multiple flexible spaces, including a recreation area, billiard room, utility area, and additional basement storage/finished-use space. The basement includes a built-in TV that stays, a pool table and ping pong table that stay, a second refrigerator, washer and dryer, and a dehumidifier.
Additional highlights include 3 heating zones including the basement, baseboard heat, gas cooking, gas dryer, central air with one zone, central vacuum system, and a 50-gallon standalone gas hot water heater approximately 1.5 years old. The central A/C handler and compressor are approximately 5 years old and serviced yearly.
Outside, enjoy a well-kept backyard with a warm entertaining feel, enhanced by approximately 20-foot arborvitae greenery for privacy. The outdoor space includes an above-ground pool, pool equipment and cover, newer pool decking approximately 2+ years old, outdoor shed, and a new backyard fence approximately 2 years old. The backyard has also been recently power washed. The home further includes a blacktop driveway completed approximately 1 year ago and an architectural 50-year roof replaced approximately 10 years ago.
Taxes include sewer and trash. A wonderful opportunity to own a spacious East Meadow Colonial with generous living areas, thoughtful updates, green elements, beautiful curb appeal, and a backyard designed for enjoyment.
-
Tipo di proprietà
Casa
-
Anno di costruzione
1997
-
Prezzo/piede²
$497
Caratteristiche
- Garage
- Piscina
- Privacy
- Lavasciuga
- Ufficio
- Aria condizionata
- Seminterrato
Esplora la zona
2442 6th Avenue, East Meadow, NY 11554, New York, Stati Uniti
Visualizza su Google Maps
Prezzo per sqft
Basso
Alto

Iscritto da 4 anni
Hai chiesto informazioni su questa proprietà
L'agente La contatterà al più presto
Pubblicato da
6
Annunci
2022
Iscritto
Prenota una visita con Barry Paley
Scegli una data e indica se preferisci un tour virtuale o di persona con l’agente.
Data preferita
Tipo di tour

North Shore Woodbury
100 Crossways Park Drive West, Suite 104, 11797, Woodbury, United States
Visualizza profilo agenzia
Ultimo aggiornamento
Agosto 5
Prima pubblicazione
Jun 5
Licenza agente
#10491208062
Riferimento annuncio
2123217000622420
Stato dell'annuncio
Proprietà simili nelle vicinanze
Nuovi annunci a East Meadow

Esplora più immobili in vendita
tipi di proprietà East Meadow, NY, Stati Uniti
East Meadow, NY, Stati Uniti ricerche popolari
- Proprietà immobiliari con Bar a East Meadow, NY, Stati Uniti
- Proprietà immobiliari con Cucina aperta a East Meadow, NY, Stati Uniti
- Proprietà immobiliari con Balcone a East Meadow, NY, Stati Uniti
- Proprietà immobiliari con Cinema a East Meadow, NY, Stati Uniti
- Proprietà immobiliari con Cucina esterna a East Meadow, NY, Stati Uniti
Guide e storie correlate
La fiducia dei migliori broker del mondo
Gli agenti dietro le proprietà più straordinarie del mondo pubblicano su JamesEdition.
- Annunci di Sotheby's, Christie's, BARNES ed Engel & Völkers
- Ogni annuncio è verificato prima della pubblicazione
- Si metta in contatto diretto con agenti verificati
Continuando, accetta i nostri Termini e la nostra Informativa sulla privacy.
brokerages we
partnered with
partnered with