$6,500,000
58 Bay View Avenue East Hampton, New York
- 6 Camere
- 6 Bagni
- 6,500 Sqft
- Aggiornato: Oggi
Informazioni sulla proprietà
La descrizione è stata tradotta automaticamente.
La descrizione viene visualizzata nella lingua originale.
The largest lot of the collection, 62 Bay View Avenue sits on 0.54 acres at the end of a private cul-de-sac in Northwest Woods, wrapped in woods across roughly 270 degrees and bordering reserve. Designed inside and out by Hunt Architecture and built by Larry and Stephen Kane of Kane Development & Construction, renowned East End builders, this modern tree house of more than 6,500 square feet is
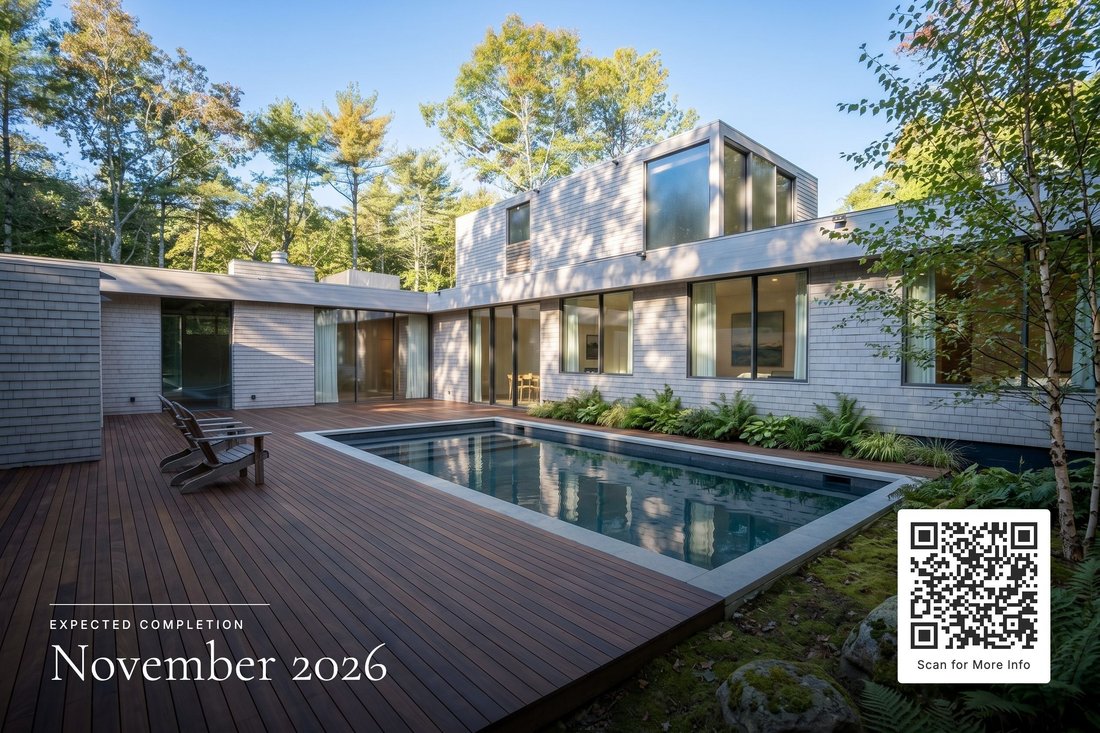
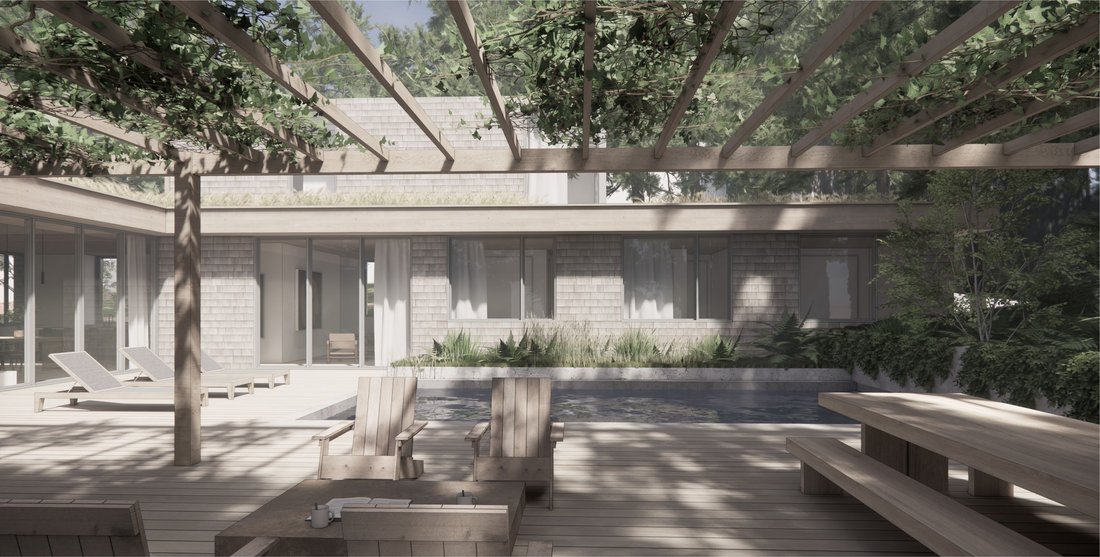
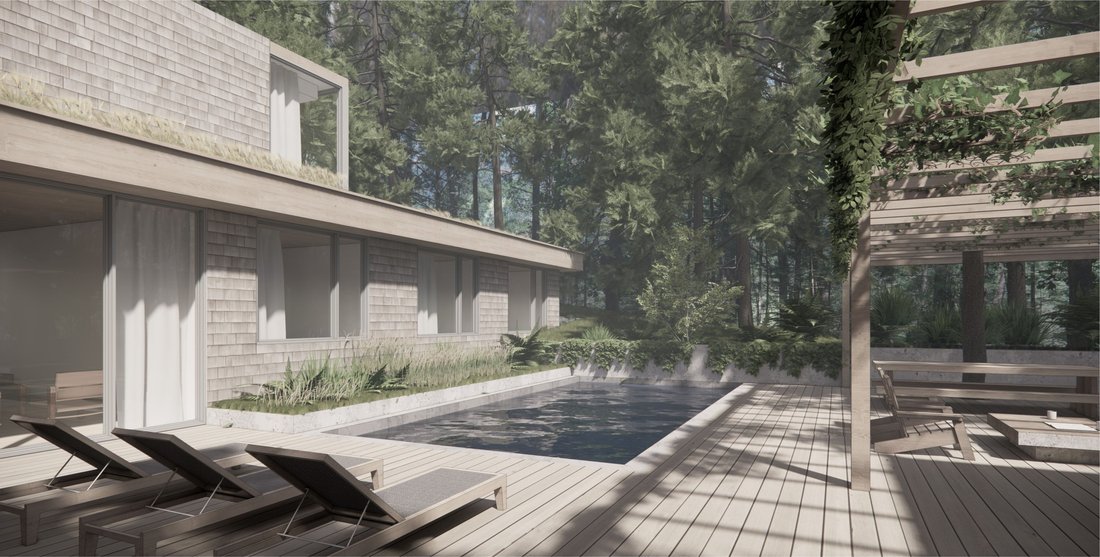
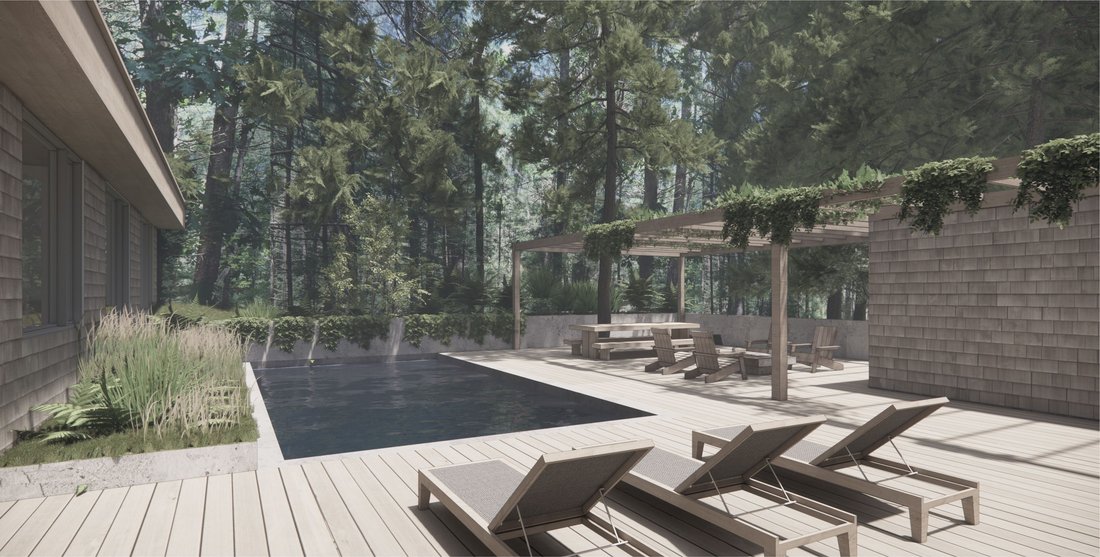
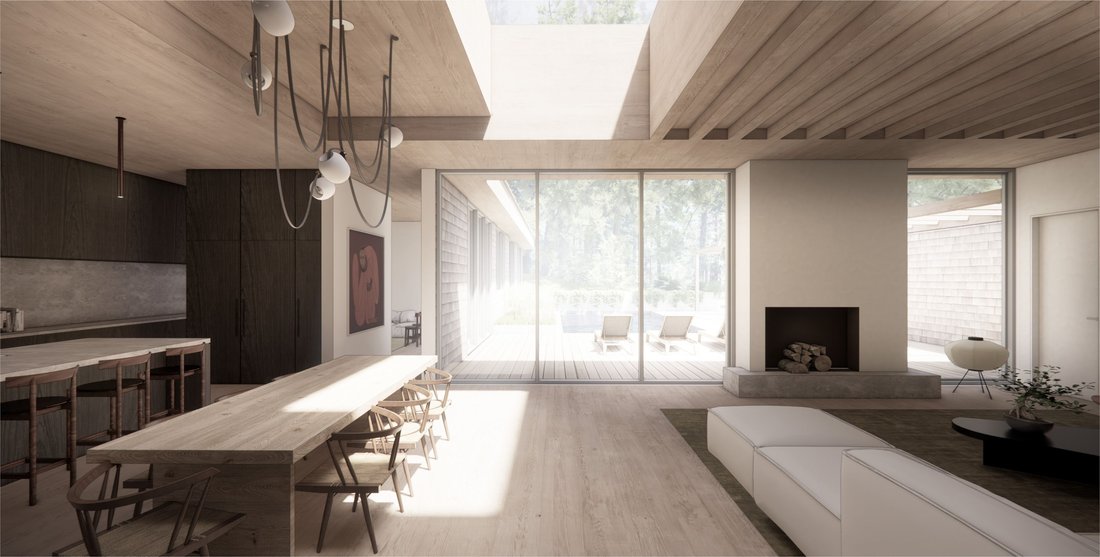
The largest lot of the collection, 62 Bay View Avenue sits on 0.54 acres at the end of a private cul-de-sac in Northwest Woods, wrapped in woods across roughly 270 degrees and bordering reserve. Designed inside and out by Hunt Architecture and built by Larry and Stephen Kane of Kane Development & Construction, renowned East End builders, this modern tree house of more than 6,500 square feet is clad in stained cypress. Inside, thirteen-foot white oak ceilings and massive skylights pour light into open living and dining spaces anchored by a fireplace with a Bateig Azul limestone hearth. The kitchen features Thermador appliances, Whitney Wood Work cabinetry and honed Madre Perola stone, with a pantry behind. The primary suite is on the main level, with walk-in closets and a Ceppo di Gre stone bath, alongside two more en-suite bedrooms. Upstairs, a single ”tree house” bedroom sits among the canopy, ready to serve as a guest room or private office. The fully finished lower level offers two en-suite bedrooms, a playroom, and a gym and media room. Outside, two levels of ipe decking lead to a heated gunite pool and built-in grill on fully fenced grounds landscaped by Tony Piazza of Whitmores. Additional features include an 8.645 kW solar array, five-zone climate control, an I/A septic system, a 2-car garage with EV charging and Sonos throughout. Minutes to the Northwest Harbor bay beaches, Sag Harbor Village and East Hampton Village. Expected completion November 2026.
-
Tipo di proprietà
Casa
-
Anno di costruzione
2026
-
Prezzo/piede²
$1,000
Caratteristiche
- Giardino
- Piscina
- Camino
- Terrazza
- Cinema
- Cortile
- Cucina aperta
- Cabina armadio
- Centro Fitness / Palestra
Caratteristiche
Lot
- Moderno
Interni
- Soffitto alto
- Camino
- Aria condizionata
- Isola della cucina
- Bar
- Cinema
- Cucina aperta
- Controsoffitti in pietra
- Cabina armadio
- Centro Fitness / Palestra
Outdoor
- Terrazza
- Parcheggio
- Piscina
- Garage
- Cortile
- Spazio di vita all'aperto
- Cancello
- Pergola
- Giardino
Esplora la zona
58 Bay View Ave, East Hampton, New York, Stati Uniti
Visualizza su Google Maps
Prezzo per sqft
Basso
Alto
Iscritto da 6 anni
Hai chiesto informazioni su questa proprietà
L'agente La contatterà al più presto
Pubblicato da
127
Annunci
2020
Iscritto
Prenota una visita con the agent
Scegli una data e indica se preferisci un tour virtuale o di persona con l’agente.
Data preferita
Tipo di tour
Ultimo aggiornamento
Oggi
Prima pubblicazione
Ottobre 23
Riferimento annuncio
425890
Proprietà simili nelle vicinanze
Nuovi annunci a East Hampton



Esplora più immobili in vendita
tipi di proprietà East Hampton, NY, Stati Uniti
East Hampton, NY, Stati Uniti ricerche popolari
- Proprietà immobiliari Vista sull'acqua a East Hampton, NY, Stati Uniti
- Proprietà immobiliari Moderno a East Hampton, NY, Stati Uniti
- Proprietà immobiliari con Spiaggia Privata a East Hampton, NY, Stati Uniti
- Proprietà immobiliari con Cinema a East Hampton, NY, Stati Uniti
- Proprietà immobiliari Vista panoramica / Scenica a East Hampton, NY, Stati Uniti
- Proprietà immobiliari con Vigneto / Azienda vinicola a East Hampton, NY, Stati Uniti
- Proprietà immobiliari Lungomare a East Hampton, NY, Stati Uniti
- Proprietà immobiliari Equestre a East Hampton, NY, Stati Uniti
- Proprietà immobiliari Vista Golf a East Hampton, NY, Stati Uniti
- Proprietà immobiliari Vista mare a East Hampton, NY, Stati Uniti
Guide e storie correlate
La fiducia dei migliori broker del mondo
Gli agenti dietro le proprietà più straordinarie del mondo pubblicano su JamesEdition.
- Annunci di Sotheby's, Christie's, BARNES ed Engel & Völkers
- Ogni annuncio è verificato prima della pubblicazione
- Si metta in contatto diretto con agenti verificati
Continuando, accetta i nostri Termini e la nostra Informativa sulla privacy.
brokerages we
partnered with
partnered with