$899,900
Residenza Unifamiliare A East Hampton
- 4 Camere
- 4 Bagni
- 3,753 Sqft
- 2.93 Ac lot
- Aggiornato: Ottobre 9
- Fonte: SmartMLS MLS#24207605
Informazioni sulla proprietà
La descrizione è stata tradotta automaticamente.
La descrizione viene visualizzata nella lingua originale.
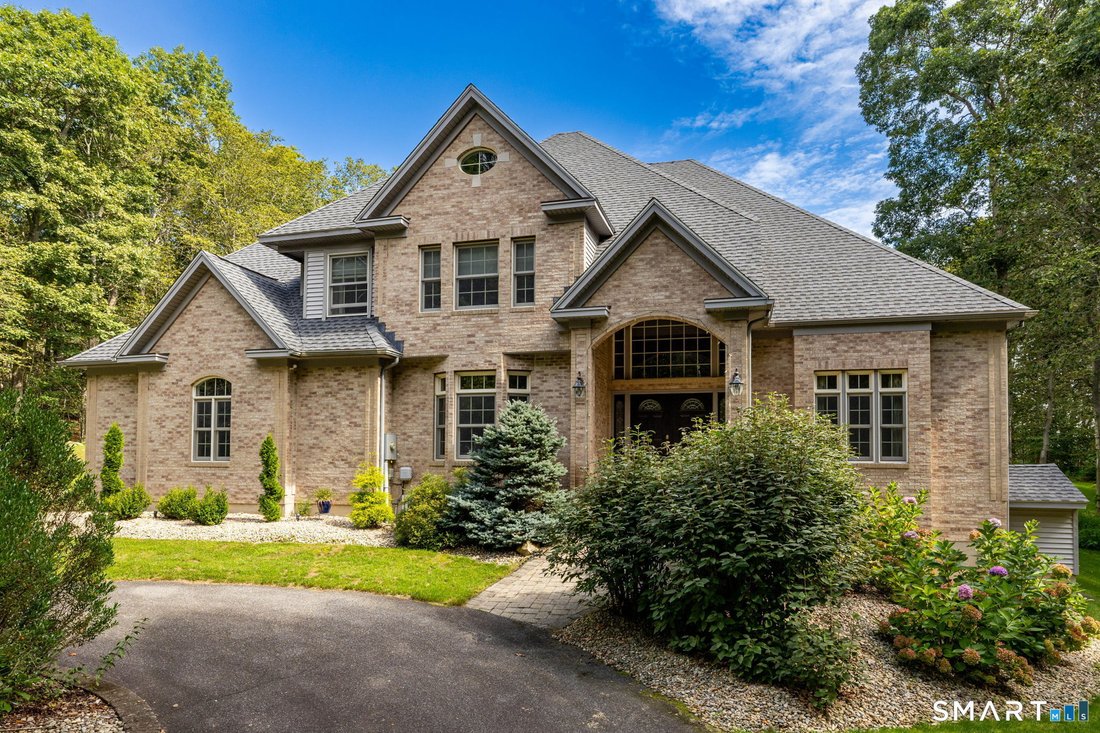
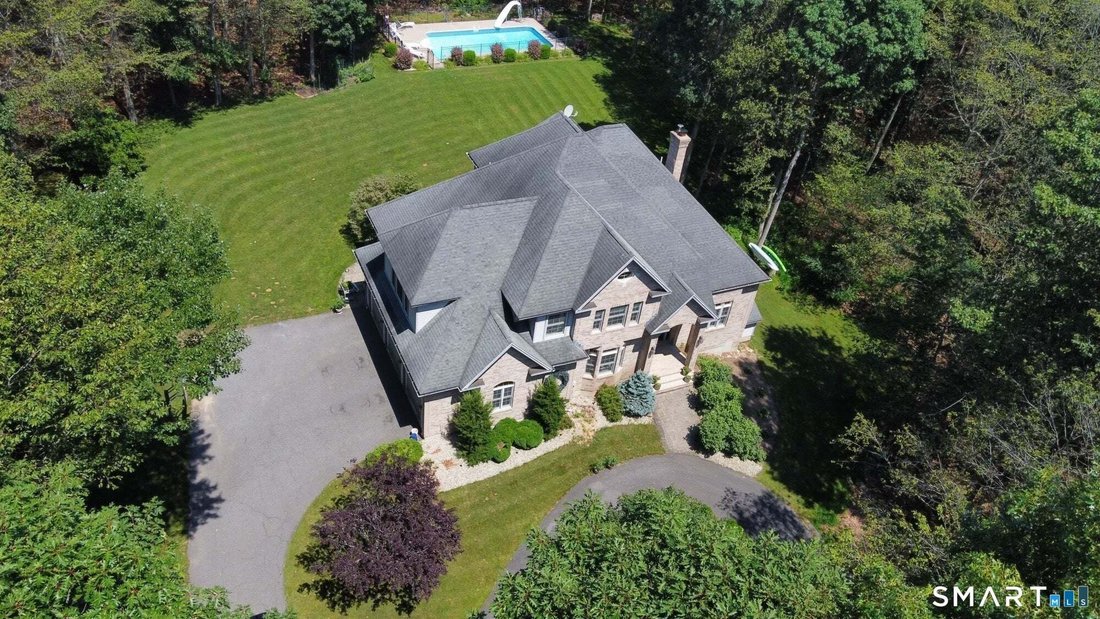
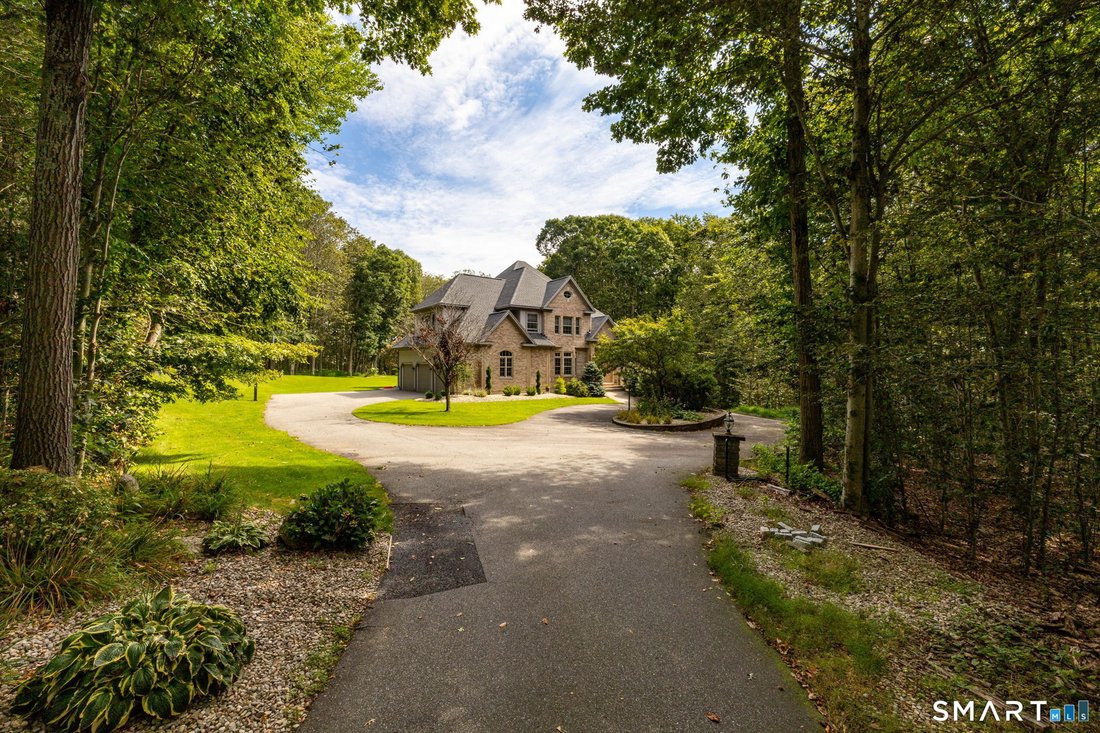
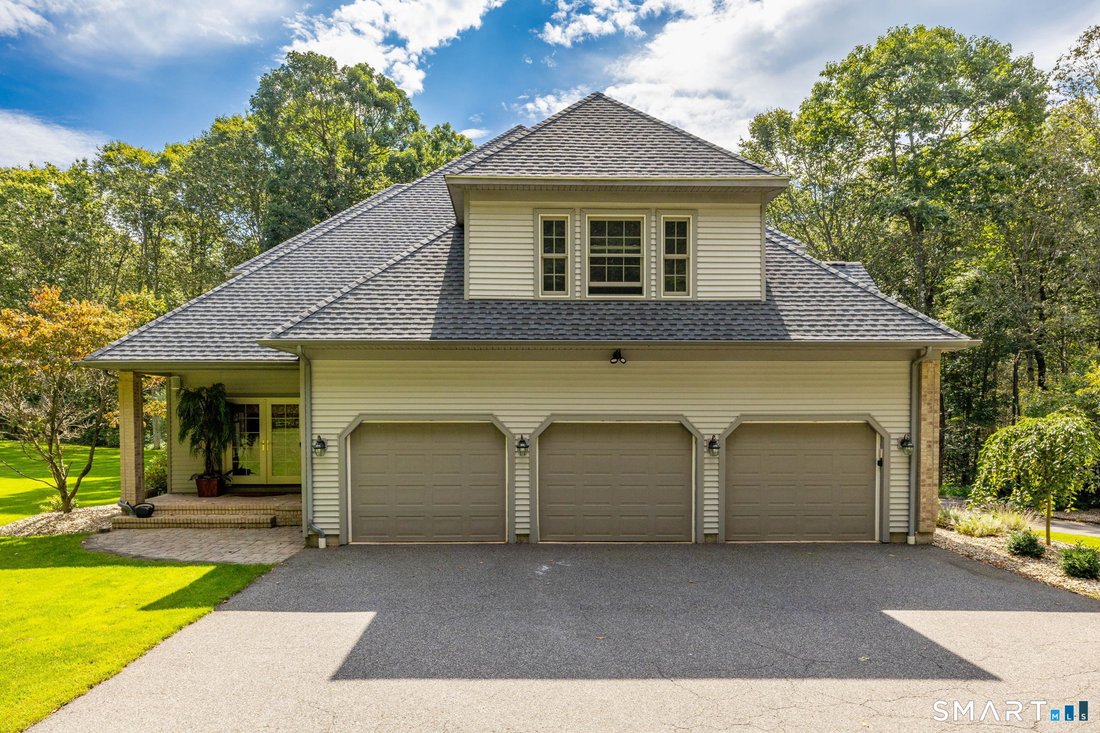
Welcome to 10 Arden Dr., a 2003 custom-built home with 3,753 sqft of well-designed spaces, stunning details, thoughtful storage, a flexible floor plan, an inground pool and outdoor living spaces, all set on 2.93 private acres set back from the street. From the circular driveway, to the grand foyer with curved staircase & curved walls, with chandelier and decorative mouldings, to the refinished
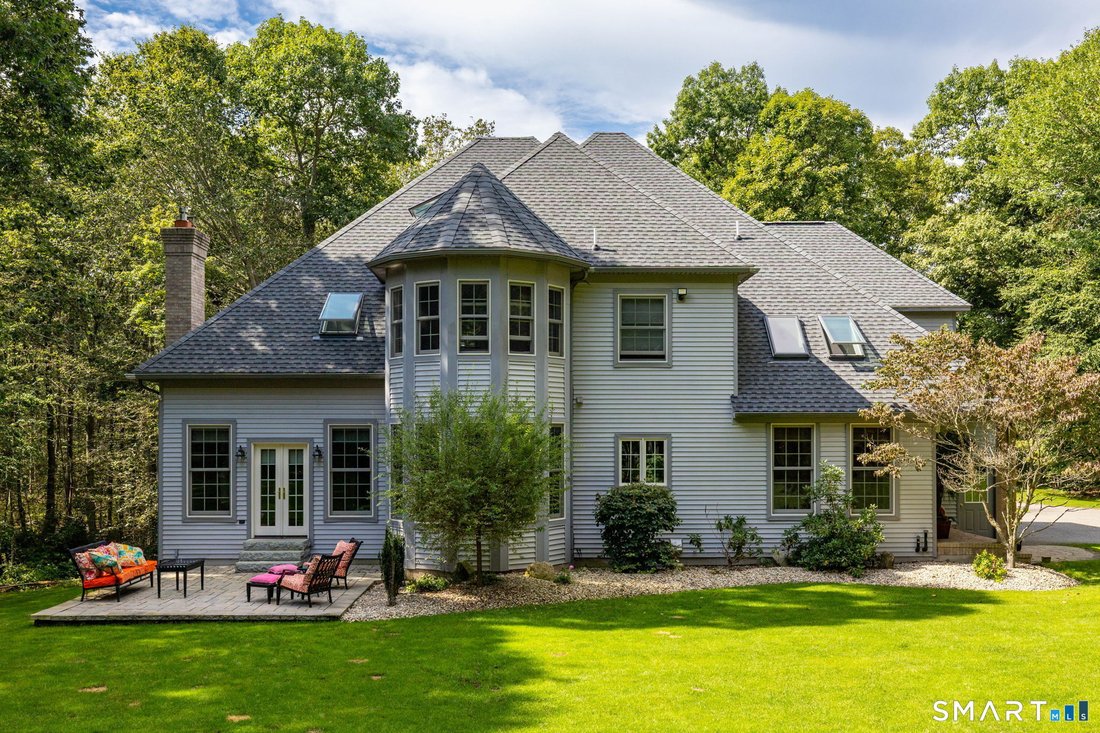
Welcome to 10 Arden Dr., a 2003 custom-built home with 3,753 sqft of well-designed spaces, stunning details, thoughtful storage, a flexible floor plan, an inground pool and outdoor living spaces, all set on 2.93 private acres set back from the street. From the circular driveway, to the grand foyer with curved staircase & curved walls, with chandelier and decorative mouldings, to the refinished oak floors, central air, central vac, 4 bedrooms, 3 full and 1 half bath, to the new roof & skylights in 2024, soaring ceilings, and the oversized windows flooding the house with natural light, there is so much to love. 1st floor rooms include an office, sun room, living room, family room, media room, dining room, spacious kitchen with island, pantry, breakfast area, kitchen office nook, laundry room, and half bath. 2nd floor has the primary suite, another bedroom with ensuite bath, 2 more bedrooms, and shared bath with double sinks. 3 of the bedrooms have new carpeting installed in 2025, the primary has hardwood floors. There’s even a laundry chute & a pulldown attic for storage. Quality details like 2x6 construction, a turret feature, 10ft ceilings in the basement for future living space, a walkout instead of bulkhead, 3-car garage with hot & cold water, dual 330 gallon fuel tanks, driveway lights, security system, irrigation system, covered brick porch and patio installed in 2024 add incredible value that you don’t get with new construction. This custom build has it all!
-
Tipo di proprietà
Casa
-
Anno di costruzione
2003
-
Prezzo/piede²
$239
Caratteristiche
- Cucina aperta
- Garage
- Giardino
- Piscina
- Cinema
- Campo da tennis
- Isola della cucina
- Parcheggio
- Lavasciuga
Caratteristiche
Lot
- Privacy
Interni
- Soffitto alto
- Ufficio
- Aria condizionata
- Isola della cucina
- Lavasciuga
- Lavanderia
- Cinema
- Cucina aperta
- Seminterrato
Outdoor
- Parcheggio
- Piscina
- Garage
- Campo da tennis
- Giardino
Esplora la zona
10 Arden Drive, East Hampton, Connecticut, Stati Uniti
Visualizza su Google Maps
Prezzo per sqft
Basso
Alto
Iscritto da 6 mesi
Hai chiesto informazioni su questa proprietà
L'agente La contatterà al più presto
Pubblicato da
4
Annunci
2026
Iscritto
Prenota una visita con the agent
Scegli una data e indica se preferisci un tour virtuale o di persona con l’agente.
Data preferita
Tipo di tour
Carl Guild & Associates - East Hampton
East Hampton, Connecticut, United States
Visualizza profilo agenzia
Ultimo aggiornamento
Ottobre 9
Prima pubblicazione
Ottobre 9
Riferimento annuncio
24207605
Stato dell'annuncio
IDX information is provided exclusively for personal, non-commercial use, and may not be used for any purpose other than to identify prospective properties consumers may be interested in purchasing. Information is deemed reliable but not guaranteed. The listing broker's offer of compensation is made only to participants of the MLS where the listing is filed.
Proprietà simili nelle vicinanze
Nuovi annunci a East Hampton




Esplora più immobili in vendita
tipi di proprietà East Hampton, CT, Stati Uniti
East Hampton, CT, Stati Uniti ricerche popolari
- Proprietà immobiliari Nuove costruzioni a East Hampton, CT, Stati Uniti
- Proprietà immobiliari con Aria condizionata a East Hampton, CT, Stati Uniti
- Proprietà immobiliari Vista sul fiume a East Hampton, CT, Stati Uniti
- Proprietà immobiliari con Cinema a East Hampton, CT, Stati Uniti
- Proprietà immobiliari con Campo da tennis a East Hampton, CT, Stati Uniti
- Proprietà immobiliari Equestre a East Hampton, CT, Stati Uniti
- Proprietà immobiliari con Cantina a East Hampton, CT, Stati Uniti
- Proprietà immobiliari Lungomare a East Hampton, CT, Stati Uniti
Guide e storie correlate
La fiducia dei migliori broker del mondo
Gli agenti dietro le proprietà più straordinarie del mondo pubblicano su JamesEdition.
- Annunci di Sotheby's, Christie's, BARNES ed Engel & Völkers
- Ogni annuncio è verificato prima della pubblicazione
- Si metta in contatto diretto con agenti verificati
Continuando, accetta i nostri Termini e la nostra Informativa sulla privacy.
brokerages we
partnered with
partnered with