Casa East Grinstead
- 5 Camere
- 5 Bagni
- 3,068 Sqft
- Aggiornato: Settembre 9
Informazioni sulla proprietà
Guide Price £1,200,000 - £1,300,000
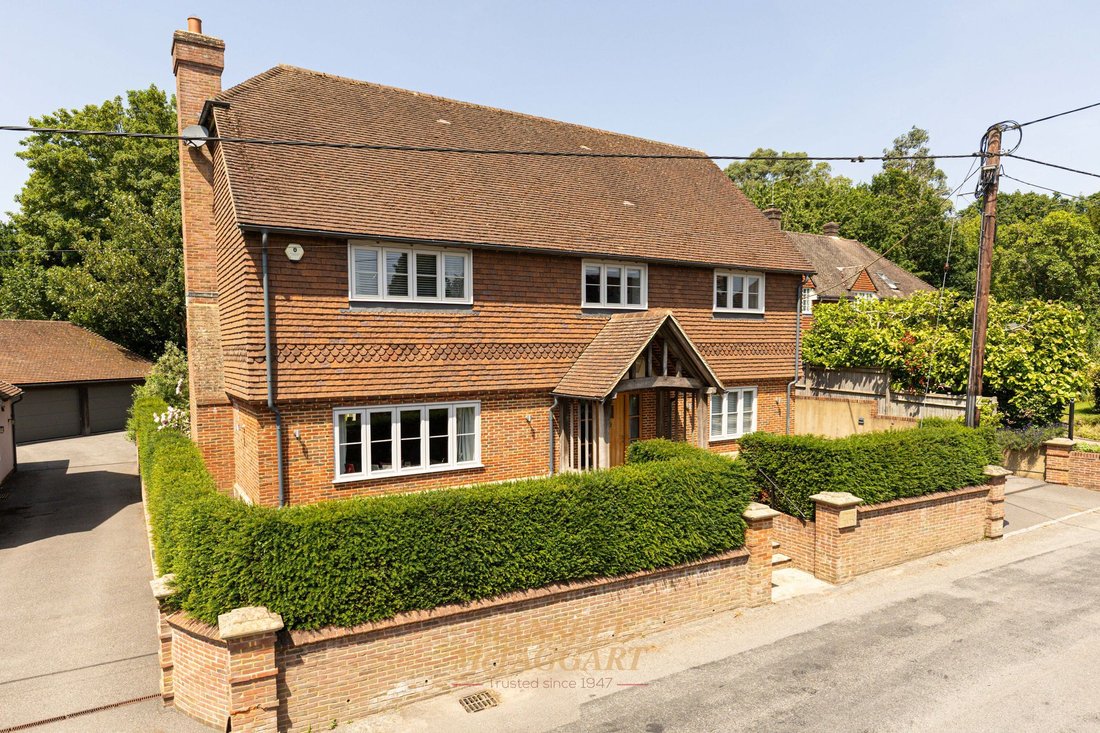
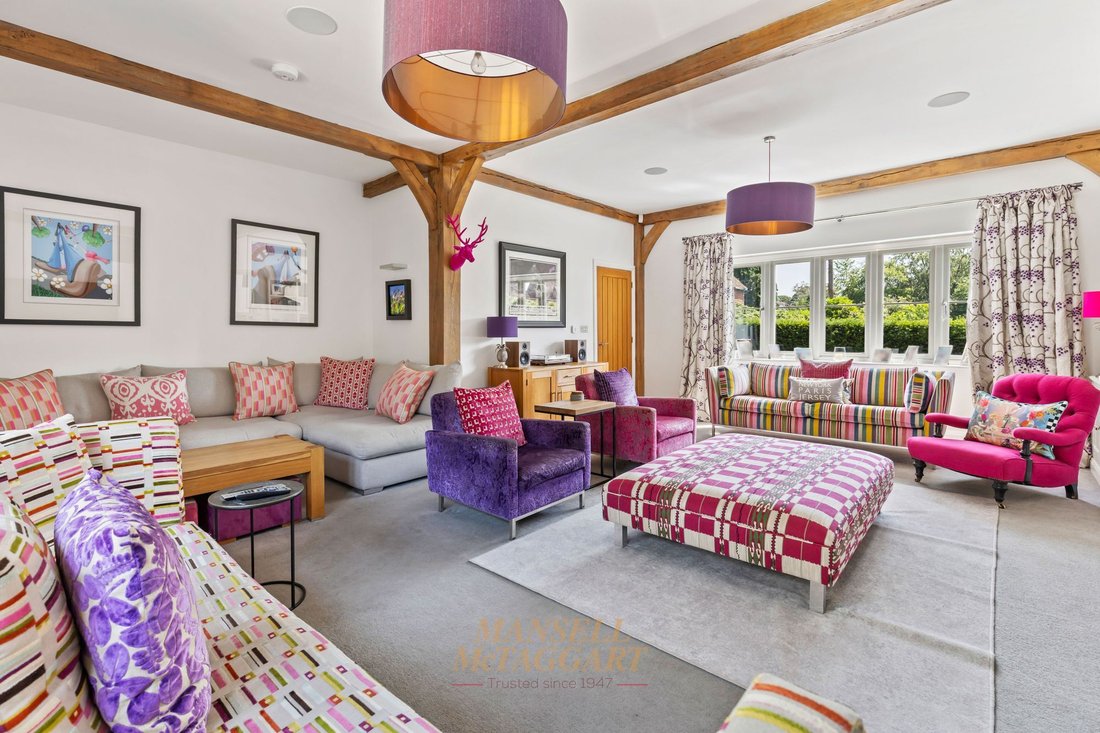
A well-presented and modern five double bedroom, five bathroom detached family home, individually designed by Boarder Oak and built in 2016. Offering 3,077 sq ft of living space, this impressive property benefits from a large open-plan living area, driveway parking, a double garage, and a west-facing rear garden.
The living accommodation briefly c
Guide Price £1,200,000 - £1,300,000
A well-presented and modern five double bedroom, five bathroom detached family home, individually designed by Boarder Oak and built in 2016. Offering 3,077 sq ft of living space, this impressive property benefits from a large open-plan living area, driveway parking, a double garage, and a west-facing rear garden.
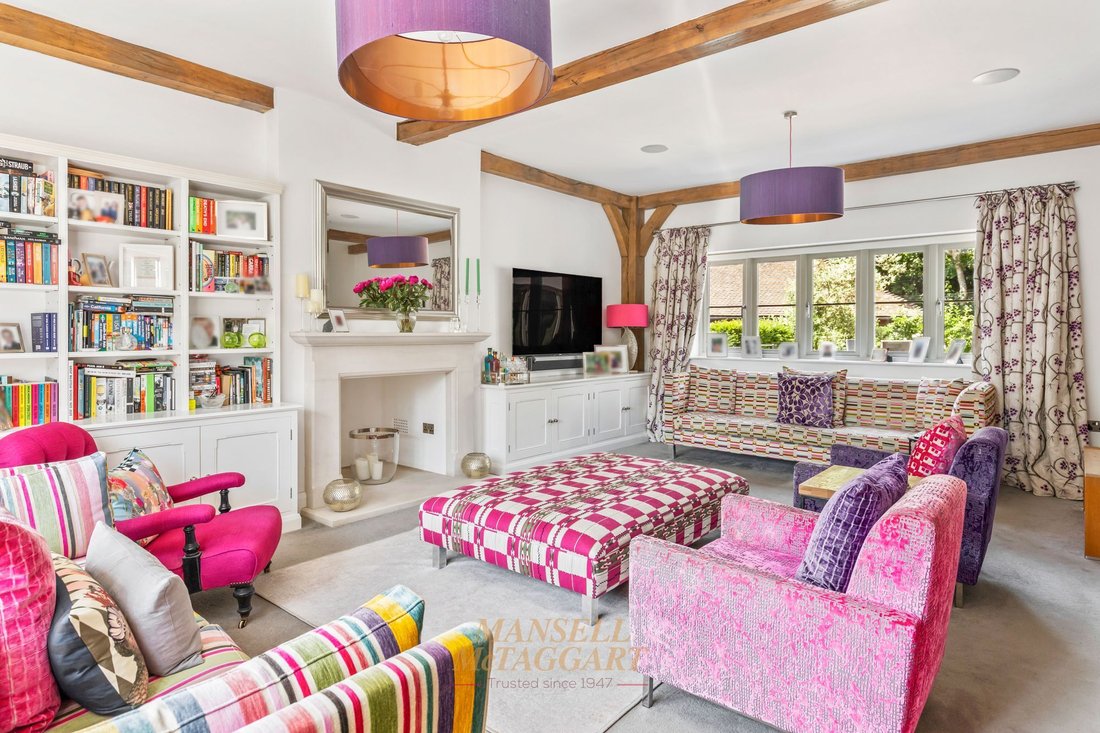
The living accommodation briefly comprises an entrance hall with a storage cupboard; a study with front-aspect views; a dual-aspect living room; a cloakroom with a WC and wash hand basin; and a utility room fitted with a range of wall and base units, integrated freezer, a wine fridge, and plumbing for a washing machine/tumble dryer.
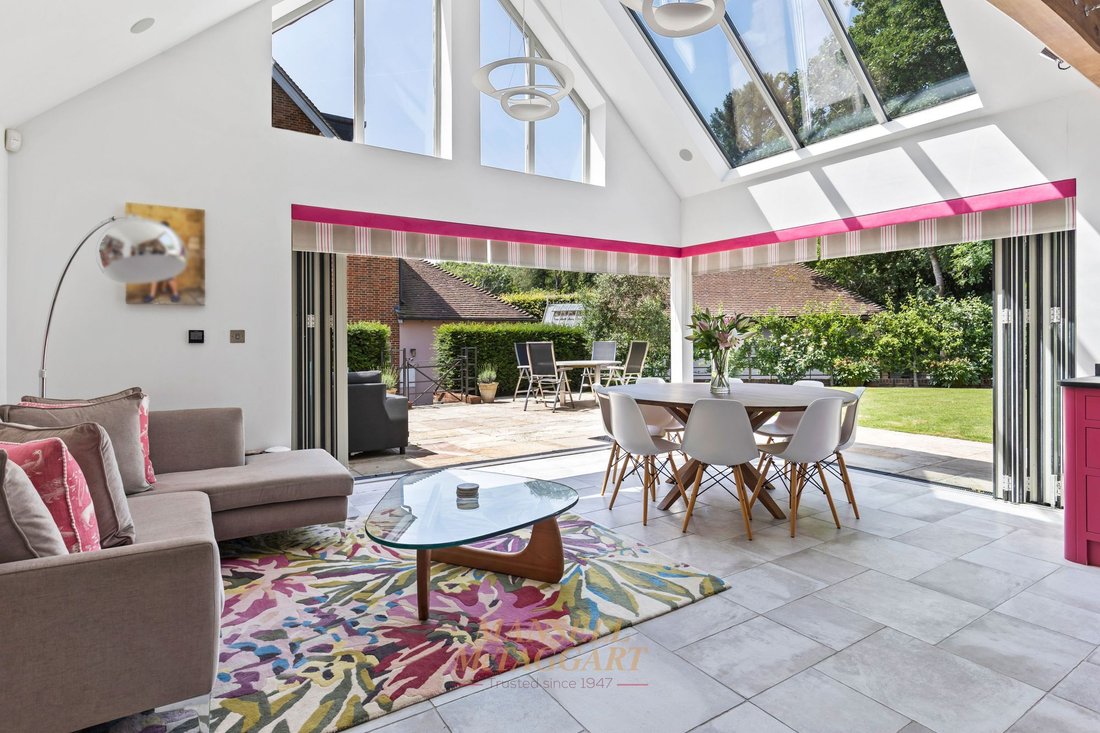
A spacious open-plan kitchen/dining/family room completes the ground floor. The modern fitted kitchen features a range of wall and base units, a three oven “Total control” electric Aga, a four-ring induction hob, a central island, Miele microwave oven, steam oven and warming drawer, two fitted Miele dishwashers an integrated fridge, and bi-fold doors opening onto the rear garden.
The first floor comprises a spacious and bright landing; a principal bedroom with a walk-in wardrobe and en-suite bathroom featuring a WC, dual wash basins, bath, and walk-in shower; a double guest bedroom with fitted wardrobe and an en-suite shower room; and a further double bedroom with an en-suite shower room.
The second floor consists of two double bedrooms, both with fitted wardrobes and en-suite shower rooms, completing the living accommodation.
The property benefits from underfloor heating throughout.
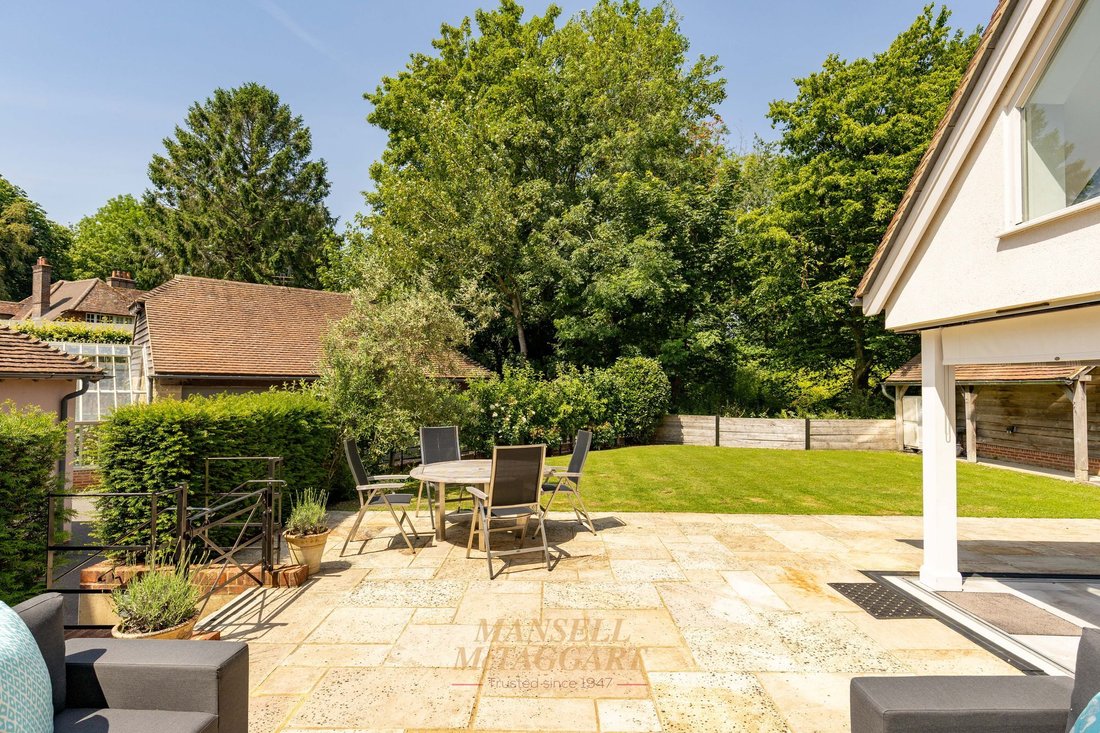
Externally, the property offers driveway parking with POD charge point, while electric roll-up doors provide access to the double garage, which benefits from power, lighting, and stairs leading to a large mezzanine area. The predominantly lawned rear garden enjoys a patio seating area adjoining the rear of the property.
In addition, there are five solar panels, which are owned outright by the current owners and help to reduce household energy bills. In addition to wired speakers throughout the interior and garden!
-
Tipo di proprietà
Casa
-
Prezzo/piede²
$516
Caratteristiche
- Giardino
- Terrazza
- Garage
- Camino
- Focolare
- Vista sull'acqua
- Lavasciuga
- Ufficio
- Spazio di vita all'aperto
Lot
- Vista sull'acqua
Interni
- Soffitto alto
- Ufficio
- Camino
- Isola della cucina
- Lavasciuga
- Bar
- Controsoffitti in pietra
Outdoor
- Terrazza
- Balcone
- Parcheggio
- Focolare
- Garage
- Spazio di vita all'aperto
- Giardino
Esplora la zona
L'agente La contatterà al più presto
Pubblicato da
Prenota una visita con the agent
Scegli una data e indica se preferisci un tour virtuale o di persona con l’agente.
La fiducia dei migliori broker del mondo
Gli agenti dietro le proprietà più straordinarie del mondo pubblicano su JamesEdition.
- Annunci di Sotheby's, Christie's, BARNES ed Engel & Völkers
- Ogni annuncio è verificato prima della pubblicazione
- Si metta in contatto diretto con agenti verificati
Continuando, accetta i nostri Termini e la nostra Informativa sulla privacy.