$1,599,000
Indipendente Unifamiliare East Dennis
- 5 Camere
- 4 Bagni
- 3,611 Sqft
- 20,474 Sqft lot
- Aggiornato: Agosto 5
-
2
Visualizzazioni degli ultimi 30 giorni
- MLS#22601802
Informazioni sulla proprietà
La descrizione è stata tradotta automaticamente.
La descrizione viene visualizzata nella lingua originale.
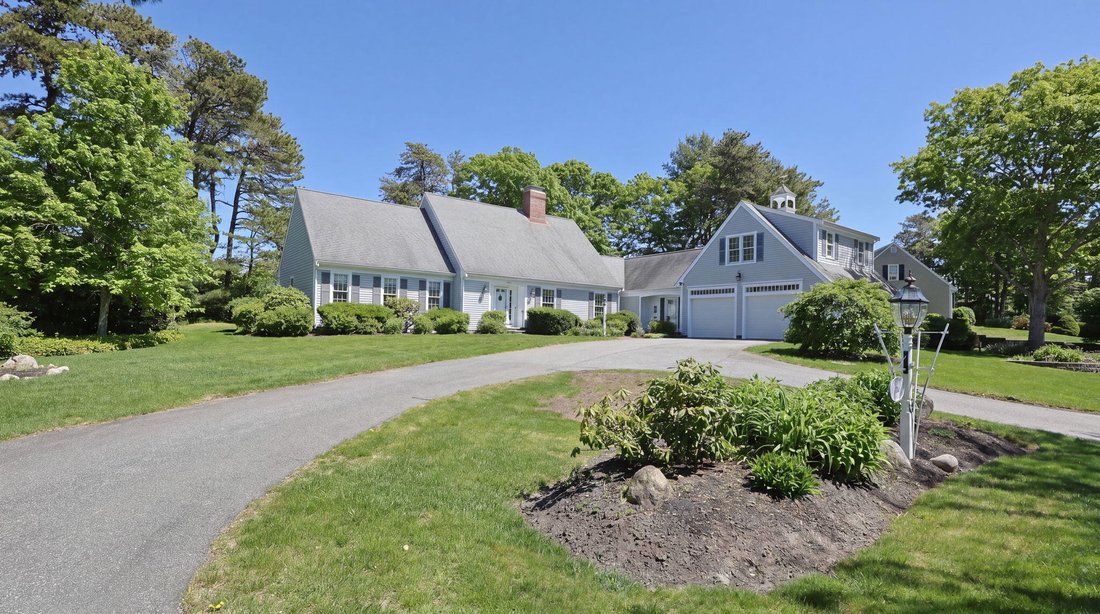
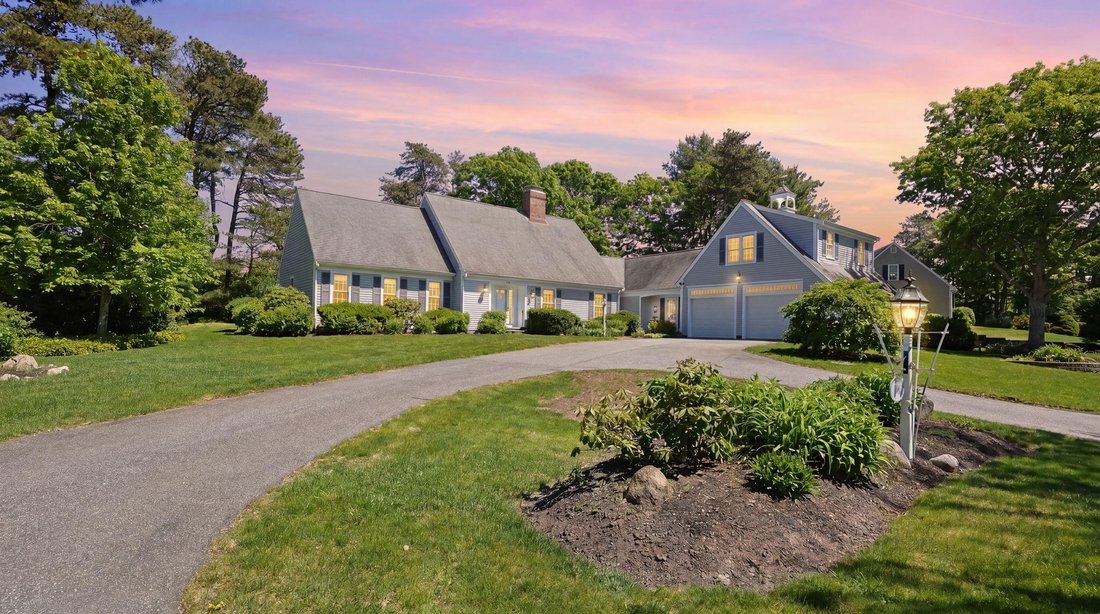
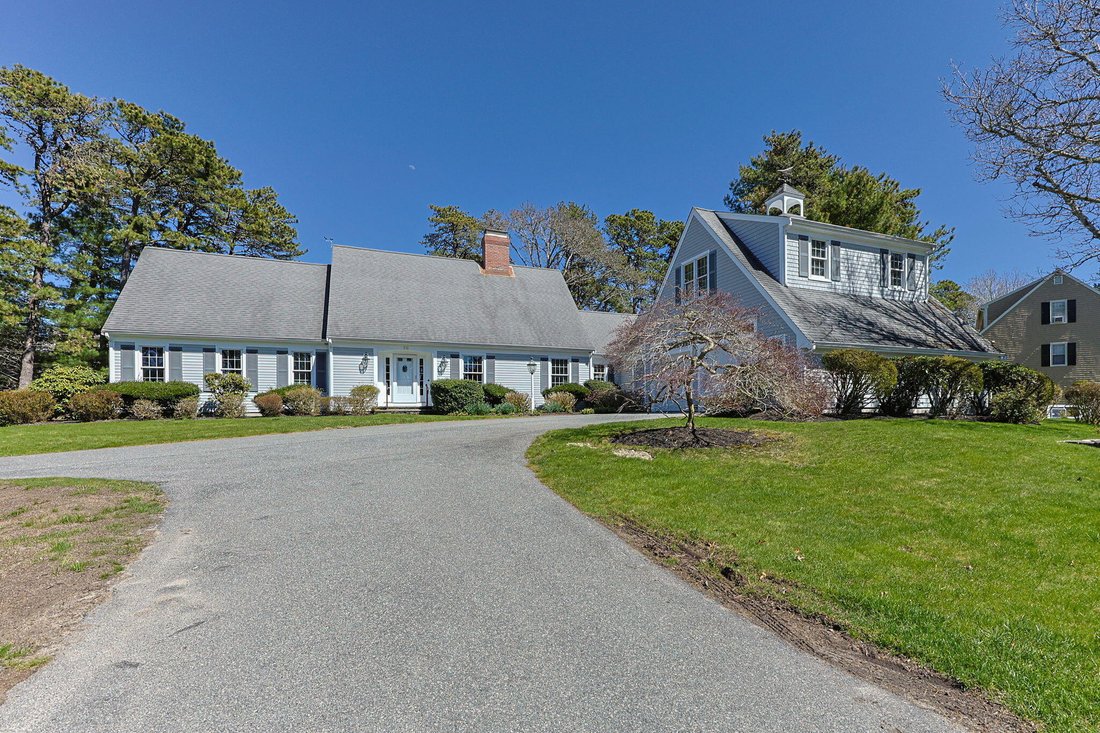
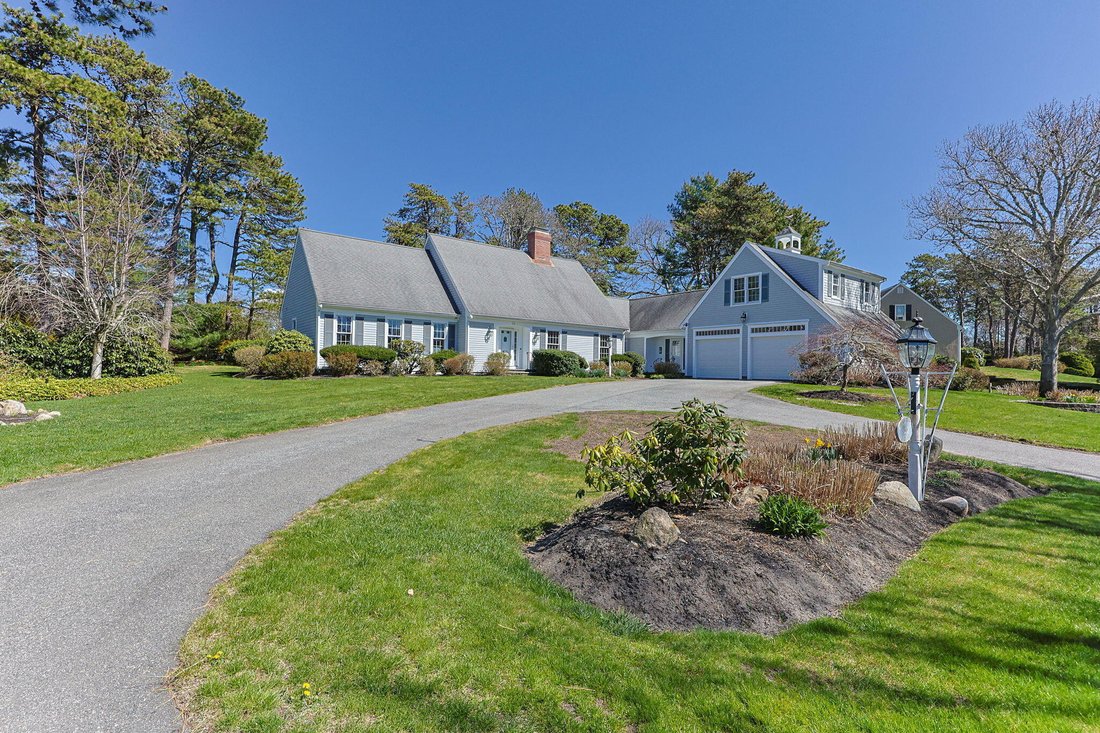
Discover a bespoke residence where every detail reflects unparalleled foresight and luxury. Nestled in the highly coveted enclave of Indian Fields, this magnificent estate is perfectly positioned to offer exclusive access to coastal living. Situated serenely between the greens of Dennis Pines Golf Course and the tranquil beauty of Cedar Pond, the location is moments--just 1.5 miles--from the prist
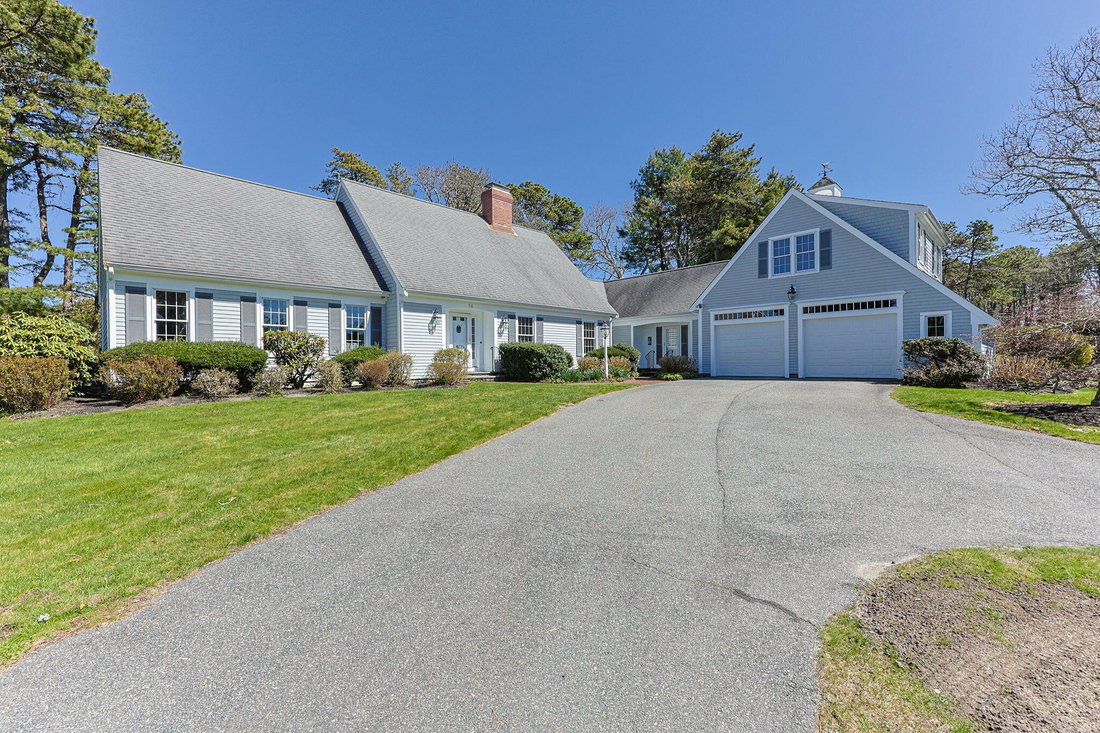
Discover a bespoke residence where every detail reflects unparalleled foresight and luxury. Nestled in the highly coveted enclave of Indian Fields, this magnificent estate is perfectly positioned to offer exclusive access to coastal living. Situated serenely between the greens of Dennis Pines Golf Course and the tranquil beauty of Cedar Pond, the location is moments--just 1.5 miles--from the pristine shores of the renowned Cold Storage Beach, the yachting hub of Sesuit Harbor, and the fairways of Dennis Pines. A soaring, light-filled, two-story foyer provides a dramatic entry. This sophisticated residence, a classic Cape masterpiece custom-designed by the iconic Bob McPhee Builders, is thoughtfully configured for seamless single-floor luxury living. The expansive, vaulted primary wing is a private sanctuary on the main level, featuring a generous walk-in closet and a luxurious ensuite appointed with a jetted soaking tub, separate shower, and heated floors. Ascending the grand staircase reveals a gracious sitting area and two additional sizable bedrooms sharing a full bath, ideal for guests or family. With a 5 bedroom spetic system, the first floor office and room above the garage can be your 4th and 5th bedrooms. The main living level features a designated office/bedroom complete with built-in cabinetry. The open-concept living and dining areas offer deck access via sliding doors for effortless indoor/outdoor entertaining. An inviting front family room is centered around a natural gas fireplace flanked by custom built-ins and is complemented by a refined wet bar for curated beverage service. The chef’s kitchen is a culinary dream. It boasts custom cherry cabinetry crowned with rich granite countertops. The professional-grade appliance suite features double electric ovens and a gas cooktop. An oversized working island serves as a central hub for preparation. Catering to the most discerning tastes, a dedicated boiling water on-demand faucet is installed for convenience. The adjacent eat-in area allows for intimate gatherings while preparations unfold. Sliding glass doors connect the kitchen to the deck and an outdoor grill, which is seamlessly plumbed directly into the home’s natural gas line for endless grilling pleasure. Leading to the oversized two-car garage is a thoughtfully placed mudroom area offering a full guest bath, laundry room with a second freezer, and generous coat storage. This convenient full bath serves the finished bonus space above the garage--perfect as a private guest suite or recreation area--and provides easy access to the enclosed outdoor shower. Below, the full-height basement presents a clean, vast canvas for your ultimate design vision. This residence has been appointed with an exhaustive list of premium amenities for total peace of mind: a whole-house generator, central air conditioning, full irrigation, a built-in safe, a cedar closet, a weather station, and even the convenience of an electrically lowering foyer light fixture for maintenance. Furthermore, exterior outlets under the roof eaves are pre-installed for effortless holiday lighting. Here, the most challenging decision of your day is simply choosing between a day at the beach, an afternoon of boating, or a round of golf. Enjoy the privilege of all three.
-
Tipo di proprietà
Casa
-
Anno di costruzione
2000
-
Prezzo/piede²
$442
Caratteristiche
- Camino
- Giardino
- Cabina armadio
- Garage
- Ufficio
- Costiera
- Aria condizionata
- Bar
- Seminterrato
Caratteristiche
Lot
- Costiera
Interni
- Ufficio
- Camino
- Aria condizionata
- Bar
- Lavanderia
- Seminterrato
- Cabina armadio
Outdoor
- Garage
- Giardino
Esplora la zona
56 Shad Bush Circle, East Dennis, MA 02641, Massachusetts, Stati Uniti
Visualizza su Google Maps
Prezzo per sqft
Basso
Alto
Iscritto da 4 anni
Hai chiesto informazioni su questa proprietà
L'agente La contatterà al più presto
Pubblicato da
6
Annunci
2023
Iscritto
Prenota una visita con Michael Leighton
Scegli una data e indica se preferisci un tour virtuale o di persona con l’agente.
Data preferita
Tipo di tour

Cape Cod and Colonial Partners
1600 Falmouth Road, Suite 2, 02632, Centerville, United States
Visualizza profilo agenzia
Ultimo aggiornamento
Agosto 5
Prima pubblicazione
Apr 30
Riferimento annuncio
2110072321834292
Stato dell'annuncio
Proprietà simili nelle vicinanze
Nuovi annunci a Dennis




Esplora più immobili in vendita
tipi di proprietà Dennis, MA, Stati Uniti
Dennis, MA, Stati Uniti ricerche popolari
- Proprietà immobiliari con Piscina a Dennis, MA, Stati Uniti
- Proprietà immobiliari con Cucina aperta a Dennis, MA, Stati Uniti
- Proprietà immobiliari con Spiaggia Privata a Dennis, MA, Stati Uniti
- Proprietà immobiliari con Cinema a Dennis, MA, Stati Uniti
- Proprietà immobiliari Vista sul fiume a Dennis, MA, Stati Uniti
- Proprietà immobiliari con Libreria a Dennis, MA, Stati Uniti
- Proprietà immobiliari Vista sul lago a Dennis, MA, Stati Uniti
- Proprietà immobiliari Vista mare a Dennis, MA, Stati Uniti
- Proprietà immobiliari Vista Golf a Dennis, MA, Stati Uniti
- Proprietà immobiliari Duplex a Dennis, MA, Stati Uniti
- Proprietà immobiliari Lungolago a Dennis, MA, Stati Uniti
- Proprietà immobiliari Lungofiume a Dennis, MA, Stati Uniti
- Proprietà immobiliari con Cantina a Dennis, MA, Stati Uniti
- Proprietà immobiliari con Campo da tennis a Dennis, MA, Stati Uniti
Guide e storie correlate
La fiducia dei migliori broker del mondo
Gli agenti dietro le proprietà più straordinarie del mondo pubblicano su JamesEdition.
- Annunci di Sotheby's, Christie's, BARNES ed Engel & Völkers
- Ogni annuncio è verificato prima della pubblicazione
- Si metta in contatto diretto con agenti verificati
Continuando, accetta i nostri Termini e la nostra Informativa sulla privacy.
brokerages we
partnered with
partnered with