$1,342,269
East Boldre, Brockenhurst
- 5 Camere
- 2 Bagni
- 13,068 Sqft lot
- Aggiornato: Luglio 14
Informazioni sulla proprietà
La descrizione è stata tradotta automaticamente.
La descrizione viene visualizzata nella lingua originale.
This remarkable home is rooted in its quintessential New Forest past and, as the village school, was the heartbeat of the village for over 100 years. According to an historic plaque set in the front wall of the property, the original school building, around which the house is based, was opened in 1842. The original school estate extended to 1 acre, 2 roods and 18 perches – approximately 1.6 acres.
This remarkable home is rooted in its quintessential New Forest past and, as the village school, was the heartbeat of the village for over 100 years. According to an historic plaque set in the front wall of the property, the original school building, around which the house is based, was opened in 1842. The original school estate extended to 1 acre, 2 roods and 18 perches – approximately 1.6 acres. Part of this adjacent land is still held for the benefit of the village preserving it for the community under the protection of the East Boldre School Fields Trust.
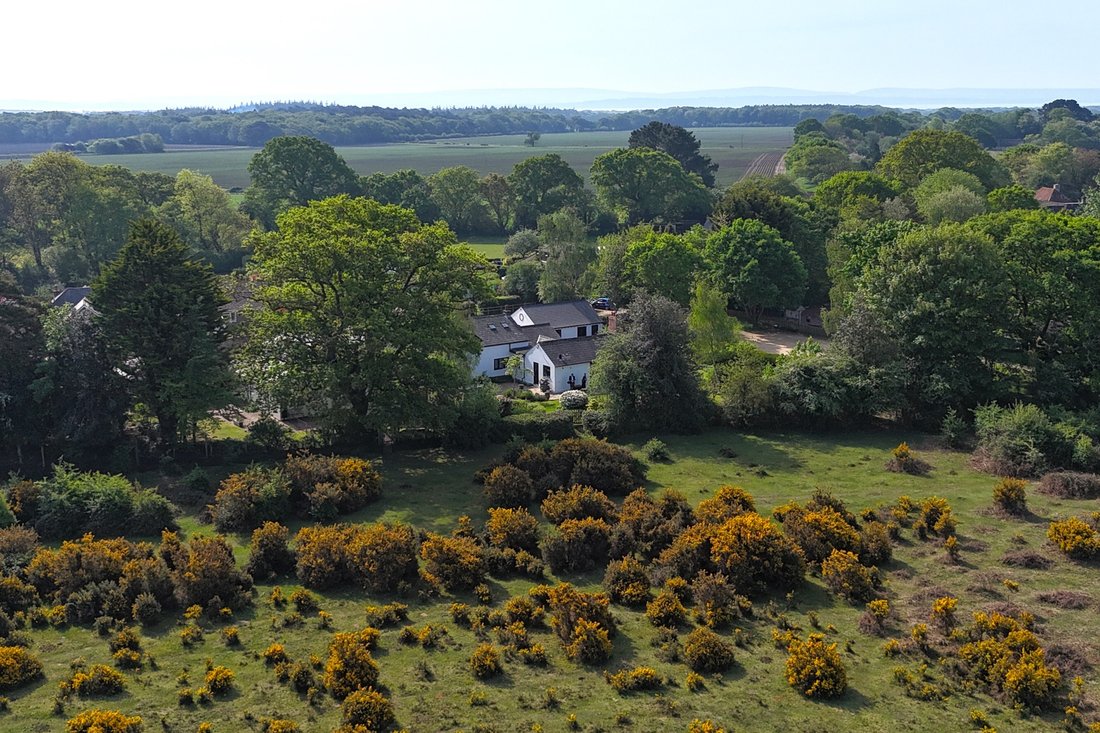
The house occupies a truly exceptional position with gardens opening straight on to the open Forest behind which forms a spectacular backdrop and sensational westerly views. Set well back from the road the house is perfectly situated to enjoy open walks and cycle rides across the adjacent Forest while also being only four miles from the market town of Lymington.
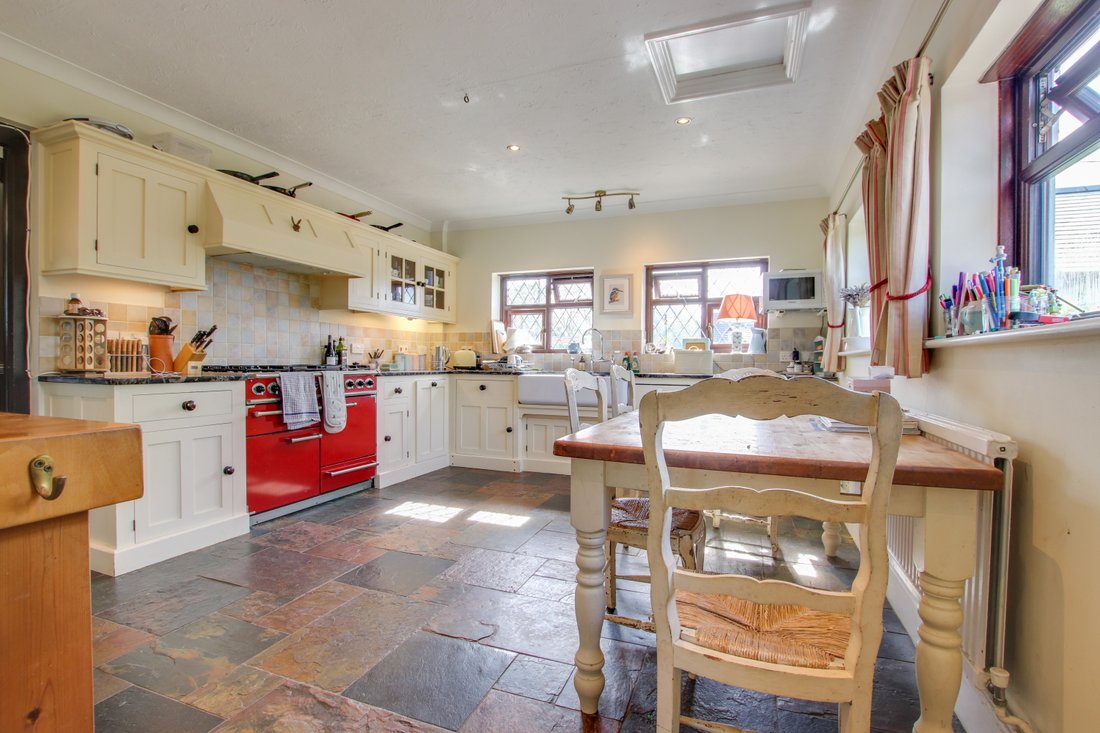
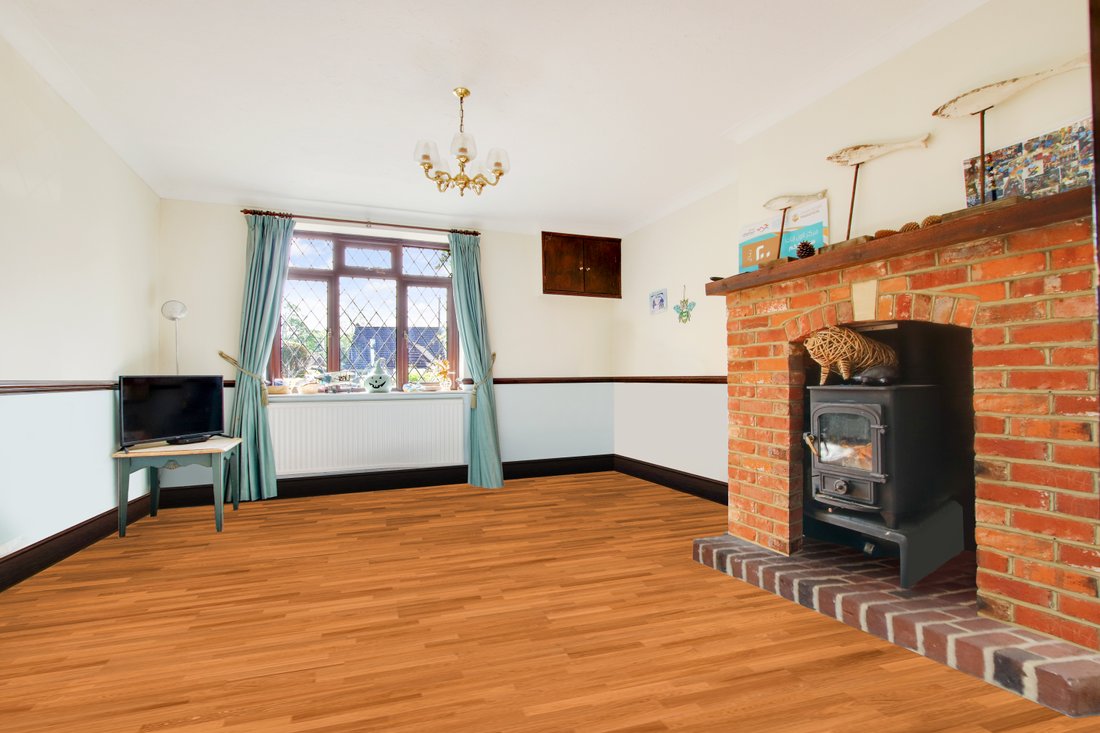
The front door is approached through a covered porch and opens to the entrance hall which has stairs to the first floor and a ground floor WC. A hall leads to the main living accommodation where there is a generous family room with brick fireplace surrounding a wood burning stove. Beyond the family room is a kitchen / dining room with attractive wooden, painted fitted units featuring a range cooker, Belfast sink and integrated dishwasher. From the kitchen one can access the utility room with work surface and sink as well as space and plumbing for a washing machine. Opposite the utility room is a door to a large conservatory which is triple aspect with doors to the garden on each side.
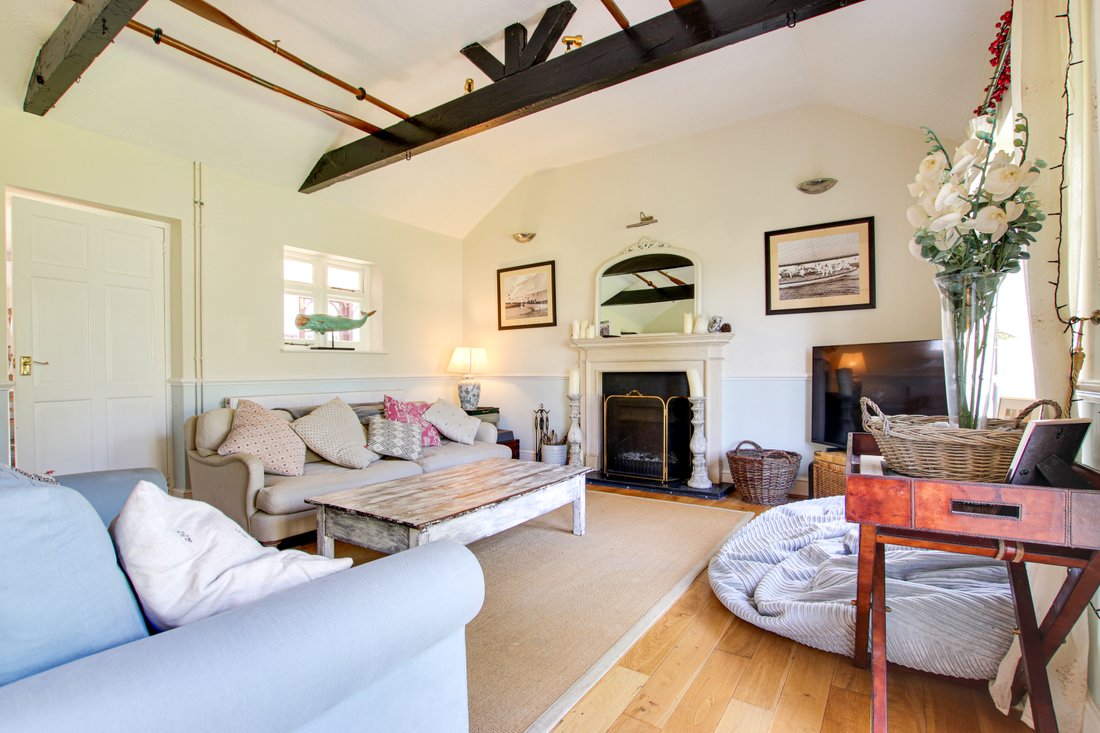
The sitting room retains its historic atmosphere as part of the original school including a particularly impressive space with vaulted ceiling to ridge height and attractive exposed ceiling beams. Focal points of the room include a delightful open fireplace with carved stone surround as well as two sets of French windows opening on to the garden. From the hallway, an inner hall leads to the ground floor bedroom accommodation where there are three bedrooms and a family bathroom which has both bath and separate shower.
Upstairs, there is a central landing which provides access to two further bedrooms including the main bedroom which is particularly well proportioned and has an en suite bathroom complete with bath and separate shower as well as two walk-in wardrobes. The second bedroom features ample storage in fitted wardrobes.
East Boldre has its own pub, The Turfcutters as well as an excellent community run village shop. There are excellent marinas, sailing clubs and facilities at both Lymington and Bucklers Hard while Brockenhurst station (7 miles) provides direct rail services to London Waterloo in approximately 1h 40m.
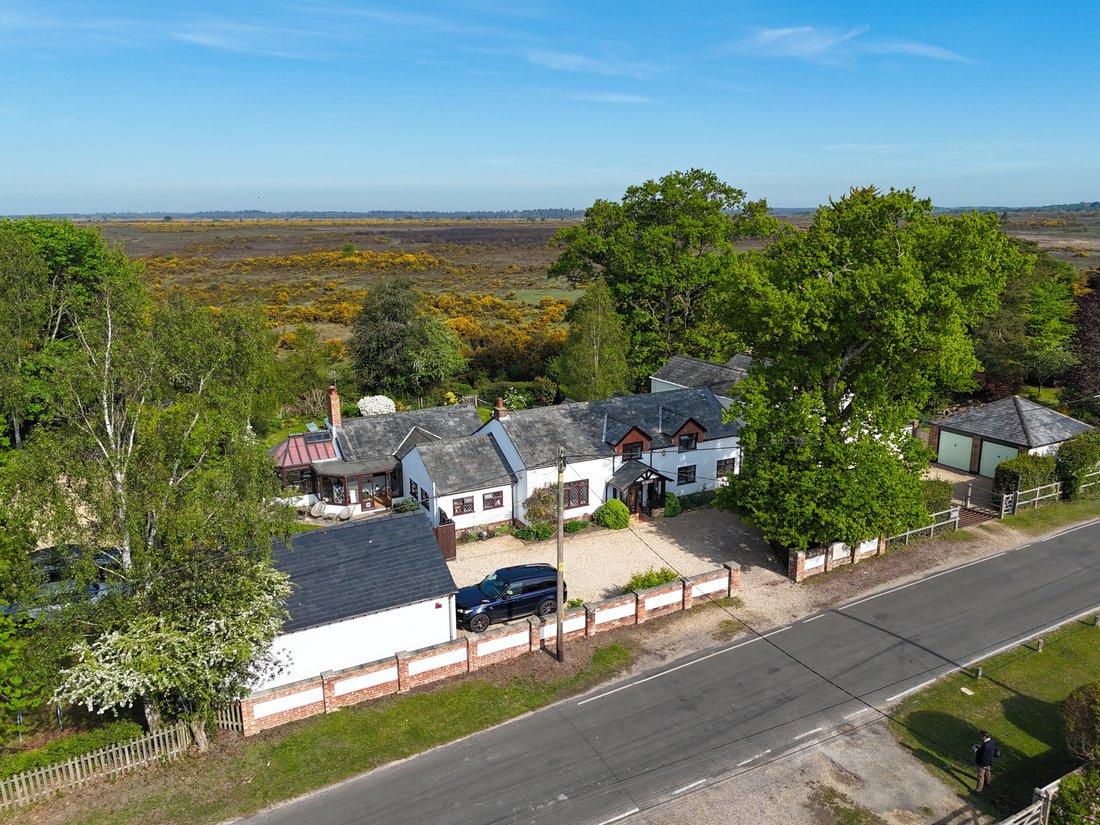
The house is approached via a five bar gate opening onto a large turning and parking area adjacent to the house. There is also a recently built large outbuilding incorporating a double garage with room for a fairly large boat, spacious workshop area and fully floored loft area with access ladder. To the side of the house is a kitchen garden with a selection of raised beds ideal for vegetables or a flower cutting garden. The main area of formal gardens lie to the rear of the house and enjoy pedestrian access via a gate onto the open Forest. The gardens are level and mostly laid to lawn with mature trees and shrubs at the boundary. There is a large terrace immediately adjoining the rear of the house which forms the ideal spot for outside dining.
The house occupies a truly exceptional position with gardens opening straight on to the open Forest behind which forms a spectacular backdrop and sensational westerly views. Set well back from the road the house is perfectly situated to enjoy open walks and cycle rides across the adjacent Forest while also being only four miles from the market town of Lymington.
The front door is approached through a covered porch and opens to the entrance hall which has stairs to the first floor and a ground floor WC. A hall leads to the main living accommodation where there is a generous family room with brick fireplace surrounding a wood burning stove. Beyond the family room is a kitchen / dining room with attractive wooden, painted fitted units featuring a range cooker, Belfast sink and integrated dishwasher. From the kitchen one can access the utility room with work surface and sink as well as space and plumbing for a washing machine. Opposite the utility room is a door to a large conservatory which is triple aspect with doors to the garden on each side.
The sitting room retains its historic atmosphere as part of the original school including a particularly impressive space with vaulted ceiling to ridge height and attractive exposed ceiling beams. Focal points of the room include a delightful open fireplace with carved stone surround as well as two sets of French windows opening on to the garden. From the hallway, an inner hall leads to the ground floor bedroom accommodation where there are three bedrooms and a family bathroom which has both bath and separate shower.
Upstairs, there is a central landing which provides access to two further bedrooms including the main bedroom which is particularly well proportioned and has an en suite bathroom complete with bath and separate shower as well as two walk-in wardrobes. The second bedroom features ample storage in fitted wardrobes.
East Boldre has its own pub, The Turfcutters as well as an excellent community run village shop. There are excellent marinas, sailing clubs and facilities at both Lymington and Bucklers Hard while Brockenhurst station (7 miles) provides direct rail services to London Waterloo in approximately 1h 40m.
The house is approached via a five bar gate opening onto a large turning and parking area adjacent to the house. There is also a recently built large outbuilding incorporating a double garage with room for a fairly large boat, spacious workshop area and fully floored loft area with access ladder. To the side of the house is a kitchen garden with a selection of raised beds ideal for vegetables or a flower cutting garden. The main area of formal gardens lie to the rear of the house and enjoy pedestrian access via a gate onto the open Forest. The gardens are level and mostly laid to lawn with mature trees and shrubs at the boundary. There is a large terrace immediately adjoining the rear of the house which forms the ideal spot for outside dining.
-
Tipo di proprietà
Casa
Caratteristiche
Esplora la zona
East Boldre, Inghilterra
Visualizza su Google Maps
Prezzo per sqft
Basso
Alto
Iscritto da 5 mesi
Hai chiesto informazioni su questa proprietà
L'agente La contatterà al più presto
Pubblicato da
Spencers Property
Visualizza profilo agenzia
165
Annunci
2026
Iscritto
Prenota una visita con the agent
Scegli una data e indica se preferisci un tour virtuale o di persona con l’agente.
Data preferita
Tipo di tour
Spencers Property
Visualizza profilo agenzia
Ultimo aggiornamento
Luglio 14
Prima pubblicazione
Mar 26
Riferimento annuncio
-
La fiducia dei migliori broker del mondo
Gli agenti dietro le proprietà più straordinarie del mondo pubblicano su JamesEdition.
- Annunci di Sotheby's, Christie's, BARNES ed Engel & Völkers
- Ogni annuncio è verificato prima della pubblicazione
- Si metta in contatto diretto con agenti verificati
Continuando, accetta i nostri Termini e la nostra Informativa sulla privacy.