


$685,000
3 Camere da Letto Unifamiliare Indipendente
- 3 Camere
- 3 Bagni
- 2,943 Sqft
- 13.8 Ac lot
- Aggiornato: Ottobre 8
- MLS#B1700848
Informazioni sulla proprietà
La descrizione è stata tradotta automaticamente.
La descrizione viene visualizzata nella lingua originale.
Discover one of Western New York’s truly exceptional custom-built luxury residences. Completed in 2022 & privately situated on approx. 14 acres in the Alexander School District, this remarkable contemporary retreat offers superior craftsmanship, refined design, & breathtaking natural surroundings. Set nearly 1700’ from the road, the property provides exceptional privacy just minutes from B
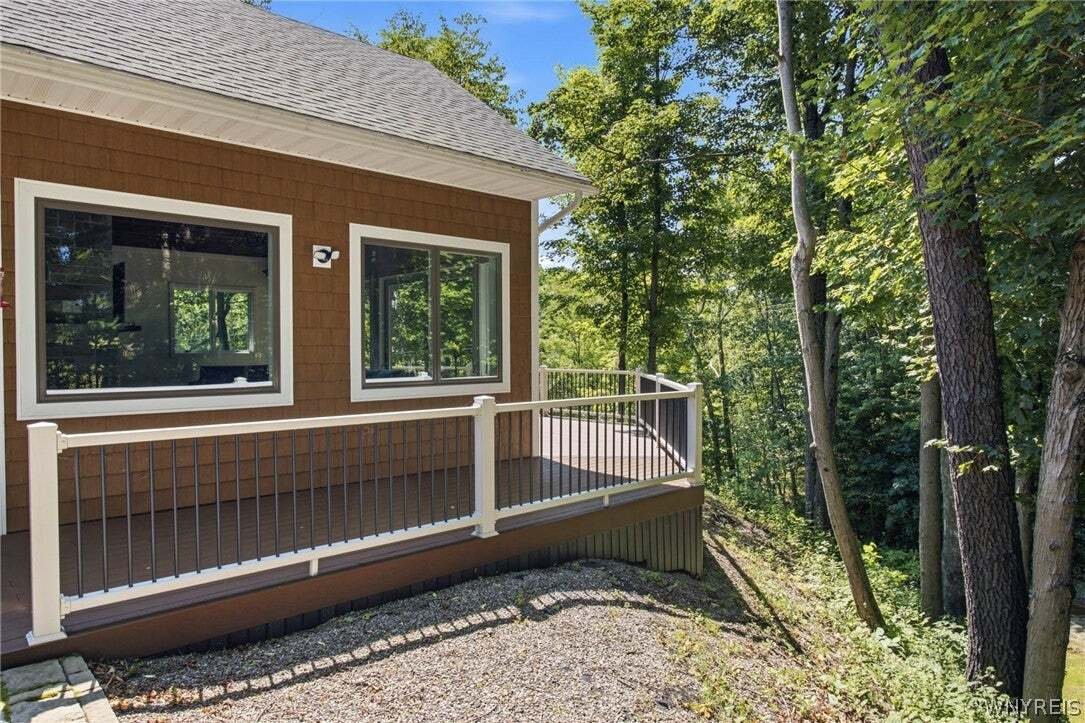
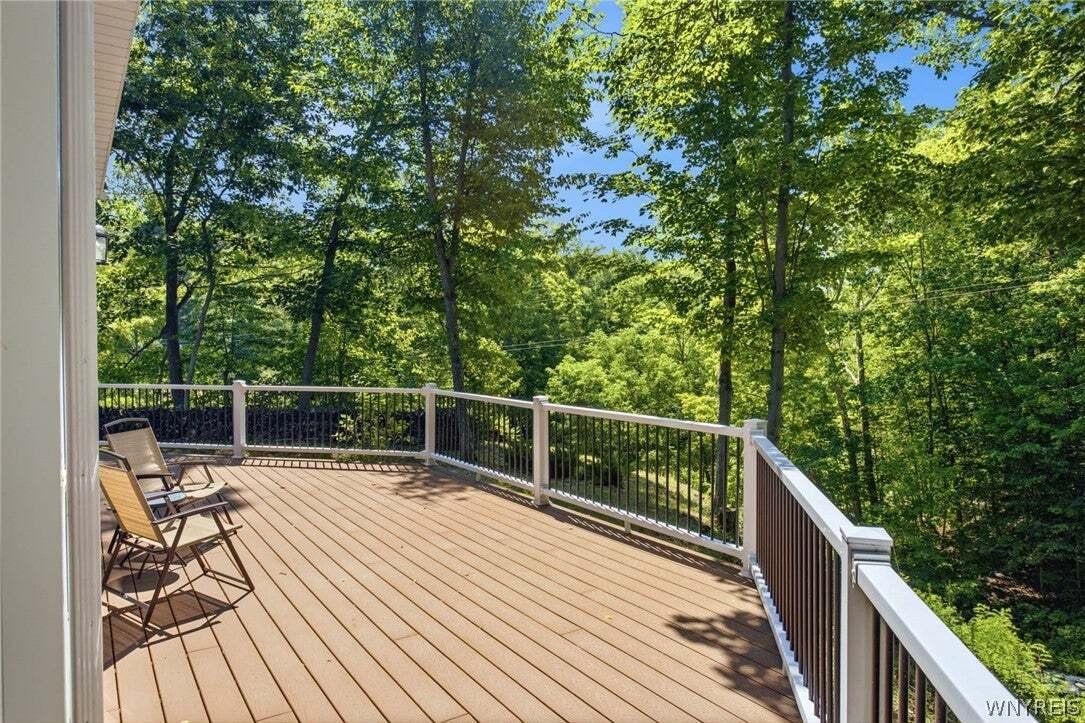
Discover one of Western New York’s truly exceptional custom-built luxury residences. Completed in 2022 & privately situated on approx. 14 acres in the Alexander School District, this remarkable contemporary retreat offers superior craftsmanship, refined design, & breathtaking natural surroundings. Set nearly 1700’ from the road, the property provides exceptional privacy just minutes from Batavia with an easy commute to Buffalo, Rochester, & surrounding communities. Premium Novik RS-8 Oak Shake siding, Andersen 400 Series windows, 3 8-foot sliding glass doors, & a dramatic wall of windows showcase a stunning 40-foot, 3-season waterfall, stream, & wooded landscape. The property incl. approx. 4 wooded acres, 2 scenic ravine acres w/the waterfall, & 7 open recreational acres. The open-concept kitchen & living area features soaring wood inset ceilings with skylights & a dramatic floor-to-ceiling, 2-sided stone fireplace with gas insert. The chef’s kitchen offers custom Candlelight Cabinetry, quartz countertops, premium appliances, double ovens, gas & electric cooktops, tile flooring, & exceptional workspace. The primary level incl. a vaulted primary suite w/lighted walk-in closet & tiled walk-in shower, 2nd bedroom, full guest bath, dedicated office, first-floor laundry w/utility sink, & a bonus entry room with chimney for a wood or pellet stove. Upstairs offers a 3rd bedroom or flexible living space with full bath. Additional highlights include engineered hardwood flooring, radiant in-floor heat, 3 Mitsubishi mini-split heating/cooling systems, Generac whole-house generator, wraparound Trex deck, finished insulated attached 3-car garage, 24’x34’ barn with concrete floor, electric doors, 220V, 50-amp service & EV hookup, 12’x18’ storage building, underground utilities, whole-house water filtration, reverse osmosis, recently serviced septic system, metal LeafGuard gutters, fenced garden area, & 8-inch drilled well. Tax records indicate 2,187 sq.ft.; seller states approx. 2,943 sq.ft., incl. bonus entry room & upper-level living area. Property Driveway is on Silver Road, S. of Route 20. GPS may direct you to Mill Road - proceed to Silver Road instead.
-
Tipo di proprietà
Casa
-
Anno di costruzione
2022
-
Prezzo/piede²
$232
Caratteristiche
- Giardino
- Garage
- Camino
- Cabina armadio
- Cucina aperta
- Lavasciuga
- Seminterrato
- Vista panoramica / Scenica
- Ufficio
Caratteristiche
Lot
Interni
- Ufficio
- Camino
- Aria condizionata
- Piano cottura a gas
- Lavasciuga
- Lavanderia
- Cucina aperta
- Seminterrato
- Controsoffitti in pietra
- Cabina armadio
Outdoor
Esplora la zona
10977 Silver Road, East Bethany, NY 14054, New York, Stati Uniti
Visualizza su Google Maps
Prezzo per sqft
Basso
Alto
Iscritto da 7 anni
Hai chiesto informazioni su questa proprietà
L'agente La contatterà al più presto
Pubblicato da
1
Annunci
2020
Iscritto
Prenota una visita con the agent
Scegli una data e indica se preferisci un tour virtuale o di persona con l’agente.
Data preferita
Tipo di tour
Ultimo aggiornamento
Ottobre 8
Prima pubblicazione
Agosto 7
Riferimento annuncio
lh7k9c
La fiducia dei migliori broker del mondo
Gli agenti dietro le proprietà più straordinarie del mondo pubblicano su JamesEdition.
- Annunci di Sotheby's, Christie's, BARNES ed Engel & Völkers
- Ogni annuncio è verificato prima della pubblicazione
- Si metta in contatto diretto con agenti verificati
Continuando, accetta i nostri Termini e la nostra Informativa sulla privacy.
Brokerages we
partnered with
partnered with