Spazio Per Raccogliere, Spazio Per Crescere
- 4 Camere
- 4 Bagni
- 2,806 Sqft
- 10,019 Sqft lot
- MLS#98991703
Informazioni sulla proprietà
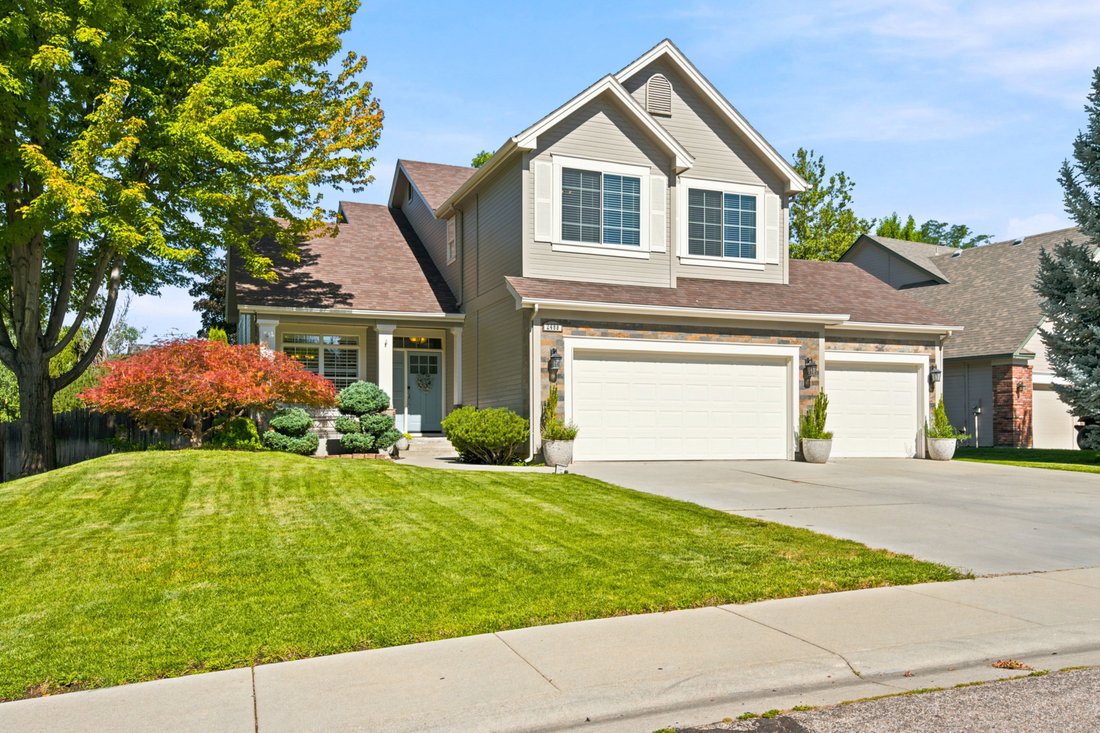
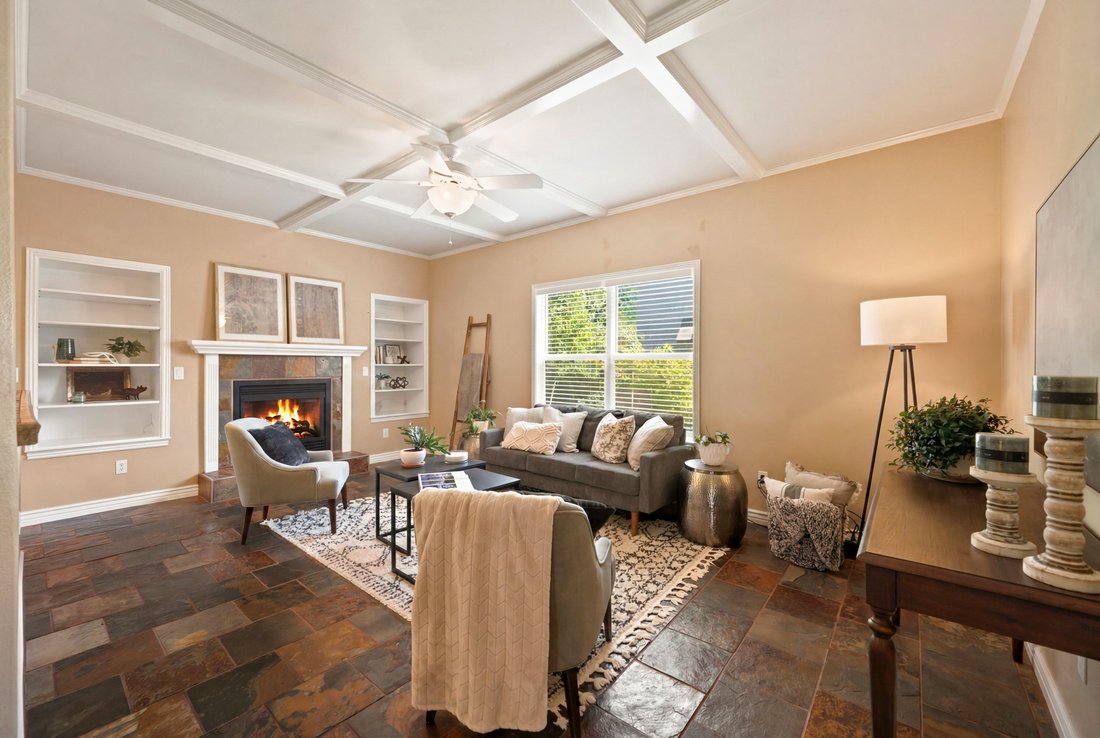
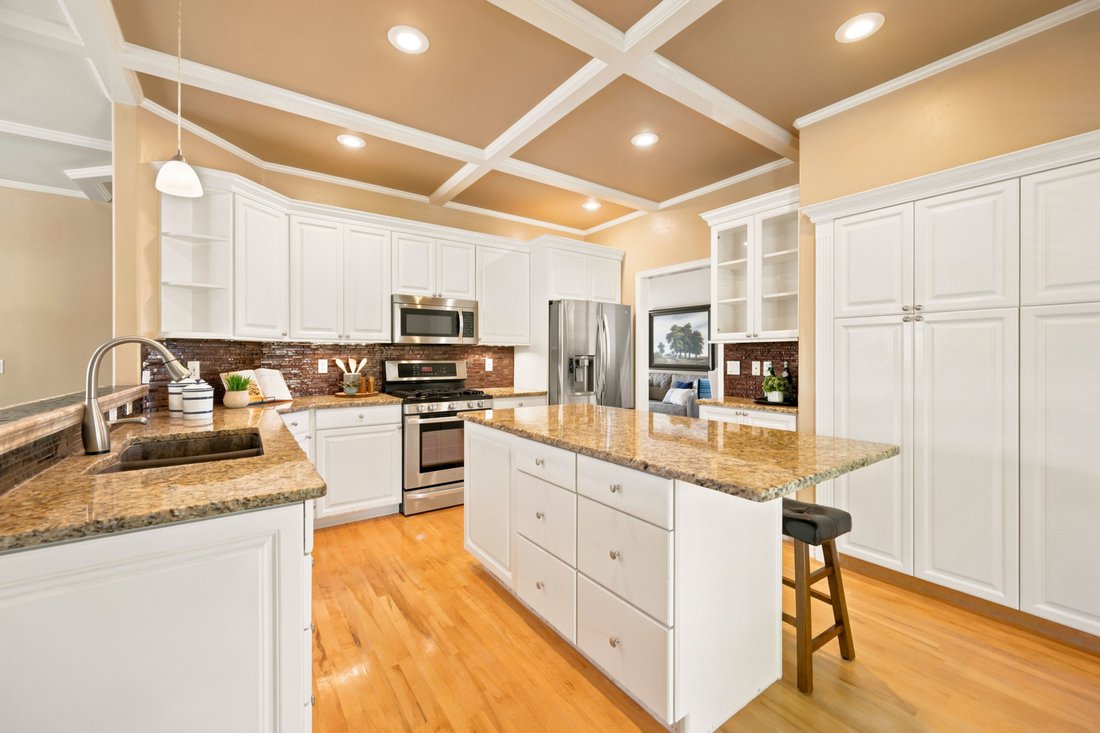
Inviting Lexington Hills home nestled on a quiet cul-de-sac. Thoughtfully updated with new exterior paint, new carpet, new A/C, and new water heater, plus a roof and furnace replaced in 2015. The well-appointed kitchen features granite countertops, an island with breakfast bar, ample cabinetry, newer stainless steel appliances, and a gas range with griddle. It opens to the family room with a ga
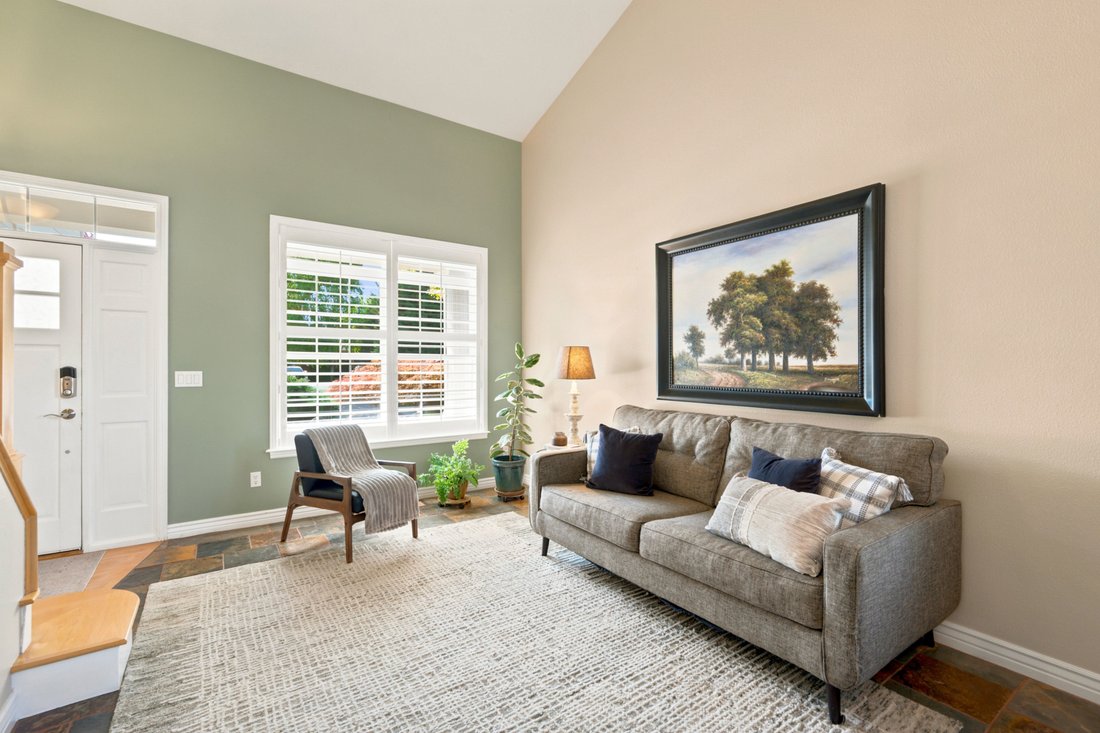
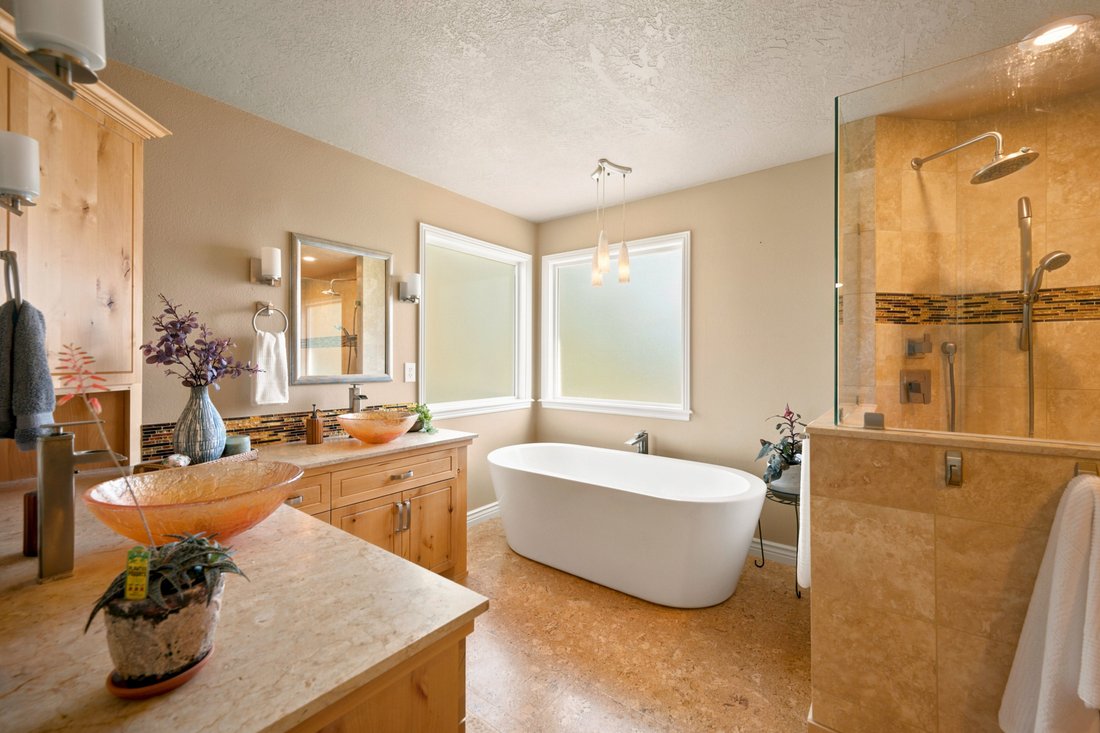
Inviting Lexington Hills home nestled on a quiet cul-de-sac. Thoughtfully updated with new exterior paint, new carpet, new A/C, and new water heater, plus a roof and furnace replaced in 2015. The well-appointed kitchen features granite countertops, an island with breakfast bar, ample cabinetry, newer stainless steel appliances, and a gas range with griddle. It opens to the family room with a gas fireplace and beautiful slate tile floors. The main level also offers a dining room with sitting area, laundry room, and half bath. Upstairs, the spacious primary suite features an updated bath with soaker tub, dual-sink vanity, dual-head walk-in shower, and impressive walk-in closet. Two additional bedrooms and an updated guest bath complete the upper level. A standout feature of the home is the finished basement, complete with a bedroom, bathroom, and spacious rec room—offering flexibility for guests, a home gym, media room, play space, or multi-generational living. Enjoy outdoor living on the covered patio and generous backyard. Abundant storage throughout the home adds to its functionality and appeal. Located in desirable Lexington Hills with easy access to the community’s extensive walking path system, including a trail entrance just down the cul-de-sac, plus nearby water features, common areas, and an elementary school.
-
Tipo di proprietà
Casa
-
Anno di costruzione
1998
-
Prezzo/piede²
$254
Caratteristiche
- Camino
- Garage
- Cabina armadio
- Giardino
- Sala giochi
- Cinema
- Centro Fitness / Palestra
- Vista panoramica / Scenica
- Parcheggio
Lot
- Vista panoramica / Scenica
Interni
- Soffitto alto
- Ufficio
- Camino
- Aria condizionata
- Isola della cucina
- Piano cottura a gas
- Bar
- Lavanderia
- Sala giochi
- Cinema
- Seminterrato
- Cabina armadio
- Centro Fitness / Palestra
Outdoor
- Parcheggio
- Garage
- Spazio di vita all'aperto
- Giardino
Esplora la zona
L'agente La contatterà al più presto
Pubblicato da
Prenota una visita con Carey Farmer
Scegli una data e indica se preferisci un tour virtuale o di persona con l’agente.

Proprietà simili nelle vicinanze
Nuovi annunci a Eagle



Esplora più immobili in vendita
tipi di proprietà Eagle, ID, Stati Uniti
Eagle, ID, Stati Uniti ricerche popolari
- Proprietà immobiliari con Garage a Eagle, ID, Stati Uniti
- Proprietà immobiliari con Piscina a Eagle, ID, Stati Uniti
- Proprietà immobiliari Lungomare a Eagle, ID, Stati Uniti
- Proprietà immobiliari con Cinema a Eagle, ID, Stati Uniti
- Proprietà immobiliari Comunità recintata a Eagle, ID, Stati Uniti
- Proprietà immobiliari con Sauna a Eagle, ID, Stati Uniti
- Proprietà immobiliari Vista Città a Eagle, ID, Stati Uniti
- Proprietà immobiliari con Cantina a Eagle, ID, Stati Uniti
- Proprietà immobiliari Vista sul lago a Eagle, ID, Stati Uniti
- Proprietà immobiliari Vista Golf a Eagle, ID, Stati Uniti
- Proprietà immobiliari con Piscina coperta a Eagle, ID, Stati Uniti
- Proprietà immobiliari con Bagno turco a Eagle, ID, Stati Uniti
Guide e storie correlate
La fiducia dei migliori broker del mondo
Gli agenti dietro le proprietà più straordinarie del mondo pubblicano su JamesEdition.
- Annunci di Sotheby's, Christie's, BARNES ed Engel & Völkers
- Ogni annuncio è verificato prima della pubblicazione
- Si metta in contatto diretto con agenti verificati
Continuando, accetta i nostri Termini e la nostra Informativa sulla privacy.
partnered with