$780,541
Il Tuo Prossimo Capitolo Inizia Qui
- 4 Camere
- 4 Bagni
- 14,575 Sqft lot
- Aggiornato: Giugno 18
- 120
Informazioni sulla proprietà
La descrizione è stata tradotta automaticamente.
La descrizione viene visualizzata nella lingua originale.
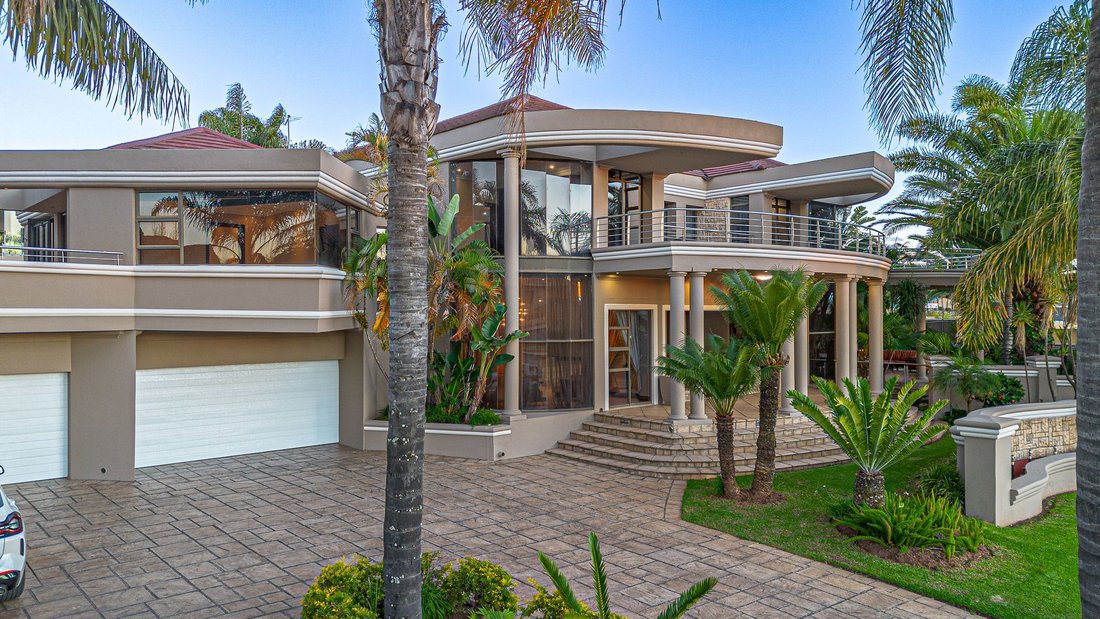
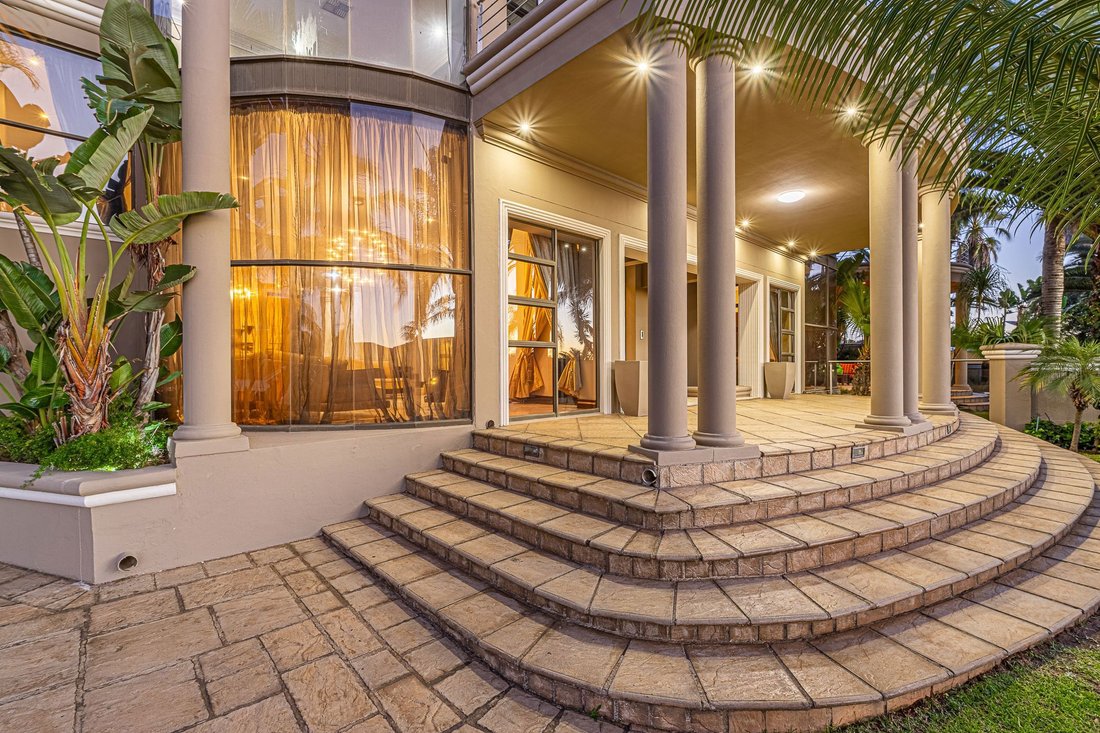
From the moment you turn into the sweeping cobblestone driveway, flanked by towering palms that whisper of warmth and grandeur, you understand that this is not simply a home. This is a statement home.
Step inside and be stopped in your tracks. Soaring ceilings arch overhead, supported by hand-finished columns that trace the length of the large reception hall. Light pours in from every an
Step inside and be stopped in your tracks. Soaring ceilings arch overhead, supported by hand-finished columns that trace the length of the large reception hall. Light pours in from every an
From the moment you turn into the sweeping cobblestone driveway, flanked by towering palms that whisper of warmth and grandeur, you understand that this is not simply a home. This is a statement home.
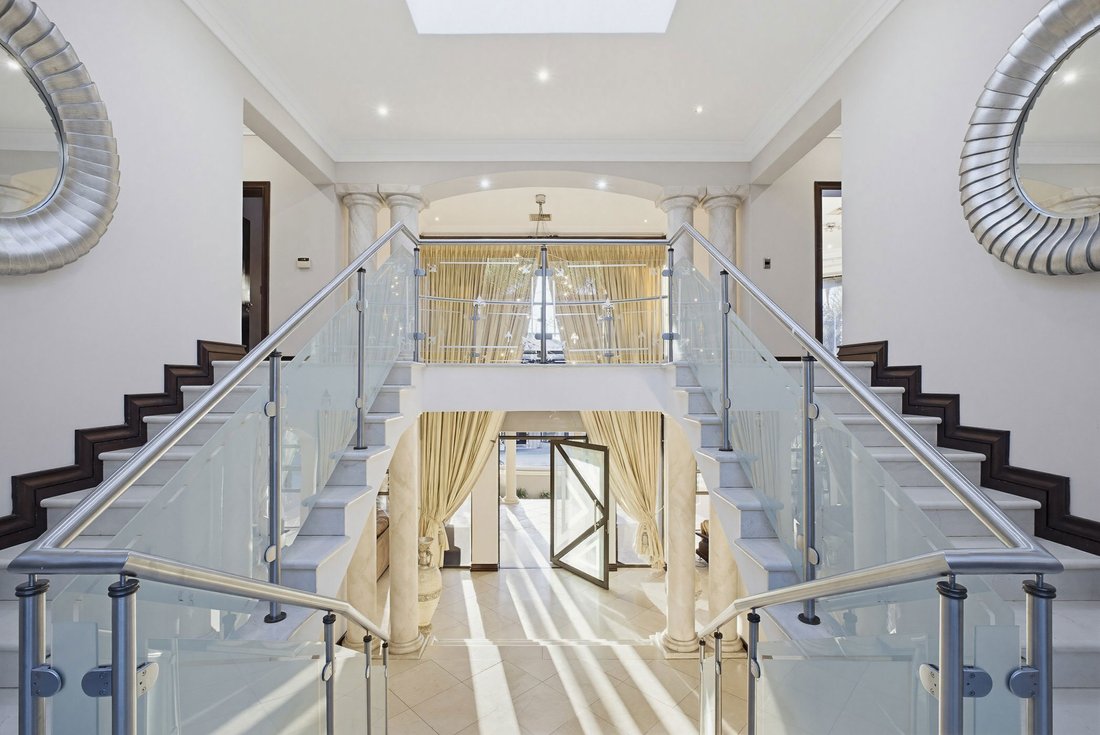
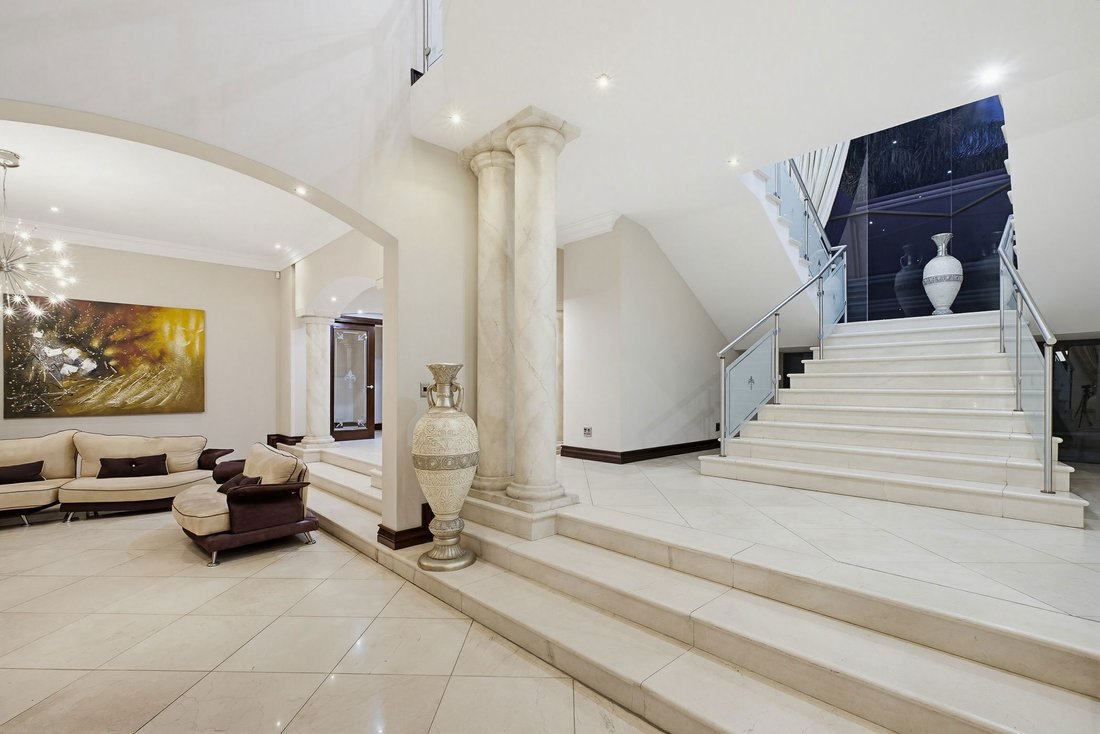
Step inside and be stopped in your tracks. Soaring ceilings arch overhead, supported by hand-finished columns that trace the length of the large reception hall. Light pours in from every angle, dancing across expanses of polished travertine, catching the shimmer of a dramatic statement chandelier. This is a home designed to be lived in boldly.
The formal dining room seats twelve with ease — a glass-topped table, rich velvet chairs, and a crystal pendant above — perfectly framed by classical archways that draw the eye through to the living spaces beyond. Entertaining here isn’t an occasion. It’s a way of life.
The chef’s kitchen is a masterpiece of warm cabinetry, stone countertops, and integrated appliances — including a built-in espresso station for the mornings you’ll want to savour slowly. There is space here not just to cook, but to live0.
At the end of each day, you retreat to something altogether extraordinary. The main bedroom is large - genuinely, breathtakingly large. It’s warm with wooden floors and floor-to-ceiling glass opening directly onto the private balcony, where the palms glow gold in the evening light and the estate stretches out before you in tranquil silence. This is a room that holds the world at arm’s length.
The dressing room offers fully lined floor-to-ceiling cabinetry, richly grained with drawers, display cases, and a dedicated dressing table — everything in its place, everything beautifully made. This is the wardrobe you’ve always imagined. The en suite bathroom is a spa unto itself. Walls and floors of warm honey-veined marble set a tone of effortless indulgence. A deep, curved Jacuzzi bath takes canter stage — the kind you sink into and forget the world entirely. The glass-enclosed shower is equipped with a multi-jet spray, delivering a full body experience that rivals any five-star retreat. Vessel basins, bespoke vanities, and soft ambient lighting complete a space that feels less like a bathroom and more like a daily ritual you’ll look forward to.
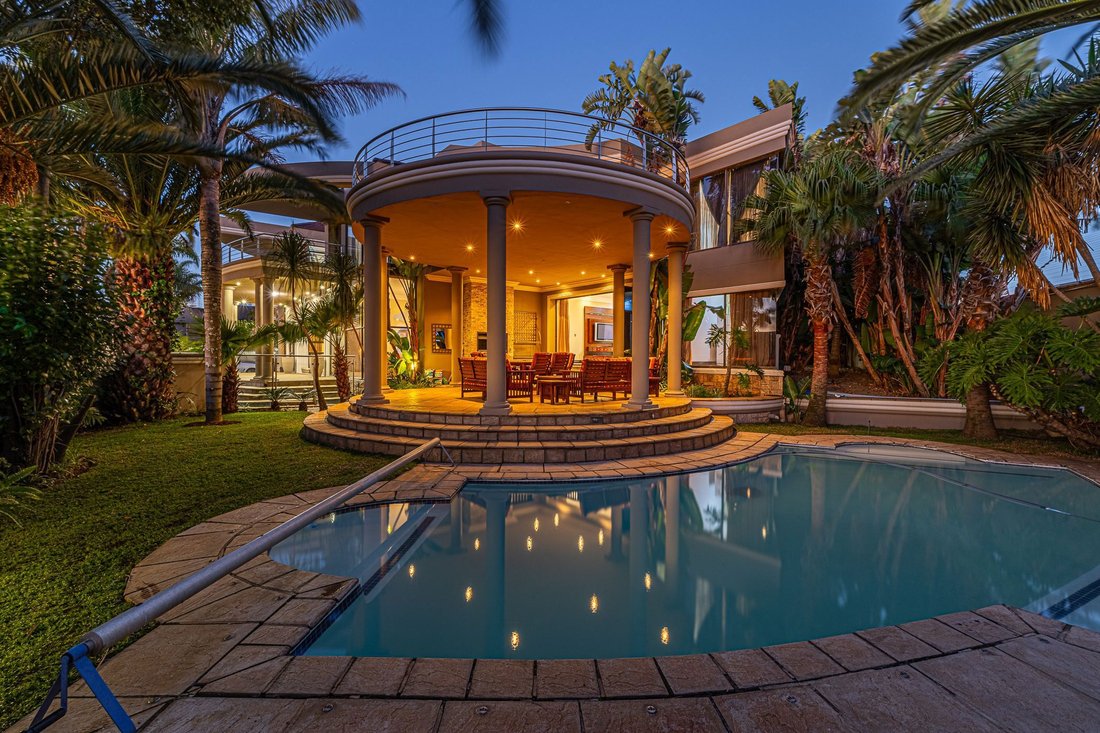
When the day calls you outside, the curved covered patio awaits: a generous, sheltered entertaining space that opens onto a lush tropical garden where fan palms sway gently in the breeze and a sparkling pool catches the afternoon light. From the sweeping curved balcony above, the sunset view across the golf estate is, quite simply, unforgettable.
This is a home for those who have earned the very best — and know it when they see it.
Step inside and be stopped in your tracks. Soaring ceilings arch overhead, supported by hand-finished columns that trace the length of the large reception hall. Light pours in from every angle, dancing across expanses of polished travertine, catching the shimmer of a dramatic statement chandelier. This is a home designed to be lived in boldly.
The formal dining room seats twelve with ease — a glass-topped table, rich velvet chairs, and a crystal pendant above — perfectly framed by classical archways that draw the eye through to the living spaces beyond. Entertaining here isn’t an occasion. It’s a way of life.
The chef’s kitchen is a masterpiece of warm cabinetry, stone countertops, and integrated appliances — including a built-in espresso station for the mornings you’ll want to savour slowly. There is space here not just to cook, but to live0.
At the end of each day, you retreat to something altogether extraordinary. The main bedroom is large - genuinely, breathtakingly large. It’s warm with wooden floors and floor-to-ceiling glass opening directly onto the private balcony, where the palms glow gold in the evening light and the estate stretches out before you in tranquil silence. This is a room that holds the world at arm’s length.
The dressing room offers fully lined floor-to-ceiling cabinetry, richly grained with drawers, display cases, and a dedicated dressing table — everything in its place, everything beautifully made. This is the wardrobe you’ve always imagined. The en suite bathroom is a spa unto itself. Walls and floors of warm honey-veined marble set a tone of effortless indulgence. A deep, curved Jacuzzi bath takes canter stage — the kind you sink into and forget the world entirely. The glass-enclosed shower is equipped with a multi-jet spray, delivering a full body experience that rivals any five-star retreat. Vessel basins, bespoke vanities, and soft ambient lighting complete a space that feels less like a bathroom and more like a daily ritual you’ll look forward to.
When the day calls you outside, the curved covered patio awaits: a generous, sheltered entertaining space that opens onto a lush tropical garden where fan palms sway gently in the breeze and a sparkling pool catches the afternoon light. From the sweeping curved balcony above, the sunset view across the golf estate is, quite simply, unforgettable.
This is a home for those who have earned the very best — and know it when they see it.
-
Tipo di proprietà
Casa
Caratteristiche
- Giardino
- Piscina
- Terrazza
- Garage
- Sala giochi
- Idromassaggio
- Camino
- Lavasciuga
- Spazio di vita all'aperto
Caratteristiche
Interni
- Camino
- Idromassaggio
- Lavasciuga
- Bar
- Sala giochi
- Controsoffitti in pietra
Outdoor
Esplora la zona
288 Pebble Beach Drive, Eagle Canyon Golf Estate, Roodepoort, Sudafrica
Visualizza su Google Maps
Prezzo per sqft
Basso
Alto

Iscritto da 2 anni
Hai chiesto informazioni su questa proprietà
L'agente La contatterà al più presto
Pubblicato da
4
Annunci
2024
Iscritto
Prenota una visita con Linda Nunes
Scegli una data e indica se preferisci un tour virtuale o di persona con l’agente.
Data preferita
Tipo di tour

Pam Golding Properties - Randburg
Cornerstone House, Stonemill Office Park, 300 Acacia Road, Blackheath, Gauteng, Blackheath, Gauteng, South Africa
Visualizza profilo agenzia
Pam Golding Properties, founded in 1976 by Life President, Mrs. Pam Golding, has cultivated a distinguished reputat
Pam Golding Properties, founded in 1976 by Life President, Mrs. Pam Golding, has cultivated a distinguished reputation as the leading independent real estate agency in the luxury property market, catering to discerning buyers and sellers across Southern Africa and the Indian Ocean Islands.
Our approach is anchored in the core values of empathy, knowledge, experience, and integrity, which drive our commitment to delivering a unique real estate service that consistently surpasses expectations.
Recognised as the most awarded real estate company in South Africa, the Pam Golding Property Group has also achieved international acclaim, being honoured as the Best Real Estate Agency in the world at the prestigious International Property Awards. We take pride in our legacy and remain dedicated to setting the standard for excellence in the industry.
Our approach is anchored in the core values of empathy, knowledge, experience, and integrity, which drive our commitment to delivering a unique real estate service that consistently surpasses expectations.
Recognised as the most awarded real estate company in South Africa, the Pam Golding Property Group has also achieved international acclaim, being honoured as the Best Real Estate Agency in the world at the prestigious International Property Awards. We take pride in our legacy and remain dedicated to setting the standard for excellence in the industry.
Ultimo aggiornamento
Giugno 18
Prima pubblicazione
Maggio 24
Riferimento annuncio
RAN1738088
Proprietà simili nelle vicinanze
Nuovi annunci a Eagle Canyon Golf Estate



Esplora più immobili in vendita
tipi di proprietà Eagle Canyon Golf Estate, Roodepoort, Sudafrica
Eagle Canyon Golf Estate, Roodepoort, Sudafrica ricerche popolari
- Proprietà immobiliari Vista panoramica / Scenica a Eagle Canyon Golf Estate, Roodepoort, Sudafrica
- Proprietà immobiliari con Terrazza a Eagle Canyon Golf Estate, Roodepoort, Sudafrica
- Proprietà immobiliari con Sala giochi a Eagle Canyon Golf Estate, Roodepoort, Sudafrica
- Proprietà immobiliari con Ascensore a Eagle Canyon Golf Estate, Roodepoort, Sudafrica
- Proprietà immobiliari Vista Golf a Eagle Canyon Golf Estate, Roodepoort, Sudafrica
- Proprietà immobiliari Comunità recintata a Eagle Canyon Golf Estate, Roodepoort, Sudafrica
- Proprietà immobiliari Privacy a Eagle Canyon Golf Estate, Roodepoort, Sudafrica
- Proprietà immobiliari Investimento immobiliare a Eagle Canyon Golf Estate, Roodepoort, Sudafrica
- Proprietà immobiliari con Centro Fitness / Palestra a Eagle Canyon Golf Estate, Roodepoort, Sudafrica
- Proprietà immobiliari con Sauna a Eagle Canyon Golf Estate, Roodepoort, Sudafrica
- Proprietà immobiliari con Bagno turco a Eagle Canyon Golf Estate, Roodepoort, Sudafrica
- Proprietà immobiliari con Aria condizionata a Eagle Canyon Golf Estate, Roodepoort, Sudafrica
- Proprietà immobiliari con Idromassaggio a Eagle Canyon Golf Estate, Roodepoort, Sudafrica
- Proprietà immobiliari con Camino a Eagle Canyon Golf Estate, Roodepoort, Sudafrica
- Proprietà immobiliari con Piscina a Eagle Canyon Golf Estate, Roodepoort, Sudafrica
- Proprietà immobiliari con Balcone a Eagle Canyon Golf Estate, Roodepoort, Sudafrica
- Proprietà immobiliari Residenza a Eagle Canyon Golf Estate, Roodepoort, Sudafrica
- Proprietà immobiliari con Cucina aperta a Eagle Canyon Golf Estate, Roodepoort, Sudafrica
- Proprietà immobiliari Rinnovato a Eagle Canyon Golf Estate, Roodepoort, Sudafrica
- Proprietà immobiliari con Cinema a Eagle Canyon Golf Estate, Roodepoort, Sudafrica
- Proprietà immobiliari Vista sull'acqua a Eagle Canyon Golf Estate, Roodepoort, Sudafrica
Guide e storie correlate
La fiducia dei migliori broker del mondo
Gli agenti dietro le proprietà più straordinarie del mondo pubblicano su JamesEdition.
- Annunci di Sotheby's, Christie's, BARNES ed Engel & Völkers
- Ogni annuncio è verificato prima della pubblicazione
- Si metta in contatto diretto con agenti verificati
Continuando, accetta i nostri Termini e la nostra Informativa sulla privacy.