$1,158,544
St. Johns Street, Duxford
- 4 Camere
- 4 Bagni
- 2,325 Sqft
- 5,899 Sqft lot
- Aggiornato: Ottobre 3
Informazioni sulla proprietà
La descrizione è stata tradotta automaticamente.
La descrizione viene visualizzata nella lingua originale.
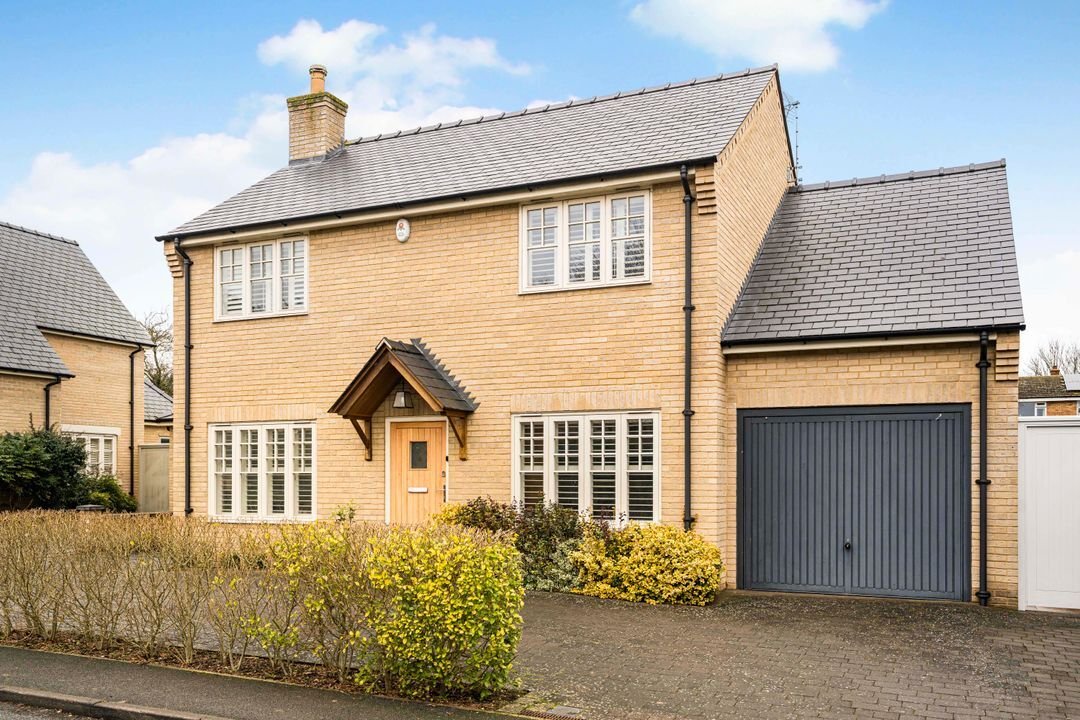
Built to an exceptional standard, this detached property on St Johns Street has been thoughtfully designed in collaboration with a local architect to maximize natural light and enhance the sense of space, resulting in an impressive and well-planned family home.
The property is accessed via an in-and-out driveway, providing parking for three cars and direct access to the integrated garage. A se
The property is accessed via an in-and-out driveway, providing parking for three cars and direct access to the integrated garage. A se
Built to an exceptional standard, this detached property on St Johns Street has been thoughtfully designed in collaboration with a local architect to maximize natural light and enhance the sense of space, resulting in an impressive and well-planned family home.
The property is accessed via an in-and-out driveway, providing parking for three cars and direct access to the integrated garage. A secure side gate allows for pedestrian entry to the rear garden.
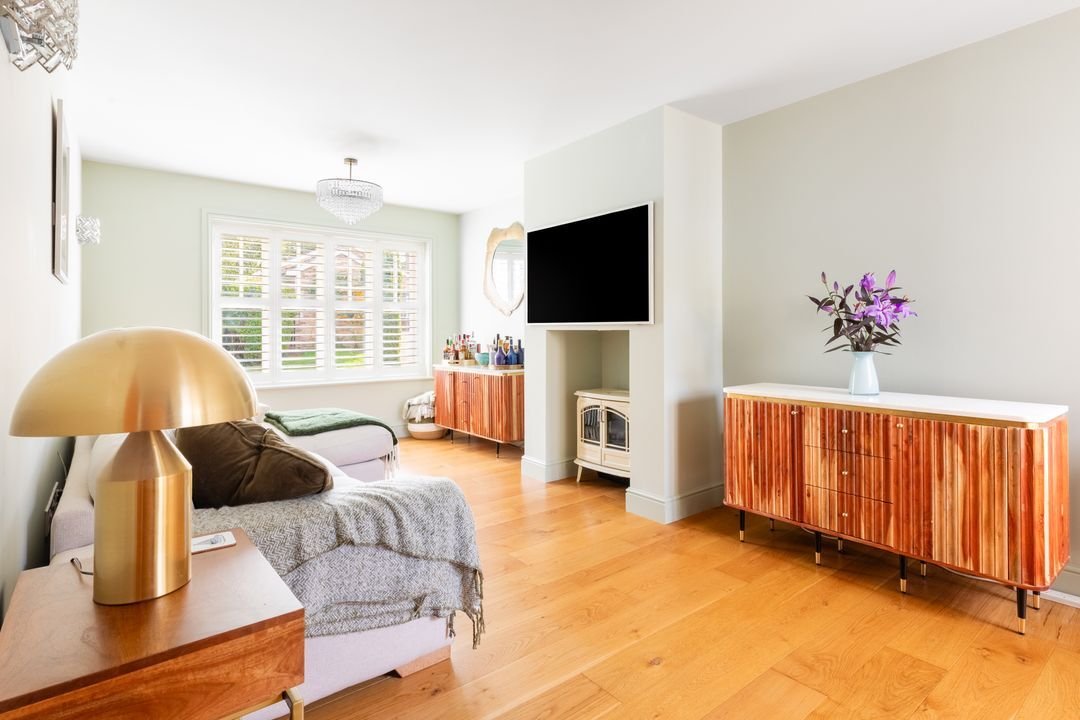
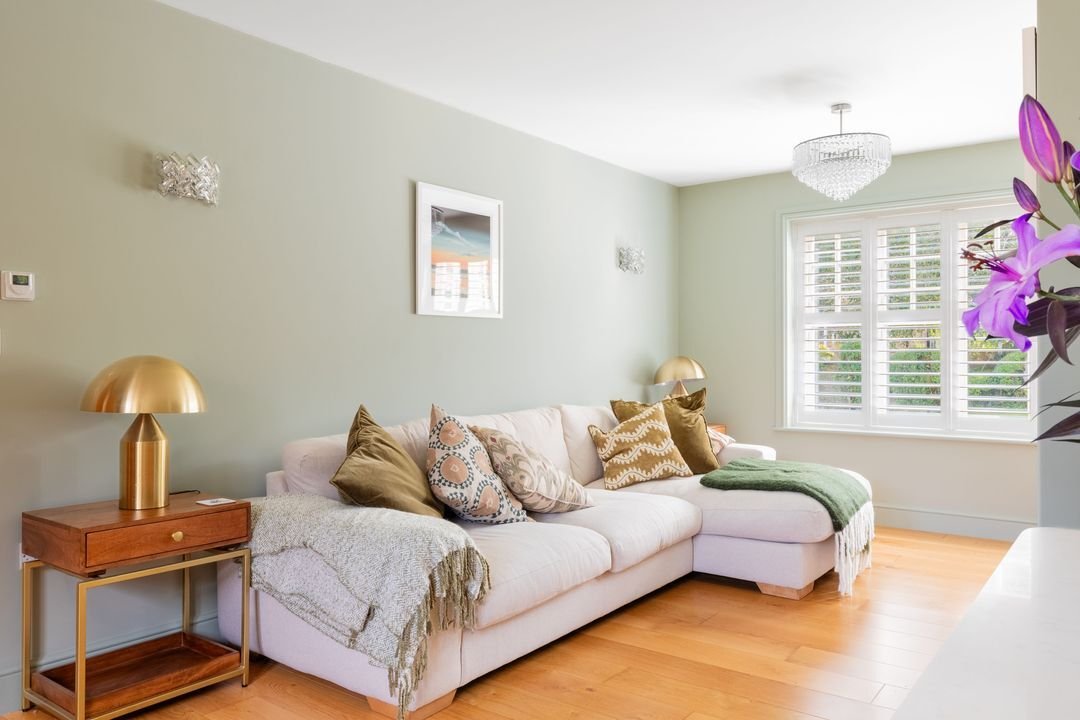
Stepping inside, a welcoming entrance hall features oak wood flooring, a built-in cupboard for coats and shoes, and an elegant oak staircase leading to the first floor. At the front of the property, the sitting room offers a cosy retreat with dual-aspect windows and French doors opening onto the garden. A versatile additional room serves as a fourth bedroom, family room, or study, offering flexibility to suit various needs.
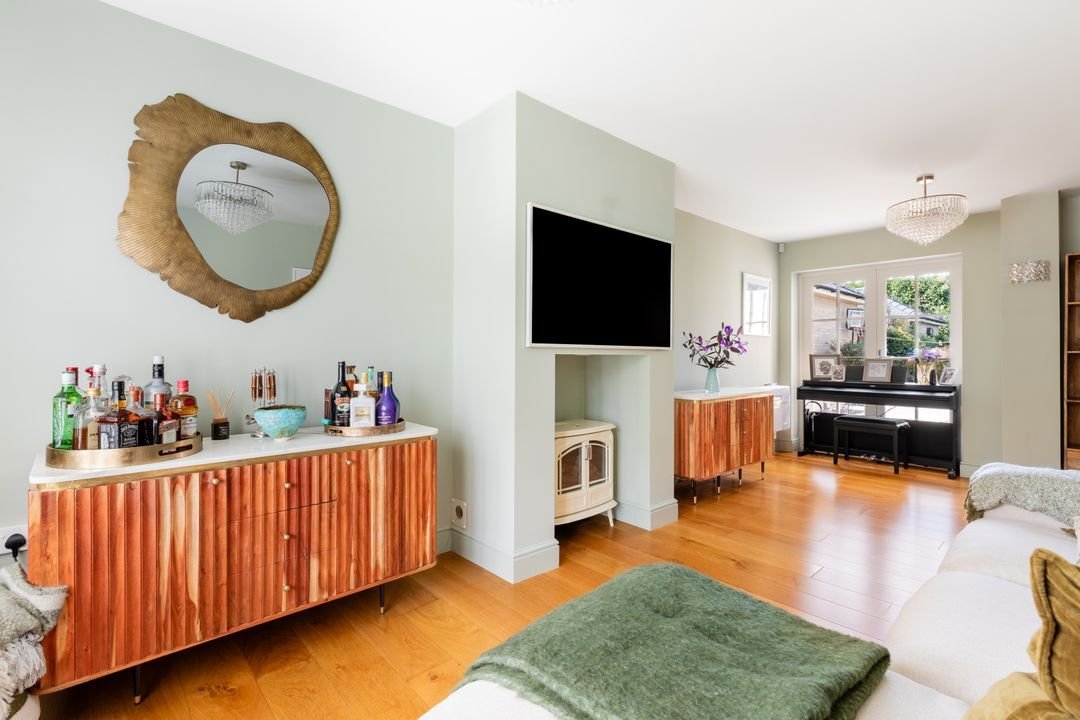
The heart of the home lies at the rear, where a spacious open-plan kitchen, dining, and living area provides the perfect space for entertaining family and friends. Flooded with natural light from large windows and bifold doors, this area seamlessly connects to the landscaped rear garden. The kitchen is fitted with high-quality base and wall-mounted units, generous counter space, and a central island. Integrated appliances include a gas hob with an extractor fan, double oven, microwave, inset sink and dishwasher. A pantry offers additional storage, while the adjacent utility/laundry room houses the washing machine and dryer and leads into a boot room ideal for muddy boots and paws with convenient back access to the integral garage. A stylish shower suite completes the ground floor accommodation.
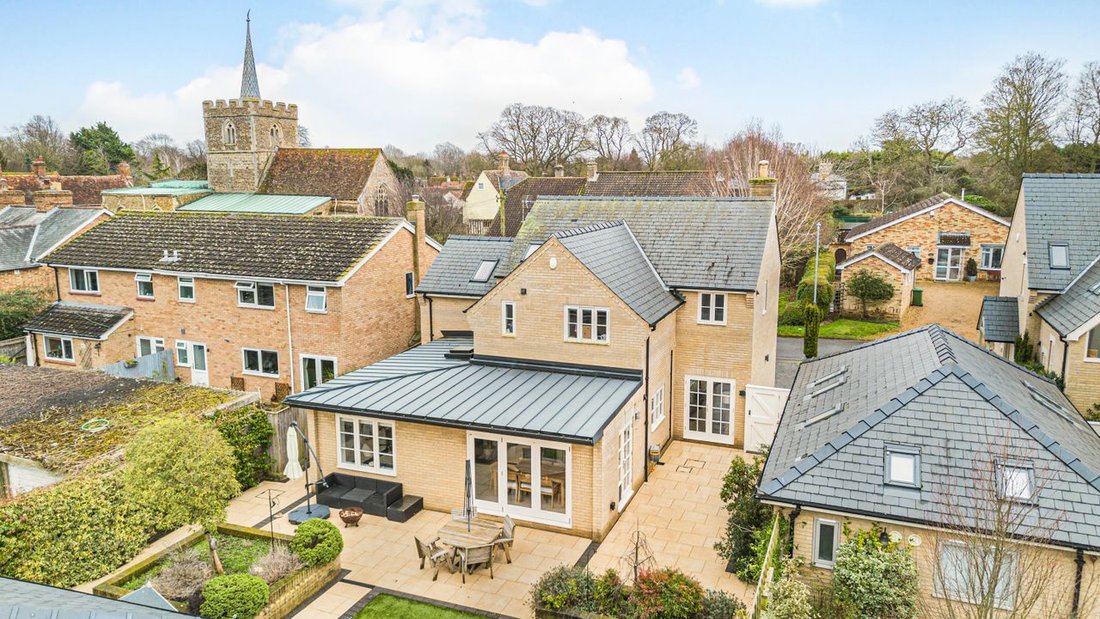
A stunning, individually designed detached home in Duxford, offering light-filled, flexible family accommodation, three en-suite bedrooms, a landscaped garden with a purpose-built detached studio/garden room, integral garage and generous parking, well placed for Whittlesford Parkway, the M11 and village amenities.
Upstairs, three double bedrooms each benefit from built-in wardrobes and en-suite bathrooms. The principal bedroom is particularly impressive, featuring a spacious en-suite with Burlington fixtures, a separate walk-in shower, and a Victorian-style freestanding bath. Additional storage is provided by a large walk in wardrobe/storage room off the principal bedroom, while the fully boarded loft, fitted with a loft ladder and electricity adds further practicality.
The landscaped rear garden has been designed for privacy and low maintenance, making it ideal for family living. A patio area at the rear of the property provides the perfect setting for alfresco dining and entertaining. Raised brick-built flower beds are planted with mature shrubs and trees, and the entire garden is enclosed by wood panel fencing.
To the side of the garden, a purpose-built studio offers an excellent space for remote work, alternatively, this space could be converted into an annexe, as plumbing is already in place for a shower in the W/C.
The property also benefits from an EV charger.
St Johns Street occupies a particularly convenient position within the popular village of Duxford, around seven miles south of Cambridge. The property is close to the heart of the village and particularly well placed for Duxford Community Primary School, which is on the same road.
The village offers a good range of everyday amenities including a shop, pubs, pre-school, beauty salon, churches, recreation areas and open spaces, while secondary schooling is available at the highly regarded Sawston Village College.
For commuters, Whittlesford Parkway railway station is approximately 0.8 miles away, providing regular services to Cambridge and London Liverpool Street. The M11 at Junction 10 is also around 0.8 miles away, giving excellent road access to Cambridge, the wider region and London.
Duxford is surrounded by attractive South Cambridgeshire countryside and is perhaps best known as the home of the renowned Imperial War Museum and historic Duxford Airfield, which form an important part of the village’s distinctive character.
The property is accessed via an in-and-out driveway, providing parking for three cars and direct access to the integrated garage. A secure side gate allows for pedestrian entry to the rear garden.
Stepping inside, a welcoming entrance hall features oak wood flooring, a built-in cupboard for coats and shoes, and an elegant oak staircase leading to the first floor. At the front of the property, the sitting room offers a cosy retreat with dual-aspect windows and French doors opening onto the garden. A versatile additional room serves as a fourth bedroom, family room, or study, offering flexibility to suit various needs.
The heart of the home lies at the rear, where a spacious open-plan kitchen, dining, and living area provides the perfect space for entertaining family and friends. Flooded with natural light from large windows and bifold doors, this area seamlessly connects to the landscaped rear garden. The kitchen is fitted with high-quality base and wall-mounted units, generous counter space, and a central island. Integrated appliances include a gas hob with an extractor fan, double oven, microwave, inset sink and dishwasher. A pantry offers additional storage, while the adjacent utility/laundry room houses the washing machine and dryer and leads into a boot room ideal for muddy boots and paws with convenient back access to the integral garage. A stylish shower suite completes the ground floor accommodation.
A stunning, individually designed detached home in Duxford, offering light-filled, flexible family accommodation, three en-suite bedrooms, a landscaped garden with a purpose-built detached studio/garden room, integral garage and generous parking, well placed for Whittlesford Parkway, the M11 and village amenities.
Upstairs, three double bedrooms each benefit from built-in wardrobes and en-suite bathrooms. The principal bedroom is particularly impressive, featuring a spacious en-suite with Burlington fixtures, a separate walk-in shower, and a Victorian-style freestanding bath. Additional storage is provided by a large walk in wardrobe/storage room off the principal bedroom, while the fully boarded loft, fitted with a loft ladder and electricity adds further practicality.
The landscaped rear garden has been designed for privacy and low maintenance, making it ideal for family living. A patio area at the rear of the property provides the perfect setting for alfresco dining and entertaining. Raised brick-built flower beds are planted with mature shrubs and trees, and the entire garden is enclosed by wood panel fencing.
To the side of the garden, a purpose-built studio offers an excellent space for remote work, alternatively, this space could be converted into an annexe, as plumbing is already in place for a shower in the W/C.
The property also benefits from an EV charger.
St Johns Street occupies a particularly convenient position within the popular village of Duxford, around seven miles south of Cambridge. The property is close to the heart of the village and particularly well placed for Duxford Community Primary School, which is on the same road.
The village offers a good range of everyday amenities including a shop, pubs, pre-school, beauty salon, churches, recreation areas and open spaces, while secondary schooling is available at the highly regarded Sawston Village College.
For commuters, Whittlesford Parkway railway station is approximately 0.8 miles away, providing regular services to Cambridge and London Liverpool Street. The M11 at Junction 10 is also around 0.8 miles away, giving excellent road access to Cambridge, the wider region and London.
Duxford is surrounded by attractive South Cambridgeshire countryside and is perhaps best known as the home of the renowned Imperial War Museum and historic Duxford Airfield, which form an important part of the village’s distinctive character.
-
Tipo di proprietà
Casa
-
Prezzo/piede²
$498
Caratteristiche
- Giardino
- Garage
- Cabina armadio
- Cucina aperta
- Libreria
- Nuove costruzioni
- Lavasciuga
- Planimetria 2D
- Cancello
Caratteristiche
Lot
Interni
- Ufficio
- Isola della cucina
- Piano cottura a gas
- Lavasciuga
- Bar
- Lavanderia
- Cucina aperta
- Libreria
- Controsoffitti in pietra
- Cabina armadio
Outdoor
Esplora la zona
St. Johns Street, Duxford, Inghilterra
Visualizza su Google Maps
Prezzo per sqft
Basso
Alto
Iscritto da 7 mesi
Hai chiesto informazioni su questa proprietà
L'agente La contatterà al più presto
Pubblicato da
18
Annunci
2026
Iscritto
Prenota una visita con the agent
Scegli una data e indica se preferisci un tour virtuale o di persona con l’agente.
Data preferita
Tipo di tour
Ultimo aggiornamento
Ottobre 3
Prima pubblicazione
Ottobre 1
Riferimento annuncio
-
Proprietà simili nelle vicinanze
Nuovi annunci a Duxford

Esplora più immobili in vendita
tipi di proprietà Duxford, Inghilterra
Duxford, Inghilterra ricerche popolari
- Proprietà immobiliari con Bar a Duxford, Inghilterra
- Proprietà immobiliari con Ufficio a Duxford, Inghilterra
- Proprietà immobiliari con Giardino a Duxford, Inghilterra
- Proprietà immobiliari Privacy a Duxford, Inghilterra
- Proprietà immobiliari Nuove costruzioni a Duxford, Inghilterra
- Proprietà immobiliari con Libreria a Duxford, Inghilterra
- Proprietà immobiliari con Camino a Duxford, Inghilterra
- Proprietà immobiliari con Garage a Duxford, Inghilterra
- Proprietà immobiliari con Cucina aperta a Duxford, Inghilterra
Guide e storie correlate
La fiducia dei migliori broker del mondo
Gli agenti dietro le proprietà più straordinarie del mondo pubblicano su JamesEdition.
- Annunci di Sotheby's, Christie's, BARNES ed Engel & Völkers
- Ogni annuncio è verificato prima della pubblicazione
- Si metta in contatto diretto con agenti verificati
Continuando, accetta i nostri Termini e la nostra Informativa sulla privacy.