$1,250,000
Residenza Unifamiliare A Durham
- 4 Camere
- 4 Bagni
- 3,898 Sqft
- 25,701 Sqft lot
- Aggiornato: Ottobre 20
- Fonte: Triangle MLS (Doorify) MLS#10199000
Informazioni sulla proprietà
La descrizione è stata tradotta automaticamente.
La descrizione viene visualizzata nella lingua originale.
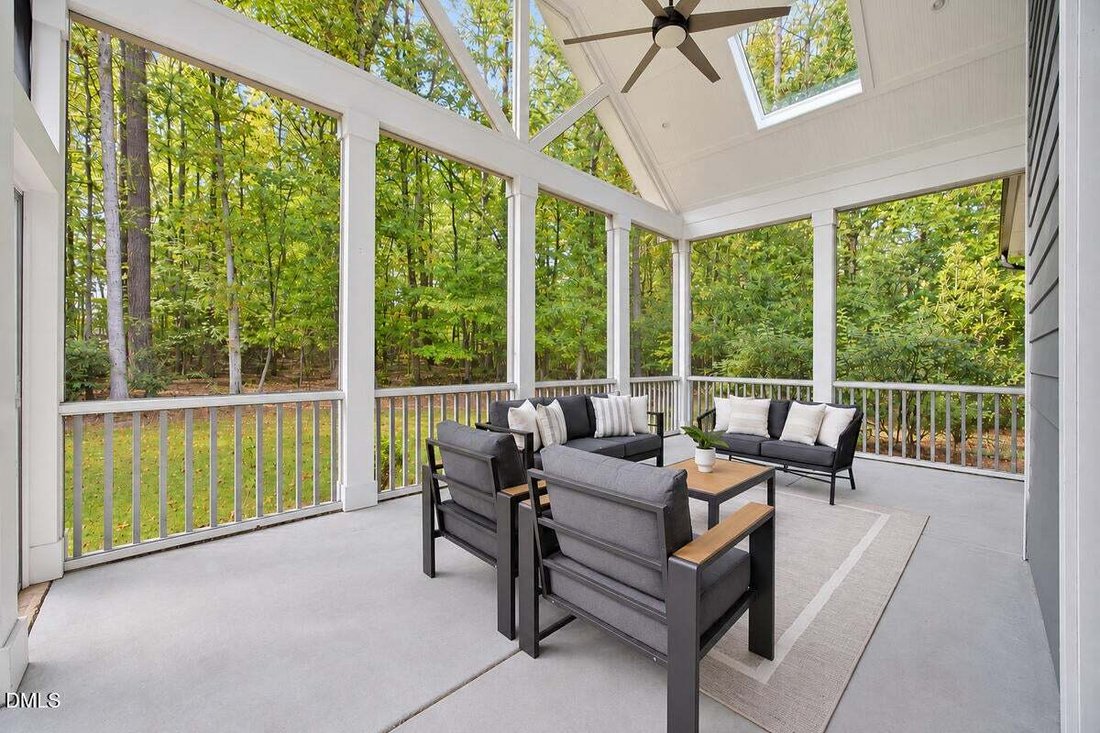
The vaulted screened porch may be what stays with you, but the way this custom home lives is just as compelling. Built in 2021 on 0.59 acre, it pairs open gathering spaces with a main-floor primary suite and plenty of room to spread out upstairs. Coffered ceilings define the family and dining rooms, while warm wood floors and views of the trees bring everything together. The kitchen opens directly
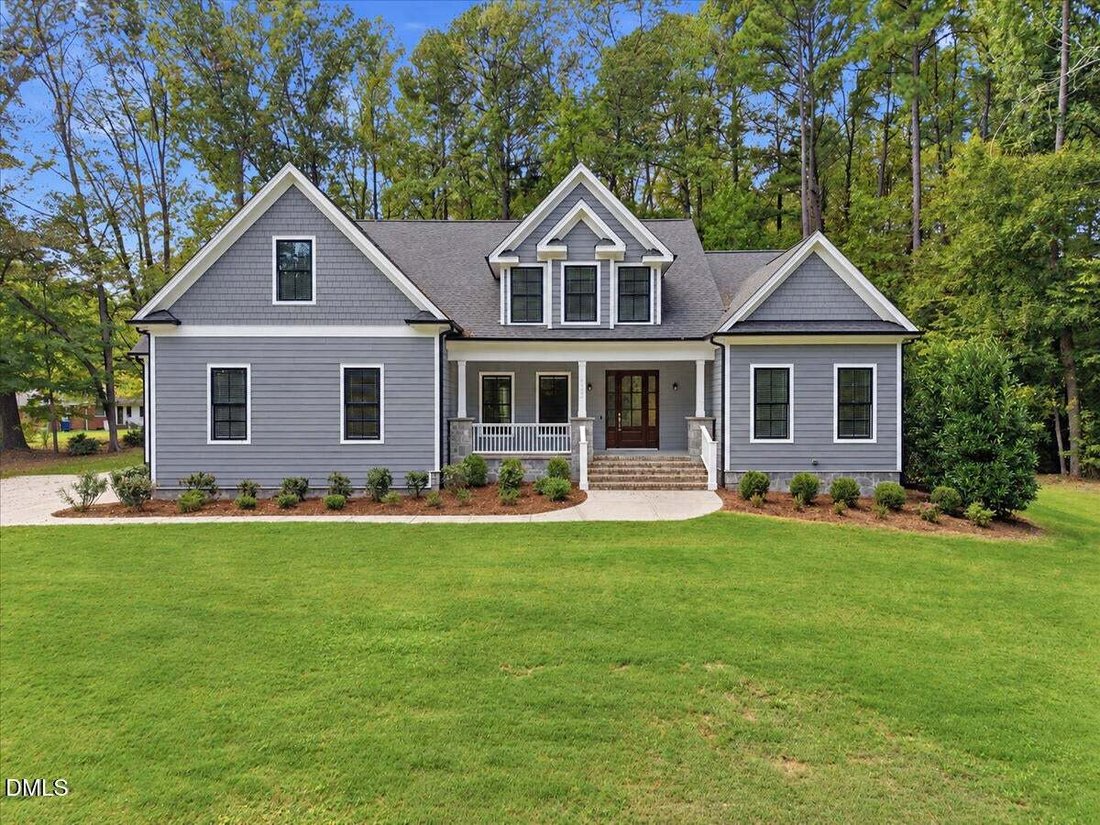
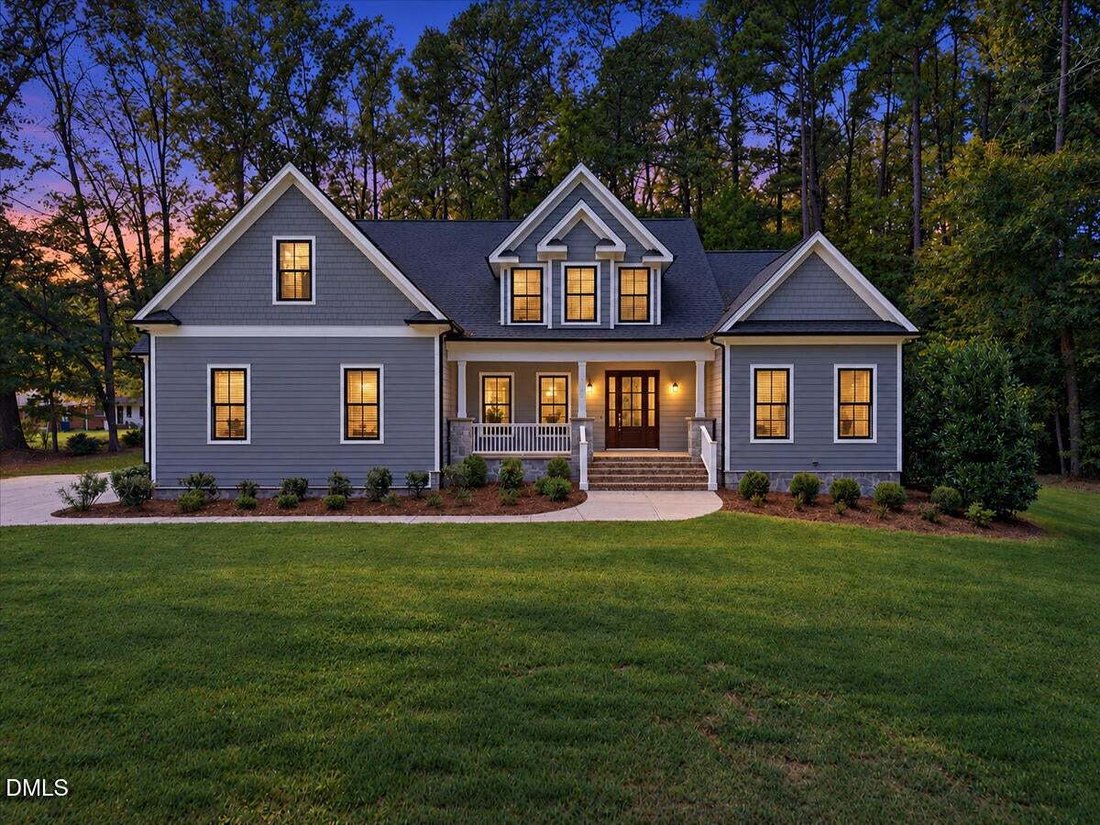
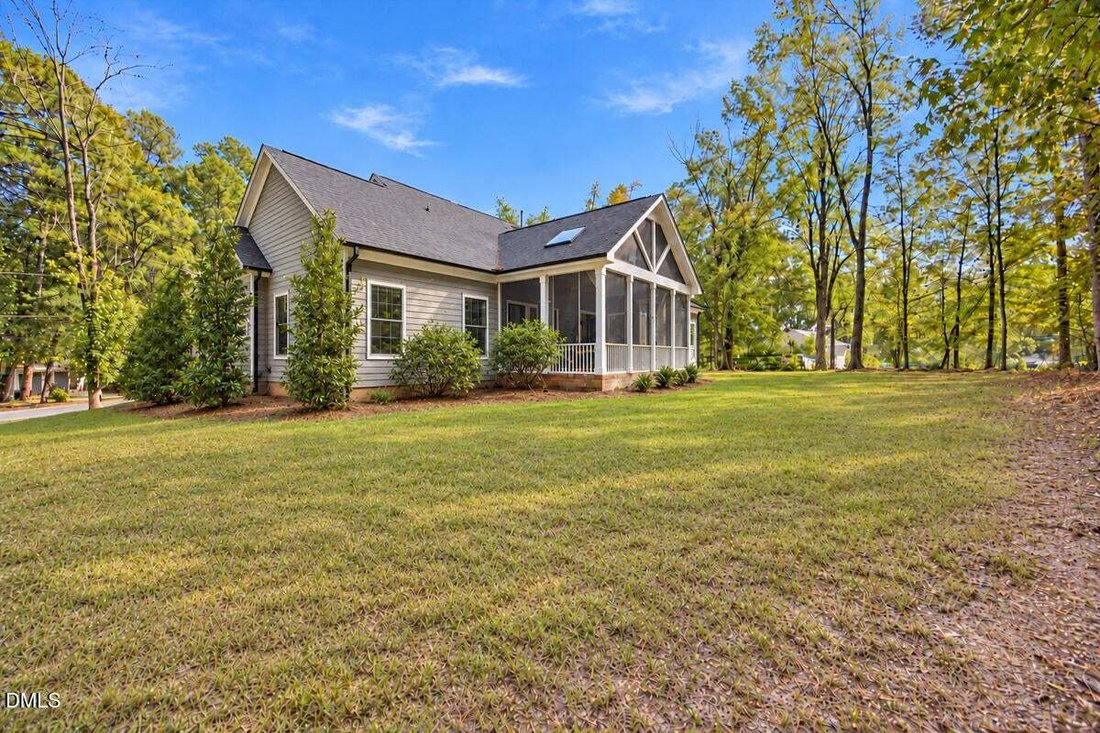
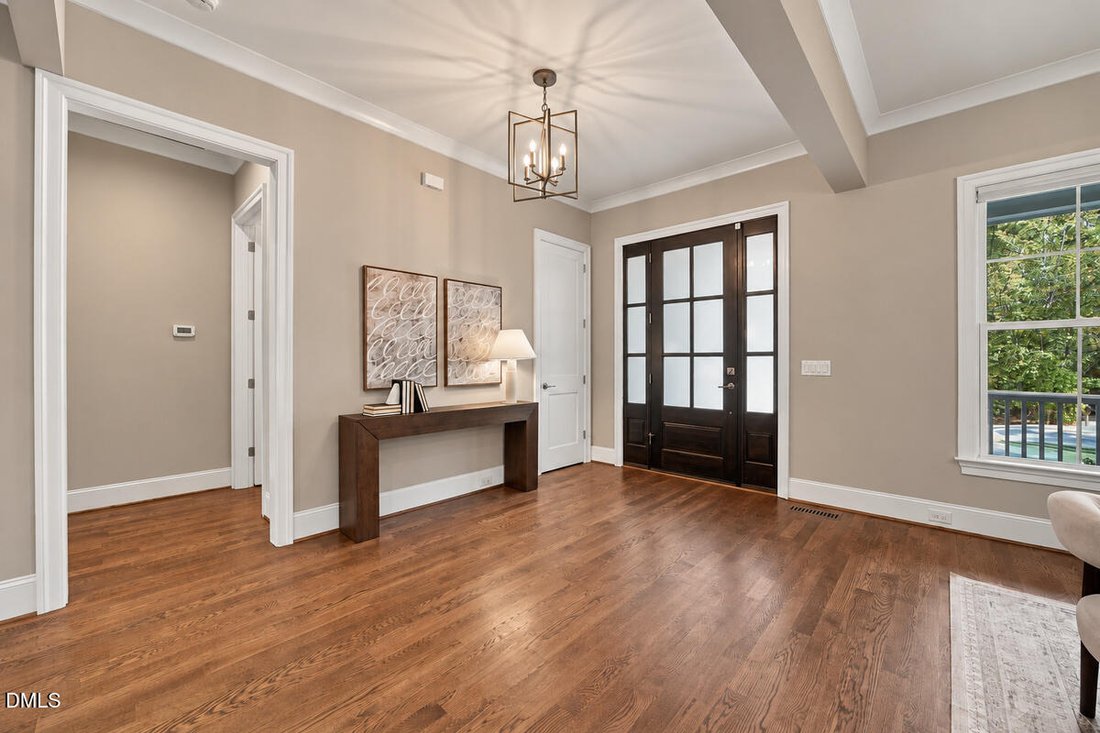
The vaulted screened porch may be what stays with you, but the way this custom home lives is just as compelling. Built in 2021 on 0.59 acre, it pairs open gathering spaces with a main-floor primary suite and plenty of room to spread out upstairs. Coffered ceilings define the family and dining rooms, while warm wood floors and views of the trees bring everything together. The kitchen opens directly to the family room, with a generous island for pulling up a chair, gas cooking, and a walk-in pantry that keeps everyday essentials close. There’s a sunny breakfast area for casual meals and a separate dining space when more people are coming over. The downstairs primary bedroom has a vaulted ceiling and room for a sitting area, with separate vanities, a freestanding tub, and a spacious glass-enclosed shower in the bath. Upstairs, three additional bedrooms, a bonus room, and a loft give you options for guests, work, hobbies, or a separate place to watch a movie. A compact downstairs workspace, laundry room, and garage-entry drop zone add everyday convenience, while the three-car garage provides room for vehicles and storage. Out back, the screened porch opens up beneath a vaulted ceiling with skylights, overlooking lawn and mature trees. Off Pickett Road, the location puts Duke and downtown Durham within easy reach. There’s plenty to appreciate inside, but you may find yourself ending every tour back on that porch. Listing photography includes a combination of in-person staging and AI-assisted virtual staging to help illustrate the spaces and potential furniture arrangements.
-
Tipo di proprietà
Casa
-
Anno di costruzione
2021
-
Prezzo/piede²
$320
Caratteristiche
- Garage
- Giardino
- Cabina armadio
- Camino
- Spazio di vita all'aperto
- Lavasciuga
- Controsoffitti in pietra
- Bar
- Parcheggio
Caratteristiche
Interni
- Soffitto alto
- Camino
- Isola della cucina
- Lavasciuga
- Bar
- Lavanderia
- Controsoffitti in pietra
- Cabina armadio
Outdoor
- Parcheggio
- Garage
- Spazio di vita all'aperto
- Giardino
Esplora la zona
3526 Westglen Road, Durham, Carolina del Nord, Stati Uniti
Visualizza su Google Maps
Prezzo per sqft
Basso
Alto
Iscritto da 11 mesi
Hai chiesto informazioni su questa proprietà
L'agente La contatterà al più presto
Pubblicato da
3
Annunci
2025
Iscritto
Prenota una visita con the agent
Scegli una data e indica se preferisci un tour virtuale o di persona con l’agente.
Data preferita
Tipo di tour
Ultimo aggiornamento
Ottobre 20
Prima pubblicazione
Ottobre 17
Riferimento annuncio
10199000
Stato dell'annuncio
Listings marked with an icon are provided courtesy of the Triangle MLS, Inc. of North Carolina, Internet Data Exchange Database. Information Not Guaranteed. Copyright 2026 Triangle MLS, Inc. of North Carolina. All rights reserved.
La fiducia dei migliori broker del mondo
Gli agenti dietro le proprietà più straordinarie del mondo pubblicano su JamesEdition.
- Annunci di Sotheby's, Christie's, BARNES ed Engel & Völkers
- Ogni annuncio è verificato prima della pubblicazione
- Si metta in contatto diretto con agenti verificati
Continuando, accetta i nostri Termini e la nostra Informativa sulla privacy.
brokerages we
partnered with
partnered with