$685,000
Residenza Unifamiliare A Durham
- 5 Camere
- 3 Bagni
- 2,938 Sqft
- 15,246 Sqft lot
- Aggiornato: Ottobre 16
- Fonte: Triangle MLS (Doorify) MLS#10198800
Informazioni sulla proprietà
La descrizione è stata tradotta automaticamente.
La descrizione viene visualizzata nella lingua originale.
Welcome home to this brick-front, five-bedroom home in Fairfield, conveniently located in South Durham near Southpoint Mall, RDU Airport, and I-40! Hardwood floors flow throughout the main level including the foyer, bedroom, living and dining rooms, kitchen, and family room. A first-floor bedroom and full bath offer flexibility for guests or a home office. The bath features granite countertops, ti
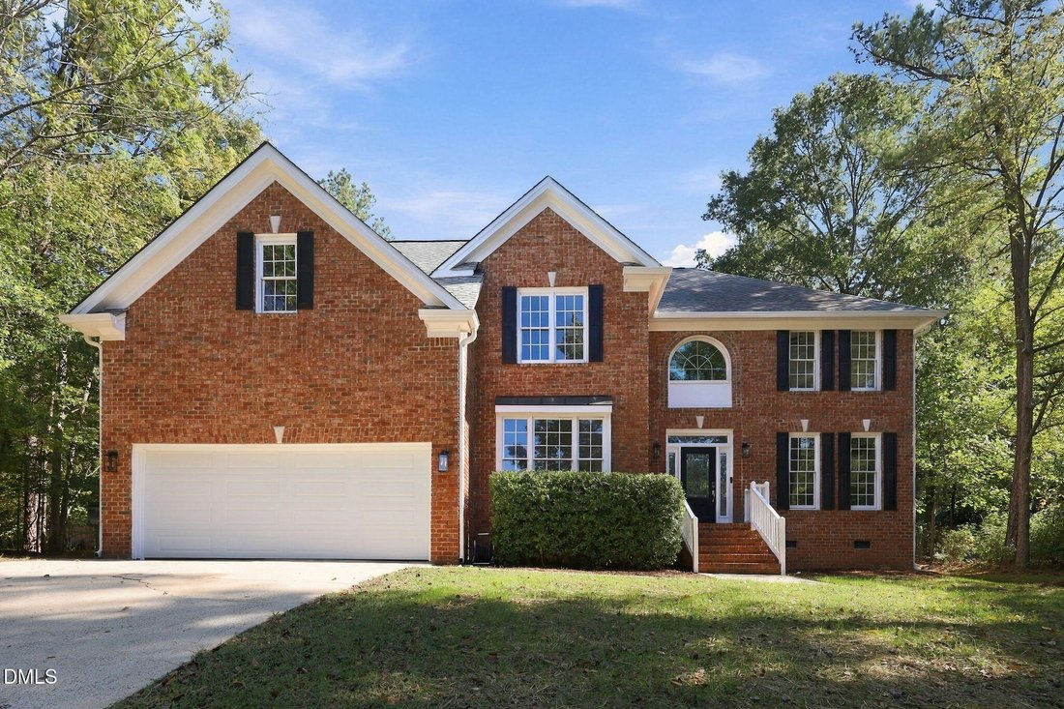
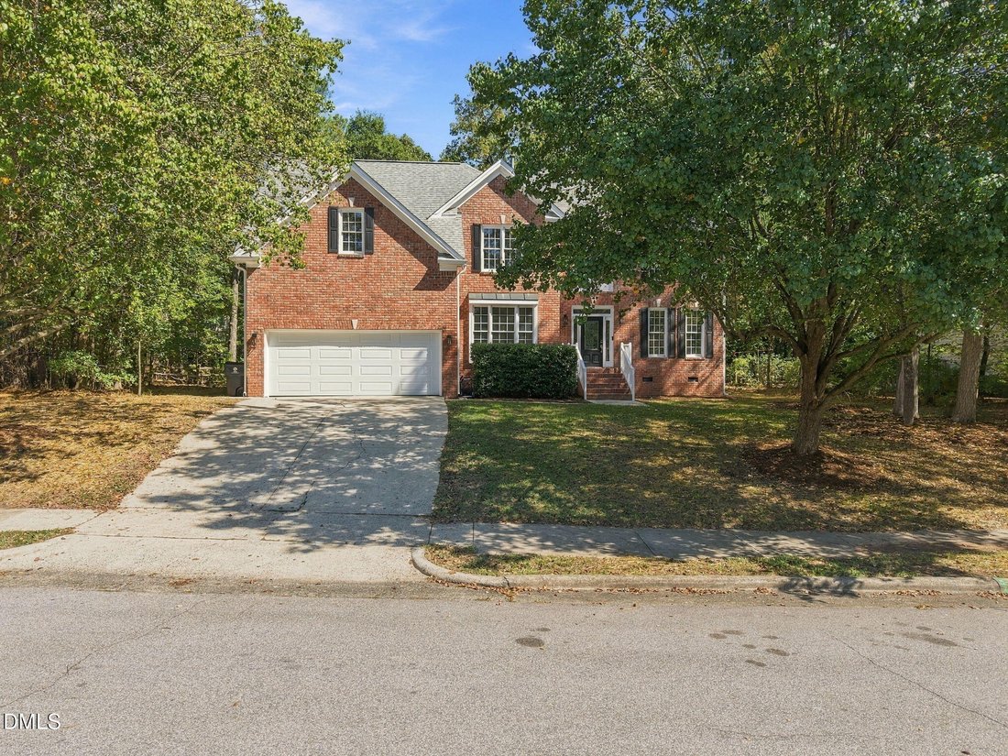
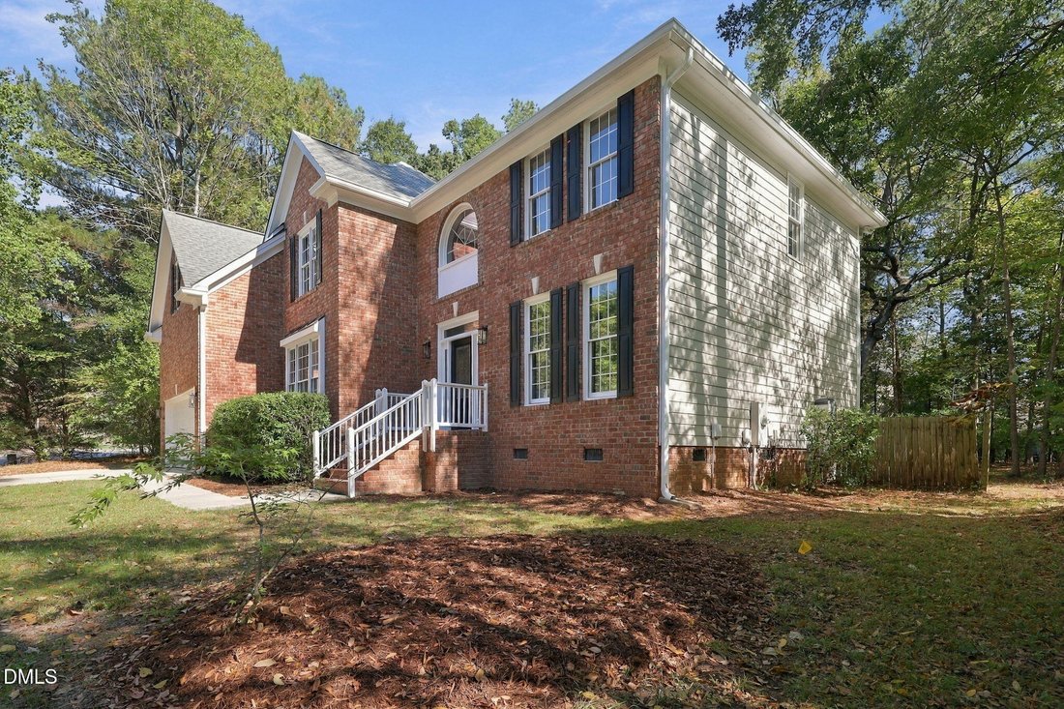
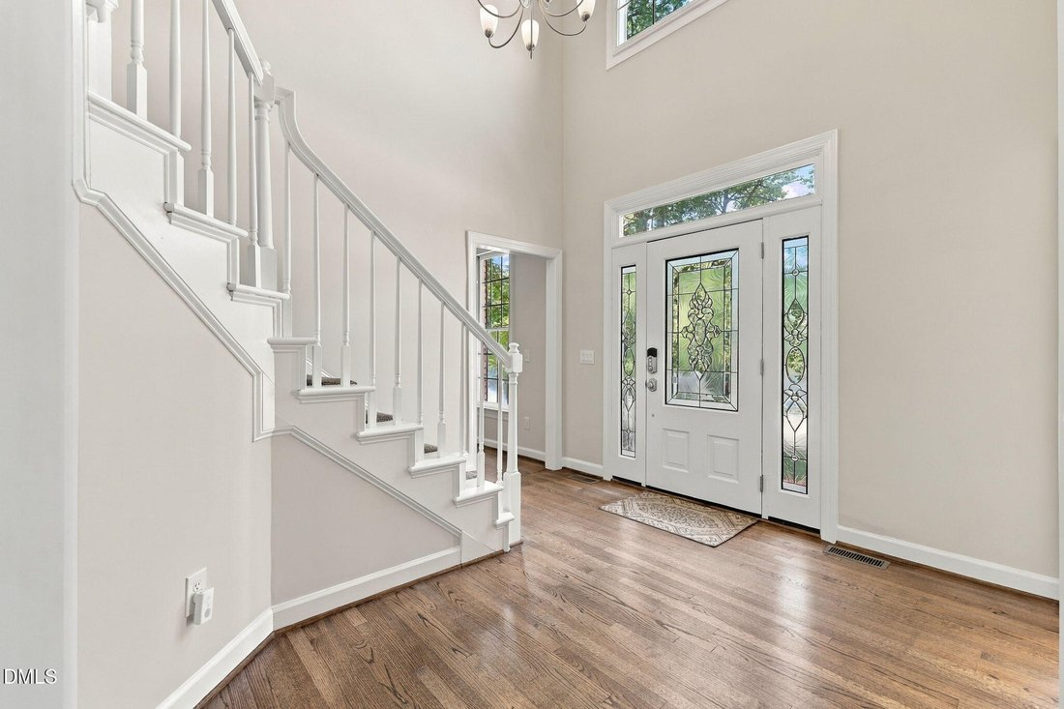
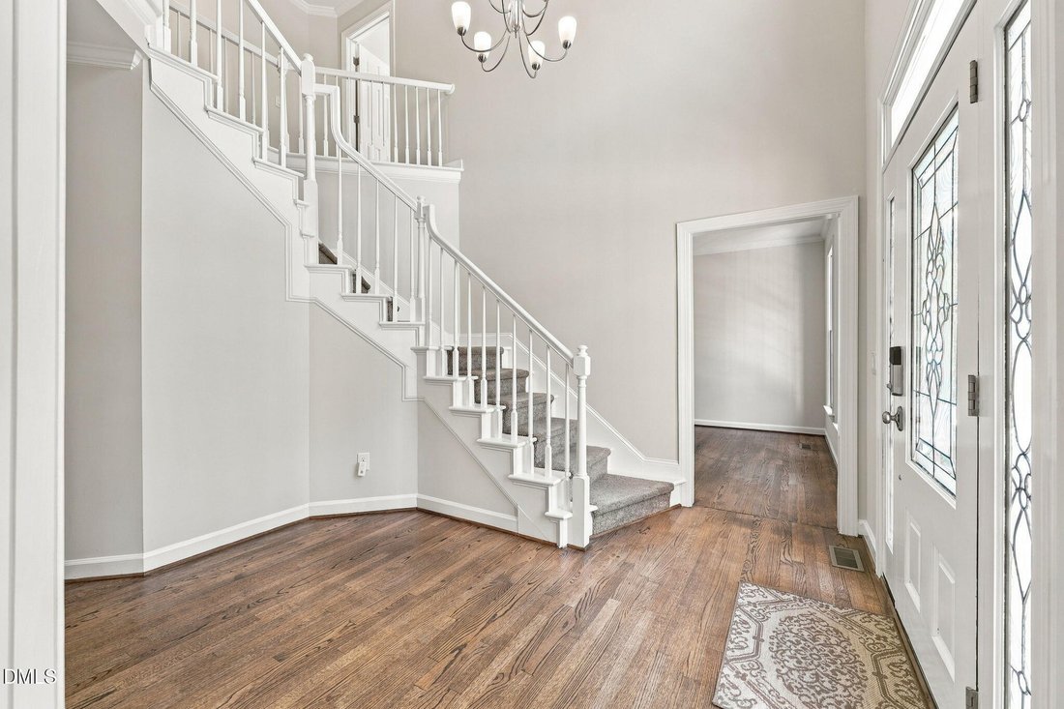
Welcome home to this brick-front, five-bedroom home in Fairfield, conveniently located in South Durham near Southpoint Mall, RDU Airport, and I-40! Hardwood floors flow throughout the main level including the foyer, bedroom, living and dining rooms, kitchen, and family room. A first-floor bedroom and full bath offer flexibility for guests or a home office. The bath features granite countertops, tile flooring, and a tub/shower combination with subway tile surround. The updated kitchen features 42-inch white cabinets, granite countertops, a white subway tile backsplash, center island, pantry, and separate broom closet. A five-burner gas range, microwave, refrigerator, and dishwasher convey. The vaulted living room features a ceiling fan and raised-hearth fireplace. Off the breakfast area, a screened porch opens to a spacious grilling deck overlooking the level backyard. Upstairs, four bedrooms feature ceiling fans, including a primary suite with a raised ceiling and custom closet organizer in the walk-in closet. The updated primary bath offers a walk-in tiled shower, clawfoot tub, granite-topped double vanities, tile flooring, separate water closet, and skylight. A secondary bedroom has direct access to a shared bath with double sinks, granite countertops, tile flooring, and a tub with updated tile surround and glass enclosure. Another bedroom provides access to generous walk-in attic storage. The upstairs laundry room includes the washer and dryer. Additional highlights include a two-car garage, both HVAC’s replaced since 2023, freshly painted inside and outside. Enjoy Fairfield’s neighborhood pool, clubhouse, tennis courts, and playground, plus county taxes with city services!
-
Tipo di proprietà
Casa
-
Piani
2
-
Anno di costruzione
1994
-
Prezzo/piede²
$233
Caratteristiche
- Garage
- Giardino
- Cabina armadio
- Camino
- Campo da tennis
- Cortile
- Piscina
- Terrazza
- Piano cottura a gas
Caratteristiche
Interni
- Soffitto alto
- Ufficio
- Camino
- Isola della cucina
- Piano cottura a gas
- Lavasciuga
- Bar
- Lavanderia
- Cabina armadio
Outdoor
- Terrazza
- Piscina
- Garage
- Cortile
- Campo da tennis
- Giardino
Esplora la zona
301 Spring Garden Drive, Williams, Carolina del Nord, Stati Uniti
Visualizza su Google Maps
Prezzo per sqft
Basso
Alto
Iscritto da 9 mesi
Hai chiesto informazioni su questa proprietà
L'agente La contatterà al più presto
Pubblicato da
10
Annunci
2026
Iscritto
Prenota una visita con the agent
Scegli una data e indica se preferisci un tour virtuale o di persona con l’agente.
Data preferita
Tipo di tour
Ultimo aggiornamento
Ottobre 16
Prima pubblicazione
Ottobre 16
Riferimento annuncio
10198800
Stato dell'annuncio
Listings marked with an icon are provided courtesy of the Triangle MLS, Inc. of North Carolina, Internet Data Exchange Database. Information Not Guaranteed. Copyright 2026 Triangle MLS, Inc. of North Carolina. All rights reserved.
La fiducia dei migliori broker del mondo
Gli agenti dietro le proprietà più straordinarie del mondo pubblicano su JamesEdition.
- Annunci di Sotheby's, Christie's, BARNES ed Engel & Völkers
- Ogni annuncio è verificato prima della pubblicazione
- Si metta in contatto diretto con agenti verificati
Continuando, accetta i nostri Termini e la nostra Informativa sulla privacy.
brokerages we
partnered with
partnered with